
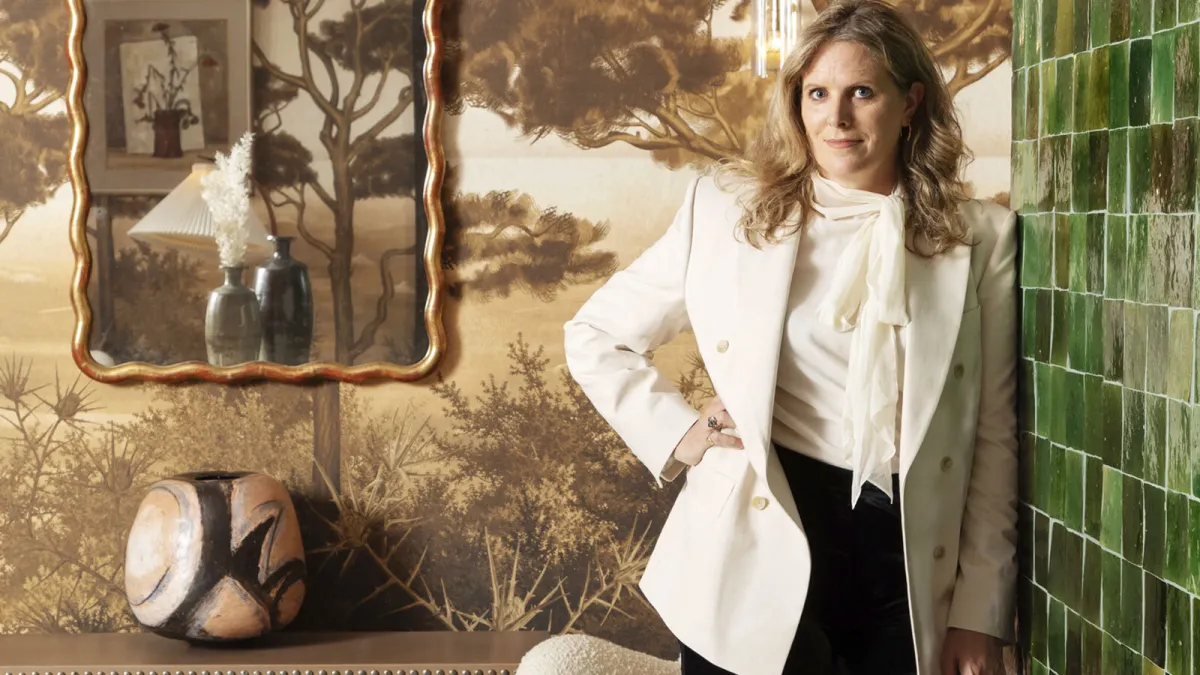
When you’re an interior designer with a penchant for bold colour and pattern, ringing the changes frequently is par for the course. The colour of Suzy Hoodless’s front door changes so often, for example, that visiting friends are temporarily sent off course. But recently her west London terrace has undergone a more meaningful change, inspired, she says, by a desire for something “more elegant and sophisticated — schemes that chime with this time of my life”.
Hoodless, 51, is a big name in the world of interiors. She was part of the team that launched Wallpaper* in 1996. The iconic magazine, where she spent five years as interiors editor, quickly became a bible for the style set.
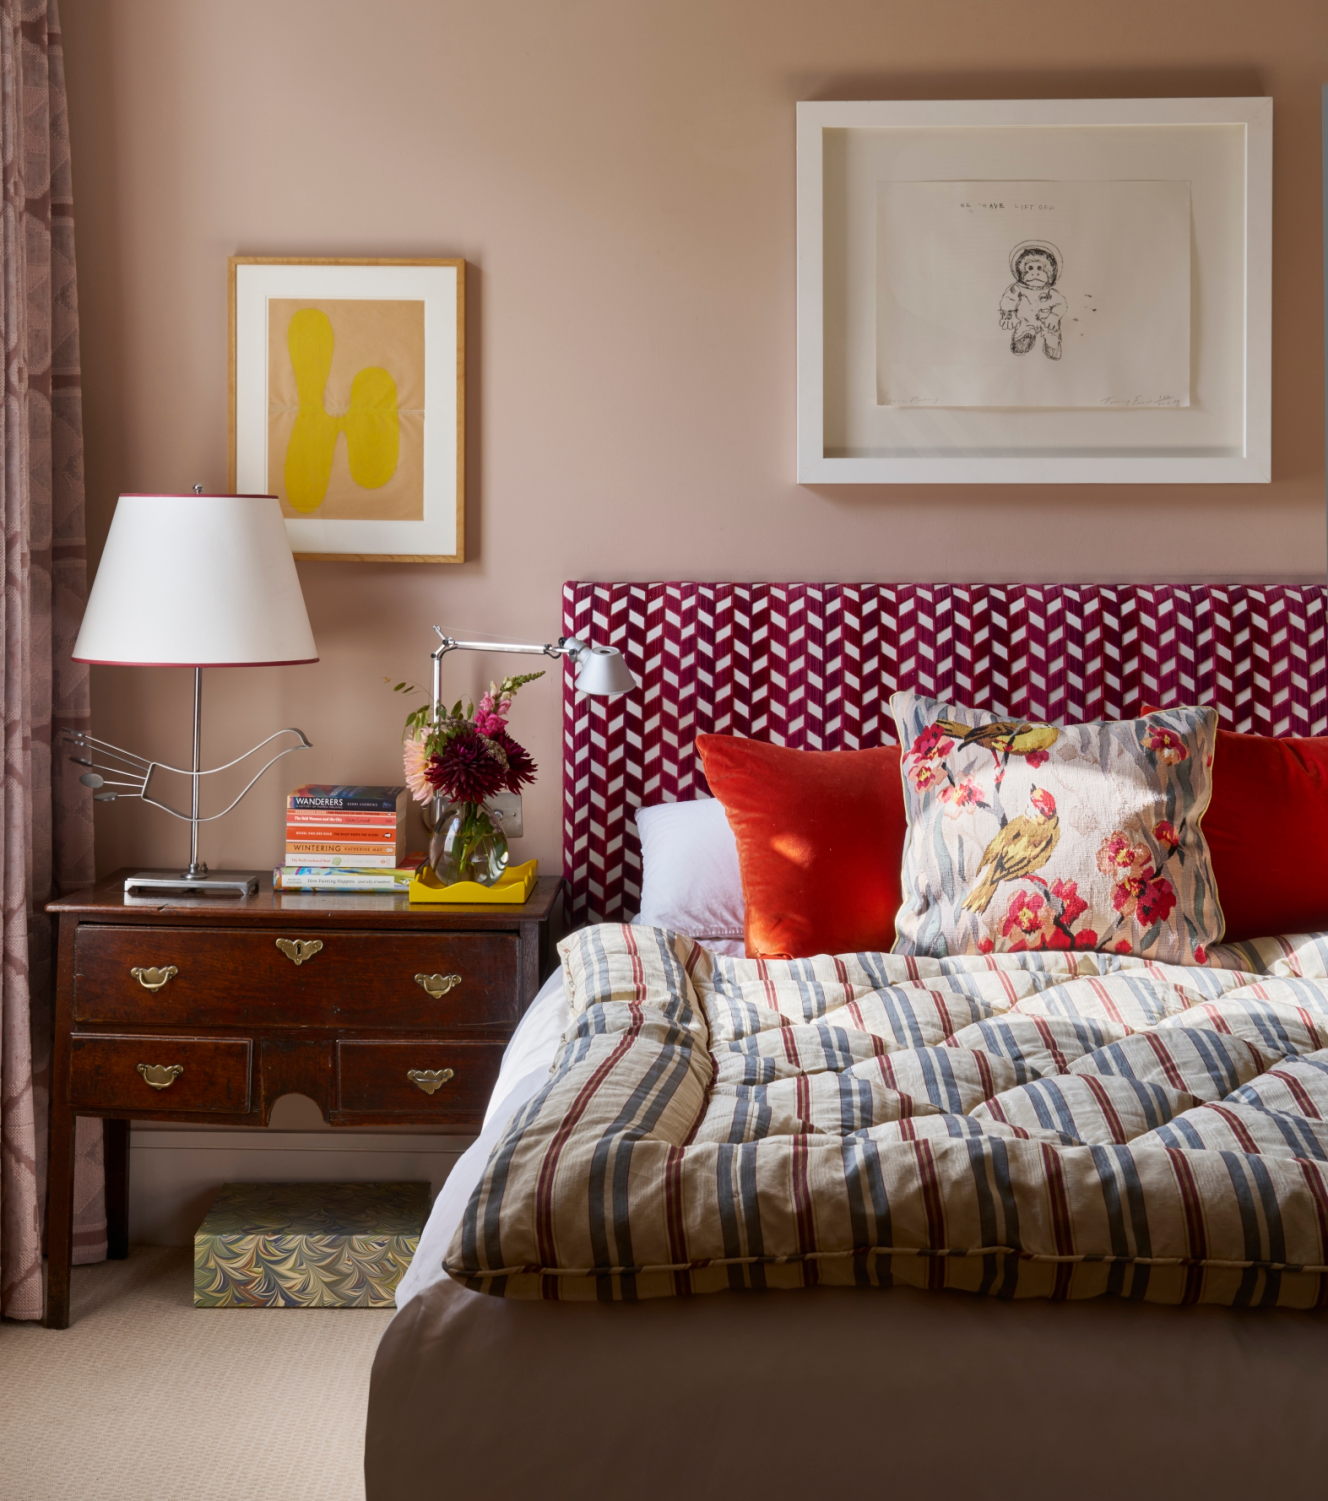 The main bedroom features art by Tracey Emindarren chung
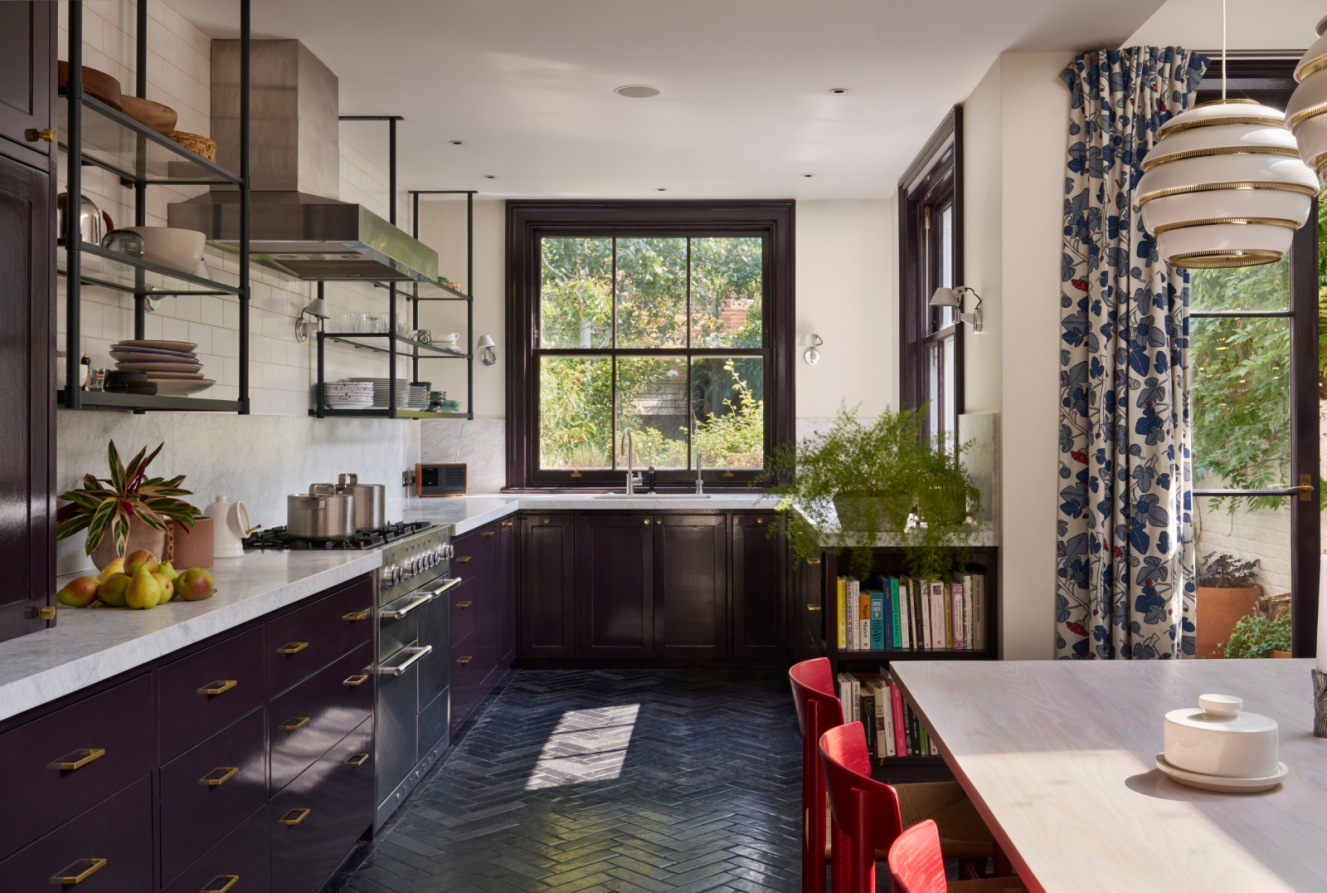 In the kitchen, an Alvar Aalto Beehive pendant sits above an Another Country dining table, with J39 Mogensen chairsdarren chung
Having made a name for herself, she opened her own studio in 2000. Projects have included the London private members’ clubs AllBright in Mayfair and the Hospital in Covent Garden, plus the development of the former BBC Television Centre in White City into apartments.
The designer, who is celebrating 25 years running a studio known for its fearless approach, was ready for a new chapter. She has shifted away from the “fun, bright and colourful” schemes that she installed in her home about 15 years ago in favour of something more reflective. “Our home has always been a bit of a laboratory,” she says. “I think it’s important to regularly ask yourselves as a family, ‘Who are we now and how do we want to feel?’ and tune into the response.”
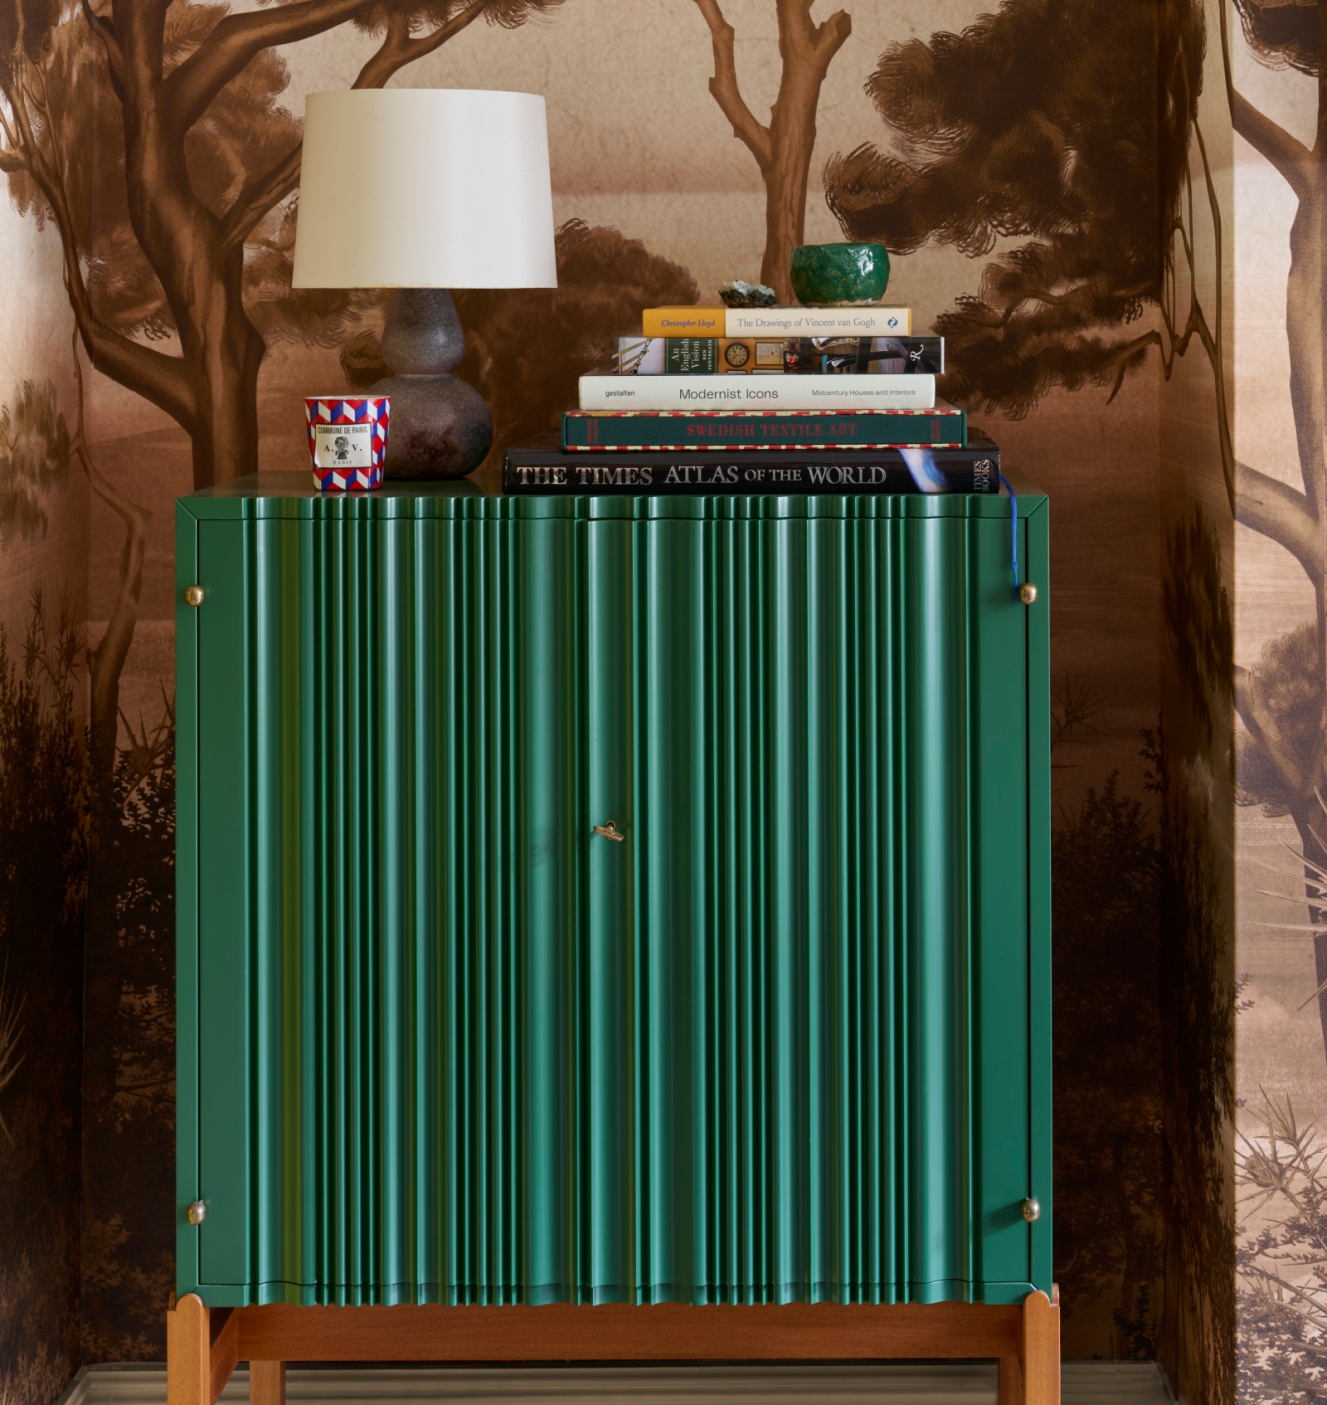 A lacquered cabinet by Josef Frank in the sitting roomdarren chung
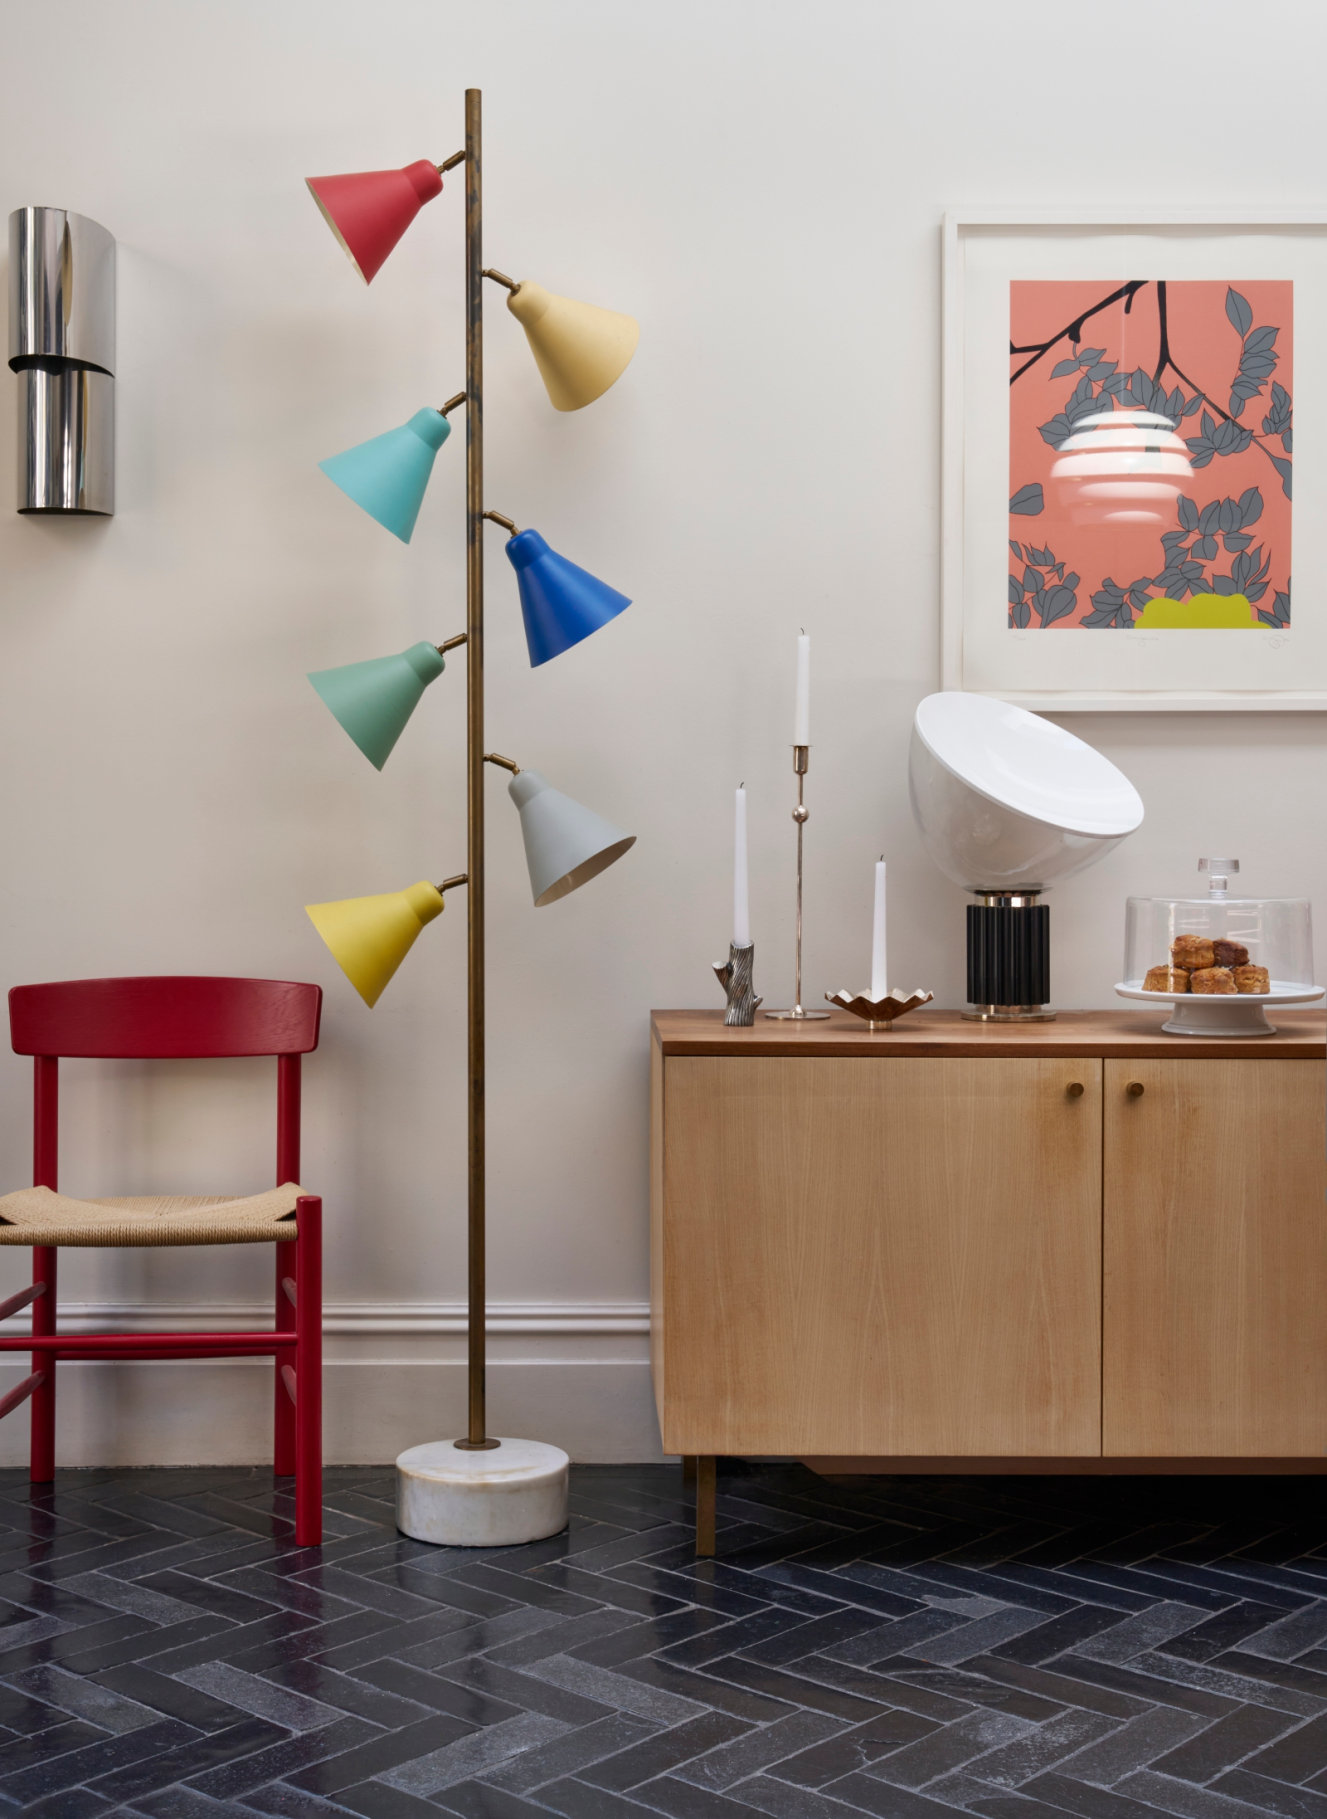 A vintage floorlamp, Gary Hume artwork and Another Country sideboard in the kitchendarren chung
In this case, that desire was about feeling “cocooned, grown up and protected”. Hoodless, who shares her home with her husband, Erskine, and Misty, 15, Myla, 13, and Arki, 12, knew that the space needed to better reflect the children’s growing independence as well as her own shifting tastes. “I’m not a follower of trends, but I like to strike a balance between modernity and longevity,” she says. “Our home has always been fun, flexible and robust, but I wanted it to chime with the times a little more.”
She had already reworked the bones of the house first time round, digging down at the rear to extend the ceiling height; stripping back retrospectively fitted storage upstairs; opening up the ground floor; and, in the kitchen, installing black limestone herringbone flooring, which she describes as “bulletproof”. The new works were about subtly shifting the mood of the house, as well as tweaking bedroom schemes upstairs to accommodate the children’s needs.
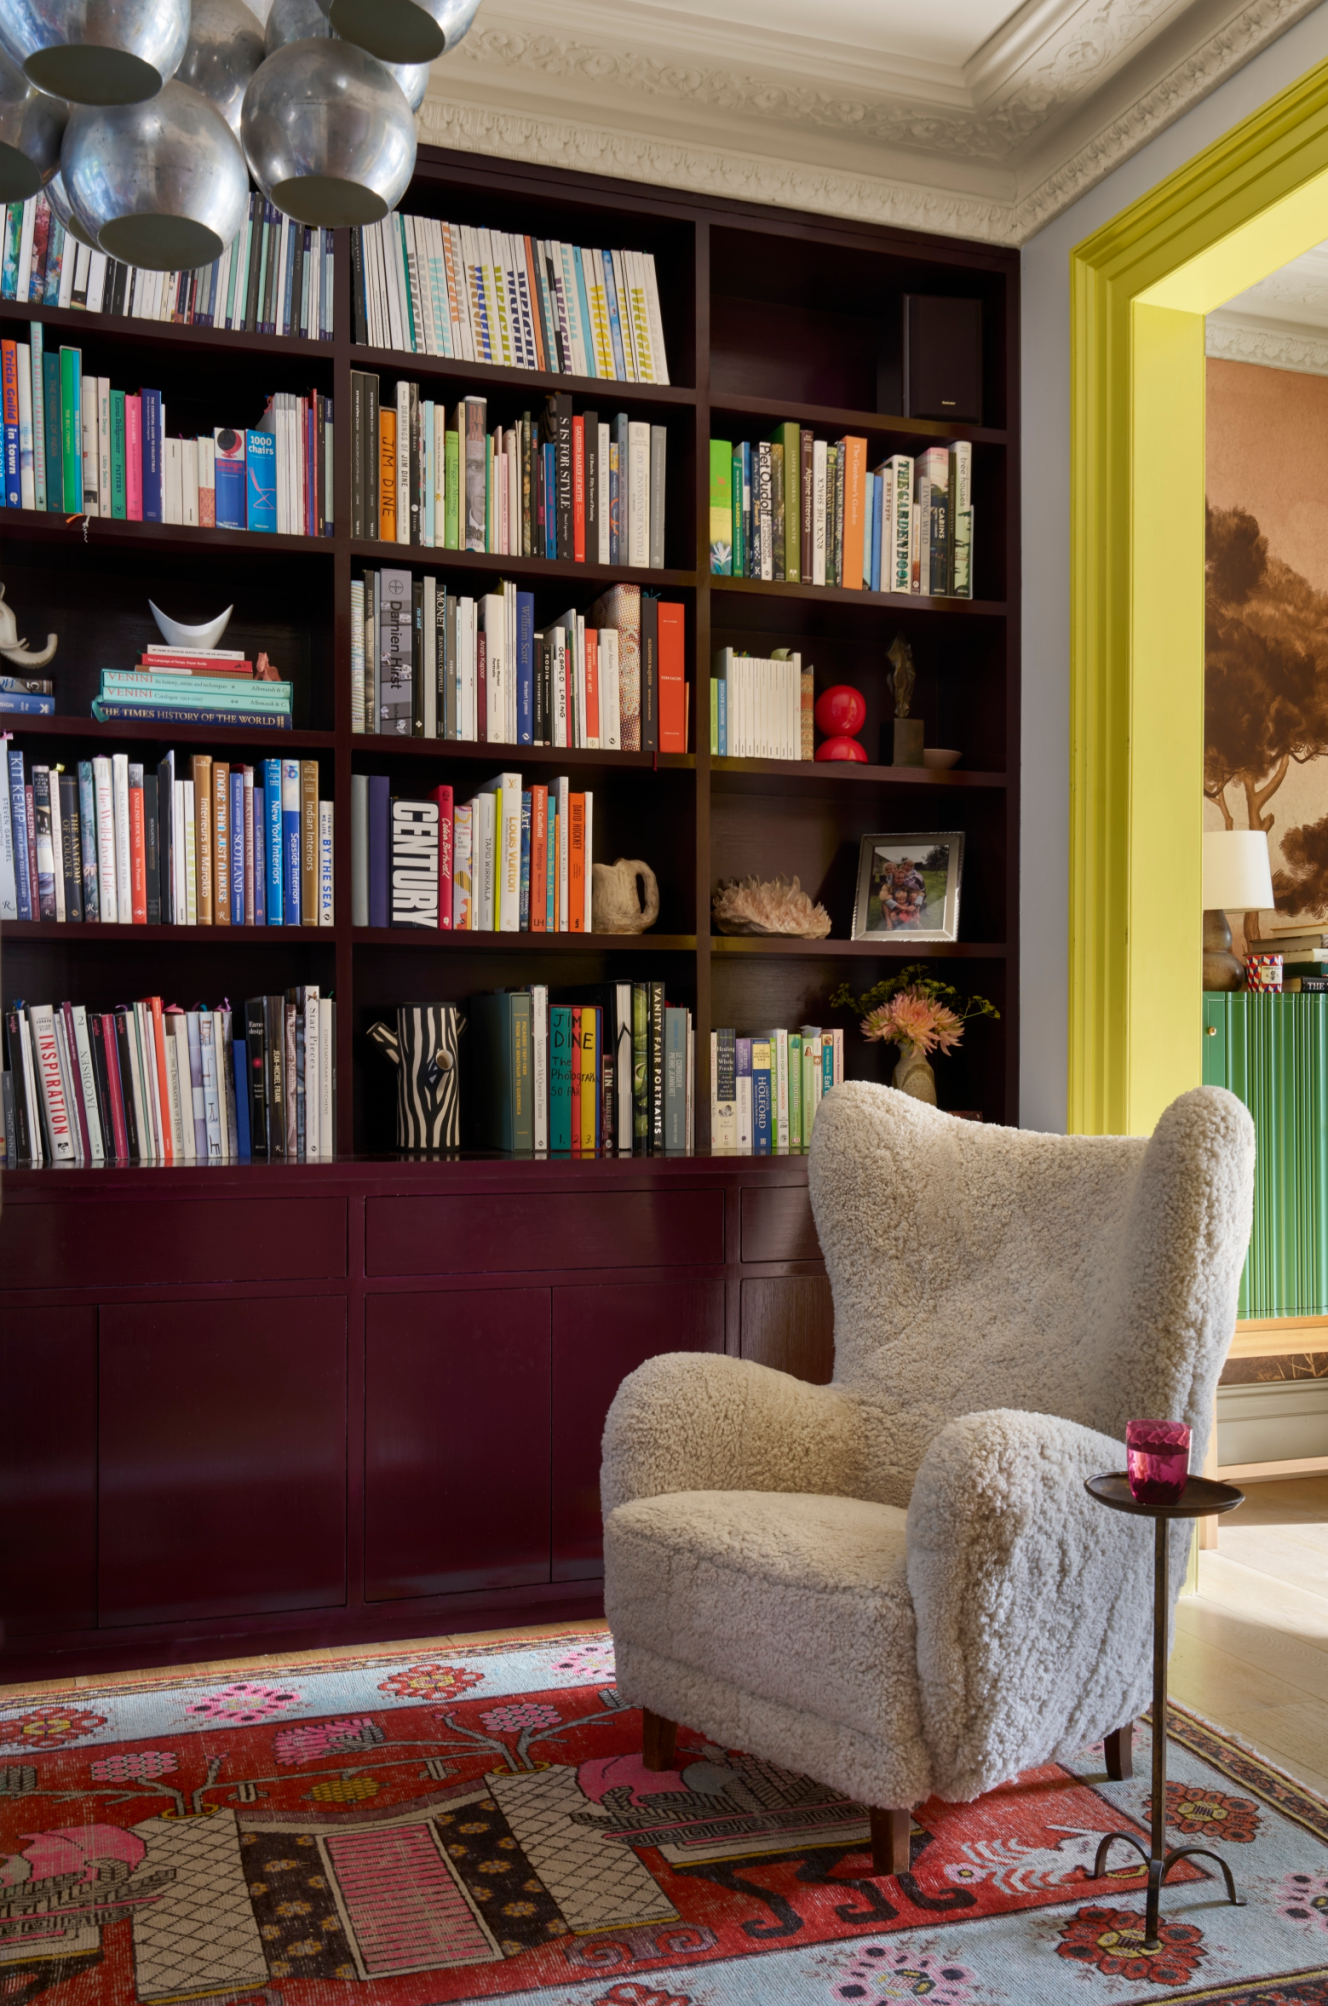 The library with a mid-century shearling chair, Chinese rug and Seventies aluminium pendantdarren chung
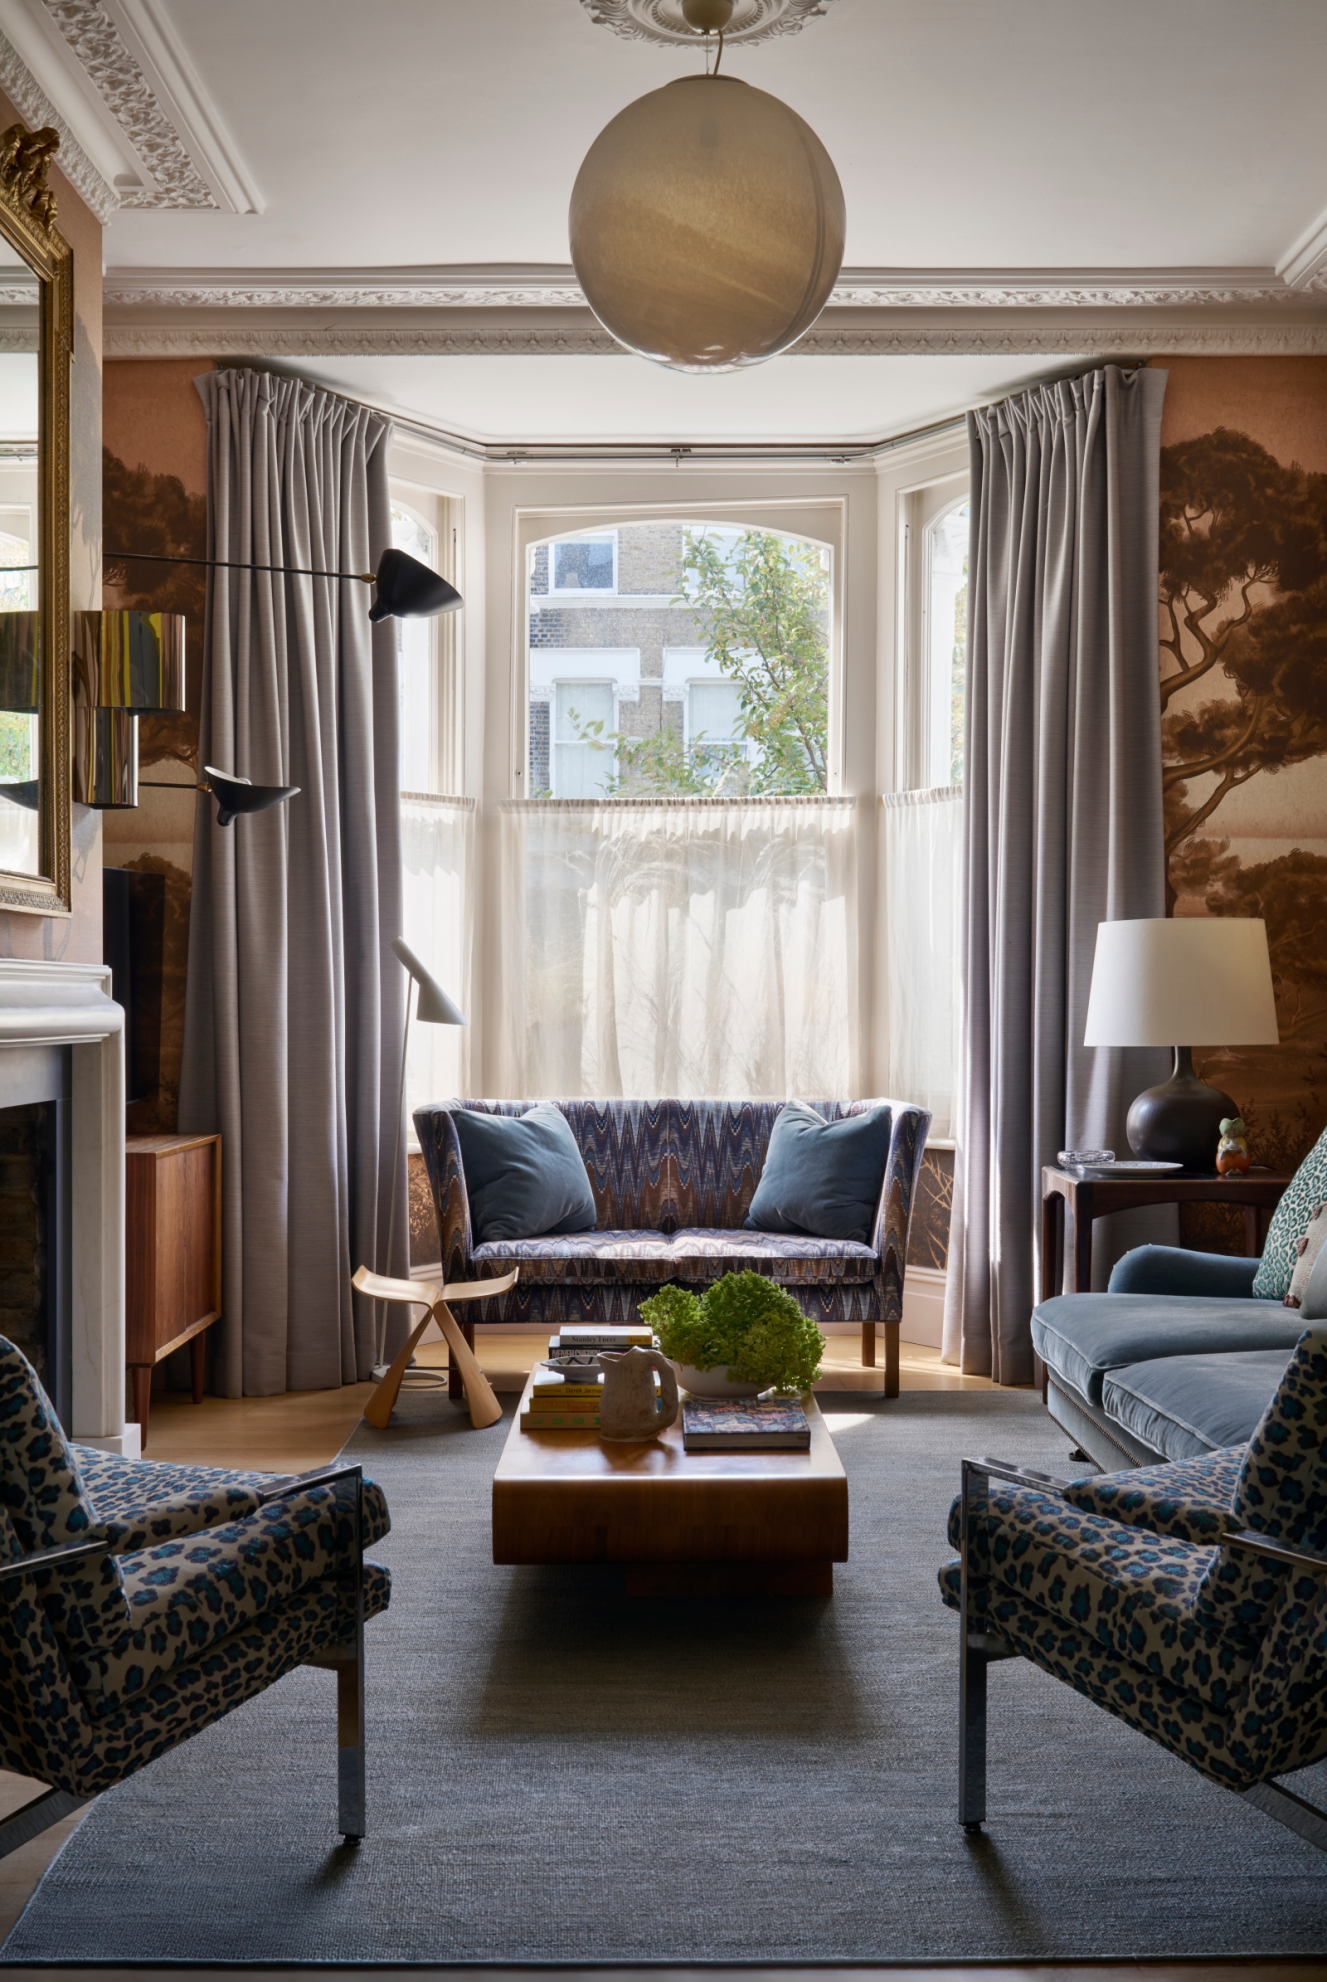 The sitting room with Talisman chairs and a Japanese butterfly stool by Vitradarren chung
In the kitchen, previously cobalt-blue cabinets and window frames were switched up for a daring aubergine, which Hoodless describes as dark enough to function as a modern neutral. “There are no doors downstairs, so as one room leads to another I wanted a colour story that felt individual yet cohesive,” she says. “The library — that often tricky middle room — now features burgundy shelves instead of pale blue, moving into rich browns at the front of the house.” The sunshine yellow architrave, beloved by the family for its perennial zing, survived the redecoration.
The desire to be cocooned is most evident in the living room, wrapped in a striking forestscape designed in collaboration with Adam Ellis Studio and inspired by the Monterey pines that surround the family’s retreat on the Cornish coast. “It captures the warmth and spirit of that landscape in rich, earthy tones, which is ideal because the room gets bathed in evening light,” Hoodless explains. “Each mural is bespoke and scaled to the room, bringing depth and character to the space. What I love is that the design is dramatic, but its tobacco and chocolate tones feel deeply serene.”
Property newsletter
Inside Britain’s most exclusive homes, plus what’s really going on in the property market.
Sign up with one click
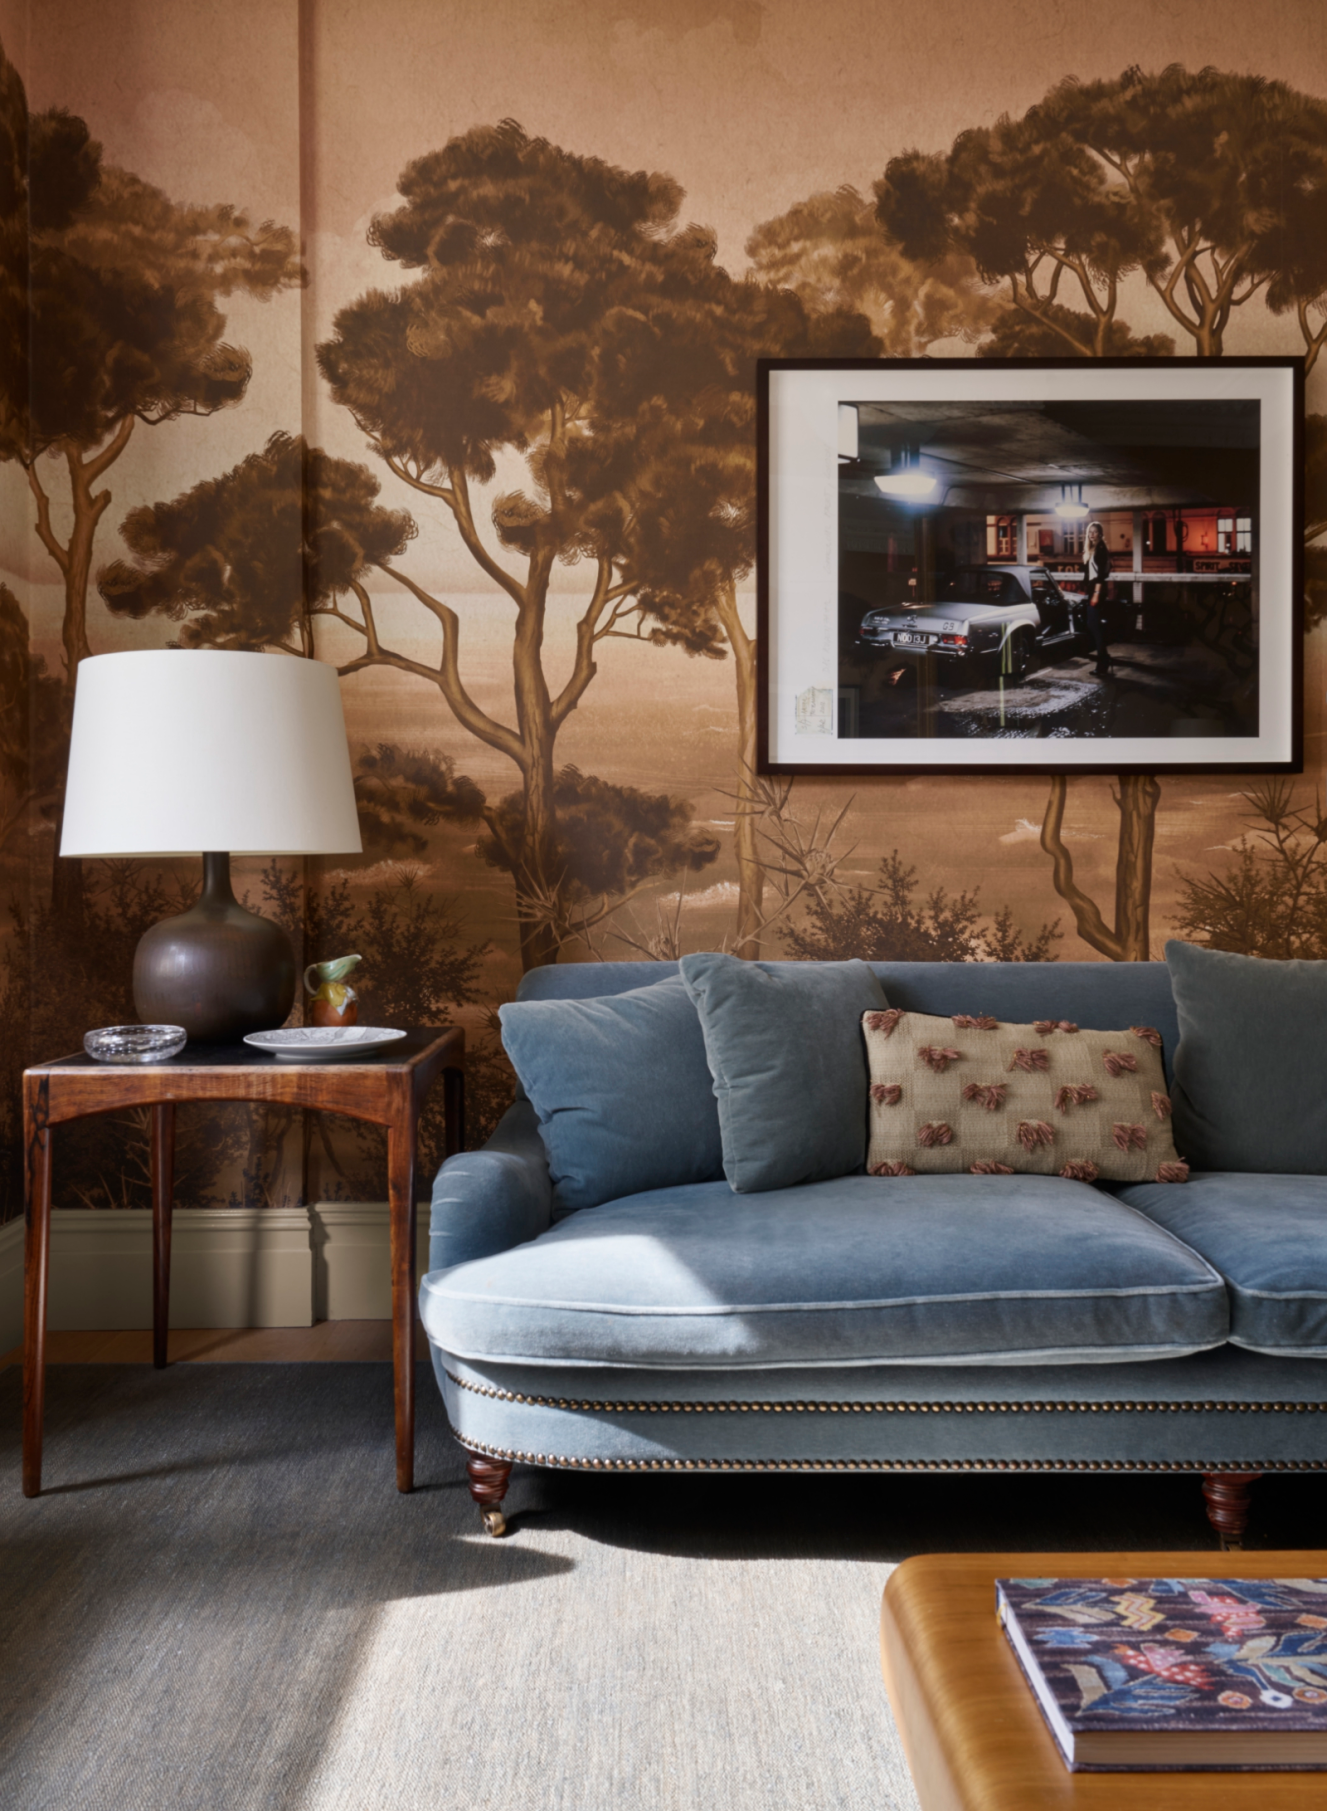 A blue velvet sofa by George Smith in the sitting roomdarren chung
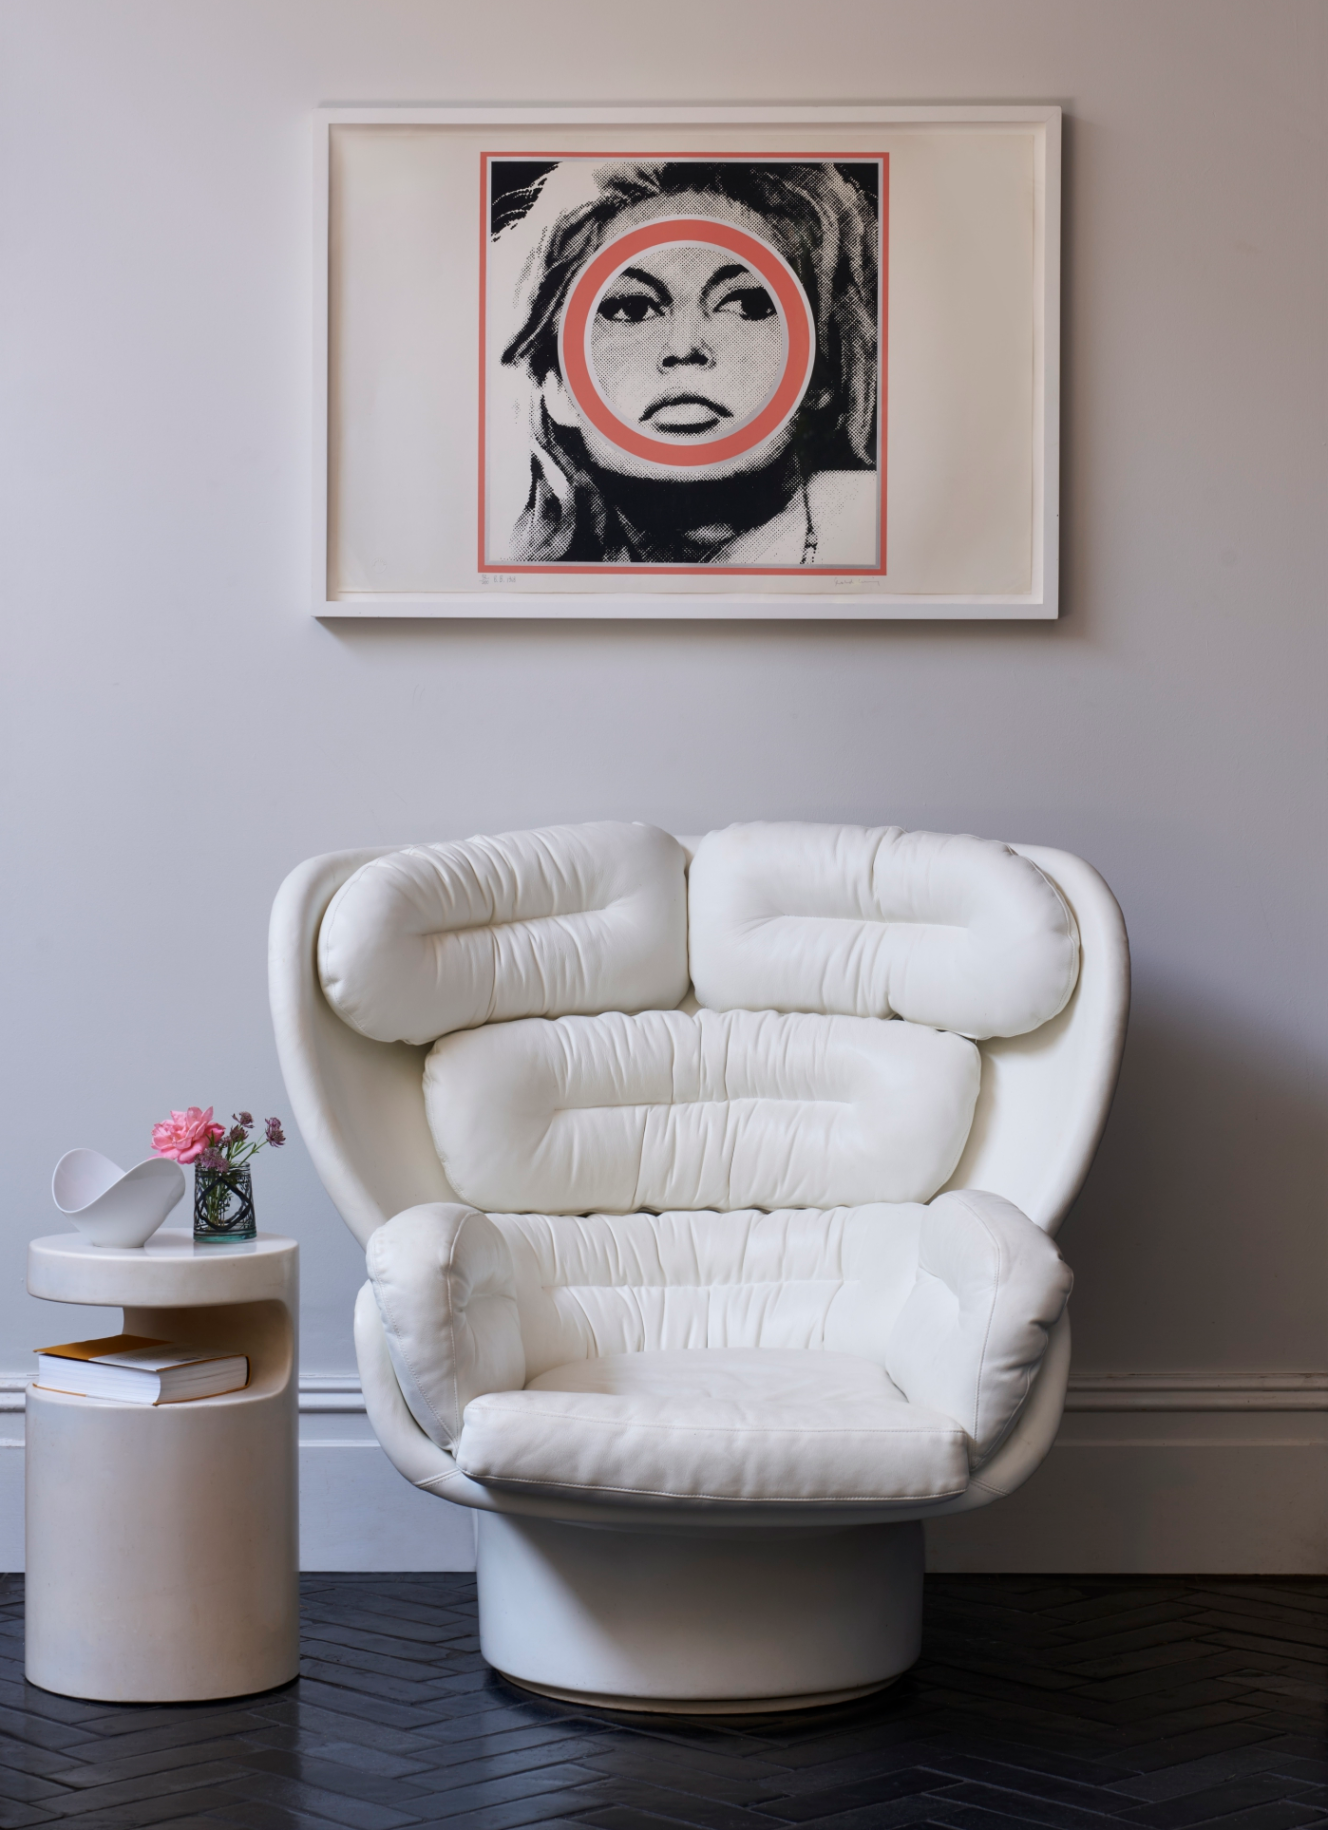 A reading nook in the kitchen with a print by Gerald Laing and white leather swivel chair by Joe Colombodarren chung
Furniture, collected over many years, is a mixture of bold mid and late-century pieces, such as the vintage white leather chair by Joe Colombo in the kitchen, contemporary designs and much loved inherited furniture. “Schemes are design-led but never precious,” Hoodless says. “Mixing pieces is key when it comes to avoiding a museum-like or overly static look.” She also wanted the living areas to feel relaxed, somewhere her family could gather informally yet flexible enough to seat visiting friends.
Upstairs, a decorative rethink enabled the children to switch around. Misty moved to the eaves, transformed by clever joinery to incorporate both a built-in single and double bed, linked by a desk in the middle. It’s a space that hosts “endless sleepovers”. Arki moved from his room to what was once the study, reworked to incorporate a shower and steam room. “Making those changes wasn’t as daunting as you’d think because I never subscribed to the idea of children’s furniture,” Hoodless explains. “The kids have always had regular pieces that can grow with them.”
The designer acknowledges the recent shift in perception when it comes to interiors. “It’s no longer about regularly pulling out schemes and starting afresh but about decorating around good bones,” she reflects. “We rework houses with an eye on the next half-century.” Her own home, whose foundations haven’t changed since she first tweaked them, is testament to that. But with its bold new neutrals, thoughtful textures and sophisticated patterns, the space has evolved — just like Hoodless herself.