
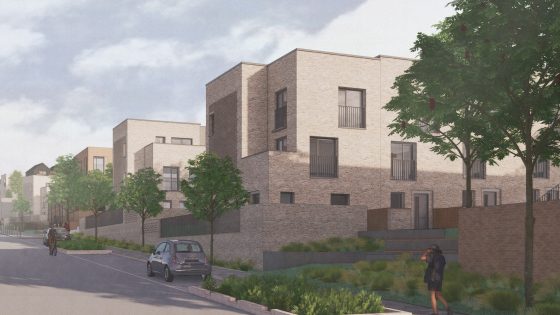
Given the go-ahead by Glasgow City Council, the 8,271m² project on plot 4b is part of a wider 600-home masterplan backed by Bigg Regeneration, a partnership between Igloo and Scottish Canals.
The latest development follows the completion of Collective Architecture’s 90 ‘mid-market’ rental Passivhaus homes on plot 3, known as Platform 3, and of Maltings Wynd by Ann Nisbet Studio and Stallan-Brand on plot 4a, featuring 78 townhouses (pictured below).
Both were shortlisted for AJ Architecture Awards last year in the residential project with a budget under £25 million category.
The third phase will create a mix of one and two-bed garden flats, two- and three-bed duplex lofts, and three- and four-bedroom town houses with roof terraces.
The low-energy homes will be built using locally sourced materials ‘wherever possible’ and each home will have air source heat pumps and EV charging equipment.
The landscape design, overseen by rankinfraser landscape architecture, includes a mix of private gardens and more communal spaces as wells as play areas, allotment beds, and planting schemes.
Patrick Wilson at director at 2025 Doolan Prize-winning practice Stallan-Brand, described the approval as a ‘significant milestone’ and ‘a welcome endorsement of the urban design strategies’ already in place. He added: ‘Building on the momentum of the initial phase, the new proposals champion high-quality contemporary design with a strong emphasis on sustainability, biodiversity, and placemaking and seeks to further cultivate the distinctive identity and vibrant community that is emerging in this important regeneration area.’
Claire McGinley, associate at HAUS Collective, added: ‘The contrasting yet complementary typologies developed by each practice contribute to a layered and diverse urban fabric, enriching the character of Dundashill while reinforcing the ambitions of the wider masterplan.
‘Securing planning approval marks an important step forward and we look ahead to delivering a new neighbourhood of high-quality homes that will strengthen the city’s residential offer and foster a sense of place.’
Work is expected to start on site later this year.
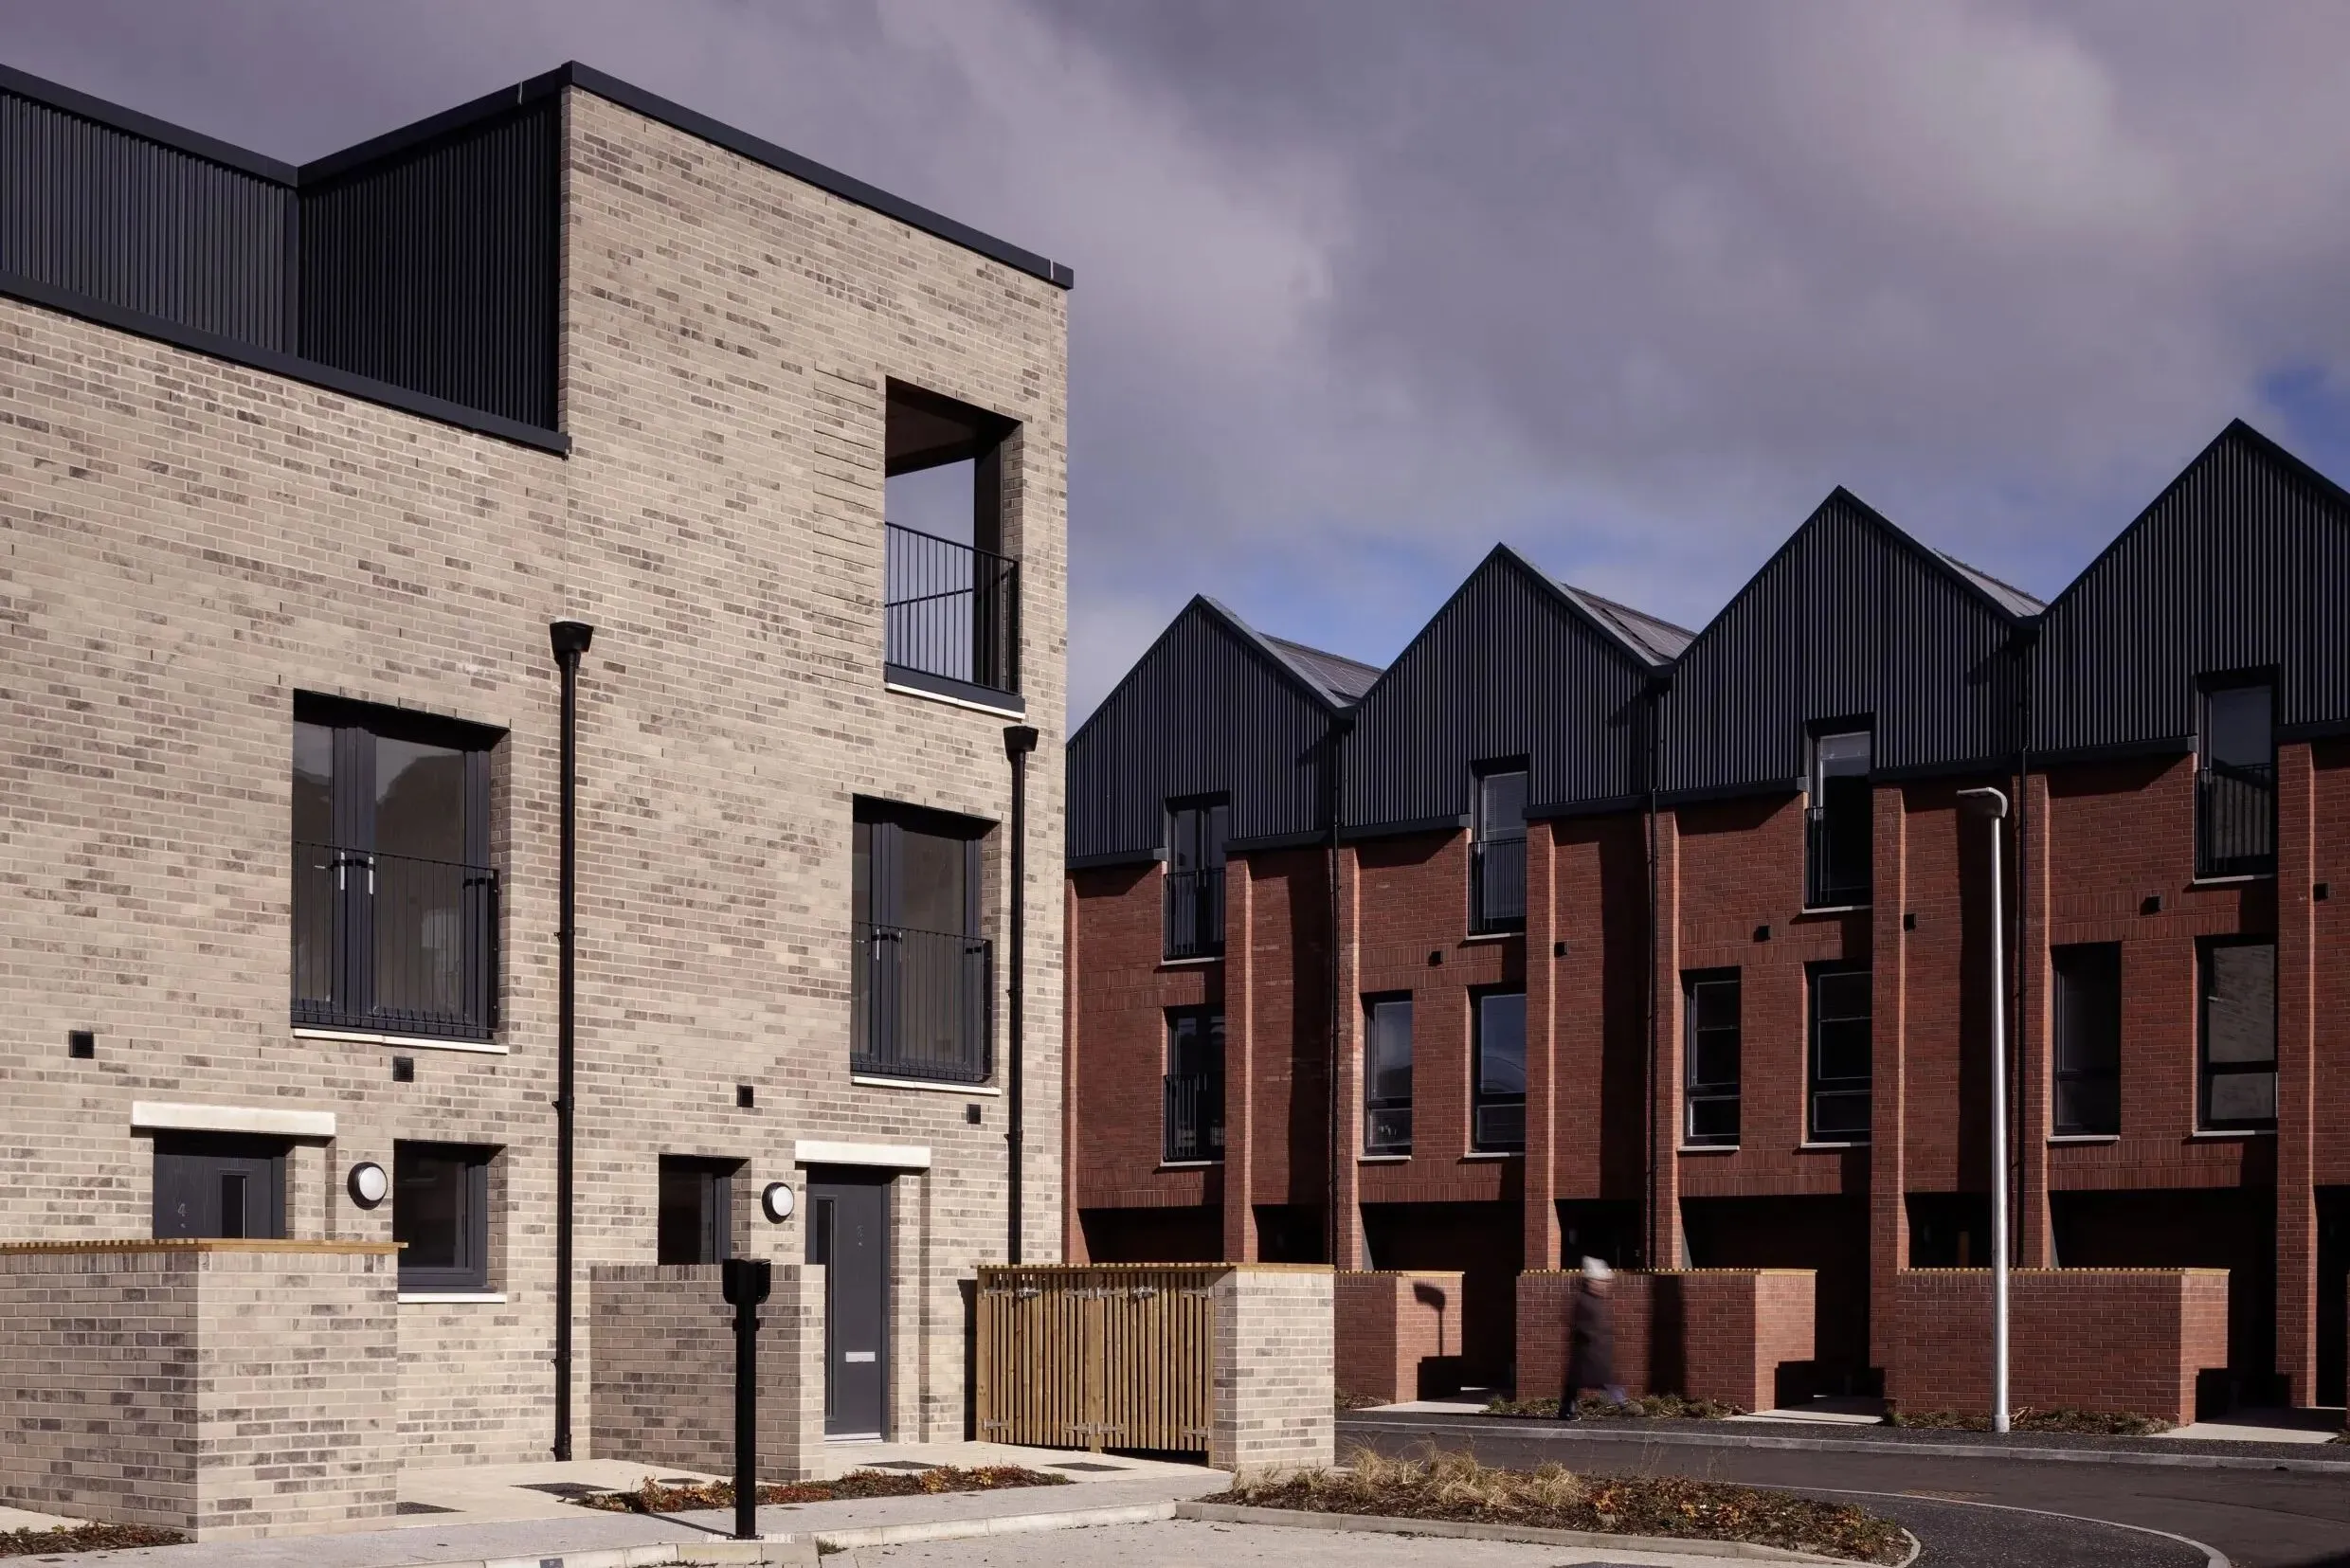
Maltings Wynd by Ann Nisbet Studio and Stallan-Brand – Plot 4a and the second phase of the wider development
Project data
Location Port Dundas, Glasgow (Plot 4b)
Local authority Glasgow City
Type of project Housing
Client Bigg Regeneration (partnership between igloo and Scottish Canals)
Architect Stallan-Brand and HAUS Collective
Landscape architect rankinfraser landscape architecture
Planning consultant Avison Young
Structural engineer G3 Consulting Engineers
M&E consultantCarbon Futures
Quantity surveyor Thomas & Adamson
Principal designer Construction Consultants
Lighting consultant Robert Thomson Lighting
Main contractor CCG Scotland
Funding To be confirmed
Tender date March 2026
Start on site To be confirmed
Completion To be confirmed
Contract duration 121 weeks
Gross internal floor area 8,271m²
Procurement Negotiated contract with CCG, construction partner on Dundashill
Annual CO2 emissions 553.27kgCO2e/yr (typical mid-terrace home)
Total cost To be confirmed
Planning application reference 24/02547/MSC
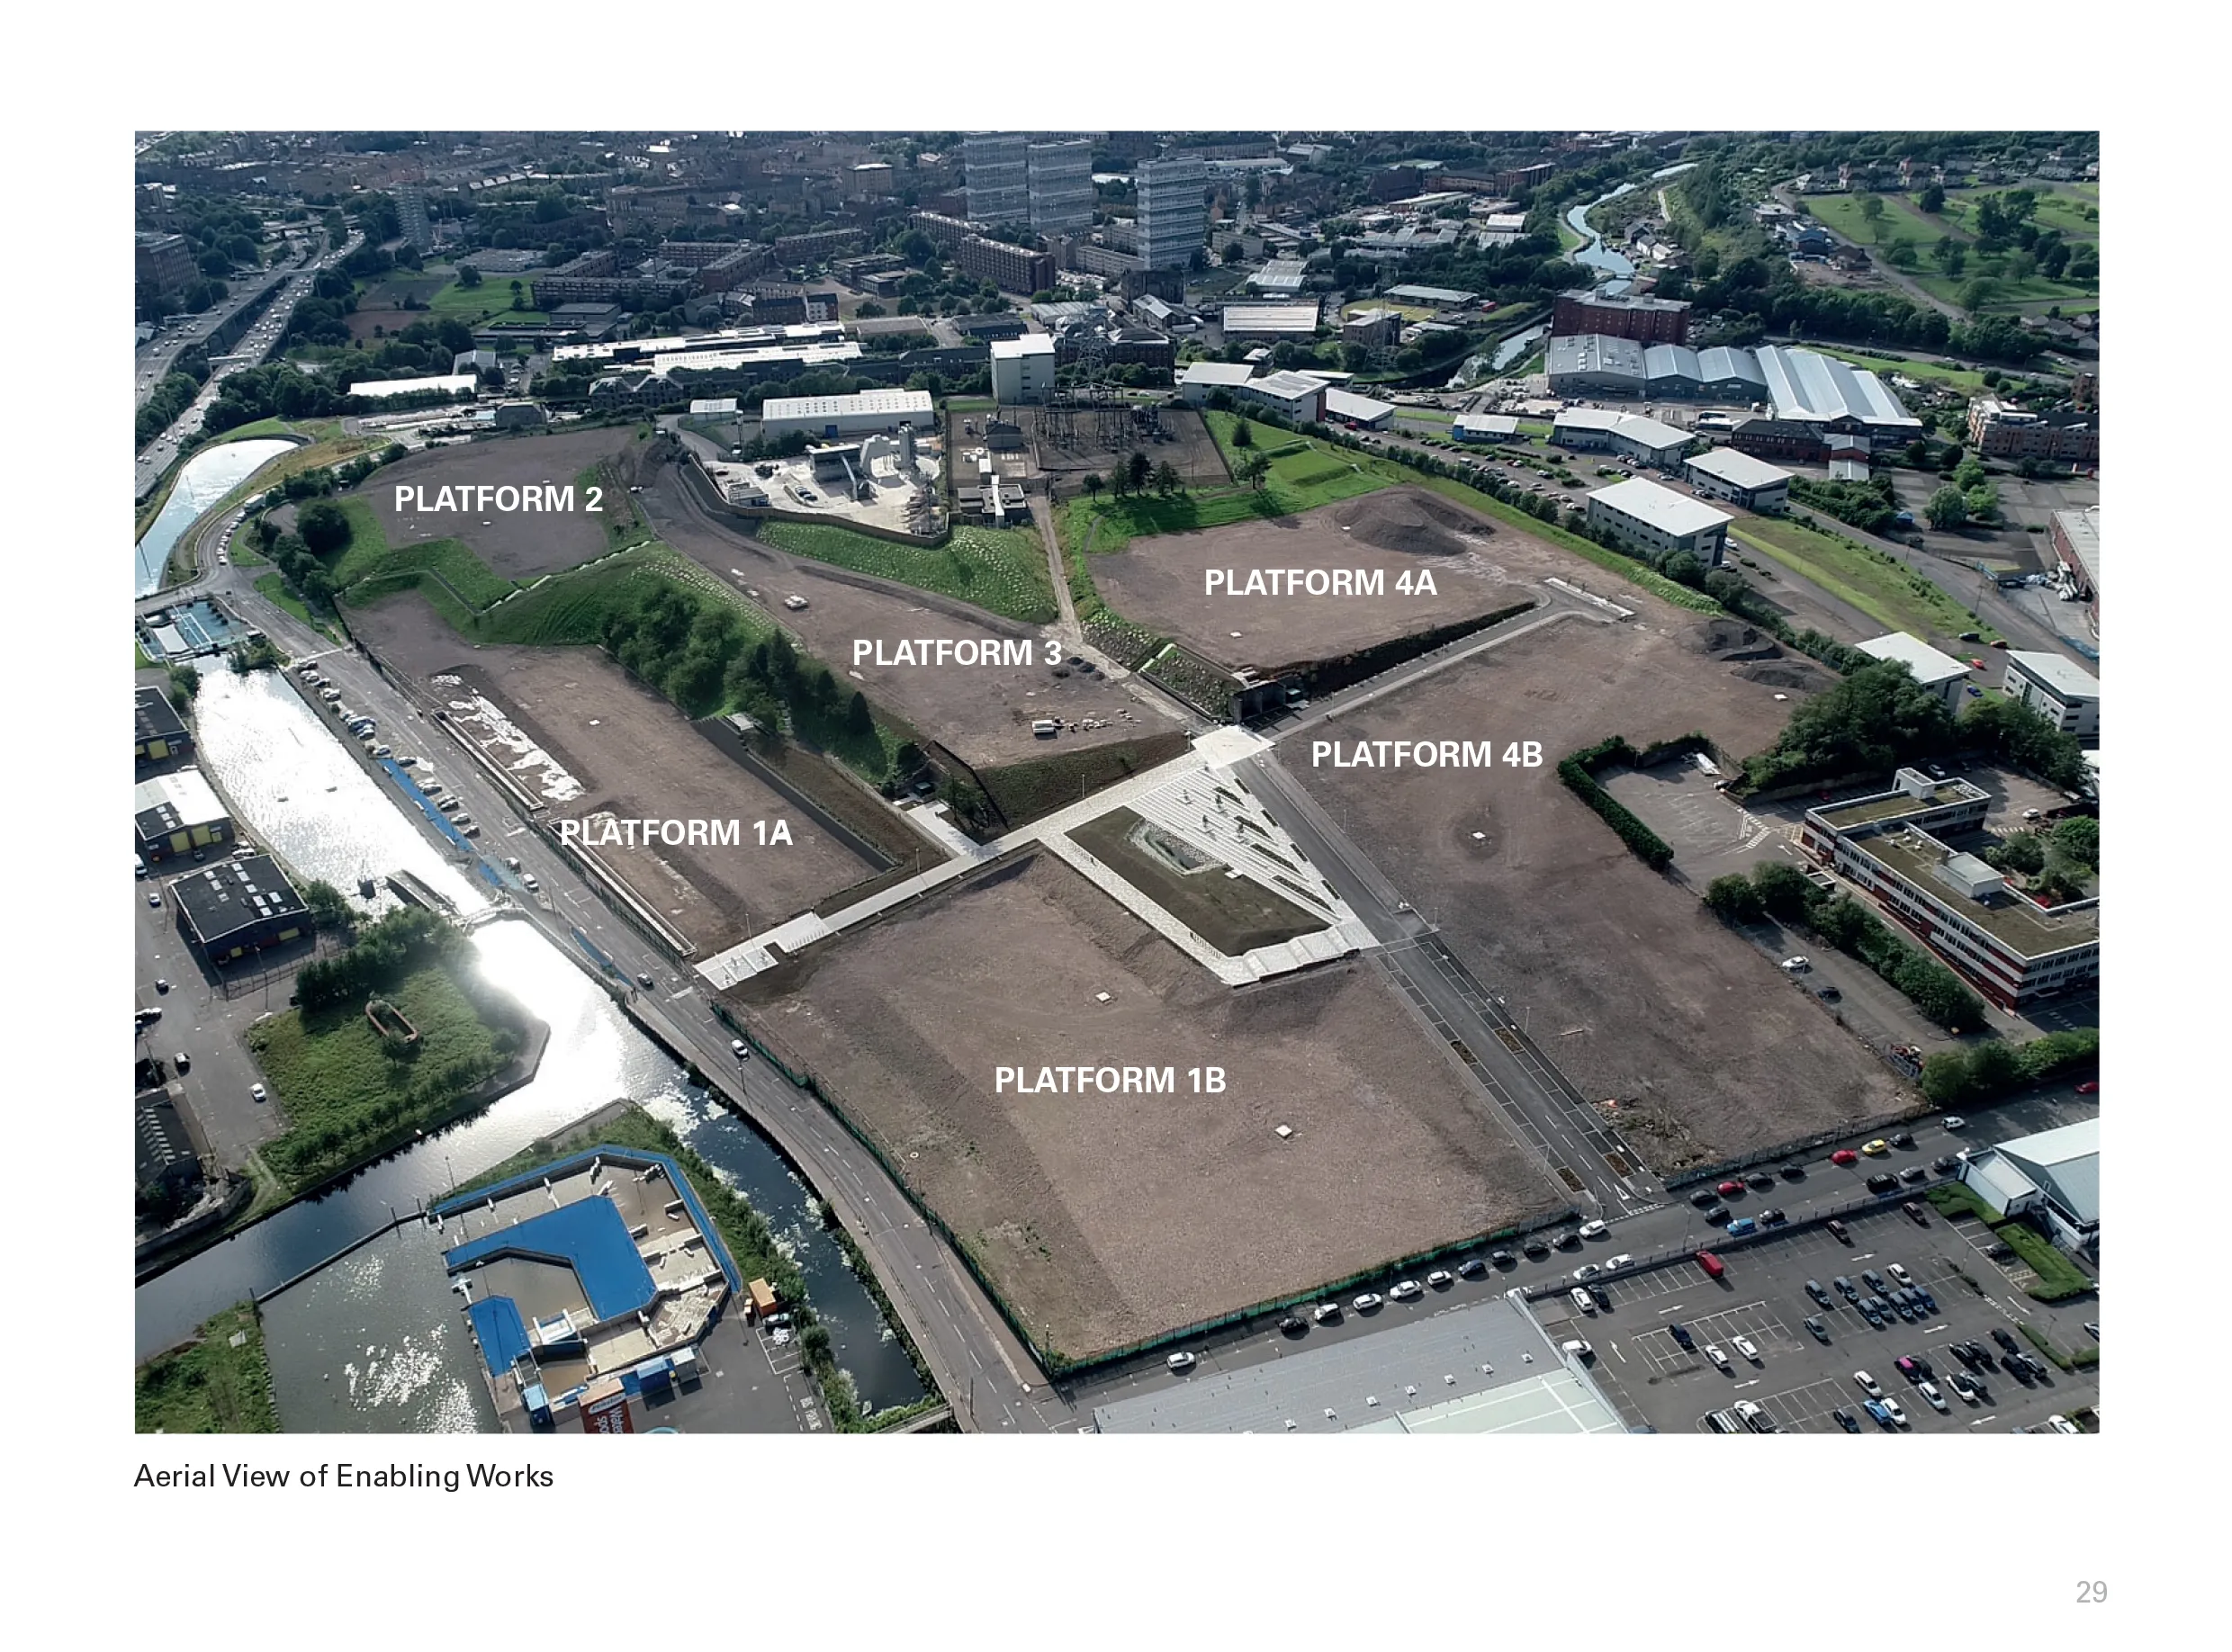
Dundashill Plot-4B