
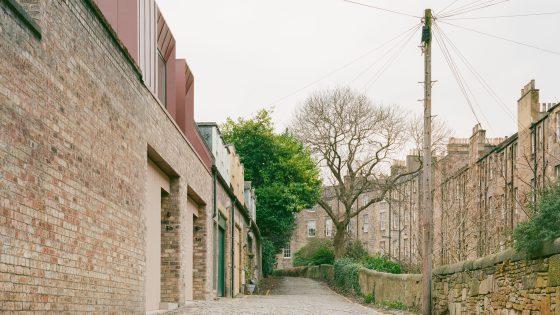
Emerging Edinburgh practice Pend Architects has built two family mews houses on a constrained brownfield site in Canonmills in Edinburgh’s city centre.
Emerging Edinburgh practice Pend has reimagined the mews typology to create two three-bedroom homes on a constrained brownfield site in Canonmills in Edinburgh’s city centre.
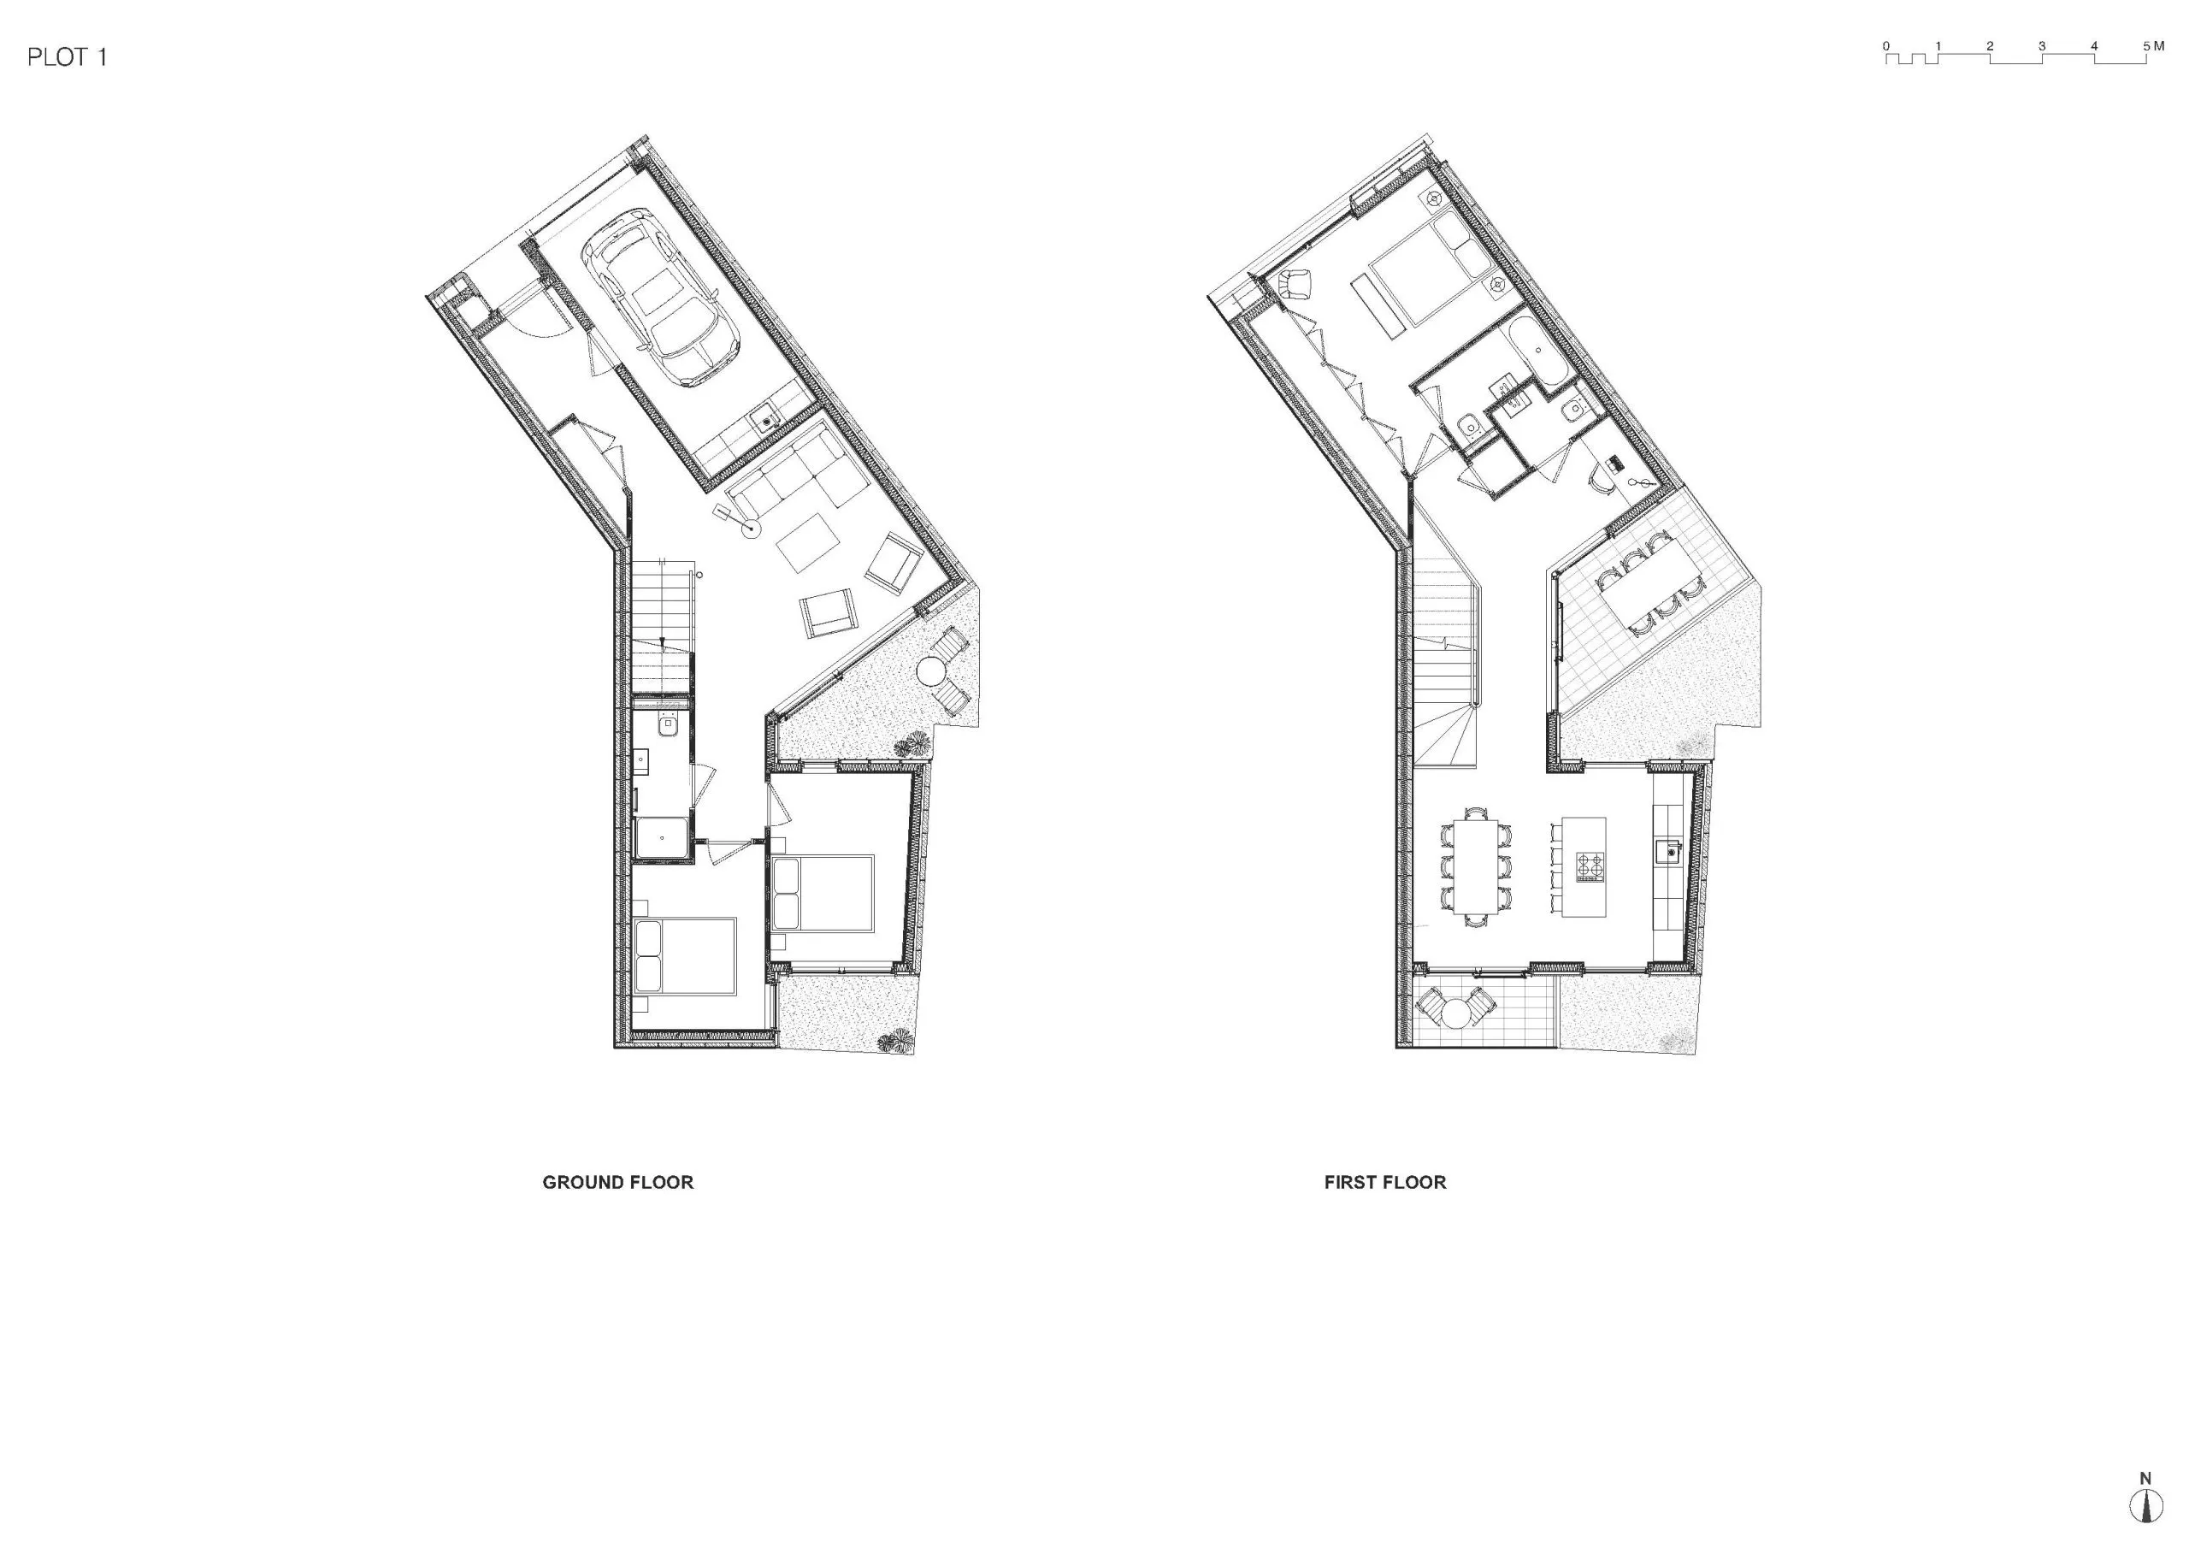
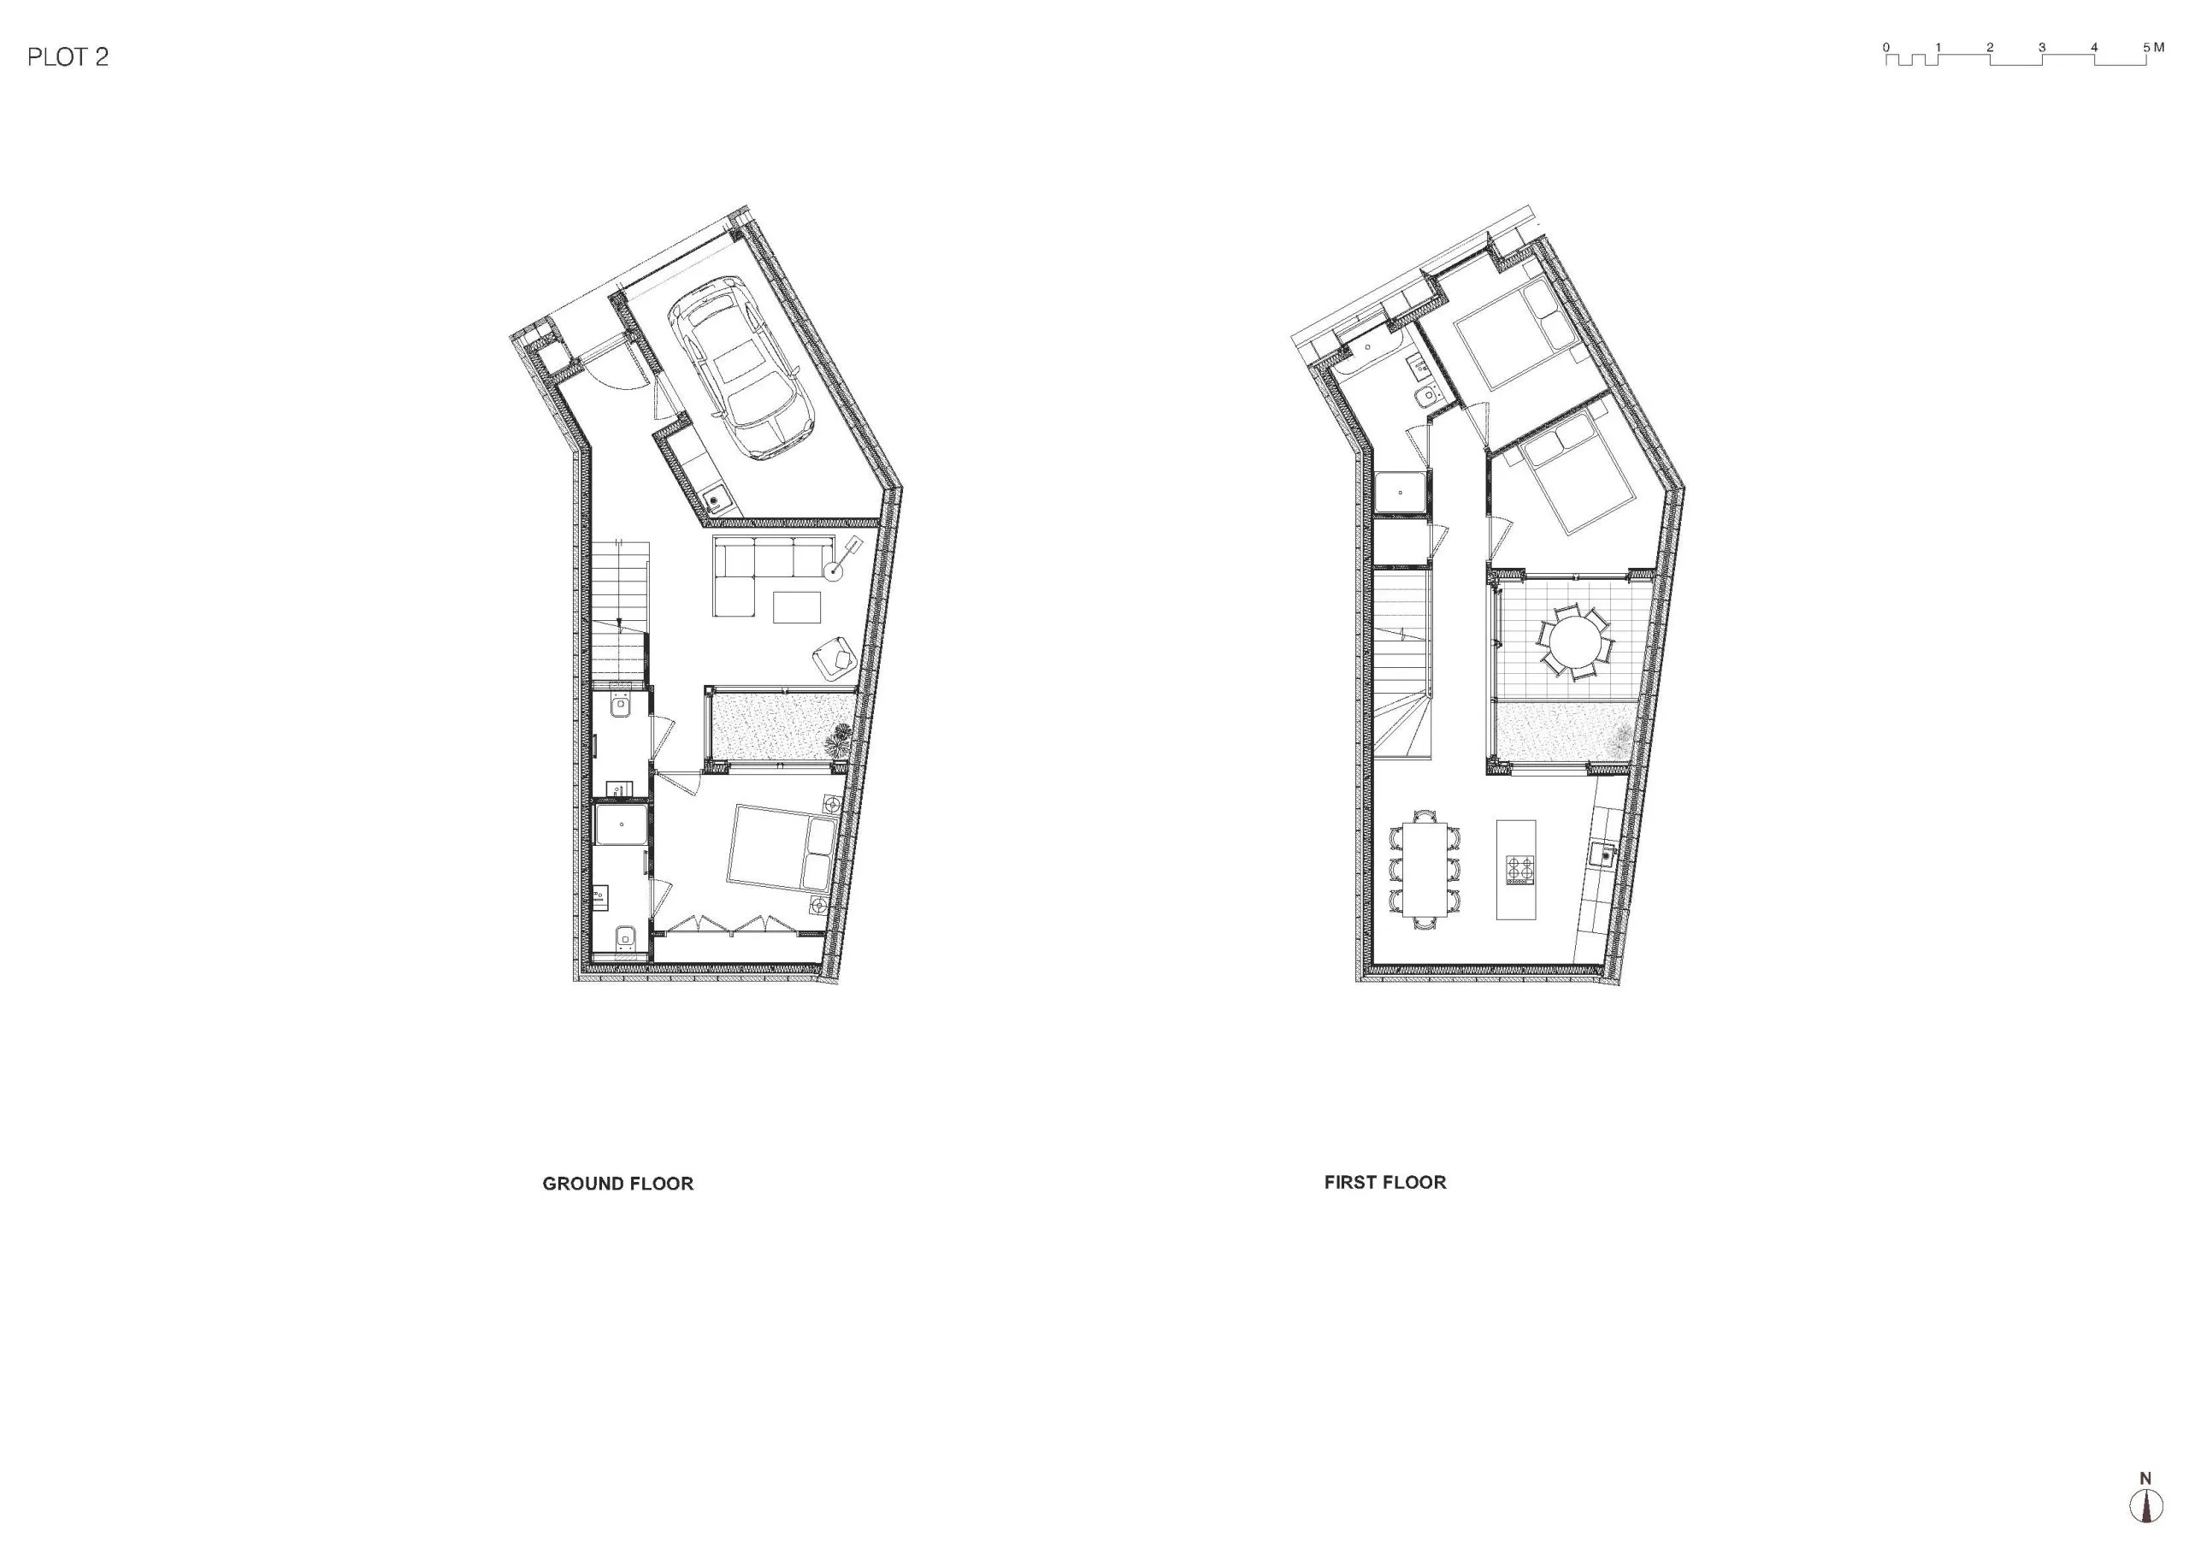
What is the practice’s first development project was inspired by Tadao Ando’s Row House in Osaka, Japan, which features an interior courtyard with a cross walkway. Pend has designed a series of internal courtyards and terraces to maximise space on the tight site with light as the main driver.
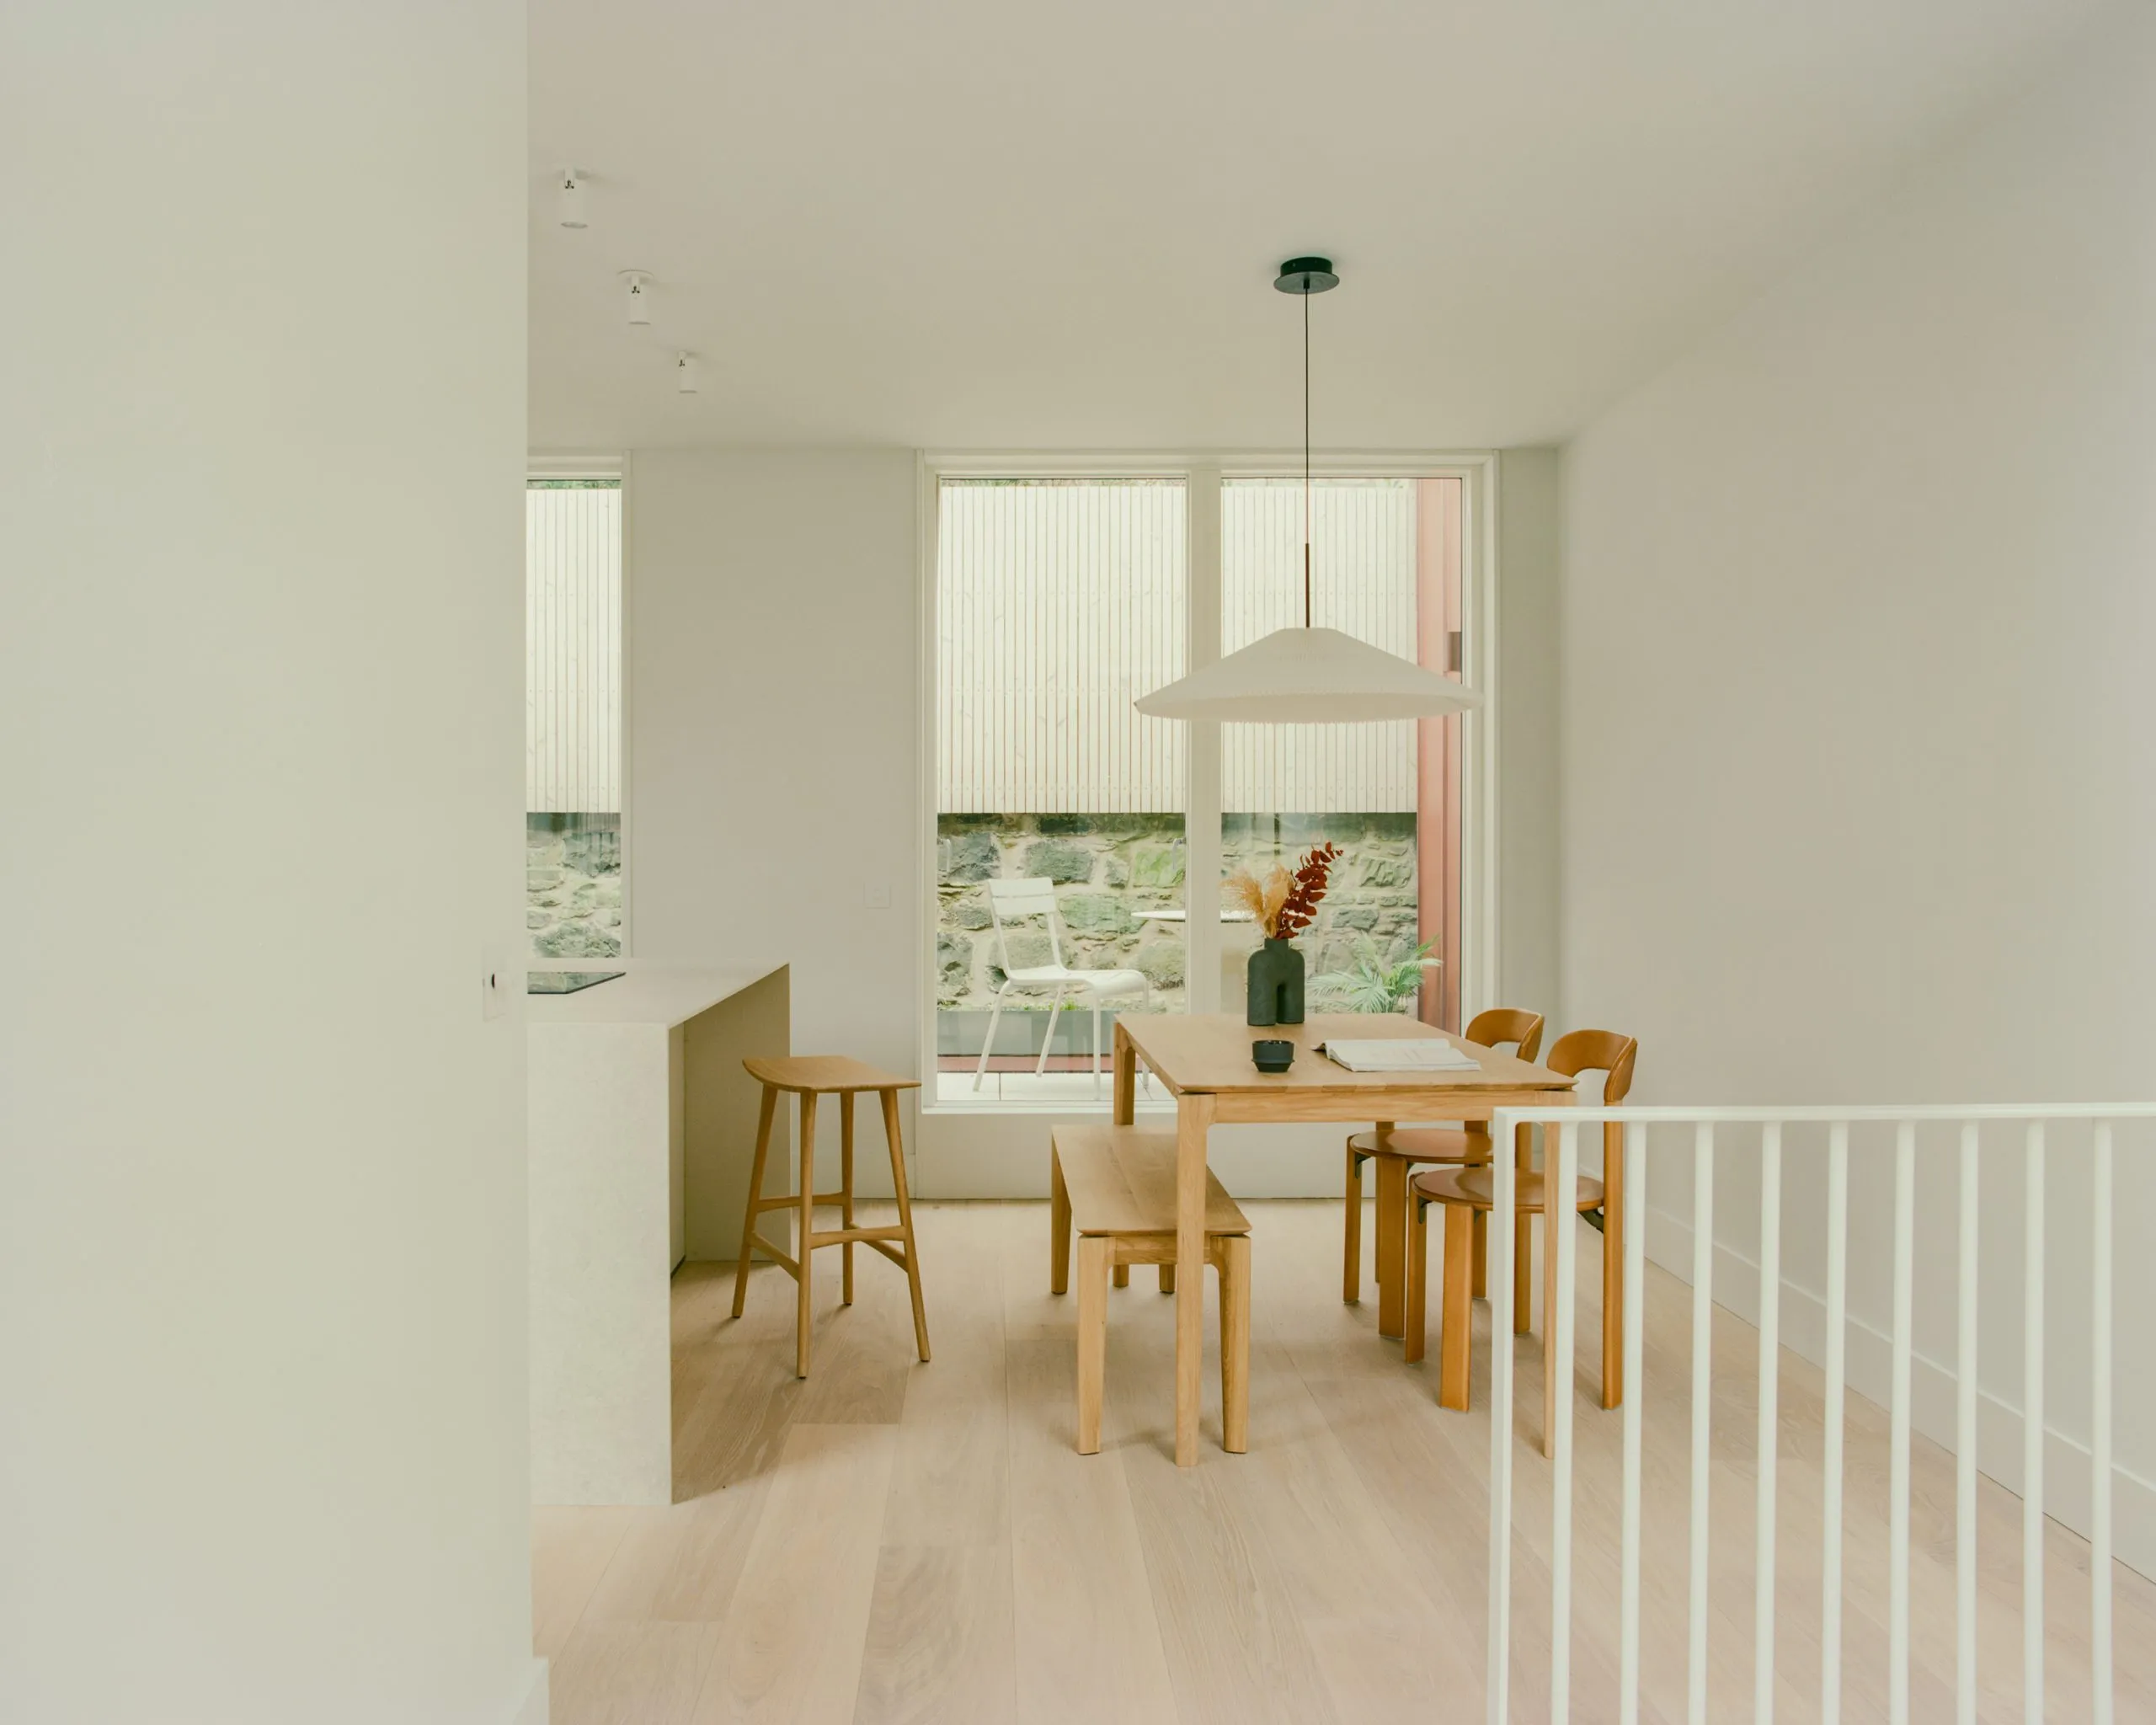
Each home is wrapped around a private outdoor courtyard, while inside is a first-floor kitchen-dining space, three double bedrooms and integrated garages.
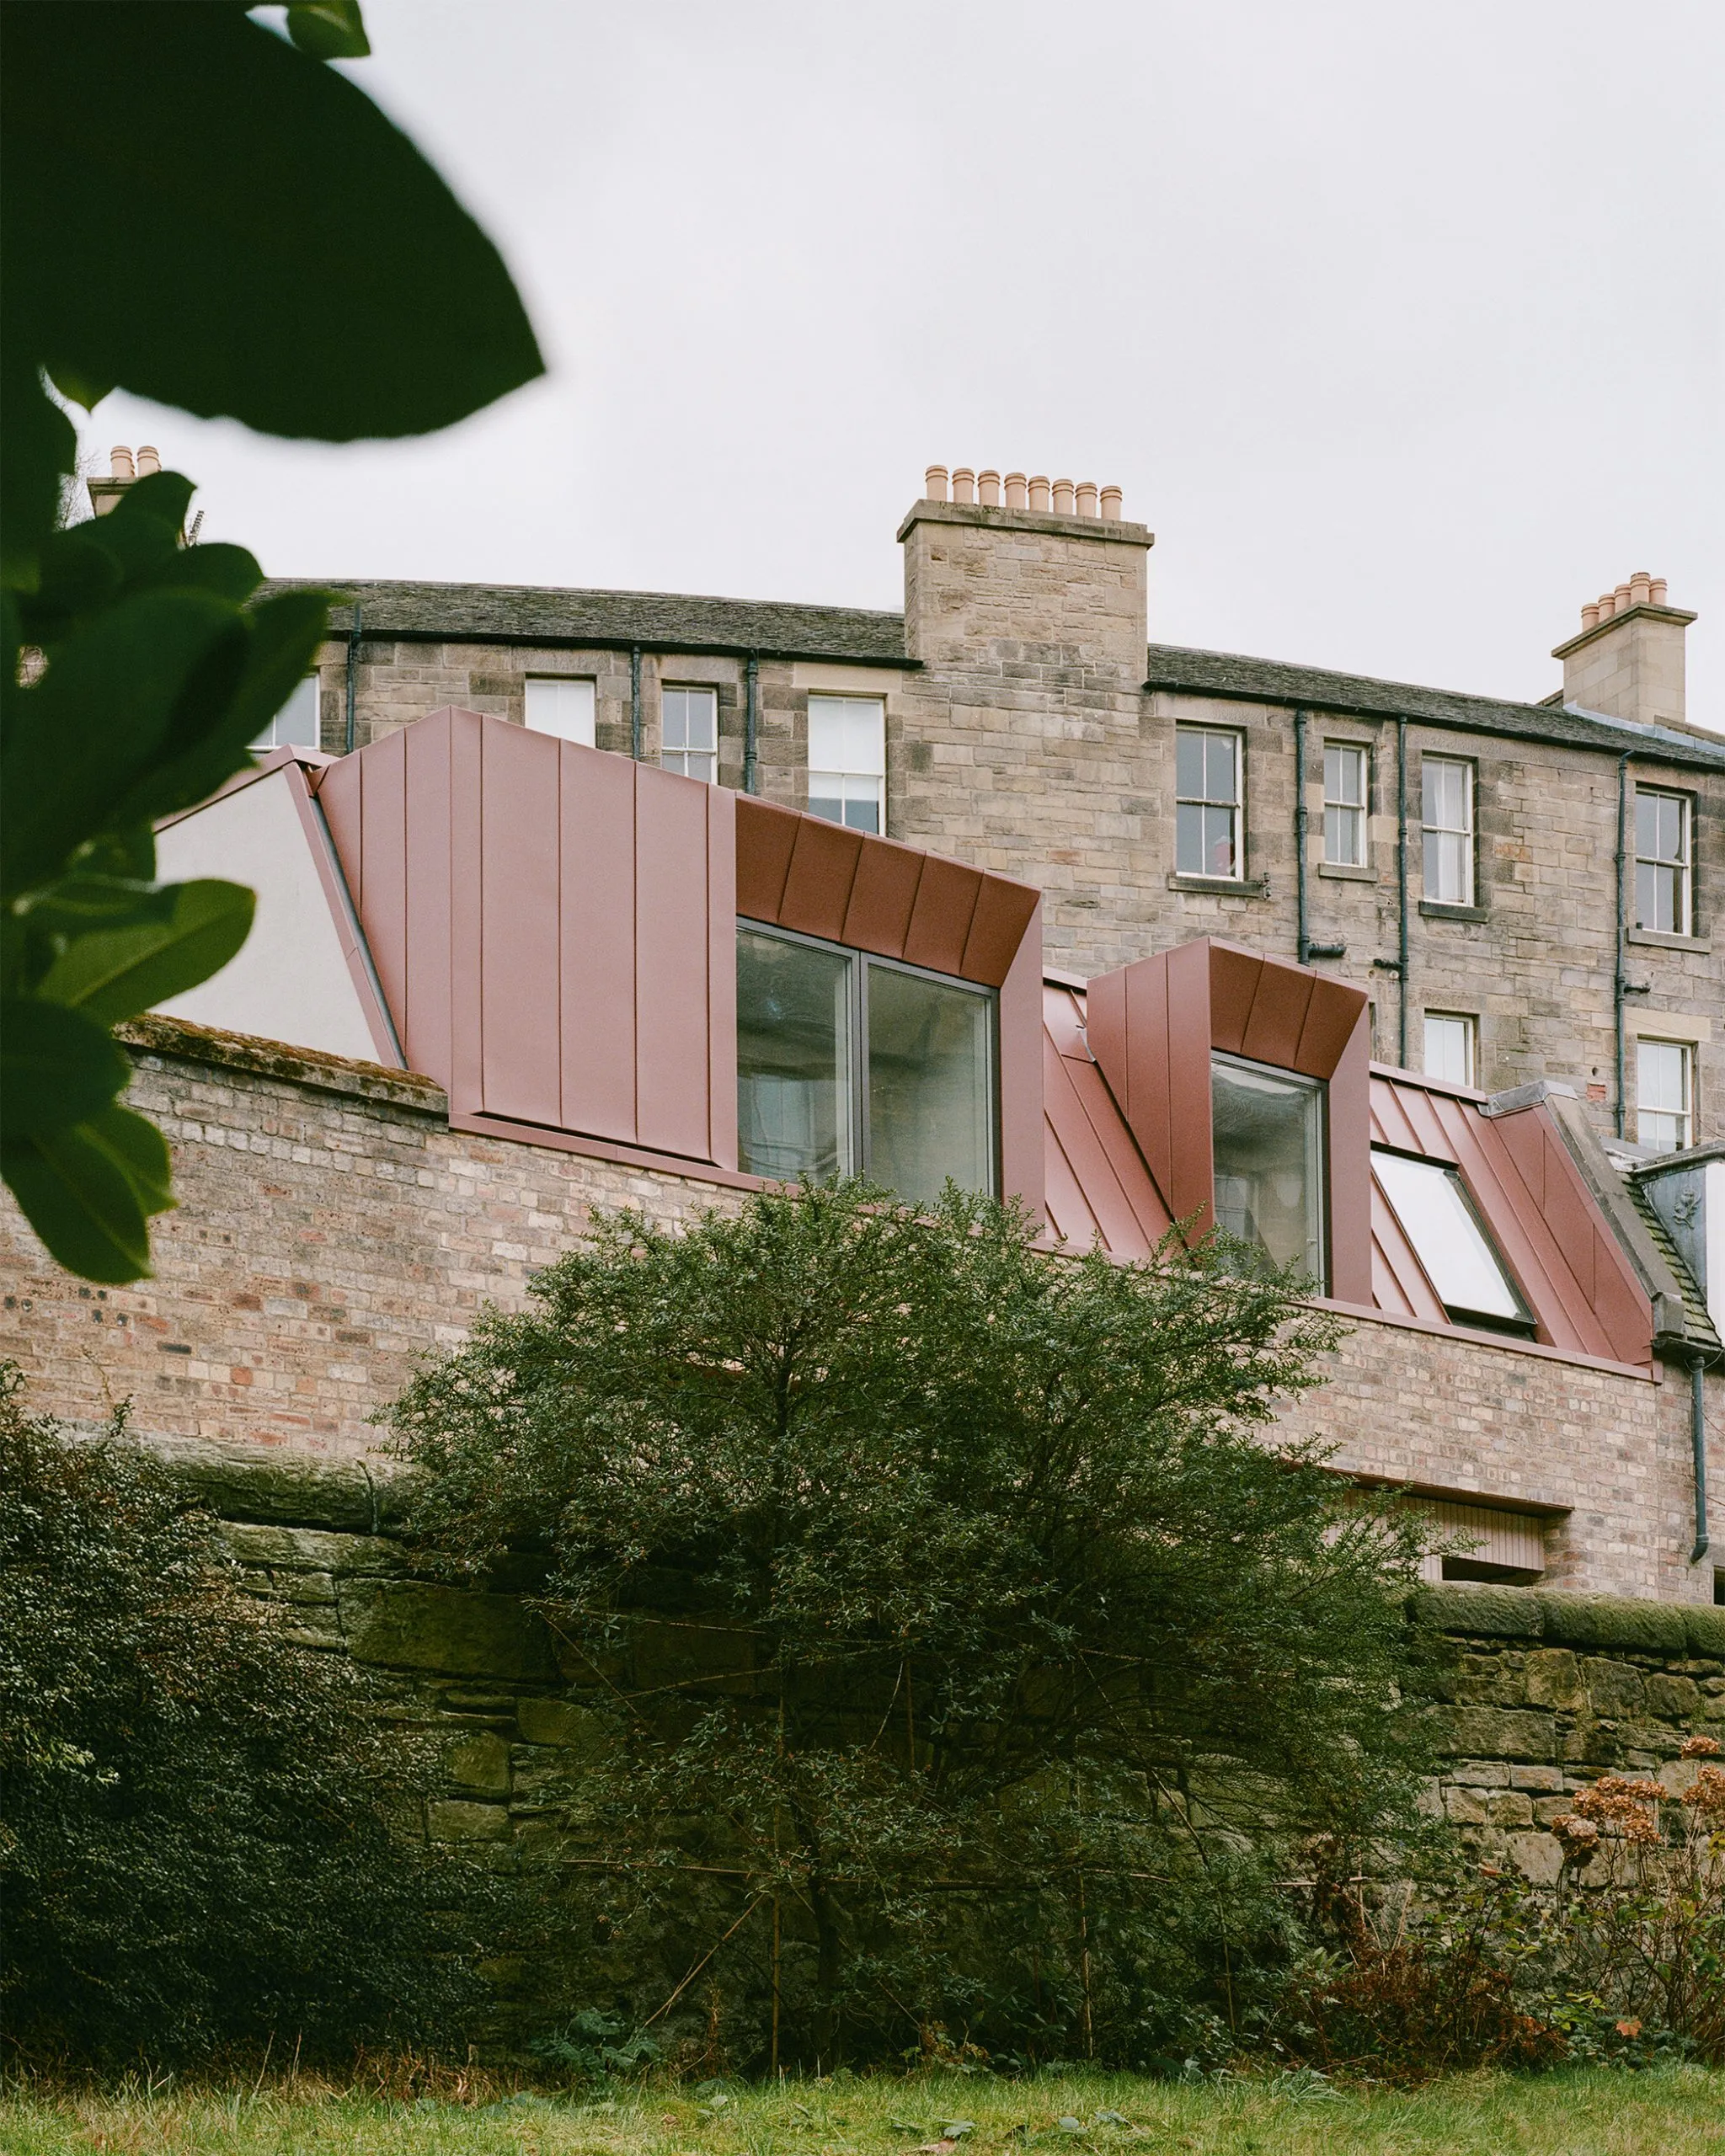
The houses each have a highly insulated timber frame, clad in reclaimed brick found on site. All bricks were carefully removed, cleaned and reinstated. A curved, bullnose brick has been placed at each entrance to mark the threshold.
The upper storeys and roofs are set back from the brick façade and clad in red zinc. The garages and recessed entrance vestibules are expressed in timber cladding, continuing the line of existing timber-clad garages on the mews lane.
Inside, the ground floor is finished with porcelain tiles with underfloor heating. A solid timber sculptural stair leads to the first-floor open-plan kitchen and roof terrace.
The scheme was delivered as a joint venture with local residential contractor Gloss Projects and is the first time Pend Architects has carried out a design-led development itself. Both homes were designed as ‘turnkey’ properties, meaning they were fully fitted and ready to inhabit.
Earlier this year, the practice secured approval to replace a redundant cow shed in rural Scotland with a timber-framed family home. Last year, it renovated and extended a listed East Lothian farmhouse.
Architect’s view
Canon Mews presented a new opportunity for us as a practice. Taking on the roles of both architect and developer enabled us to explore every stage of the design and development process, and to demonstrate our strong belief that architects are uniquely equipped to unlock constrained urban sites.
From acquisition through to delivery and marketing, we approached each step with intent and an academic curiosity (often naivety) that allowed us to question convention in delivering new build homes. Our joint venture with Gloss was fundamental to this, ensuring a construction process that was collaborative, aligned and uncompromising in its pursuit of quality.
With Canon Mews, we hope to open a broader conversation about the potential of small urban sites, prioritising thoughtful densification, material quality and everyday domestic delight. It stands as our own study in how to develop bespoke housing solutions, and signals a direction we’re excited to continue pursuing.
Jamie Anderson, director, Pend Architects
Project data
Location Edinburgh
Construction start October 2024
Completion January 2026
Gross internal floor area 265m²
Construction cost £775,000
Local authority City of Edinburgh Council
Form of contract/procurement SBCC Minor Works
Client Pend Architects, Gloss Projects
Architect Pend Architects
Interior designer Pend Architects
Principal designer Pend Architects, Gloss Projects
Main contractor Gloss Projects
Structural engineer Harley Haddow
CAD software used Vectorworks