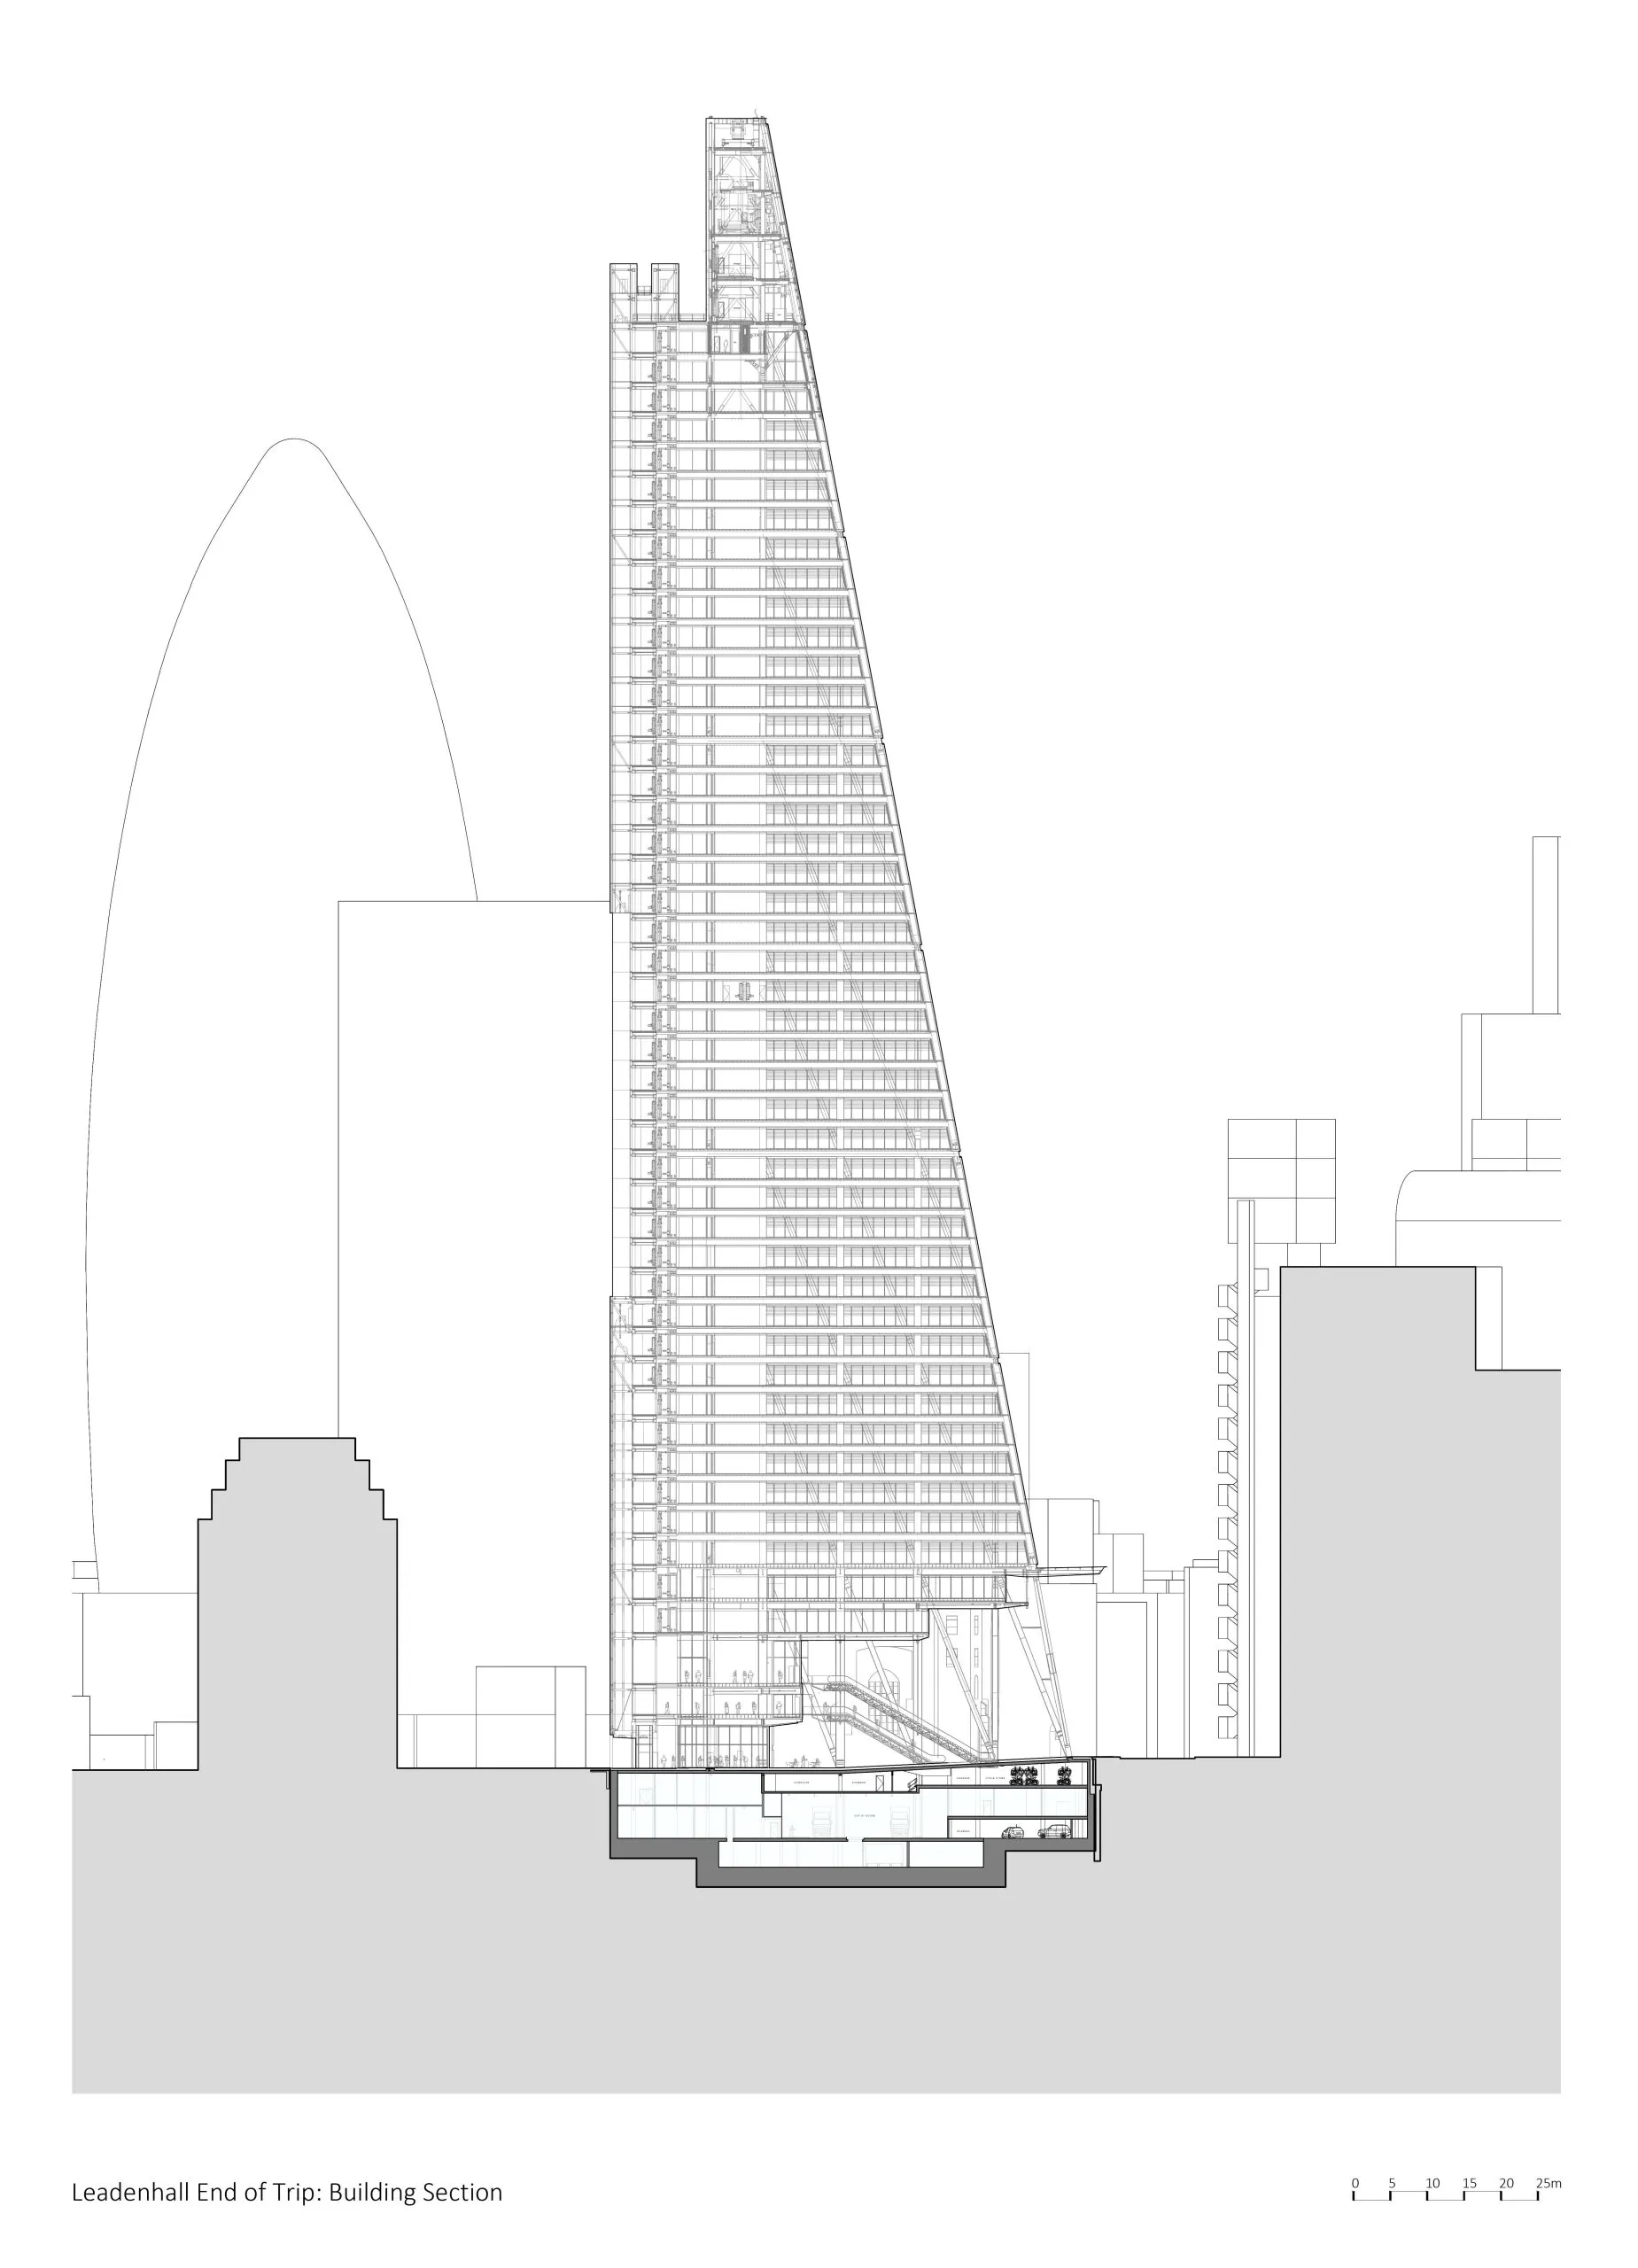
dMFK Architects has completed a new suite of end-of-journey facilities beneath the RSHP-designed Leadenhall Building – known as the Cheesegrater – in the City of London for C C Land.
dMFK delivered the scheme while the building remained fully operational, as part of its role as the building’s design guardian.
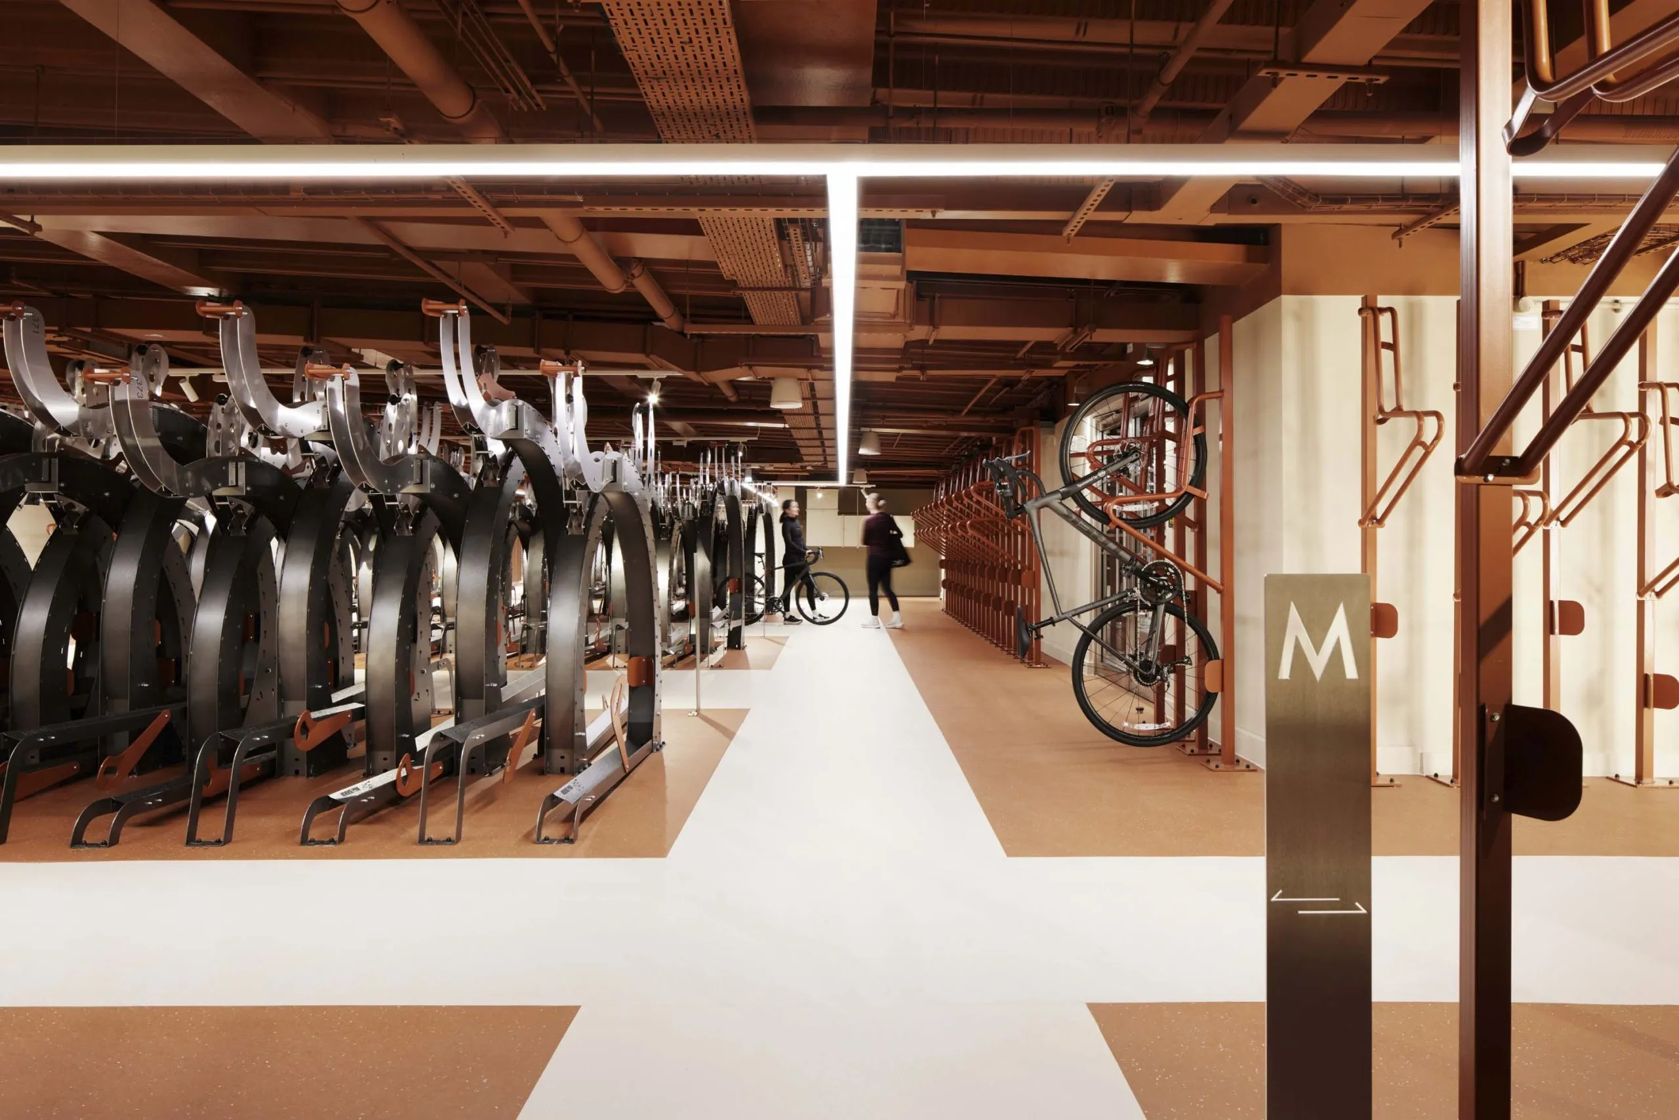
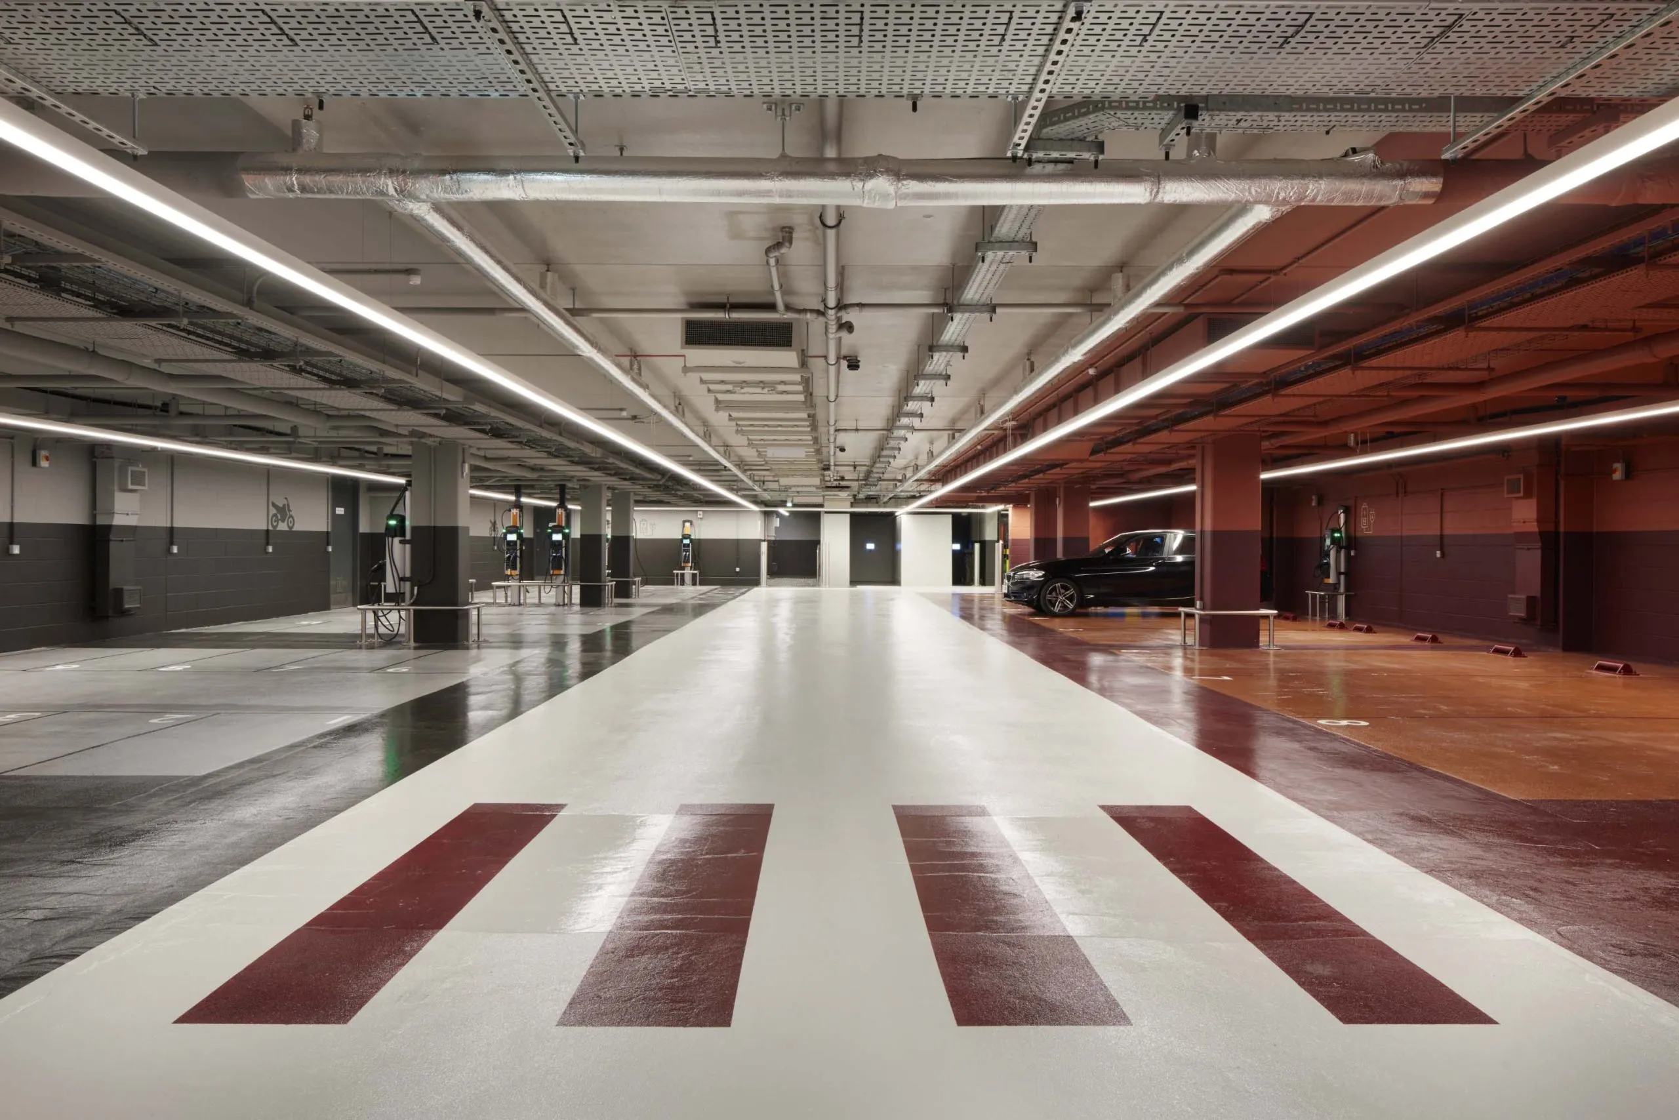
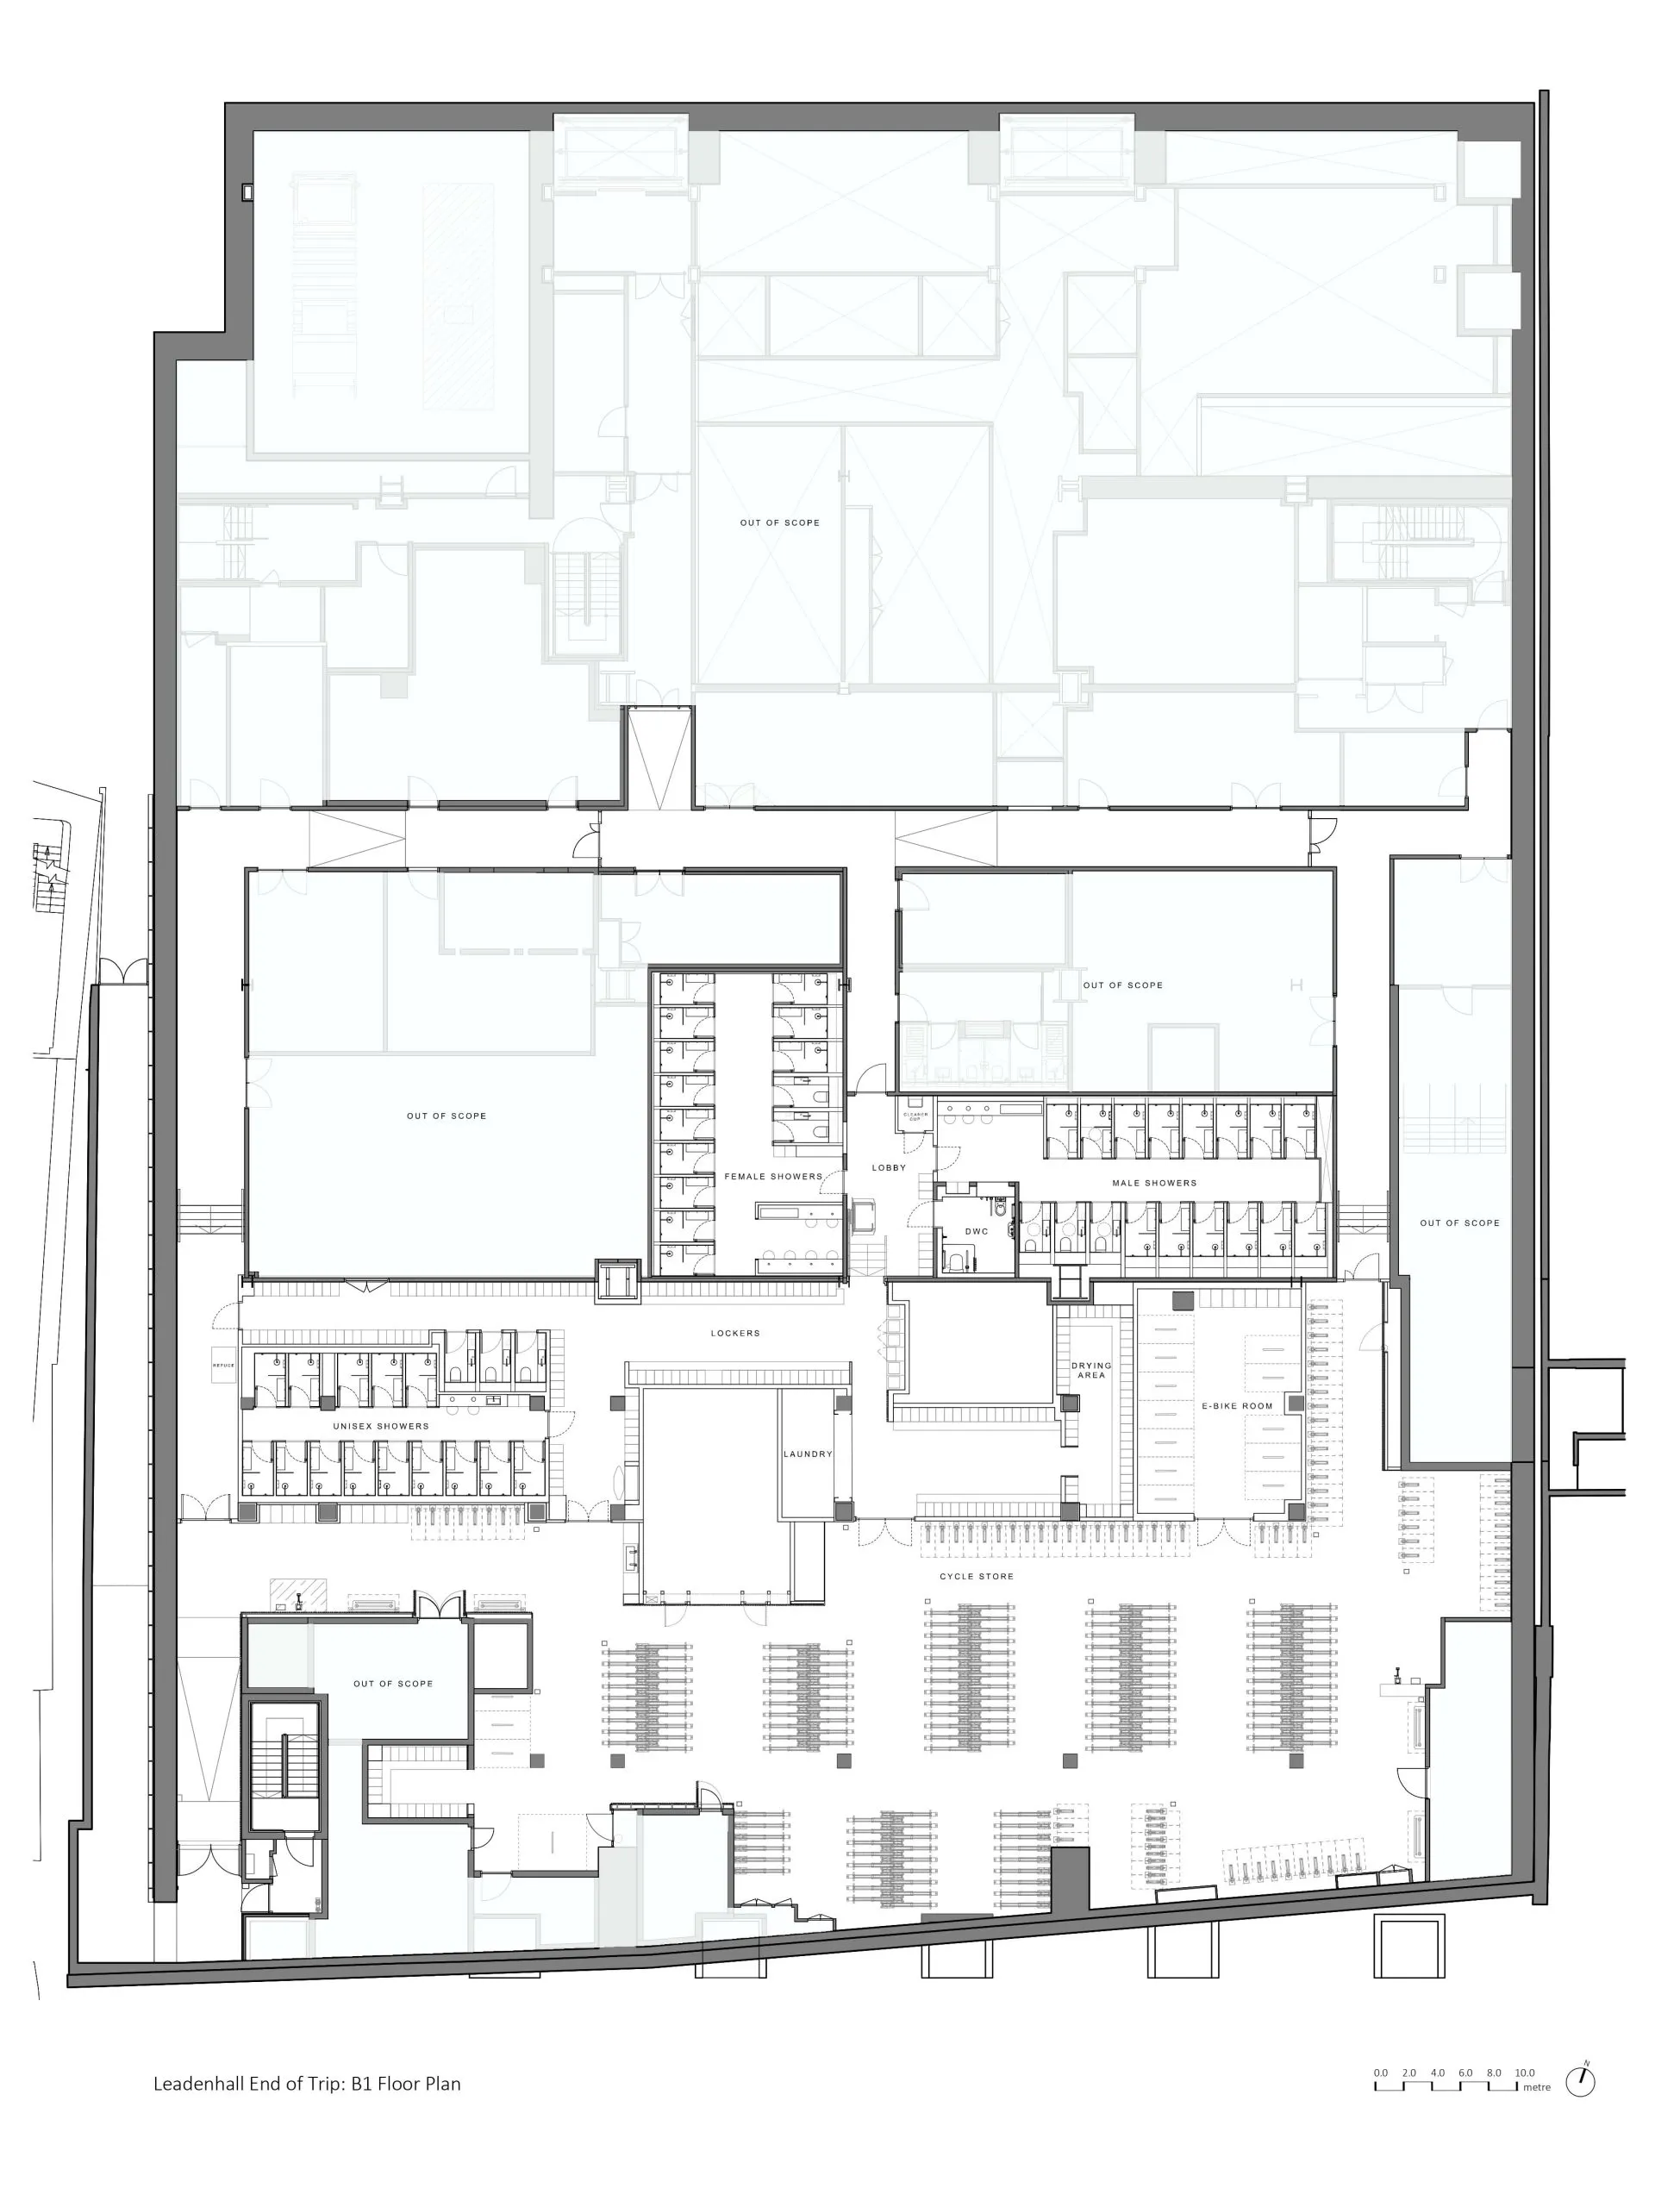
It has reconfigured over 2,000m2 of basement to accommodate a 560m2 space for 445 bicycles, including 51 E-bikes, two repair stations, dedicated locker, shower and parking facilities, a drying room, refreshment points and integrated concierge, laundry and towel services.
The upgrade of the facilities for the building’s approximately 6,500 occupants reflects the changing way that people commute to work, particularly cycling, since the building was completed in 2014.
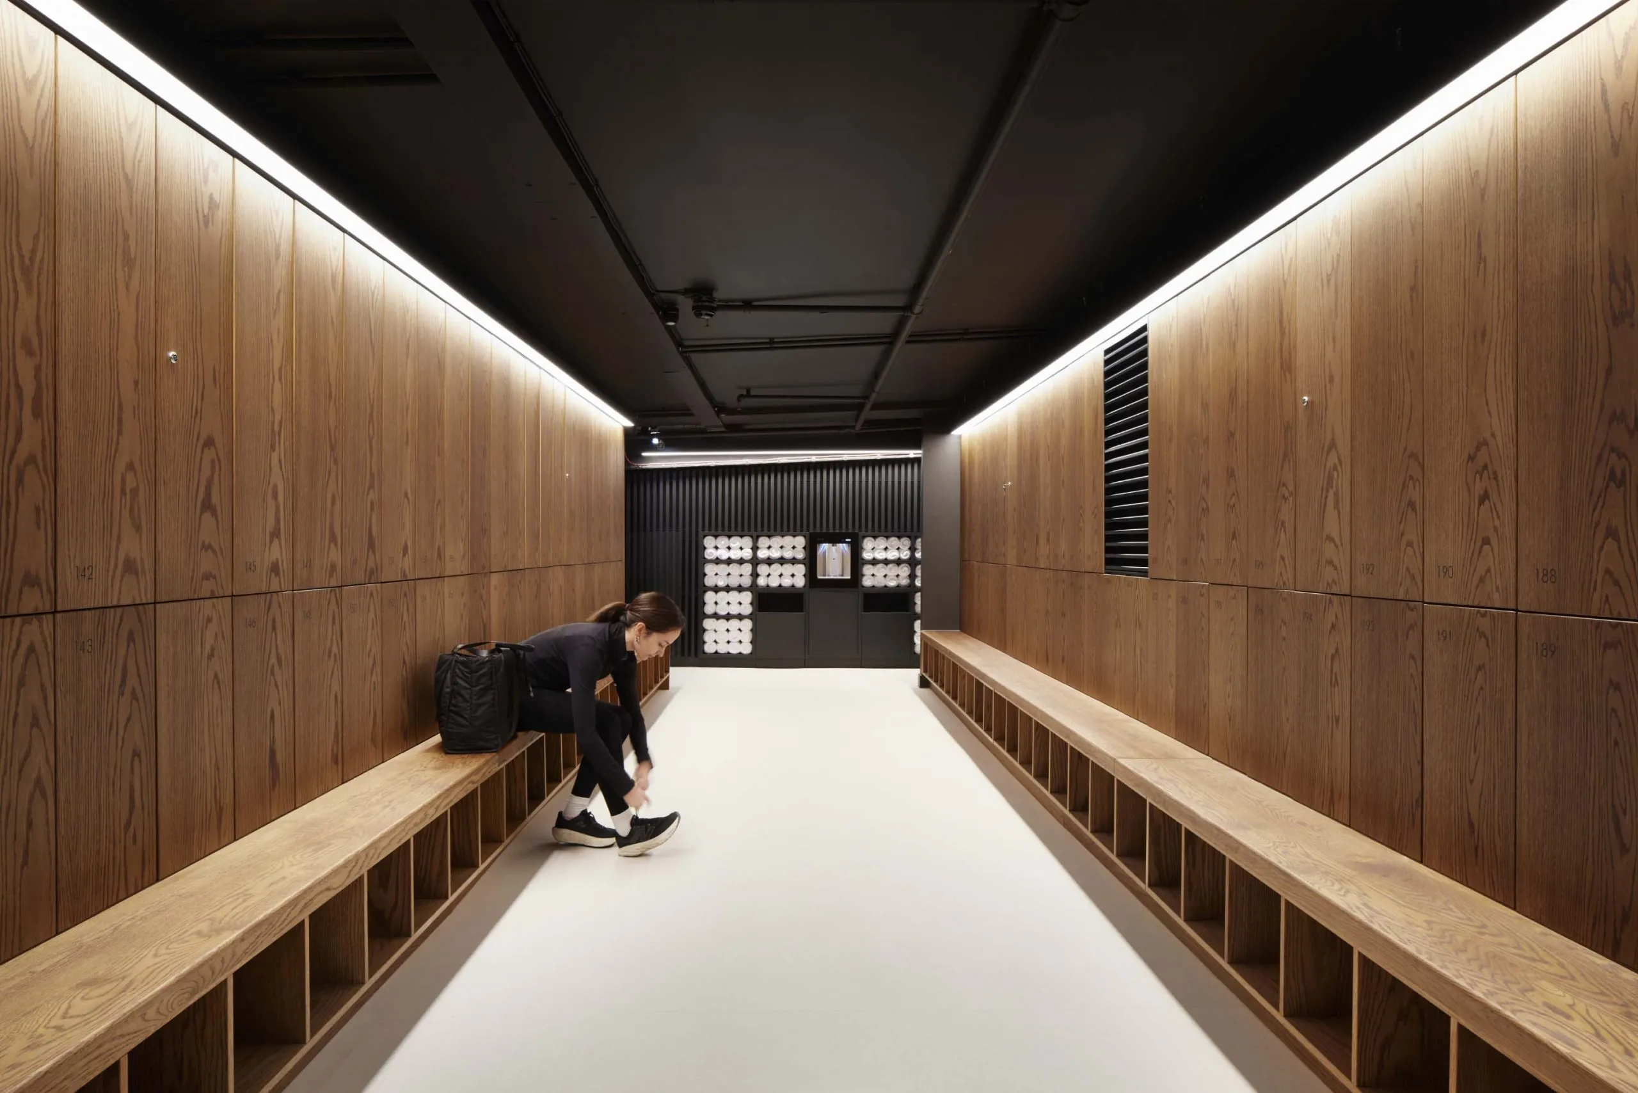
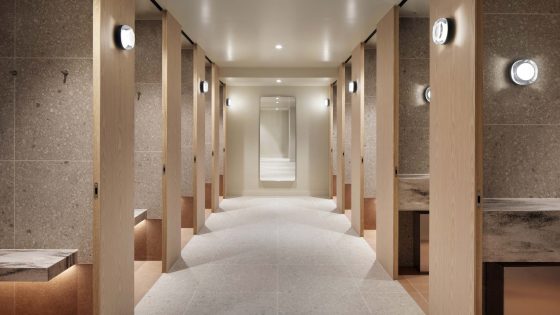
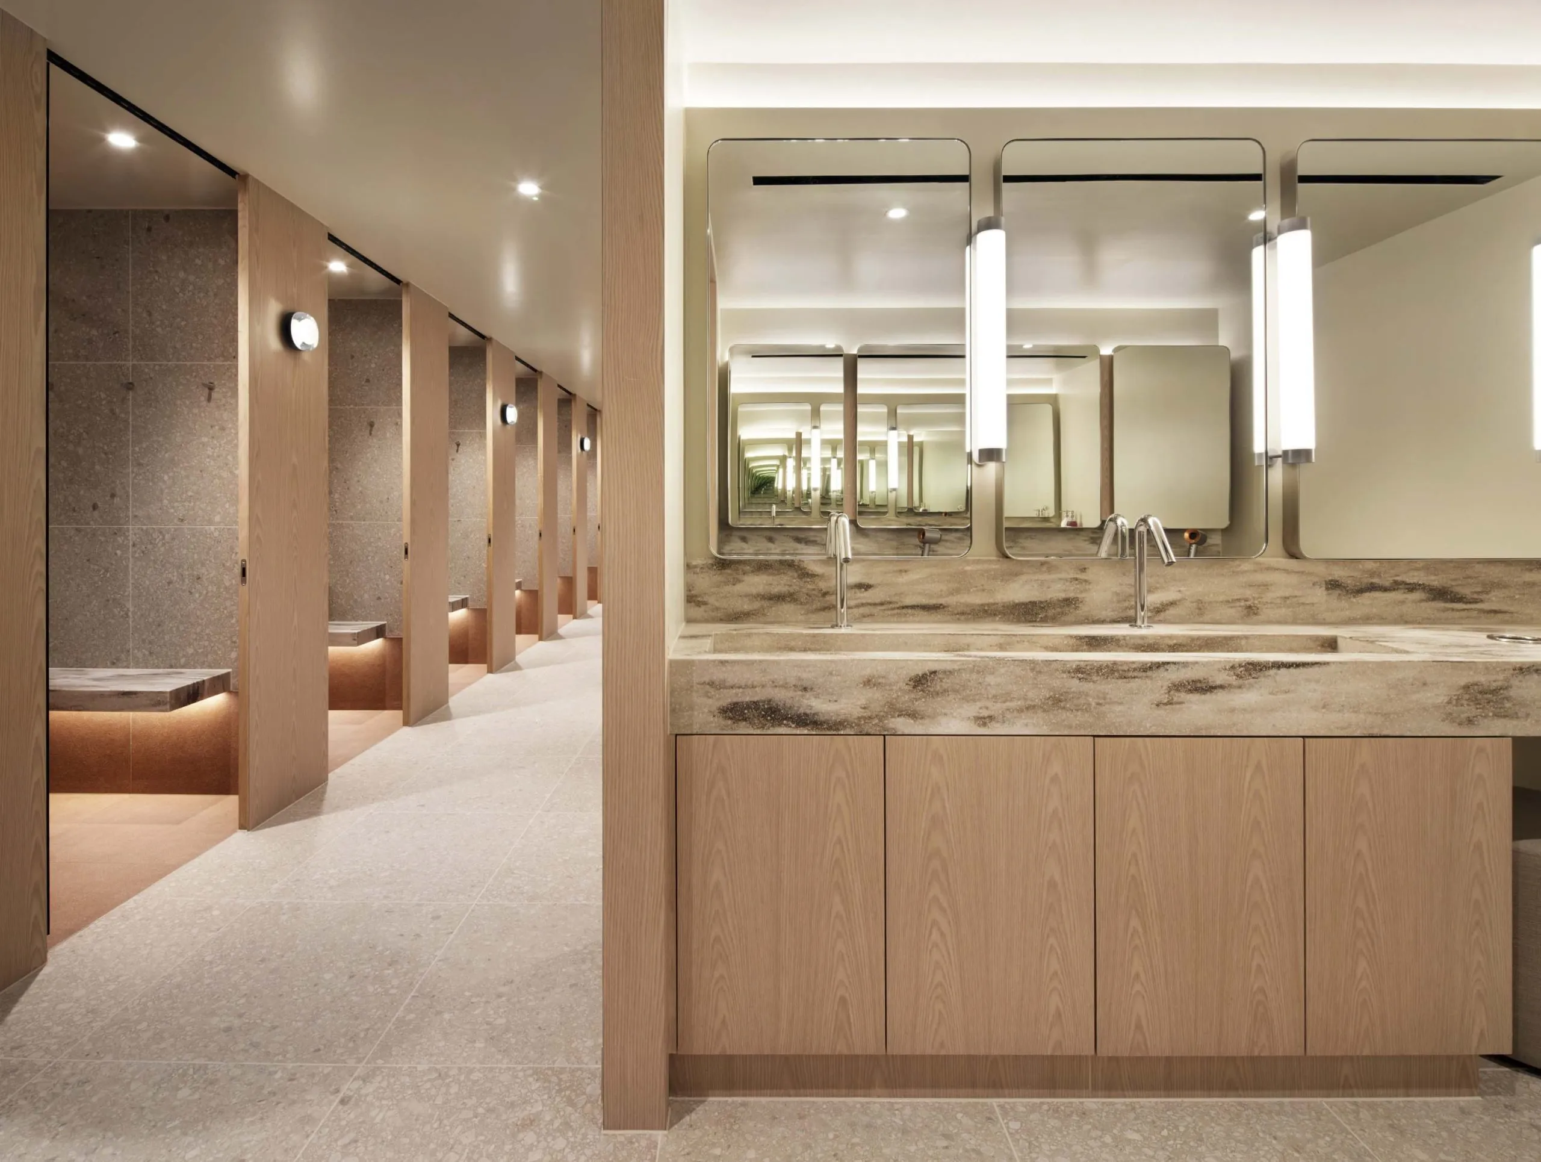
The architectural concept has been guided by a principle of gradual calming. The bike store has darker ceilings and vibrant, directional lighting, which transition into the warmer spaces of the locker rooms. The architecture then softens further in the showers and WCs, with lighter timber, diffused wall lighting and rich, tactile finishes creating spa-like spaces.
Architect’s view
The defining idea behind the Leadenhall Building’s end-of-journey facilities is what we describe as gradual calming. We were designing a moment of transition – from the pace and intensity of the City to the start of the working day – and wanted the architecture to guide that shift in a clear, intuitive way.
The journey begins in the cycle store, where rich dark-red ceilings and bold, directional lighting create clarity, legibility and energy. It is a robust, highly functional space, designed to support heavy daily use while maintaining order and momentum.
From there, the atmosphere softens in the locker rooms. Warm timber finishes, a grounded material palette and carefully controlled lighting create a sense of comfort and generosity, marking a clear step away from the busier arrival spaces.
The showers and WCs are calmer still. Lighter timber tones, diffused wall lighting and tactile finishes create intimate, spa-like environments that encourage pause and reset before the working day begins.
Delivering this sequence within a live, globally recognised building required a careful balance of performance, durability and atmosphere. By focusing on the user journey and allowing the architecture to unfold gradually, we transformed previously back-of-house accommodation into an experience that feels intuitive, calm and quietly uplifting.
Joanna Ball, associate director, dMFK
Client’s view
Upgrading the end-of-journey facilities was an important part of evolving the Leadenhall Building’s unique offer for our customers. Since its completion in 2014, patterns of commuting and workplace expectations have changed significantly, and active travel now plays a greater role in how people arrive at and experience the workplace. The project was initiated to respond to these changing needs while reinforcing the long-term quality and relevance of this iconic building.
Working with dMFK in its role as design guardian ensured a collaborative approach from the outset. A key part of the process was to develop a clear brief focused on improving the arrival experience while maintaining the operational performance of a live, fully occupied building. Delivering a significant upgrade within this environment required close coordination, balancing design quality with the operational demands of a busy workplace.
Through this process, dMFK reconfigured the previously back-of-house basement into a clear arrival sequence that improves the overall customer experience. The completed facilities now provide significantly enhanced cycle storage alongside high-quality lockers, showers and supporting amenities.
Justin Black, head of UK development, C C Land
Project data
Location 122 Leadenhall, London
Start on site March 2025
Completion date January 2026
Gross internal floor area 2,046m2 (EOJ project scope)
Form of contract or procurement route Traditional
Construction cost Undisclosed
Architect dMFK
Client C C Land
Structural engineer Arup
M&E consultant Savills
Quantity surveyor Core Five
Planning Savills
Project manager REPS
Principal designer ORSA
CDM co-ordinator ORSA
Approved building inspector City of London
Main contractor Overbury
CAD software used AutoCAD