
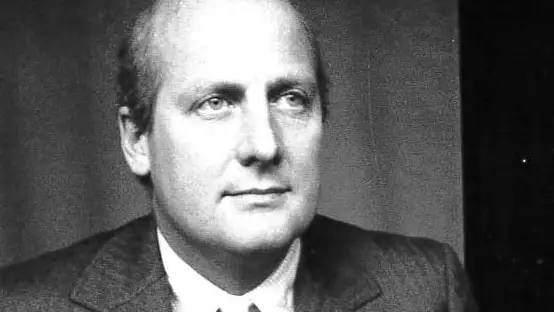
Robert Steedman and James Morris were young architecture students in Edinburgh when Steedman’s dentist and fellow churchgoer, a Mr Tomlinson, commissioned them to design a “new and exciting” home in Cramond, in the northwest of the city. The pair relished the challenge.
“Great care was taken with an inglenook for the long winter nights, for glass enclosures to make the most of the Scottish sunshine and give protection from the winds, and to open up the wonderful views of the Scottish countryside,” Morris said.
Despite the building’s modest scale, planning permission was hard fought. “We were told that if we could give a perspective which showed that the house couldn’t be seen from the road then there was a good chance it would get through planning,” Steedman recalled of an early lesson in dealing with officialdom. Today Avisfield House, a listed building also known as Tomlinson House, is often cited as the first truly modern house in Scotland.
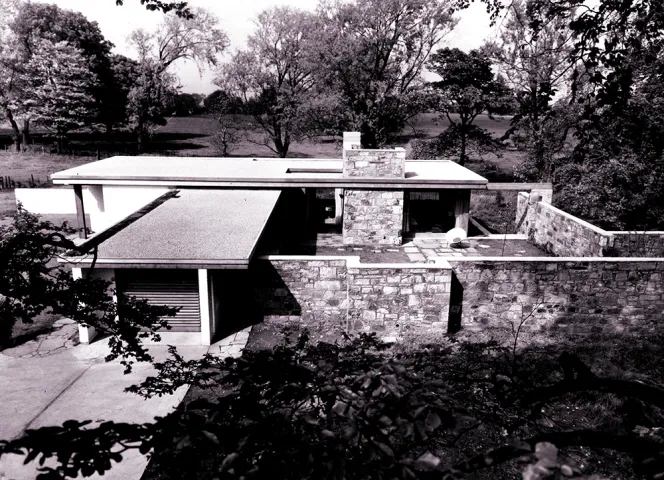
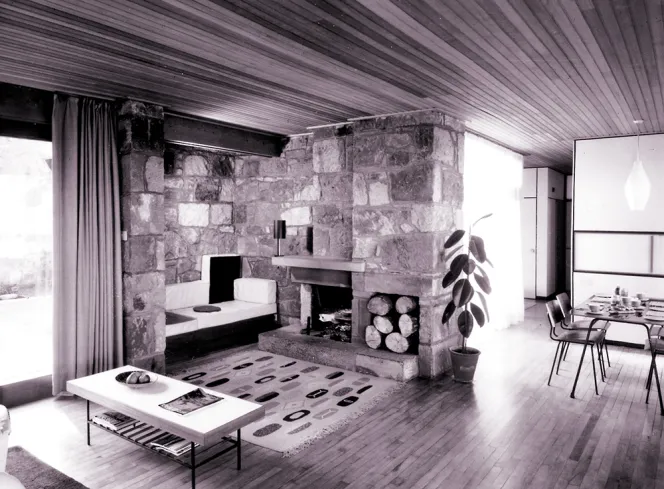 The interior and exterior of Tomlinson House
Steedman and Morris designed dozens of homes across Scotland including House of Formartine, a stunning nine-bedroom floodlit house with French neoclassical overtones in Aberdeenshire for the Earl and Countess of Haddo. In 1968, Ideal Home magazine described them as “specialists in ‘super’ houses” and today they are considered to have been among the leading Scottish home designers of the 20th century.
“We never talked about style. We were more concerned with creating a logical way to live on each site,” Steedman said. He described working with north-sloping sites and sites on the edge of quarries. “We once built on a space five metres between a road and a steep drop, and there was a project on a completely blank hill where we had to build a steel frame because of gusts of 100 mph coming in off a loch,” he added.
The pair designed commercial buildings, including Peebles swimming pool, and were involved in forming a tourist information centre from an old waterworks at Perth and creating the award-winning lighthouse museum at Fraserburgh.
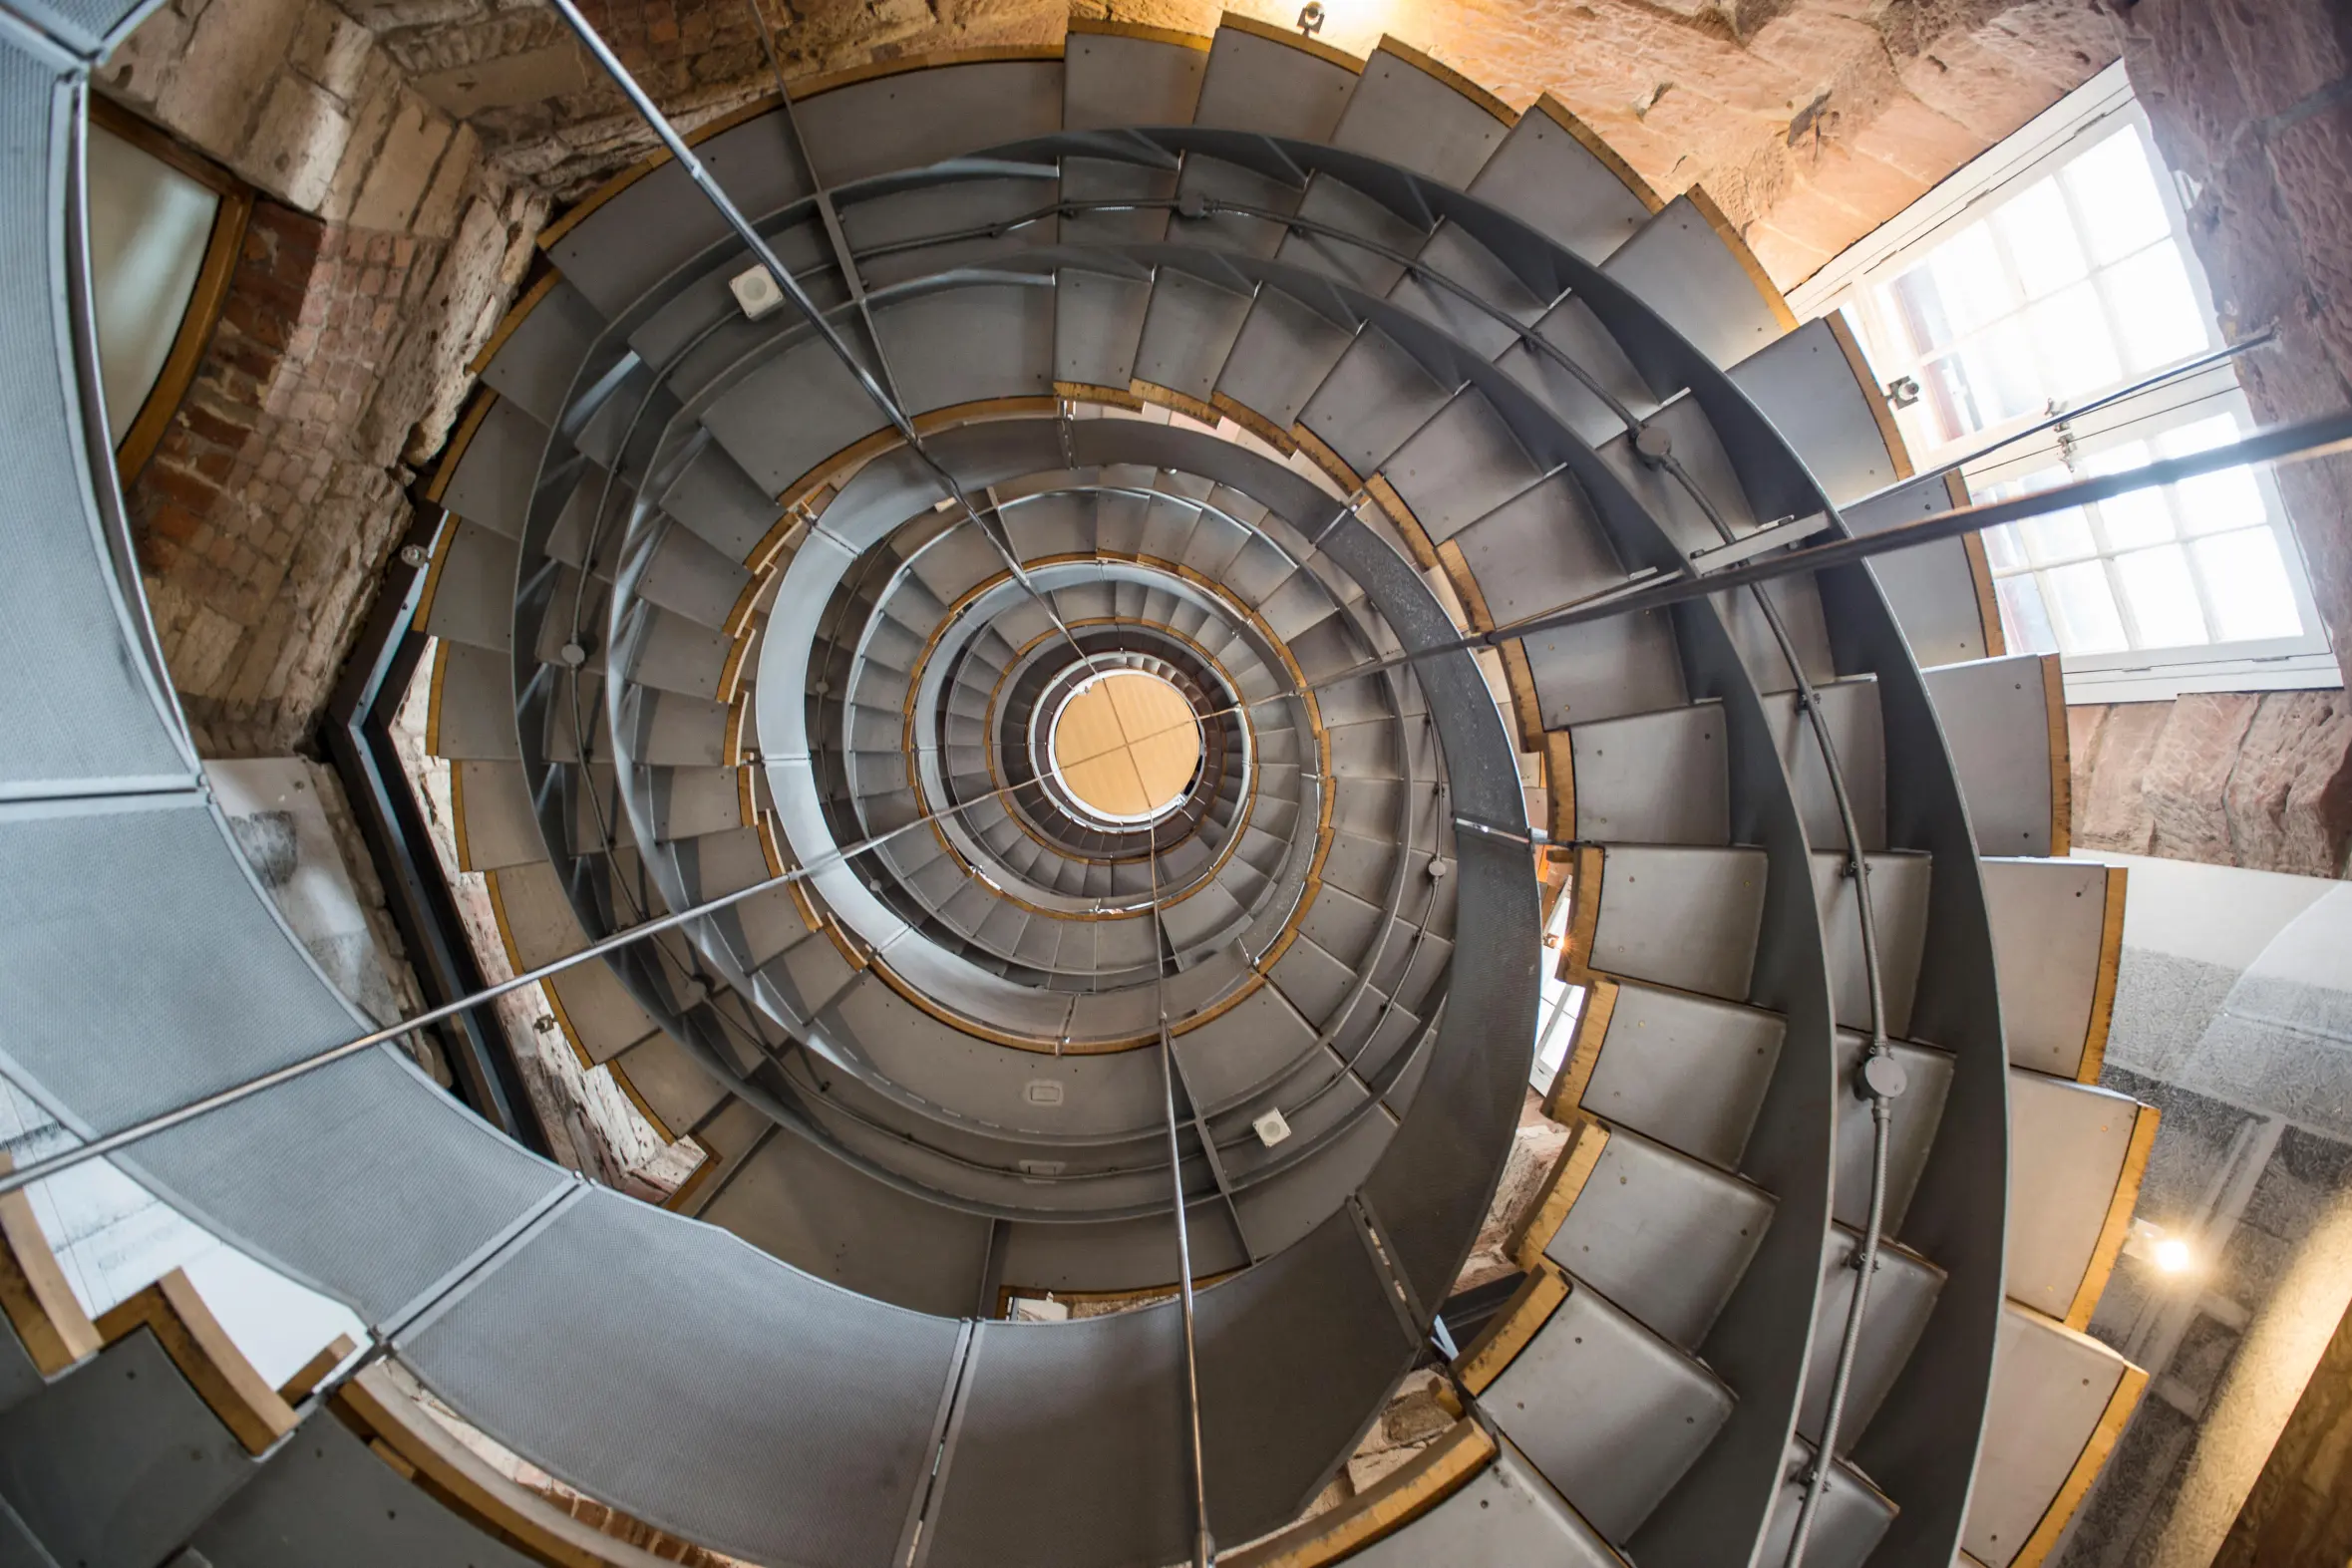 The staircase at the lighthouse museum at FraserburghAlamy
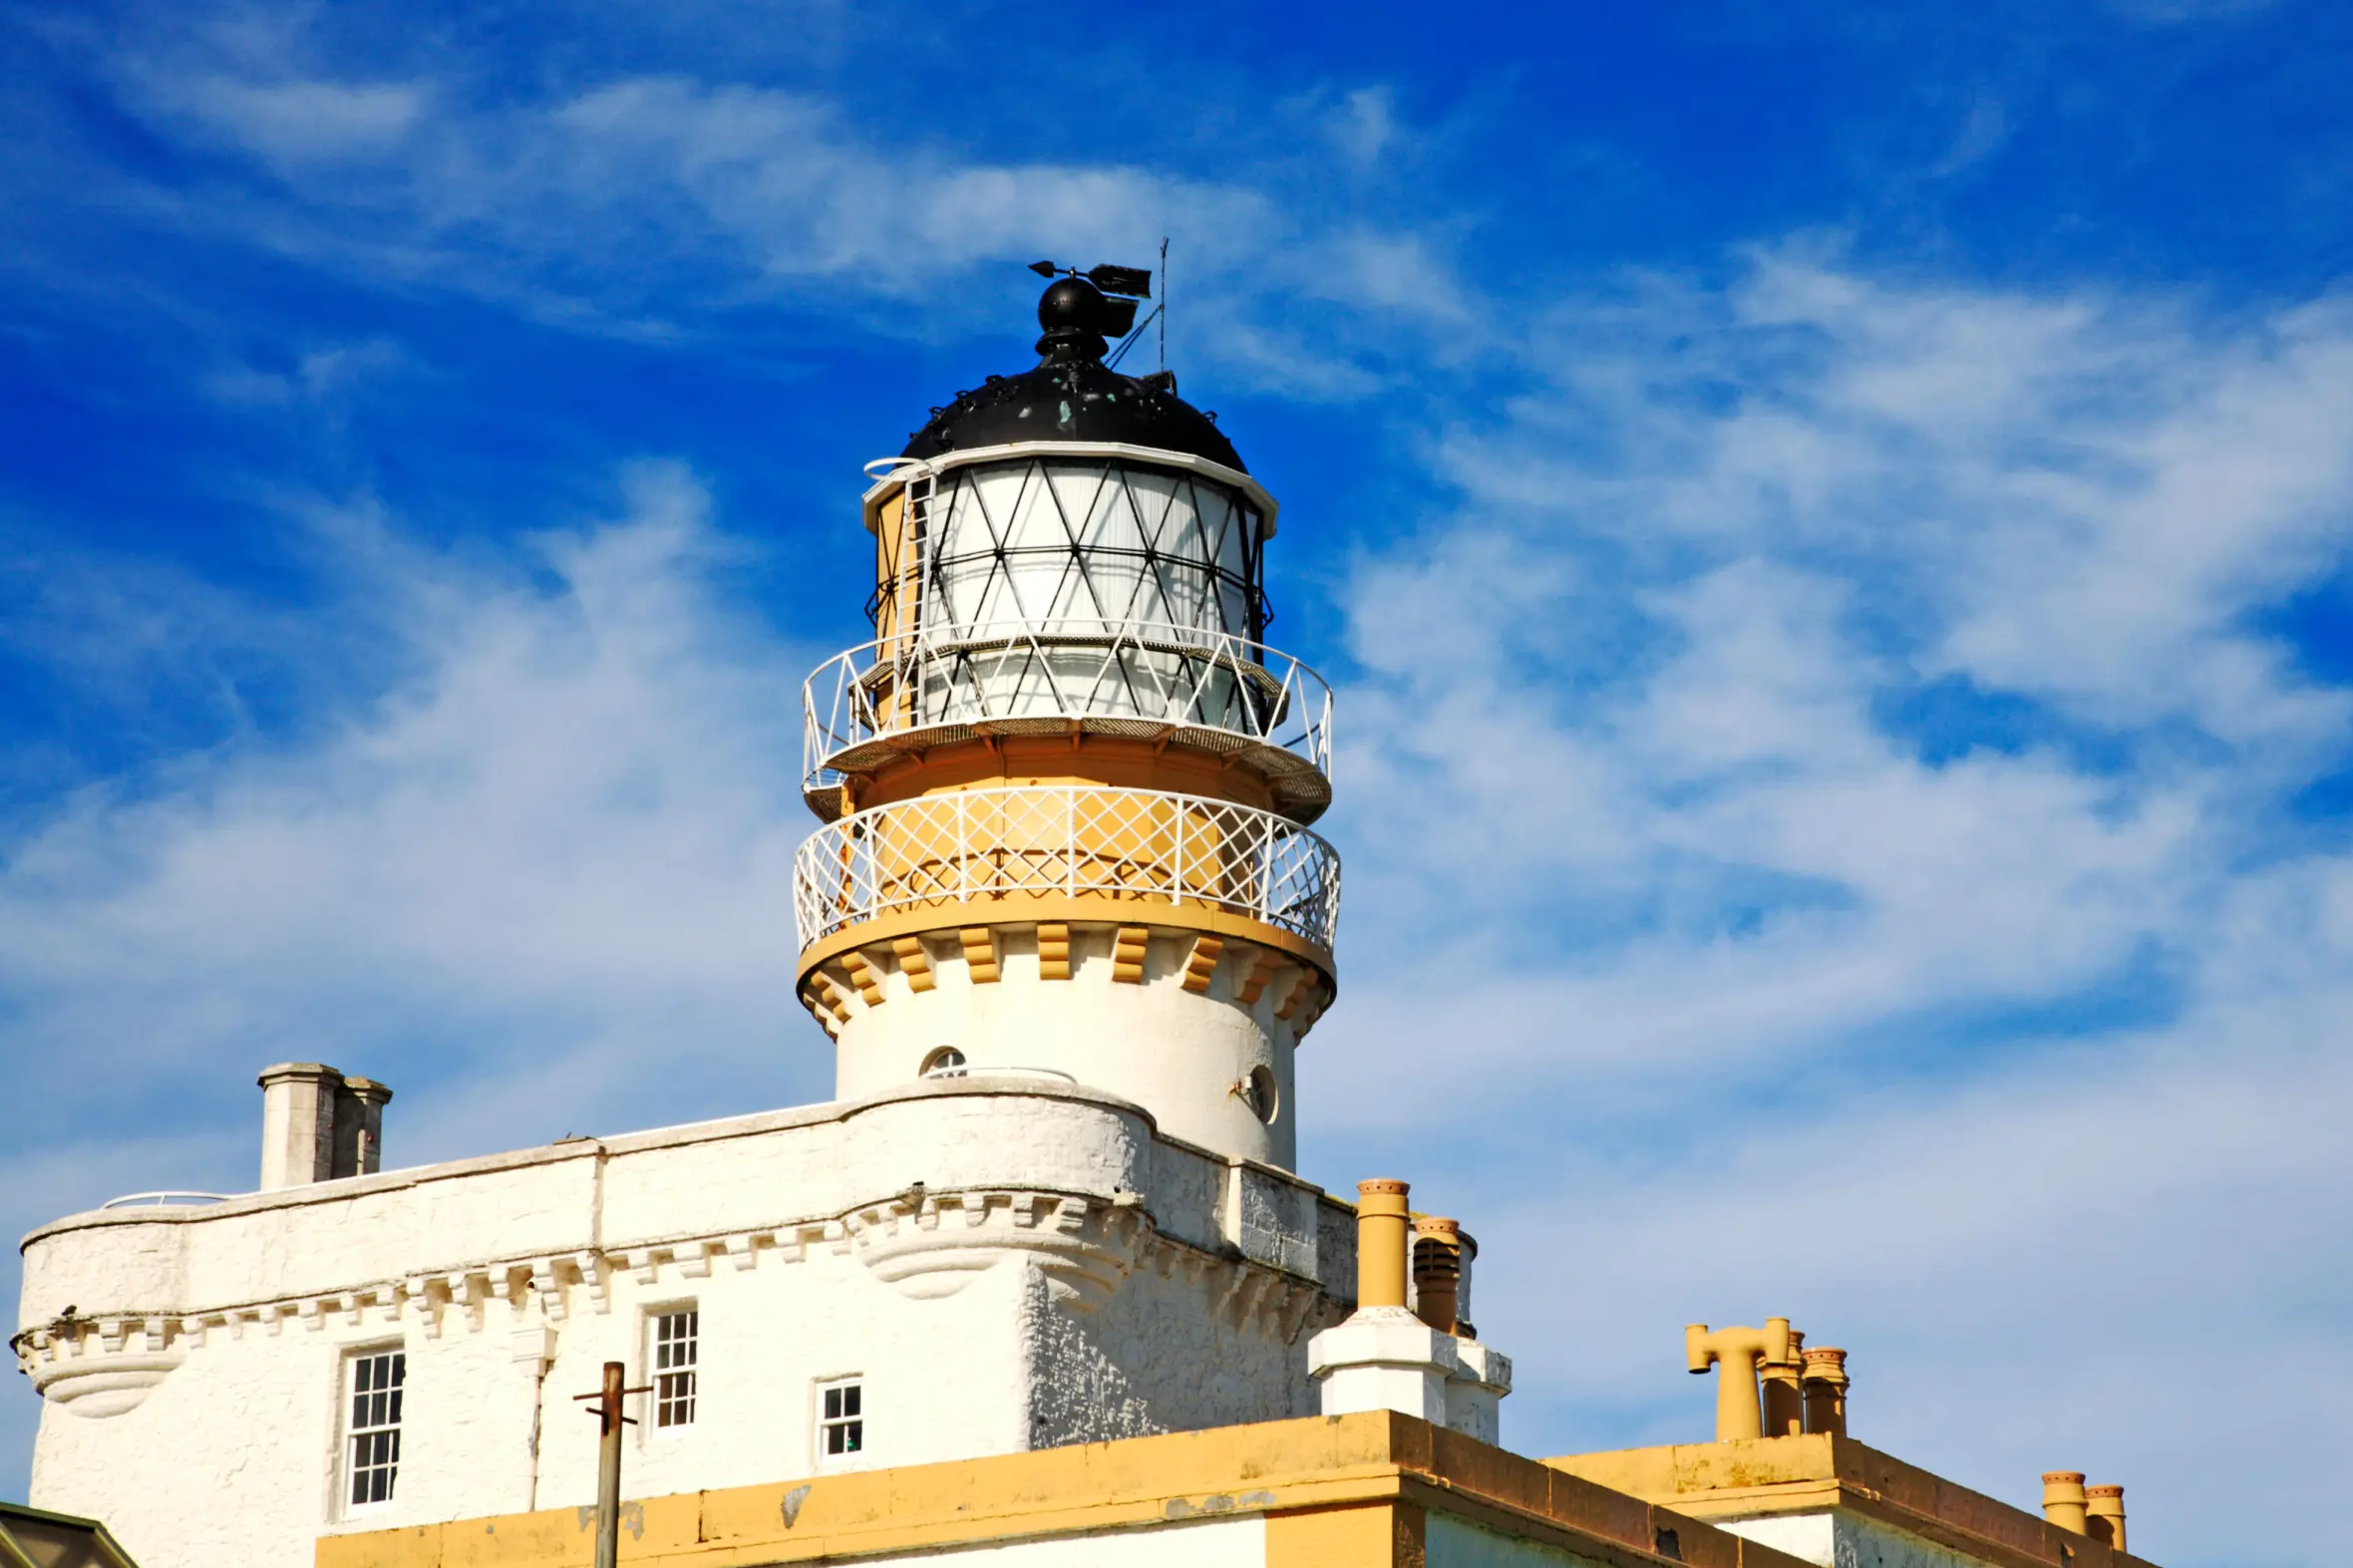 The decommissioned lighthouse on the castle at Kinnaird Head, FraserburghAlamy
However, some of Steedman’s best work was for himself, including in 1961 a flat-roof house near Mary Erskine School that has an upstairs living area and is surrounded by mature trees. “I have always preferred to look out at the trees themselves rather than the trunks, perhaps it is the monkey in me,” he said of this upside-down approach. “It is also a very Scottish thing to place the main living accommodation on the first floor, so that you are away from the damp.”
Robert Russell Steedman was born in Batu Gajah, Malaysia, in 1929, the younger of two children of Robert Smith Steedman, a mining engineer, and his wife, Helen (née Brazier). The family returned to Britain in 1933 and settled in Kent, where a young Robert witnessed the Battle of Britain overhead. In 1944, he was dispatched to Loretto School in Musselburgh before National Service with the Royal West African Frontier Force in the Gold Coast (now Ghana).
He met Morris while studying at Edinburgh College of Art and in 1952 they travelled by motorbike through Switzerland, Italy and Greece, observing the classical architecture of the Mediterranean. Returning via Zurich they admired Marcel Breuer’s prewar Doldertal modernist apartments and worked with Albert Roth, who was replanning the city.
In Scotland they designed the dentist’s house but left their plans to be executed by Morris’s father, also an architect, while they explored the US. They continued their studies at the University of Pennsylvania, visiting work by contemporary American architects including Frank Lloyd Wright, whose use of glass in Fallingwater, a house built over a waterfall, proved inspirational. From there Steedman crossed the Pacific by cargo ship, spending two months exploring traditional gardens, houses and palaces in Kyoto.
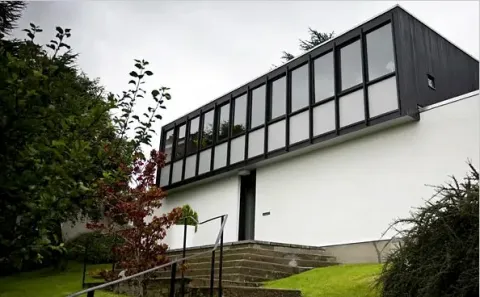 “The Upside Down House” designed in 1959 by James Morris and Robert Steedman
Steedman and Morris worked on a broad range of commissions, including for the Caravan Club (Yellowcraig, near North Berwick, was the first caravan site to receive a Civic Trust Award), the oil-storage facility at Dalmeny that is carefully contained behind shale mounds, and a conference centre at Battleby, near Perth, for the Countryside Commission for Scotland. In 1991, he visited Bhutan and Sikkim, examining the landscape settings of the temples and fortress-like dzongs, presenting his findings the year after to the Friends of the Royal Scottish Academy, one of countless organisations with which he was involved.
The pair retired in 2002 though Steedman remained active, designing a new entrance, steps, and ramps for St Giles’ Cathedral, Edinburgh, which were completed in 2006. He returned to the drawing board in 2021, creating as-yet unrealised plans for a poetry garden in St Andrew’s. However, his best-known work remains the homes he designed and the way they relate to their surroundings. “We have always tried to persuade our clients that the way in which a house responds to its site is everything,” he said. “We try to build with style and that means making the most of the sun, natural protection and whatever views there are. It also means that our houses are all different.”
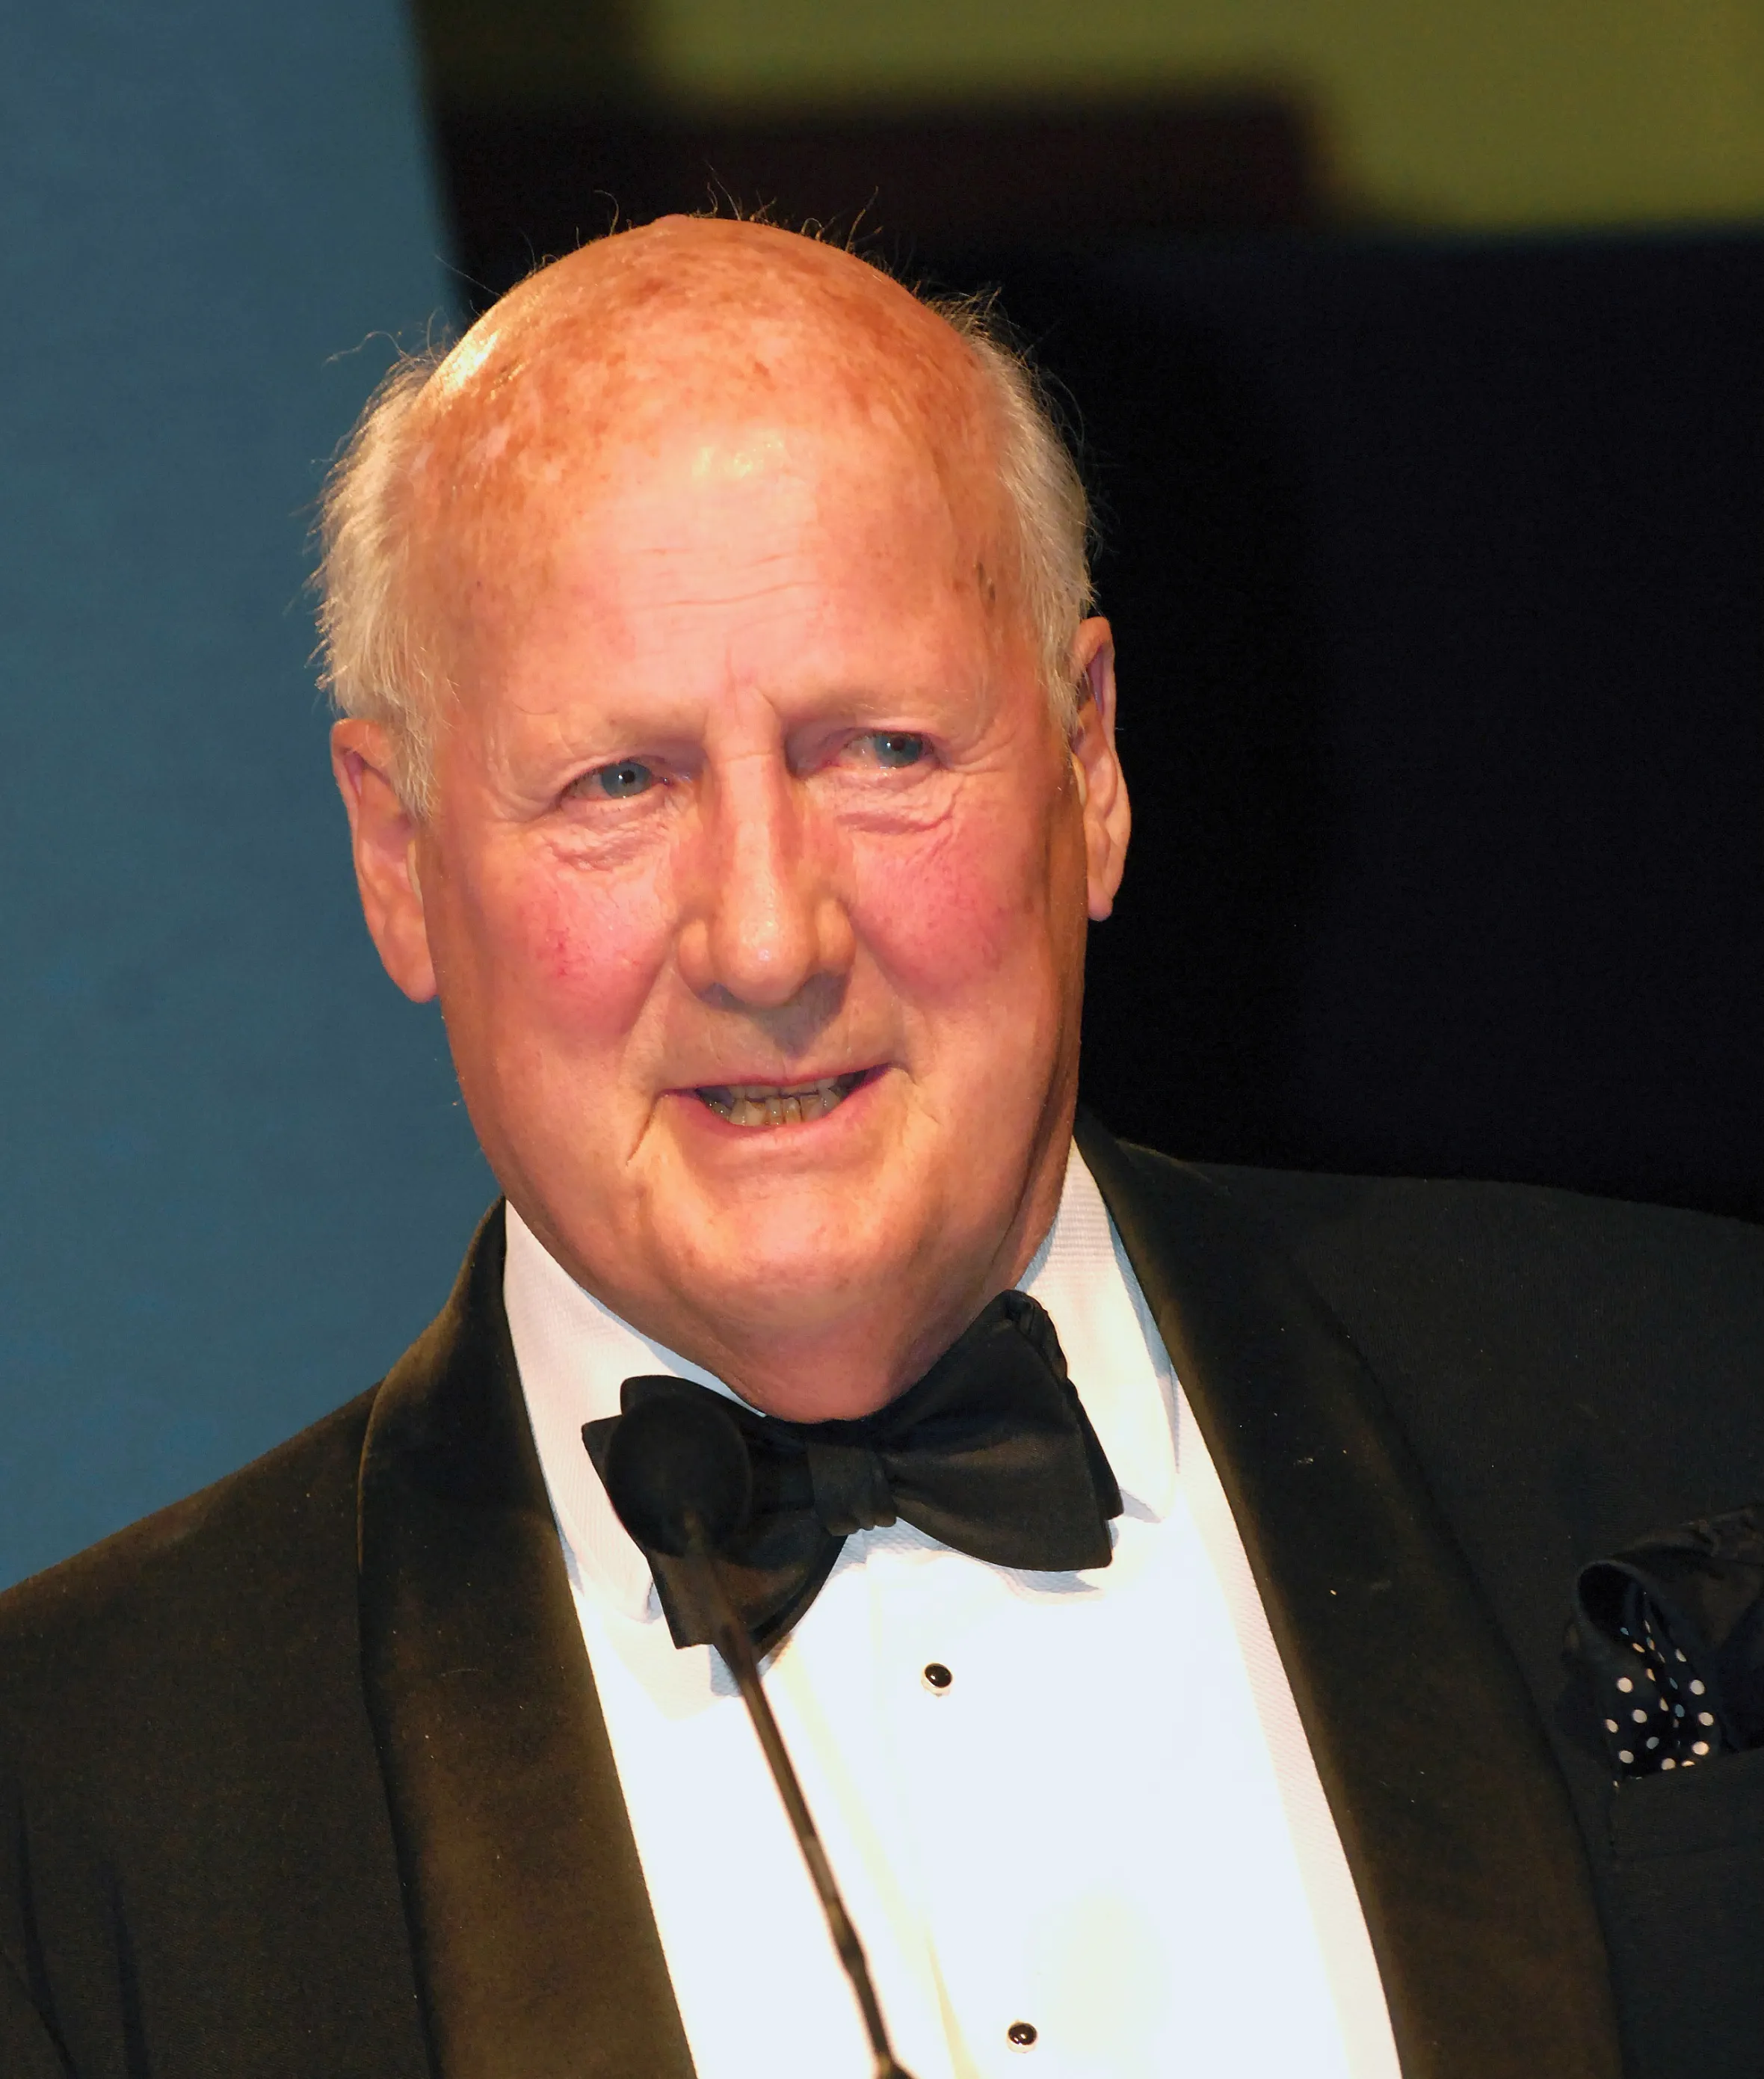 Robert Steedman
In 1956, he married Susan Scott, an artist whom he had known at college and whose father, Sir Robert Scott, had been commissioner-general for southeast Asia. The marriage was dissolved and in 1977 he married Martha Hamilton OBE, headmistress of St Leonard’s girls’ school in St Andrew’s, for which he designed a music block. They settled at Blebo Craigs, in Fife, where he built an award-winning home with magnificent views over the Lomond Hills. Martha died in 2015 and he is survived by the children of his first marriage: Scott, Helena and Sarah.
Robert Steedman OBE, architect, was born on January 3, 1929. He died on February 22, 2026, aged 97.