
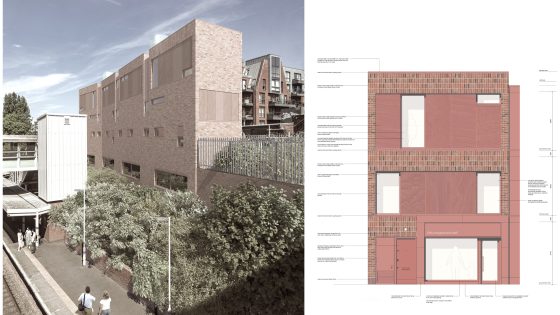
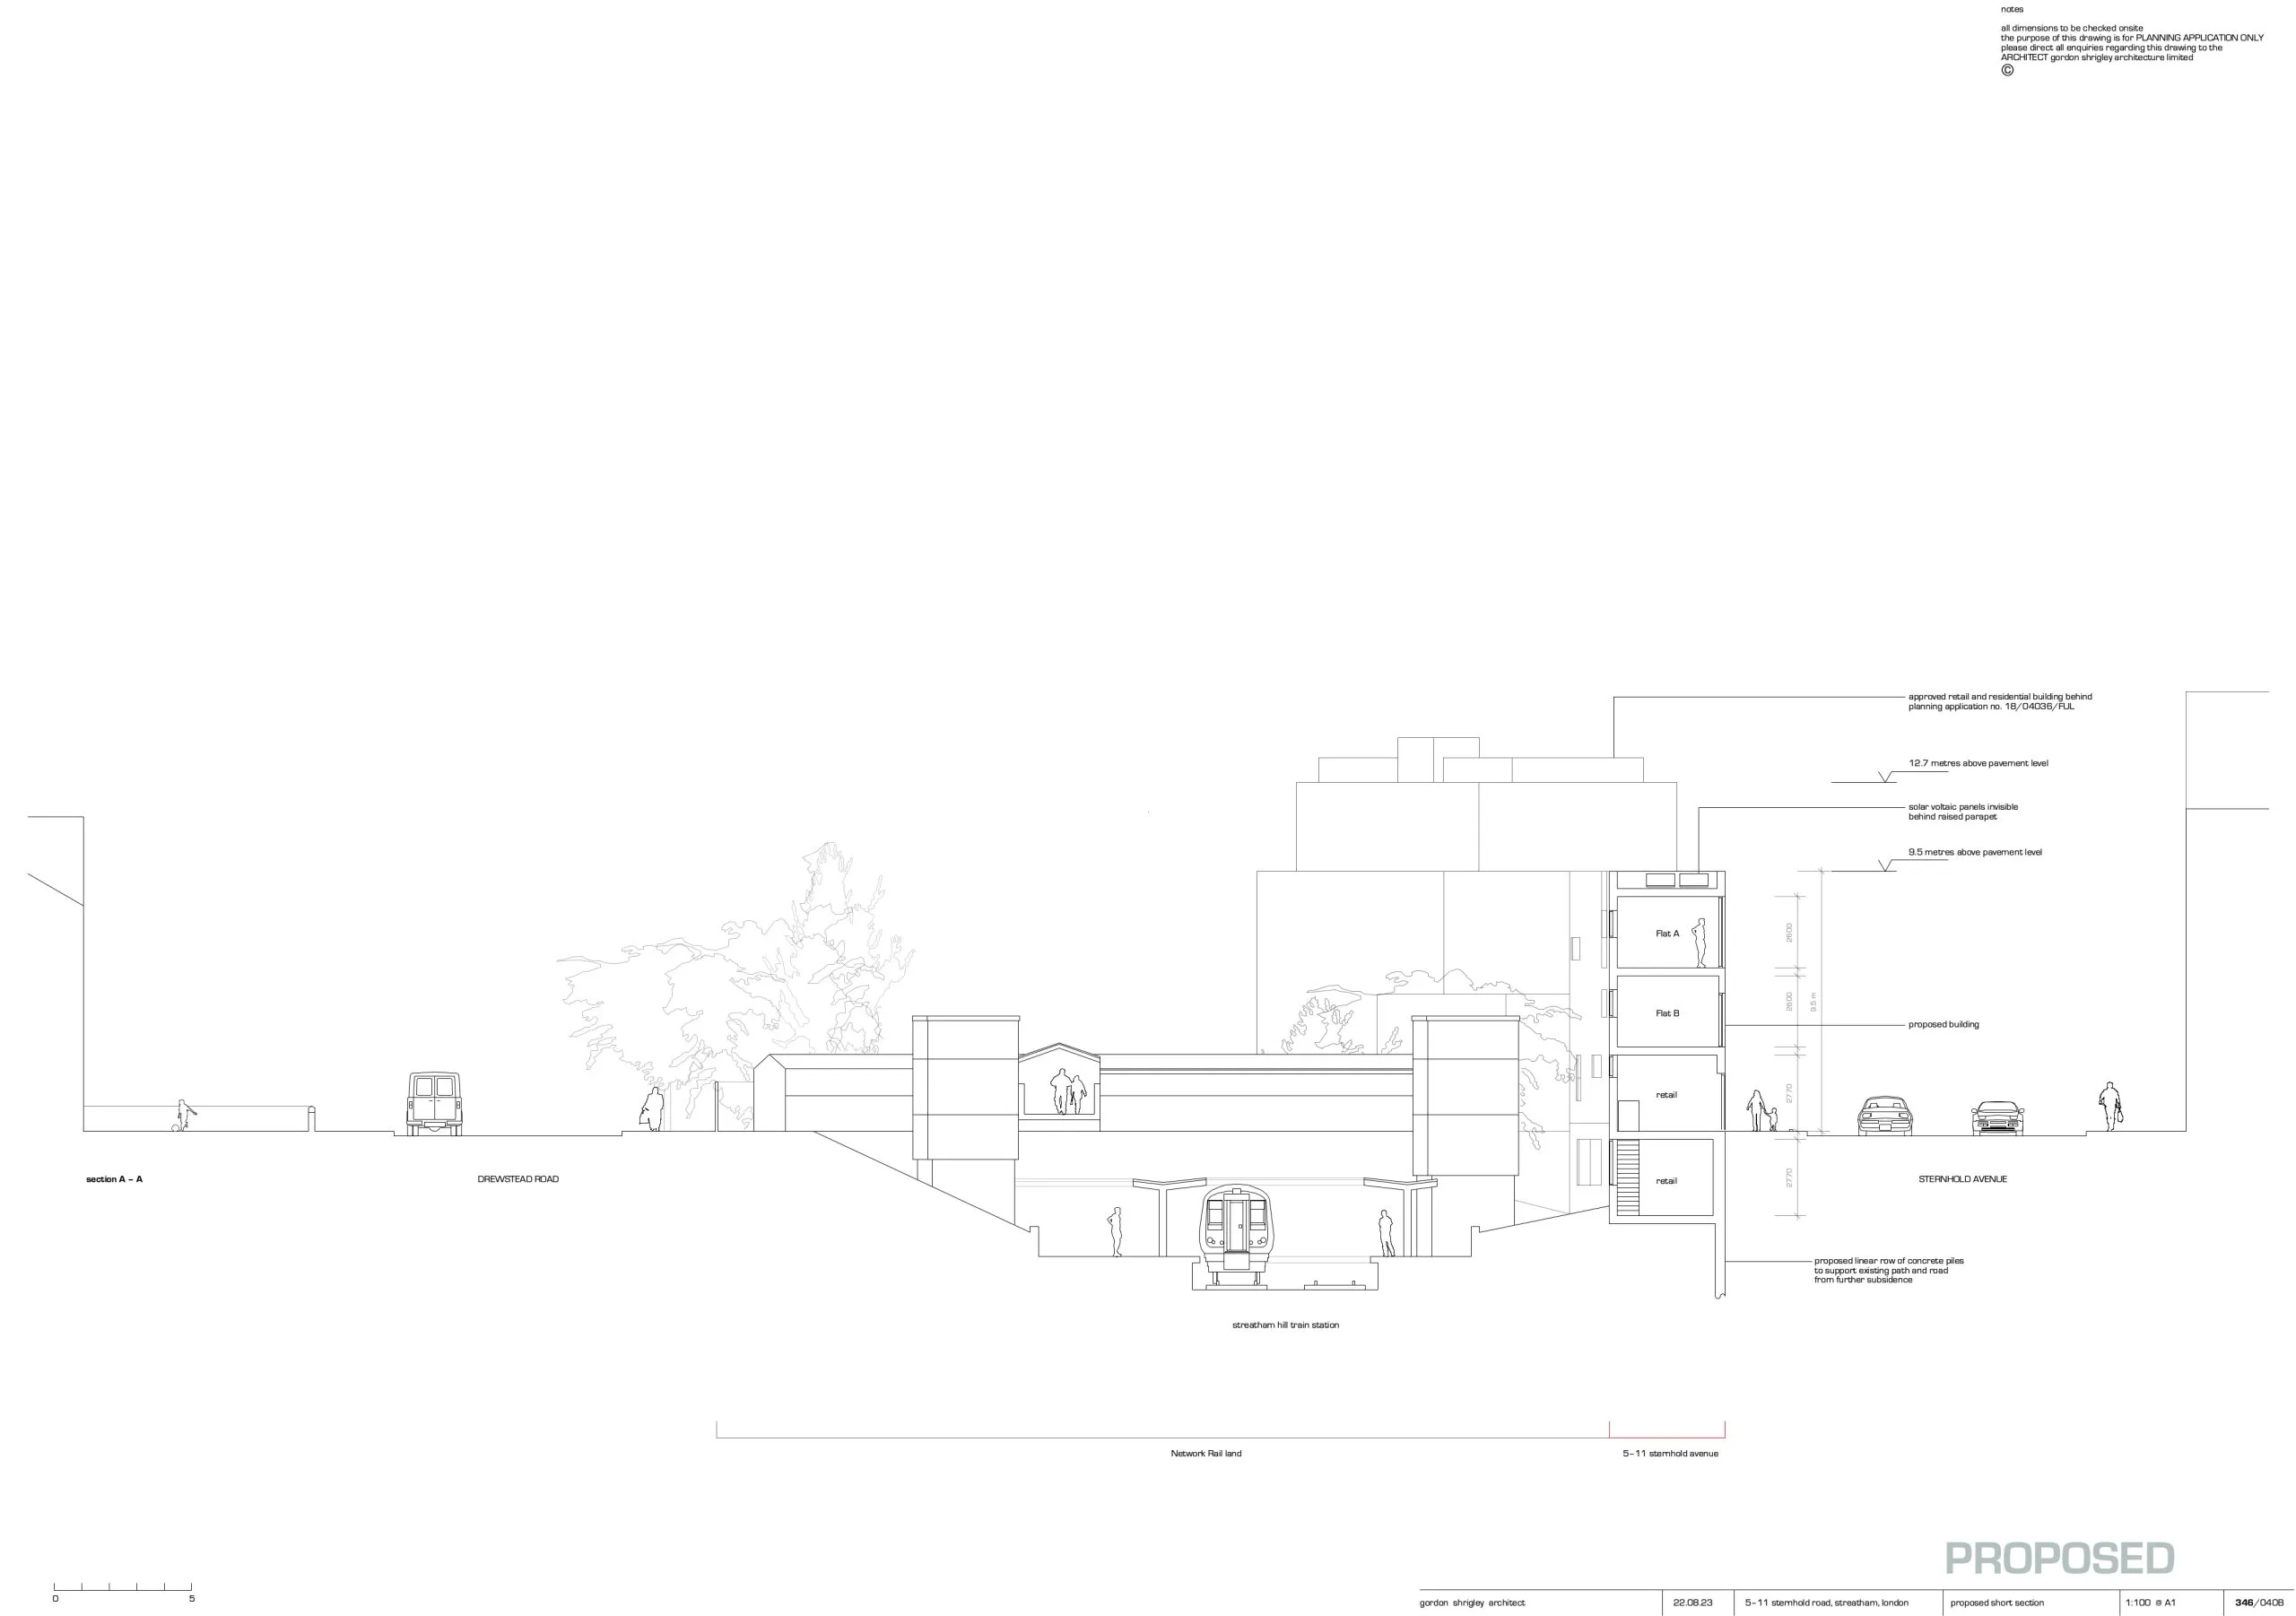
The 720m² scheme replaces a row of low-rise ‘precariously positioned’ mainly Victorian kiosks at 5-11 Sternhold Road with a part-three-storey, part-four-storey block providing three flats and two shops.
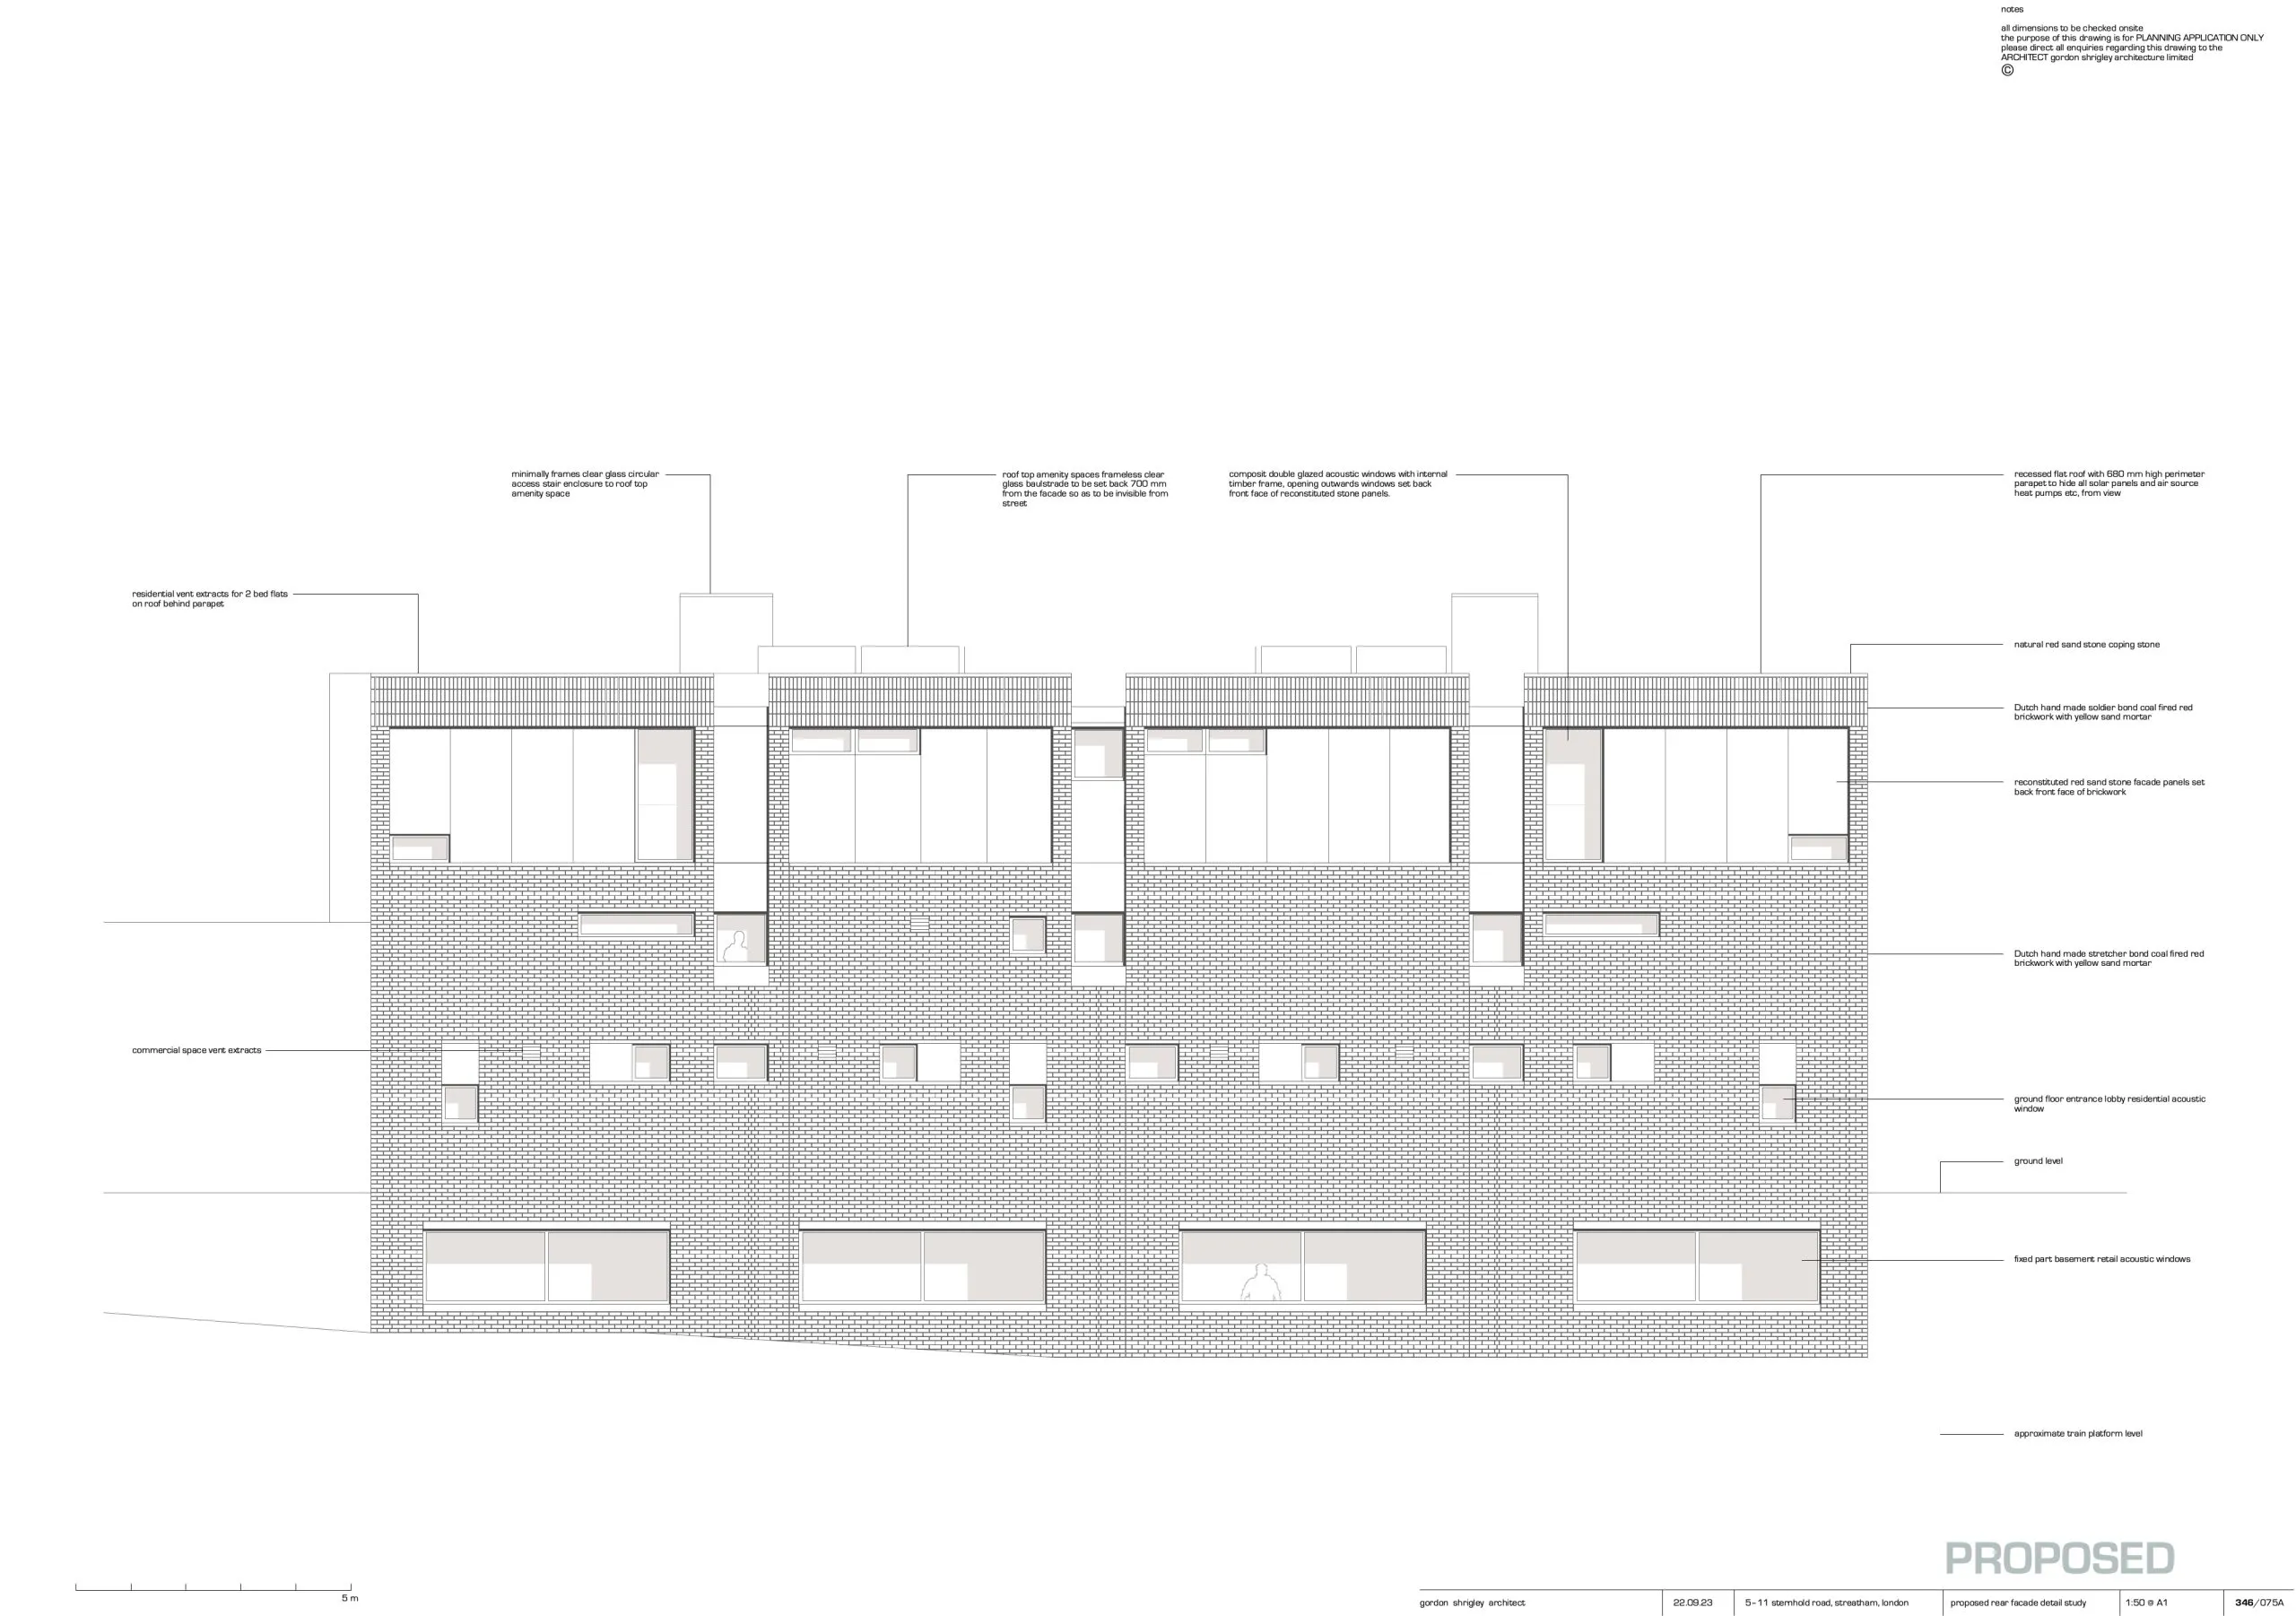
The façade features projecting red stone-framed shopfronts at ground-floor level and a slightly recessed brick frontage for the homes above.
A previous preapplication enquiry for a larger, four-storey scheme, designed by Urbanist Architecture, was submitted to Lambeth Council in early 2022. However, the proposals were never taken forward.
Work is expected to start on site in Spring 2027 for completion in late 2028.
Architect’s view
Any new building proposed to replace a series of existing Victorian kiosks, precariously positioned beside a deep railway cutting, must acknowledge what came before – the historic footprint, the rhythm of the street and the texture of the surrounding architecture.
This is not only a question of massing, but also of how light falls, how the façade meets the pavement, how it turns the corner, and how it engages with sound. The site is defined by the constant presence of a busy road and the vibration of passing trains; any new dwellings must respond to these conditions as carefully as they respond to space.
Working with Fuller Long heritage consultants, we sought to understand these tensions. On one side lies the intensity of the high street – pavements, shopfronts and passing pedestrians.
On the other, the measured incision of the railway: a 6m-deep cutting carrying a steady rhythm of trains and a contained, latent energy. The design mediates between these conditions. It reflects the historic divisions of the plot while allowing the architecture to move lightly through them. One façade is restrained and engages gently with the street; the other is more robust and monumental, glimpsed fleetingly by passengers as they travel past.
The plan traces the historic footprint, introducing a subtle degree of playfulness. The building draws inspiration from the form of train carriages – interlinked, linear elements that thread through the city. It bends, folds, and sequences spaces that vary in scale, light, and acoustic character. Thresholds become moments of pause; façades enter into dialogue. Past and present are interwoven, and movement becomes an organising principle, allowing the building to sit within its context without overwhelming it.
Here, architecture is not simply placed; it moves, listens and responds, occupying the city as lightly and deliberately as the trains it references.
Project data
Location: 5-11 Sternhold Avenue, Streatham Hill, London SW2
Local authority: London Borough of Lambeth
Type of project: Mixed use: retail and apartments
Client: Zazprop Limited
Architect: Gordon Shrigley
Planning consultant: Fuller Long
Heritage consultant: Fuller Long
Fire Engineer: Fire Q
Acoustic engineer: Sound Solution
Energy consultant: Base Energy
Ecologist: Elite Ecology
Structural engineer: Mulberry Design Partnership
Principal designer: HSRS
Tender date: Spring 2027
Start on site: Spring 2027
Completion: Autumn 2028
Contract duration: 1.5 years.
Gross internal floor area m²: 720m²
Form of contract and/or procurement: Traditional