
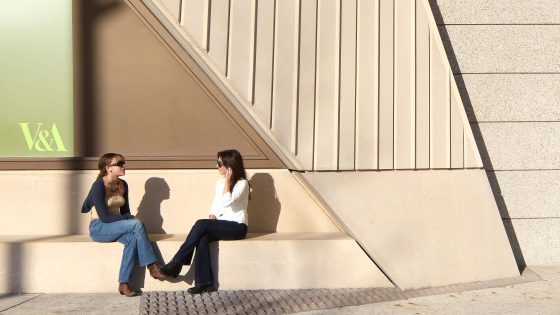
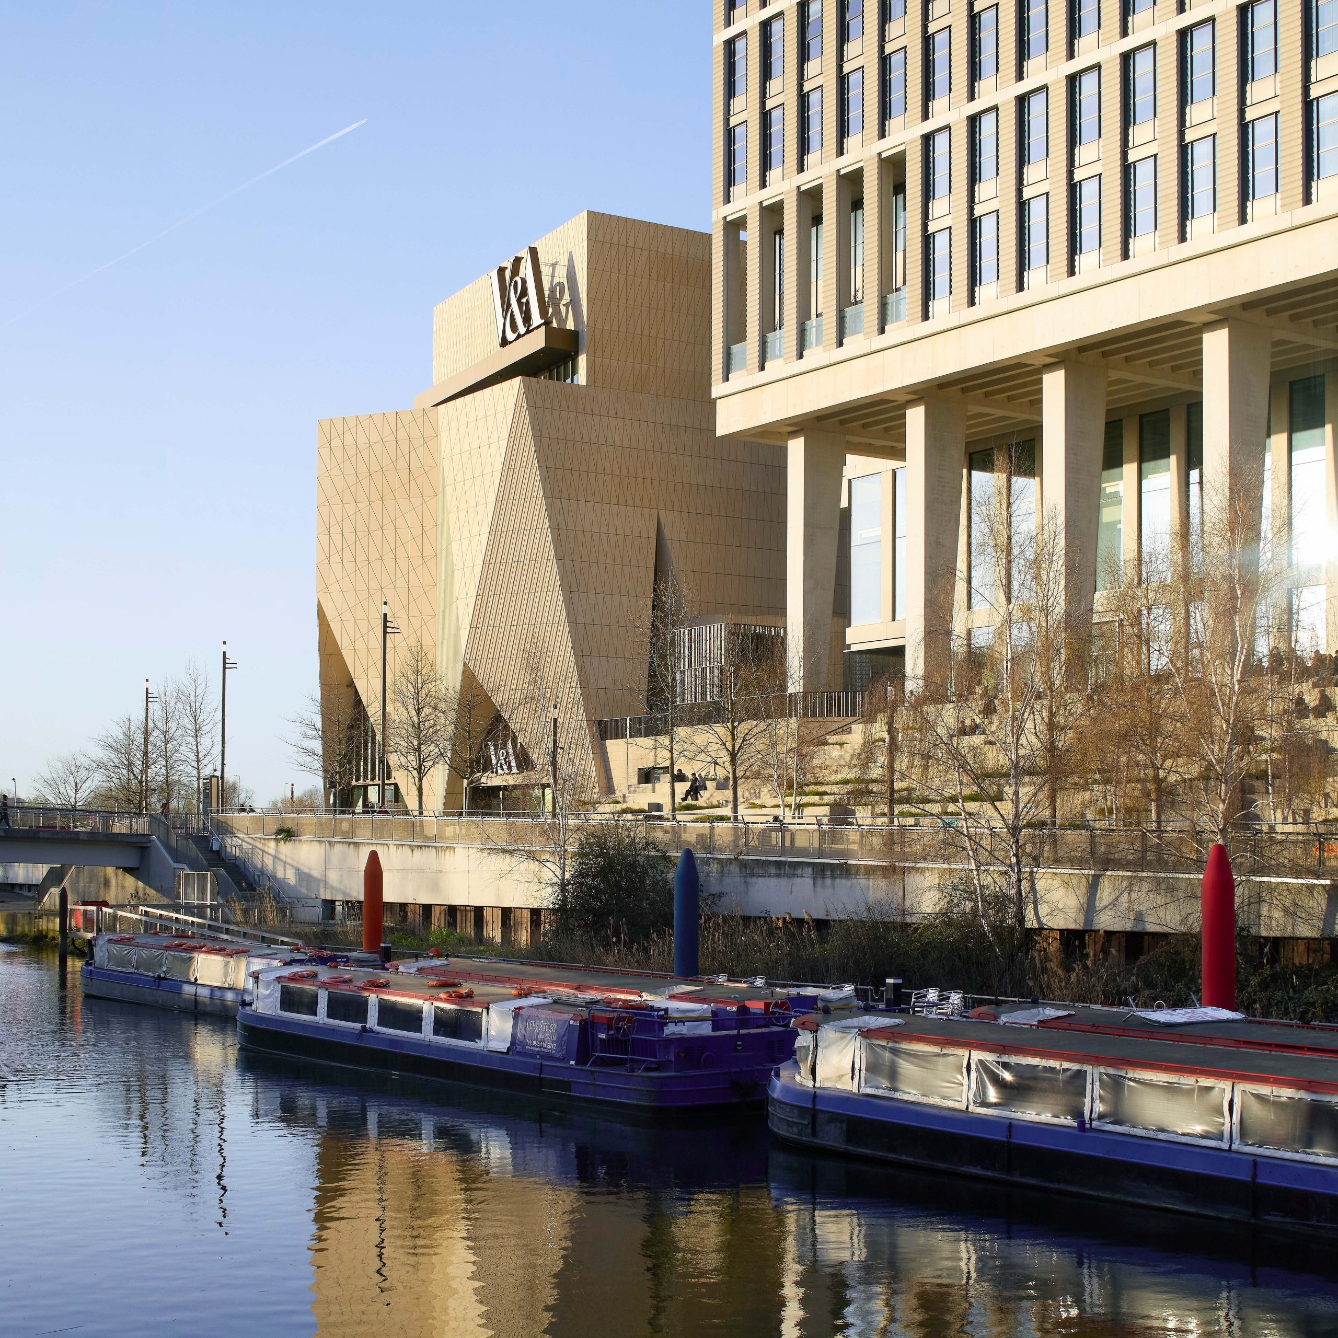
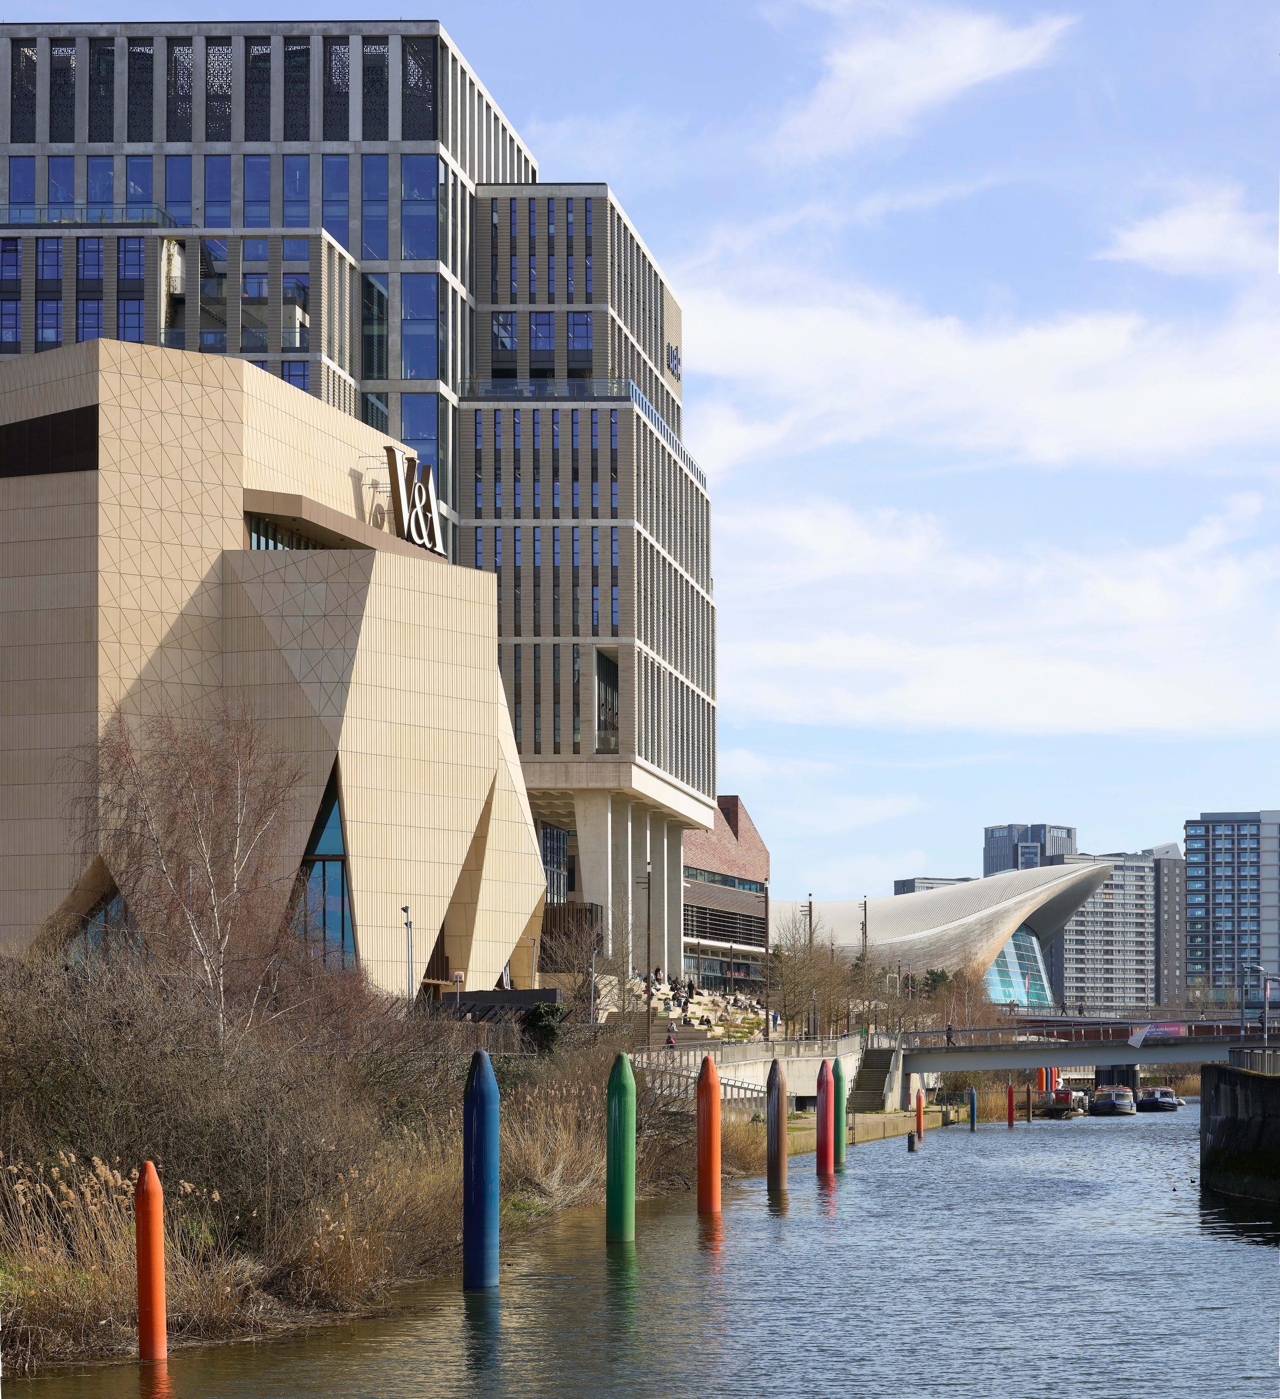
‘You mean the thing that looks like an egg carton?’ was how someone reacted on hearing I’d visited the new V&A East Museum, just opened across the Olympic Park from the V&A East Storehouse. The museum, designed by Irish practice O’Donnell + Tuomey, has a stacked, faceted form that elicits such comparisons. To me it’s more hermit crab with a touch (whisper it) of noughties Libeskind. It is somewhat ungainly – a honey-coloured carapace seemingly balanced on delicate points – as though tethered to the ground.
‘It was important to us that it had this legible identity; it doesn’t just look like a school,’ says Eimear Hanratty, associate director at O’Donnell + Tuomey, who led on the project and founded the practice’s London office. While its identity is never much in doubt due to the huge metal logo spelling out V&A at its crown, the inspiration for the shape originally came from the puffed sleeve in Vermeer’s painting Woman Reading a Letter.
‘John [Tuomey] wondered what it would be like to be inside that sleeve!’ she laughs. ‘It relates to the Japanese concept of ma, the space between a structure and a body.’ Another inspiration Hanratty cites is the work of fashion designer Cristóbal Balenciaga – seen in the V&A’s exhibition in 2017-18. ‘His clothes were like constructions held away from the body, creating their own space,’ she says. ‘We wanted to get across a similar sense in our design – one of seams and making.’
The clothing reference is an apt one, given that the V&A is famous for its textile and fashion collections, but the emphasis on construction and making has also been a guiding thread from the start of the project. ‘The museum is intended as a celebration of makers and making,’ says V&A East’s project director Jen McLachlan.
This is reflected directly in the museum’s two permanent exhibition galleries, both themed Why We Make and drawing on the V&A collections and the rich history of making in the local area, which, as McLachlan points out, was full of small manufacturers before the Olympics came along. There’s also a programme of creative commissions and live events planned, spotlighting people involved in making and manufacture, while the gift shops sell locally made products.
In developing the project, there has also been a focus on building new audiences, particularly among the young, reflecting the museum’s very different neighbourhood compared with its South Kensington mothership. ‘Fifty per cent of young east Londoners are from the global majority,’ says McLachlan. This engagement has seen V&A East director Gus Casely-Hayford visit every secondary school across the four surrounding boroughs to talk about the project. And over the last five years, a Youth Collective of 16-to-24-year-olds drawn from across east London has given its input on the design’s development.
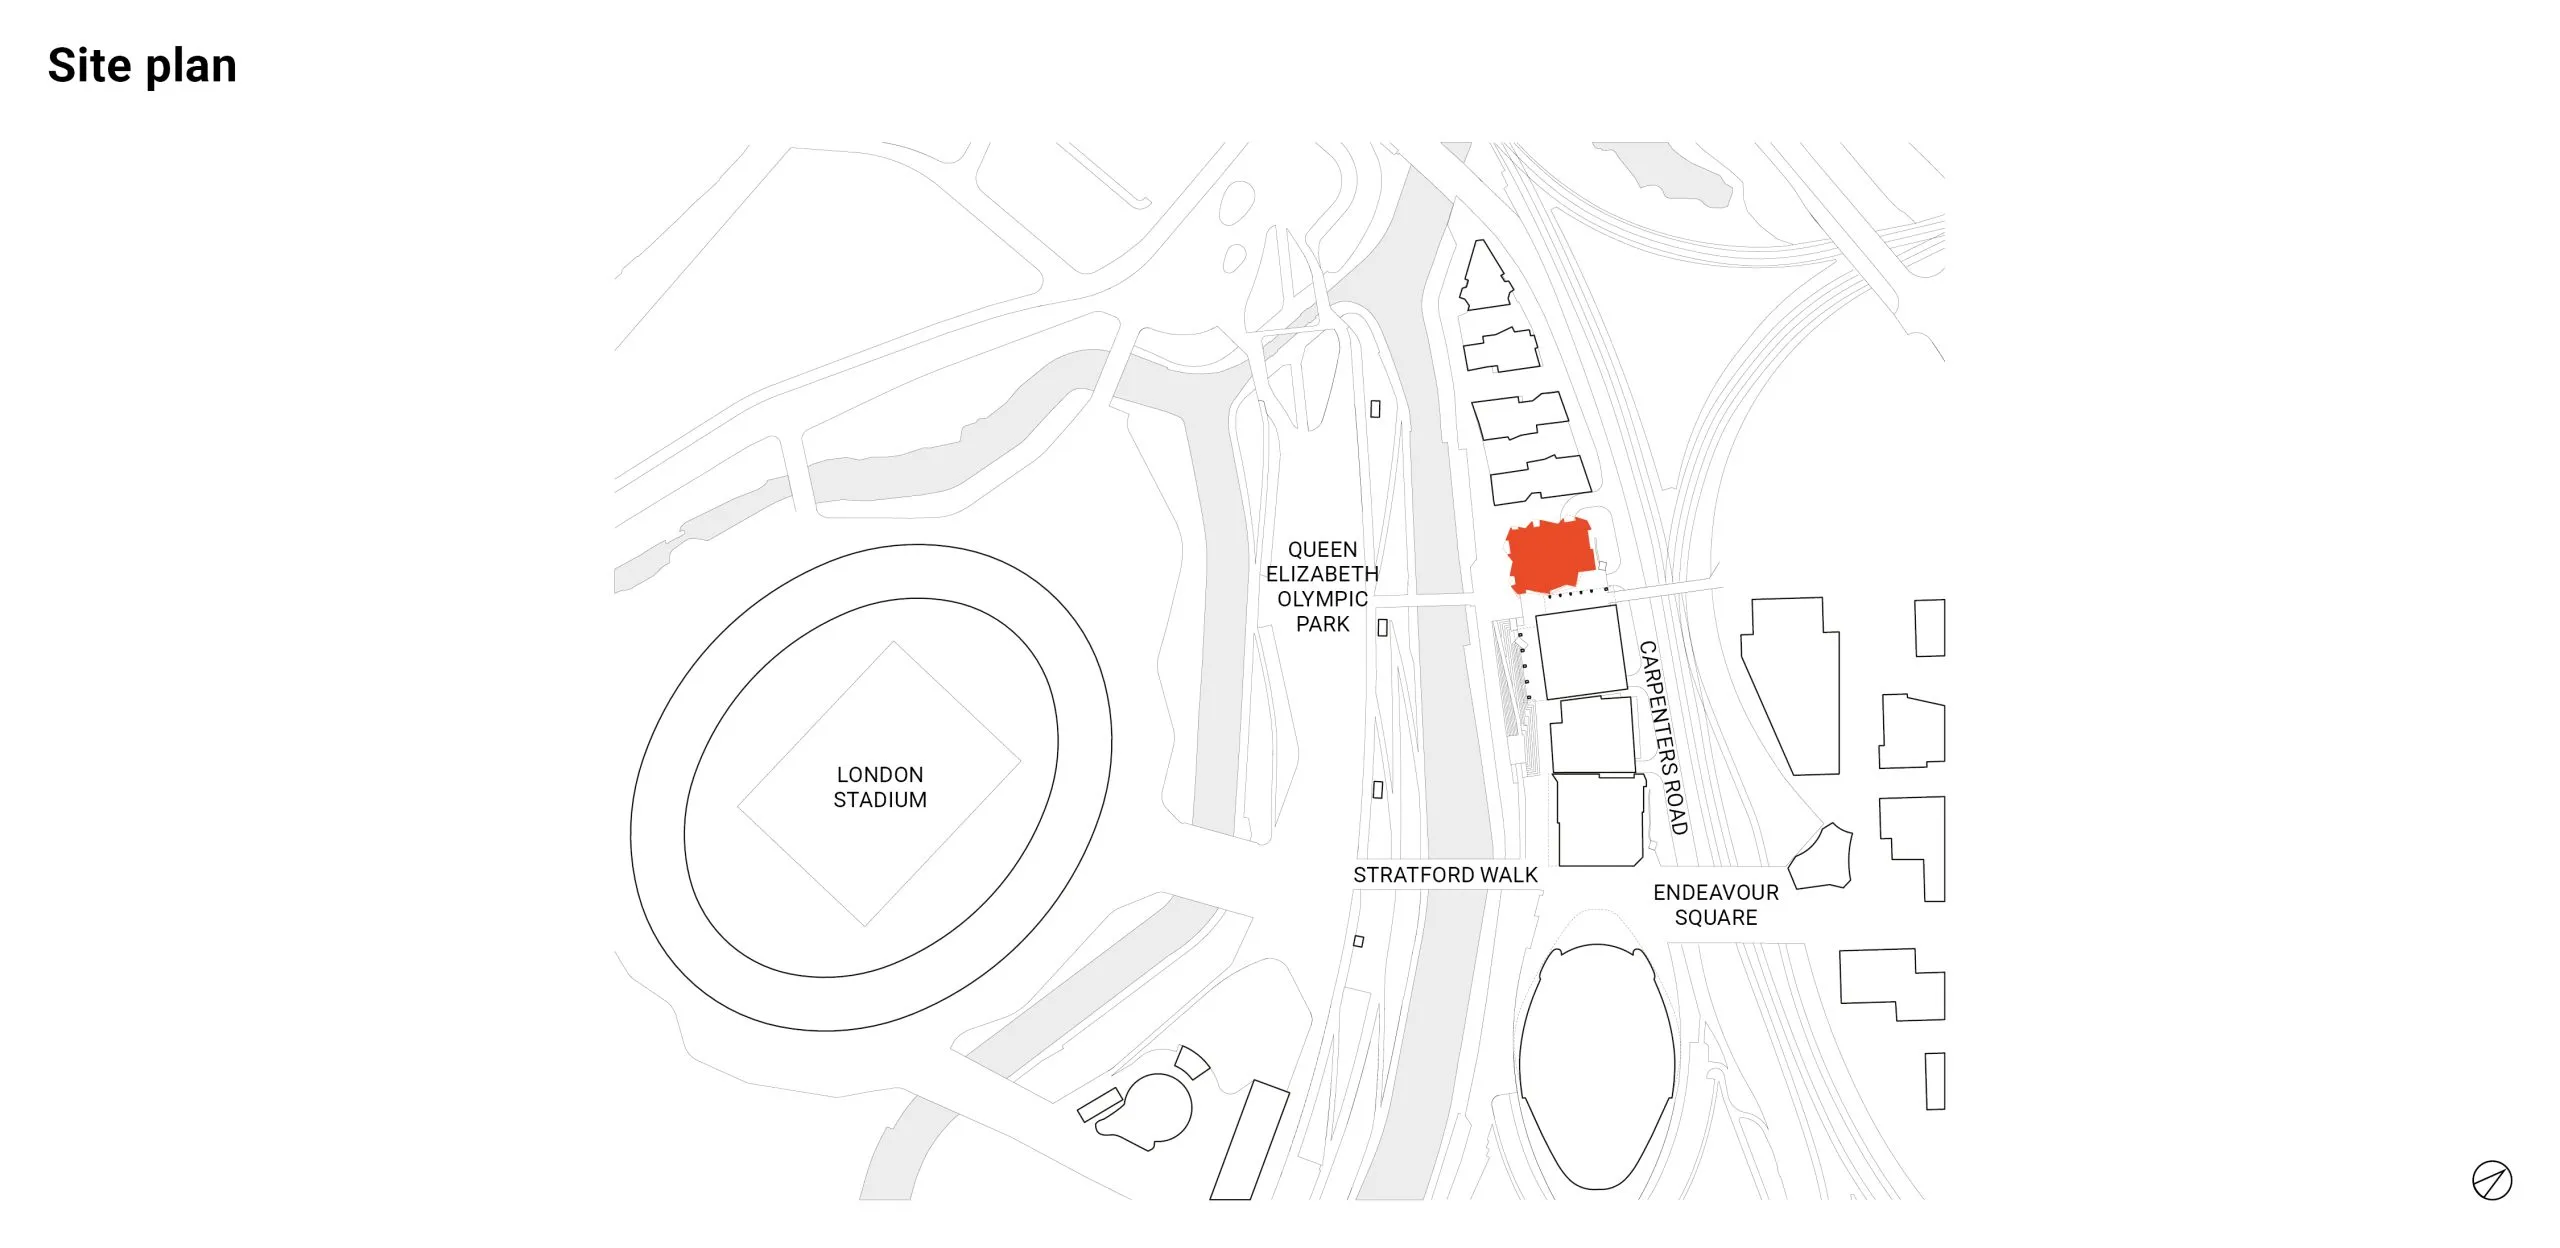
This museum is the latest element to complete in the string of four new buildings that make up East Bank. The cultural cluster was announced in 2015 as a key legacy of the 2012 Olympics and Paralympics. Its site, sandwiched between the Olympic Park and Westfield shopping centre, was masterplanned by Allies and Morrison with O’Donnell + Tuomey, with each working on two buildings: Allies and Morrison designed the UAL London College of Fashion and BBC Eastbank Music Studios, while bookending these are O’Donnell + Tuomey’s Sadler’s Wells East and V&A East Museum. The London College of Fashion was completed in 2023, while Sadler’s Wells East opened at the start of 2025. The final building to complete will be the BBC Eastbank Music Studios next year. Two further projects under the East Bank banner were added in 2018: UCL East by Stanton Williams to the south, and V&A East Storehouse by Diller Scofidio + Renfro to the west. The Storehouse, which opened to acclaim last year, is a repository of over 600,000 items from the V&A collections, displayed in visually spectacular open-access storage within Here East, Hawkins\Brown’s retrofit of the Olympic press centre.
The four buildings on the East Bank sit pretty much cheek-by-jowl to each other, with their main façades facing west, on an embankment overlooking the Waterworks River. The site appears like a promontory, bordered by river to the west and Overground train tracks to the east. The V&A East site still has a slight cul-de-sac feel due to a fenced-off development site assigned for housing immediately to its north. But since last year it’s been much better connected with the opening of the Carpenters Land Bridge, a new pedestrian and cycle bridge linking to the International Quarter to the east. The bridge, designed by Spanish practice Arquitecturia with Buro Happold, has a Cor-ten steel structure lined in curvy pink GRC panels, making it look almost padded.
The bridge lands between the V&A and London College of Fashion buildings, at the same level as the terrace-like concourse which runs in front of all the East Bank buildings. This concourse is the main approach route from the south, connecting to the main walkway between the Olympic Park, Westfield shopping centre and Stratford.
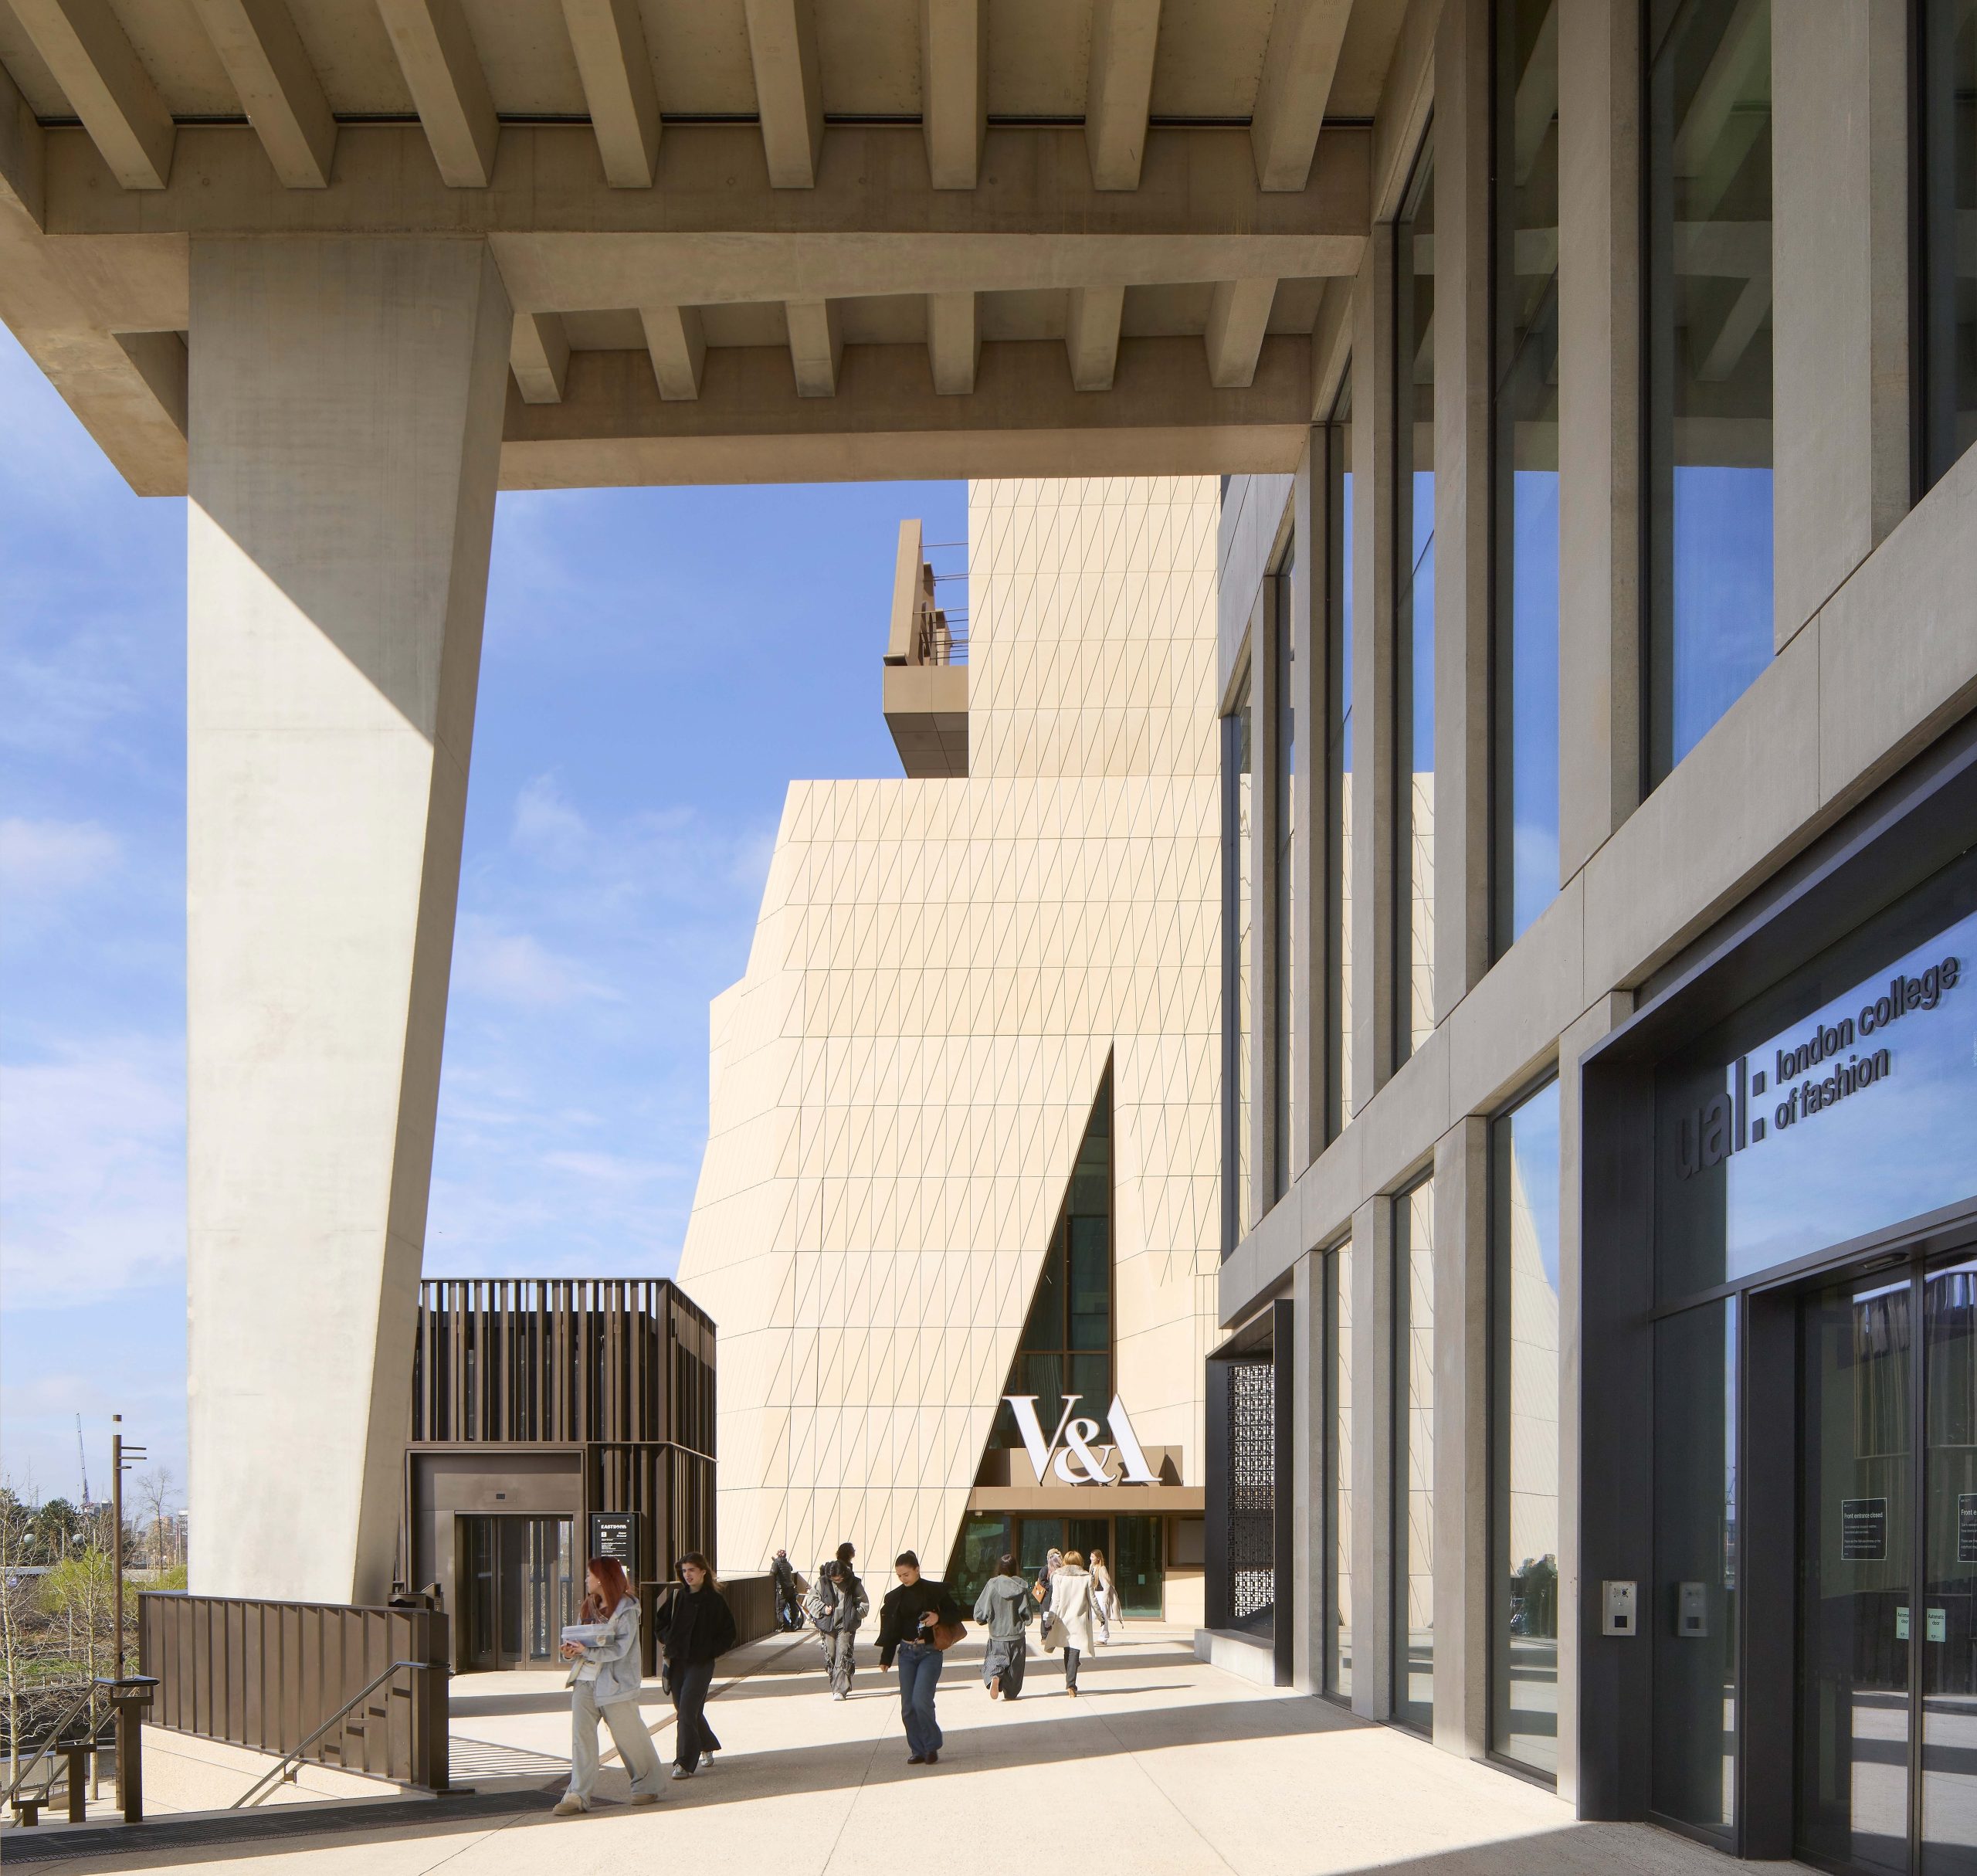
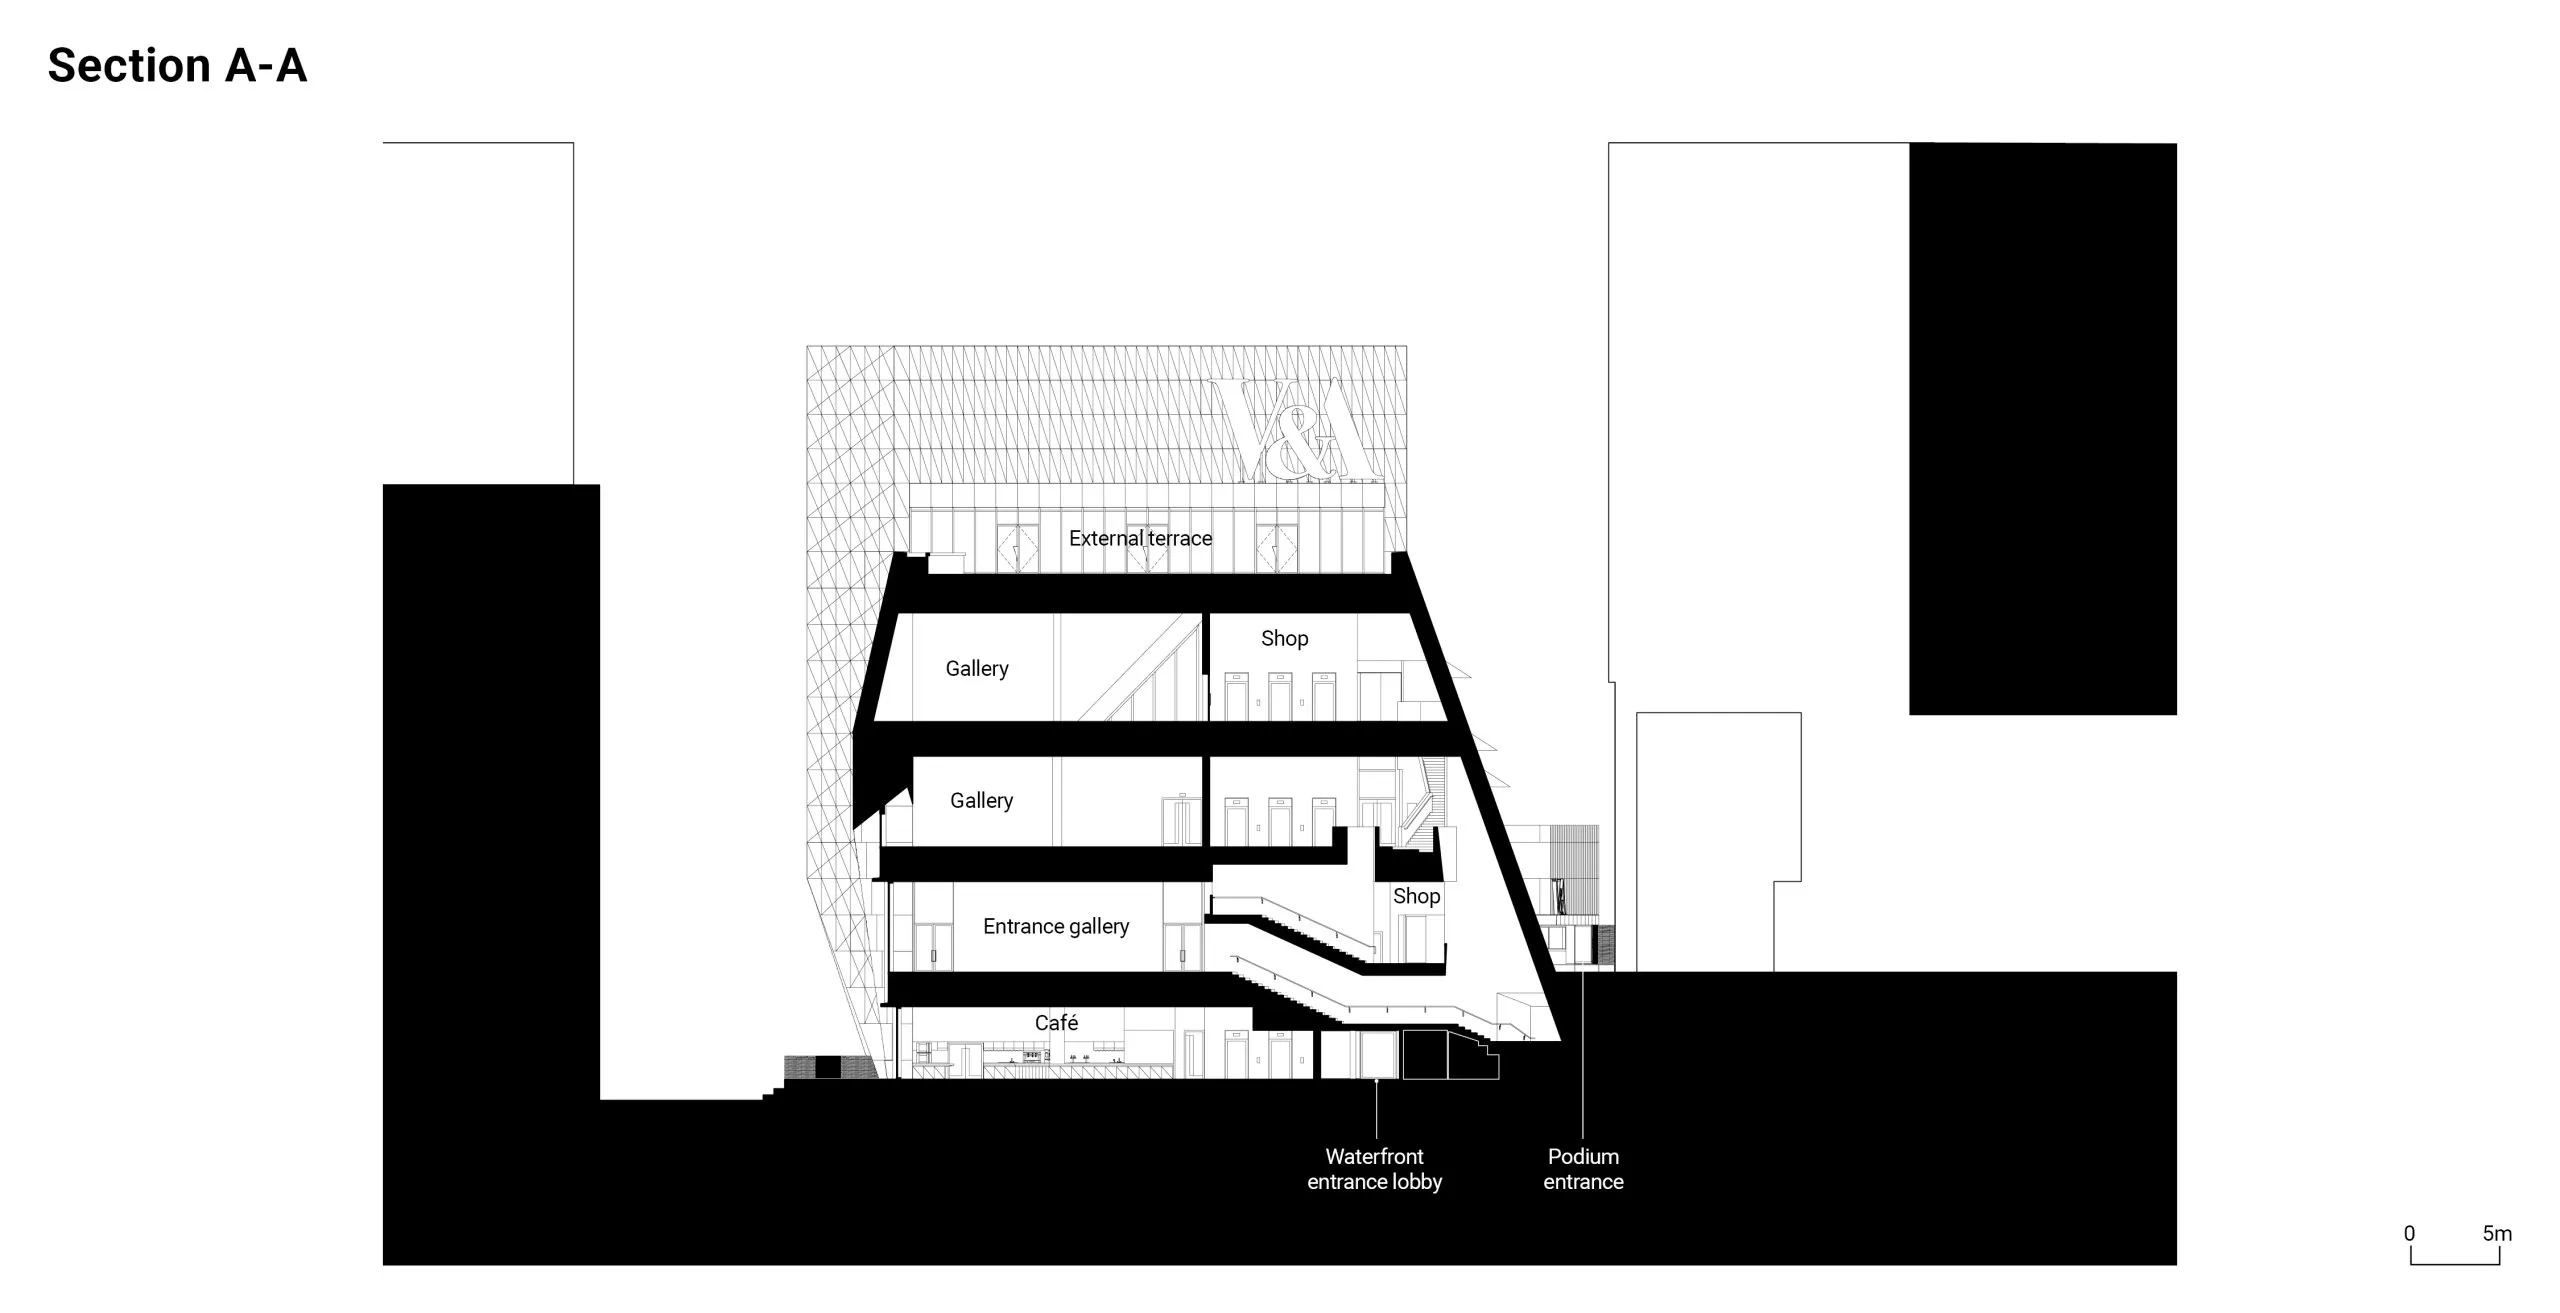
Unlike the other three buildings, the V&A East’s base sits one storey down from this, fronting on to a small plaza next to the river, with a route along the bank to Carpenters Road. The building addresses this change of level by having two entrances, one facing south at the upper level, one west at the lower. While more visitors are expected to arrive at the upper one, it’s the lower entrance that reads as the main one, being marked by a glazed triangular fissure at the base of the cladding – or as Hanratty puts it: ‘where the building lifts up its hem’.
Echoing in miniature the civic trope of ‘museum on a public square’, the small plaza out front is intended for performance, for the museum’s café to spill out on to, and for public sculpture. It currently hosts the enormous figurative work A Place Beyond by artist Thomas J Price.
From whichever direction you approach, the V&A East’s scale is initially deceptive, looking too pint-sized for a museum, in part from being dwarfed by the factory-like bulk of the London College of Fashion next door. Its façade also lacks the identifiable scale bar of obvious floorplates. In fact, its volume packs 6,500m2 over five lofty floors, which range in height from 5 to 6m.
The tan-coloured concrete ‘sleeve’ of cladding, which from a distance looks rather bland, reveals itself up close to be much more tactile. Hanratty acknowledges this. ‘We’re better known for using brick, but we chose precast panels to give a warmth and a solidity similar to stone,’ she says. ‘They’re made with stone dust. It gives a civic quality, and they have a long design life.’
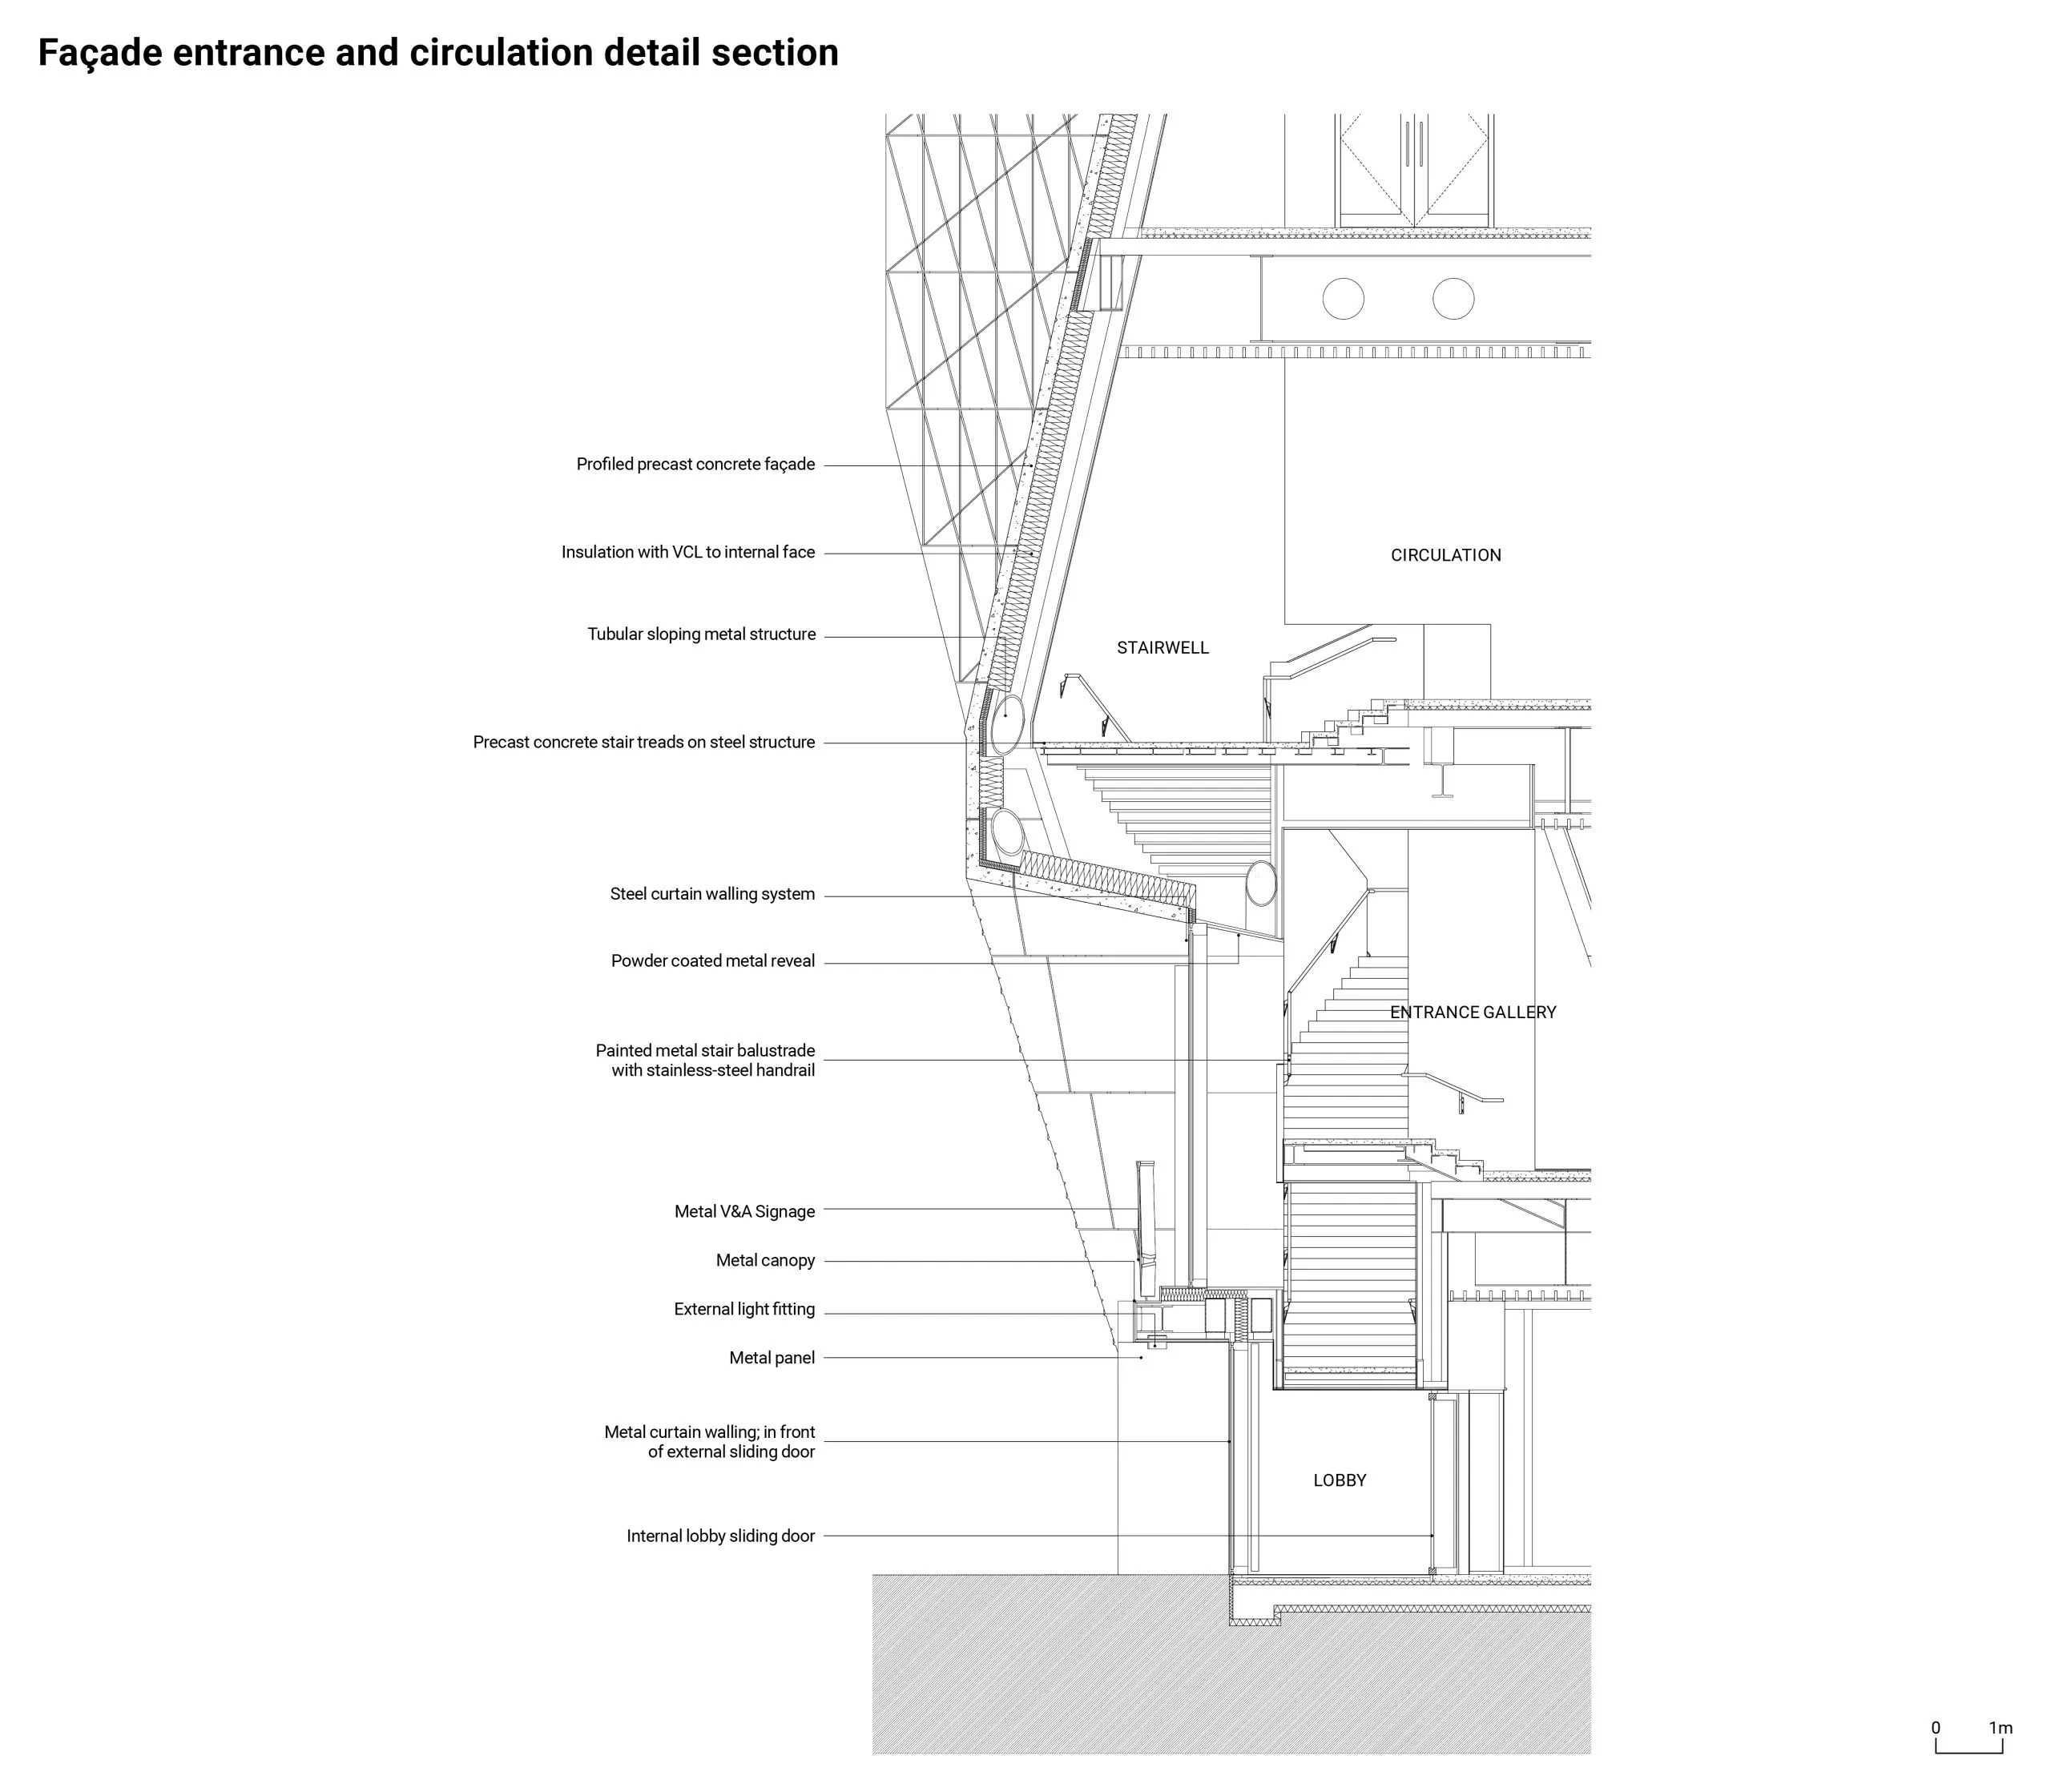
As she also points out, the 2m-high panels – of which there are 479, all different – have spans of up to 14m and hang off an internal structure of tubular steel columns. ‘It makes for a highly efficient structure, meaning the floorplates don’t need to take the loading, so can have thinner sections,’ she explains.
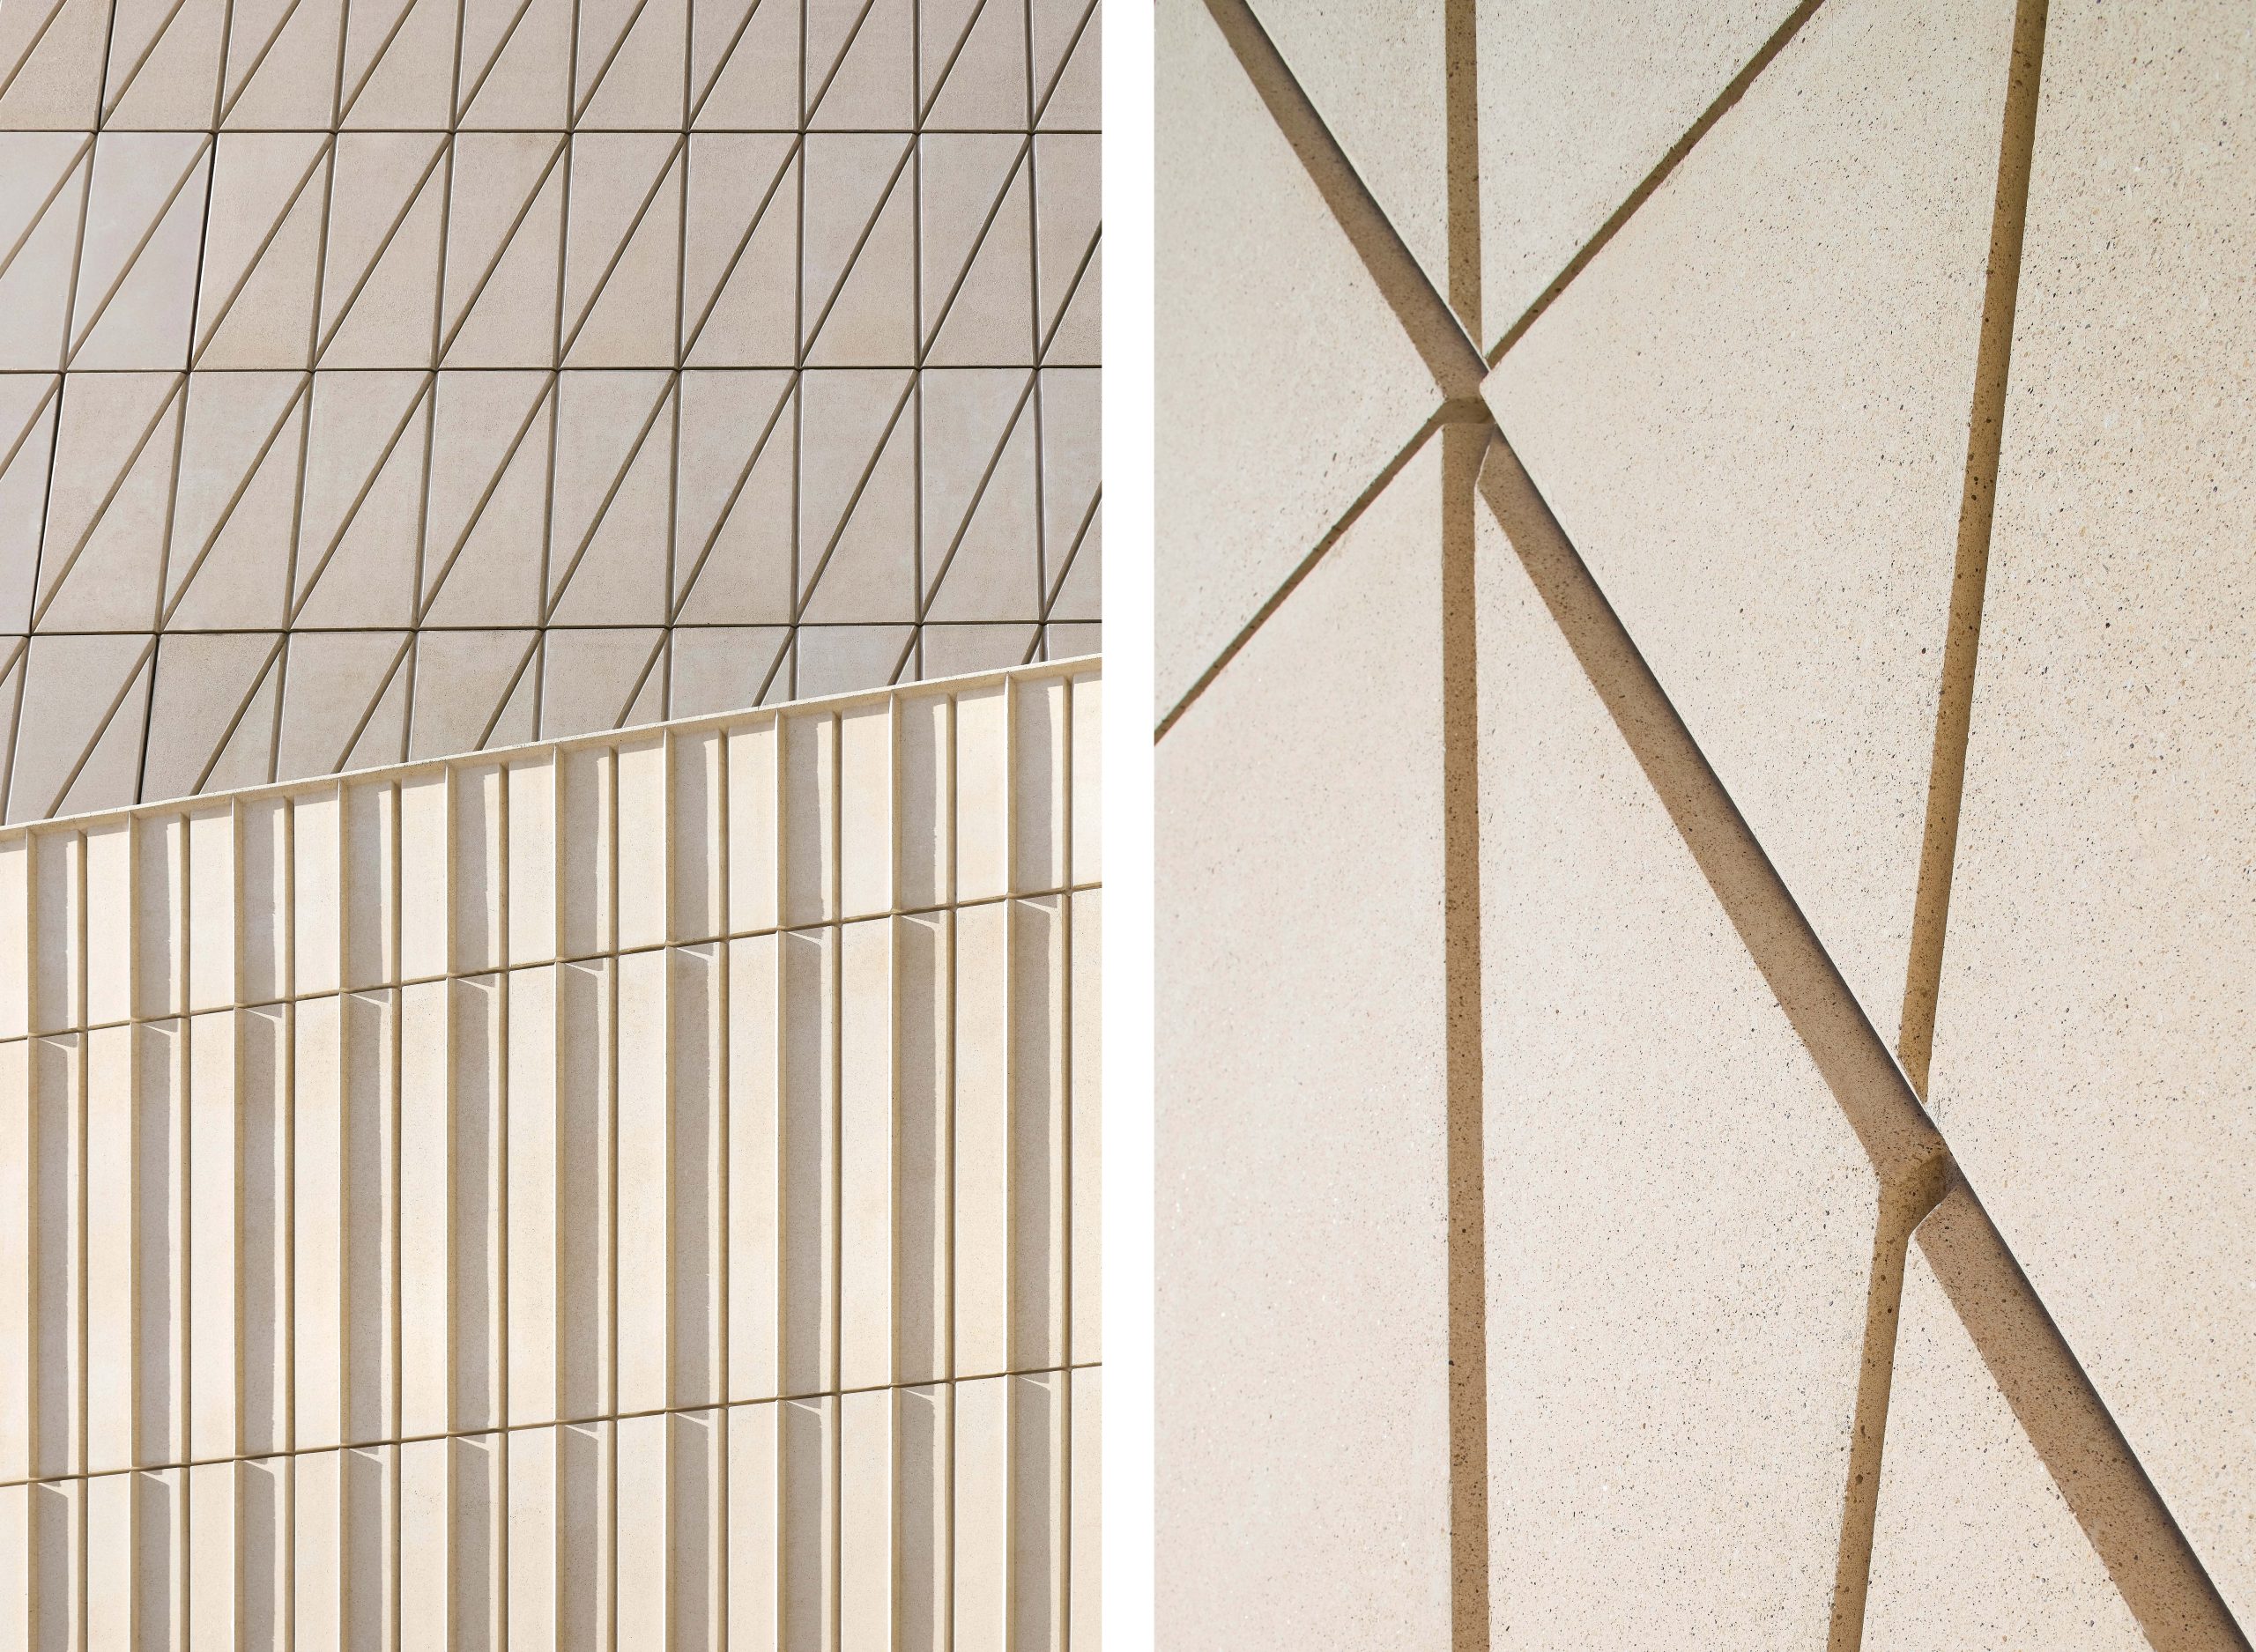
The panels’ surfaces are acid-etched with alternately vertical and diagonal scoring – the latter in subtle echo of the angled lettering of the V&A logo. The patterning was inspired by the sgraffito ornamentation on the façade of the V&A’s Henry Cole Wing in Kensington. Raised ridges ‘direct rain and also track sun’ meaning the surfaces constantly shift in light and shadow. To underline the panels’ solidity, a joint has been avoided where two panels meet at a ‘seam’; instead, a grooved ‘birds-mouth’ detail is used along the edge. ‘It’s a much easier detail to achieve in the mould than a sharp edge, so the panels also reveal the nature of their making,’ says Hanratty, who describes the whole façade as a ‘deliberate homage to craft’.
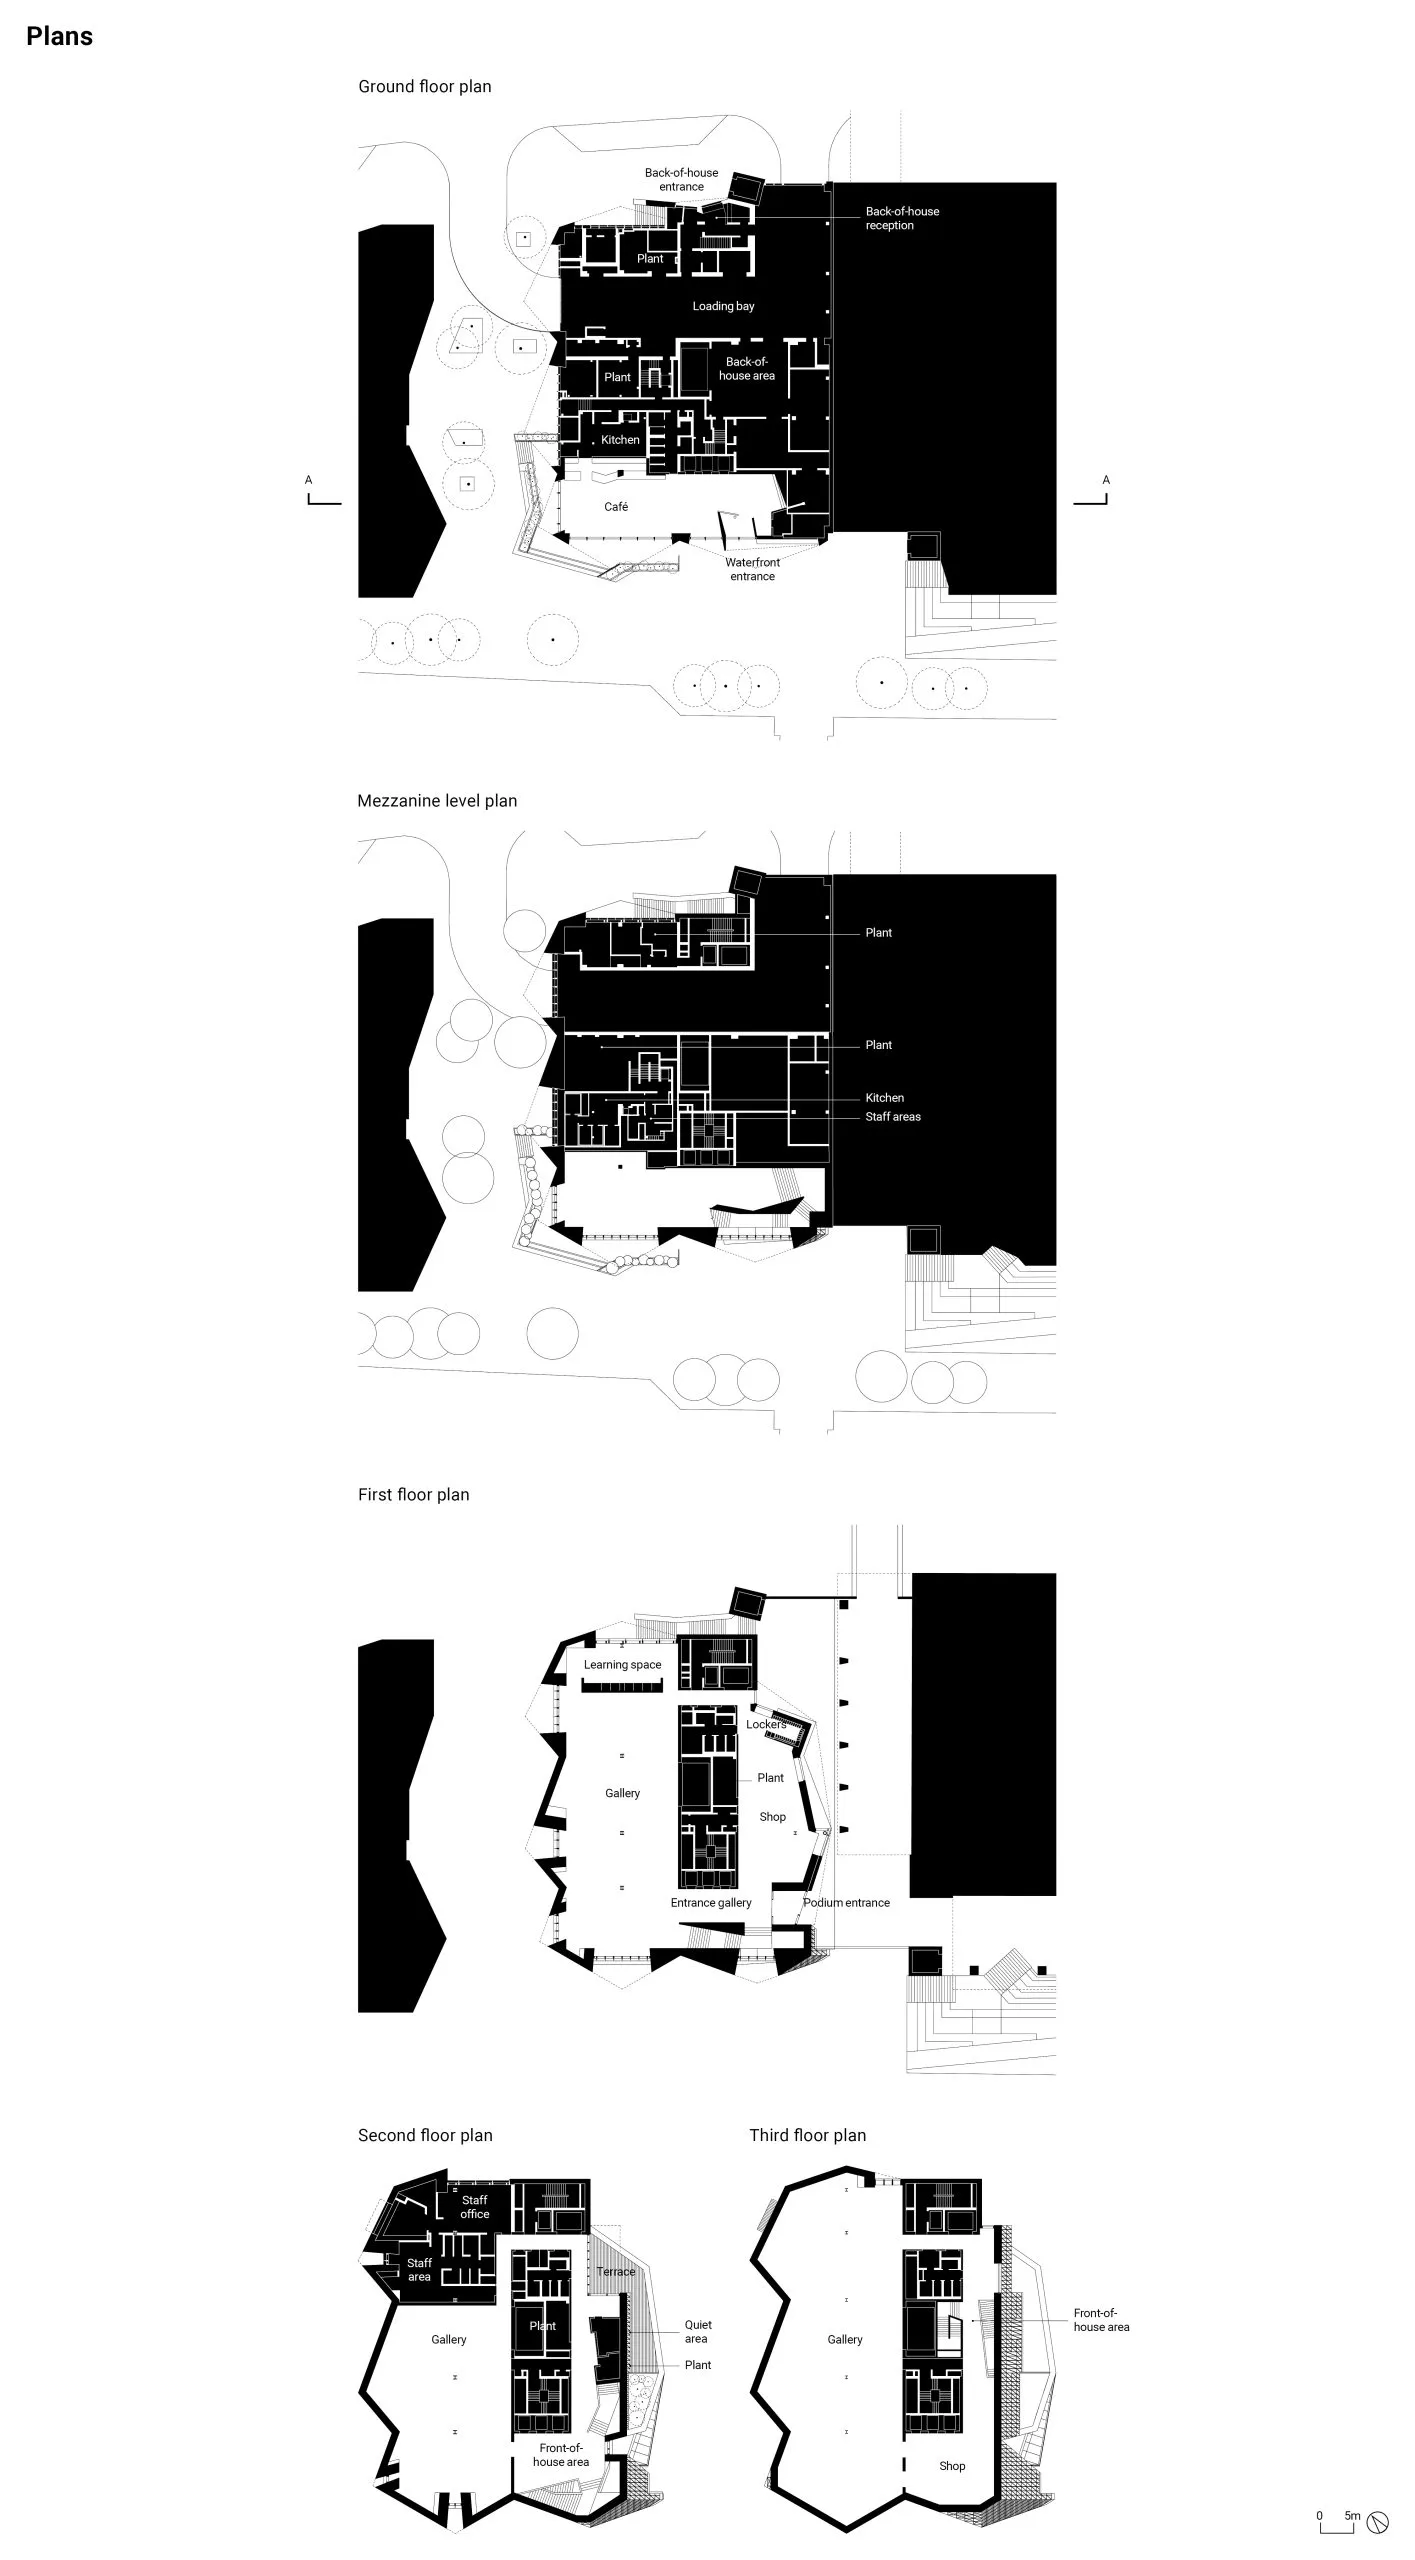
Internally, compared with the expressive outer ‘sleeve’, the five floors have a simple stacked logic – galleries and circulation spaces wrapped efficiently around a couple of central cores. The larger core packs in three visitor lifts and a huge art lift; the smaller contains lifts for staff and goods.
‘The structure manifests itself quite simply and rationally,’ says Hanratty of the steel frame, which supports concrete floor plates.
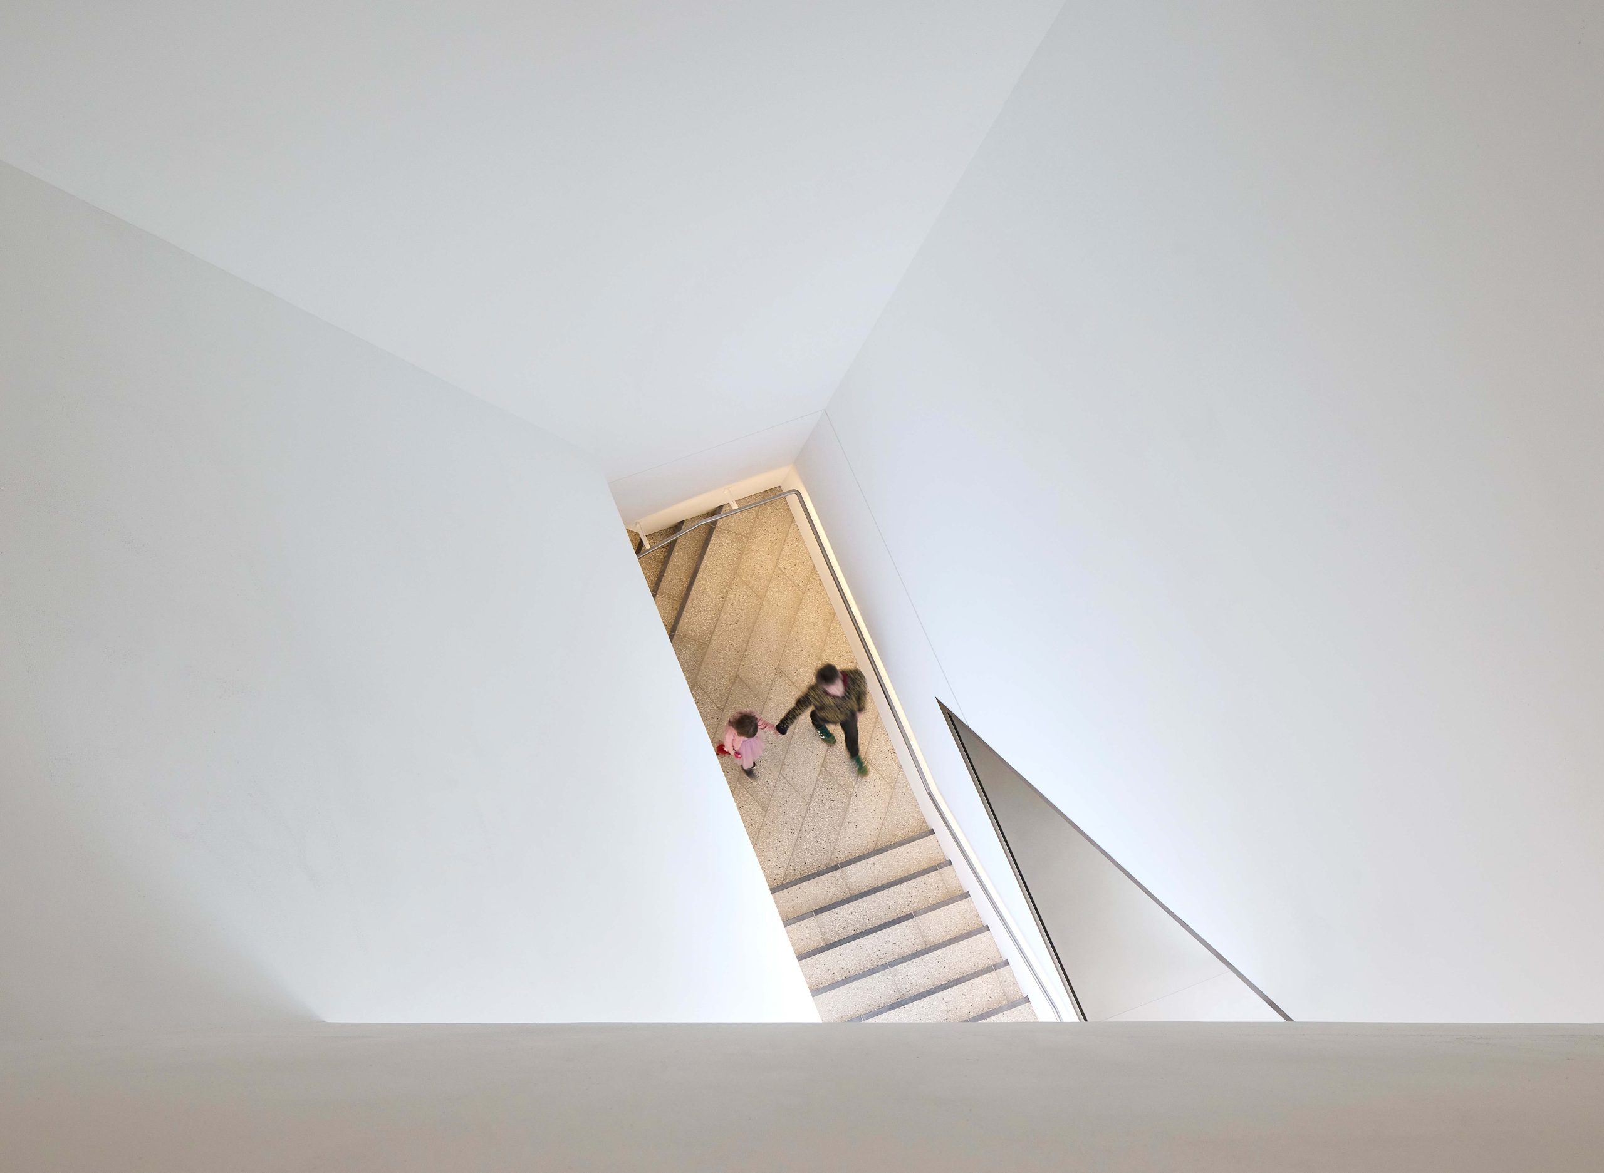
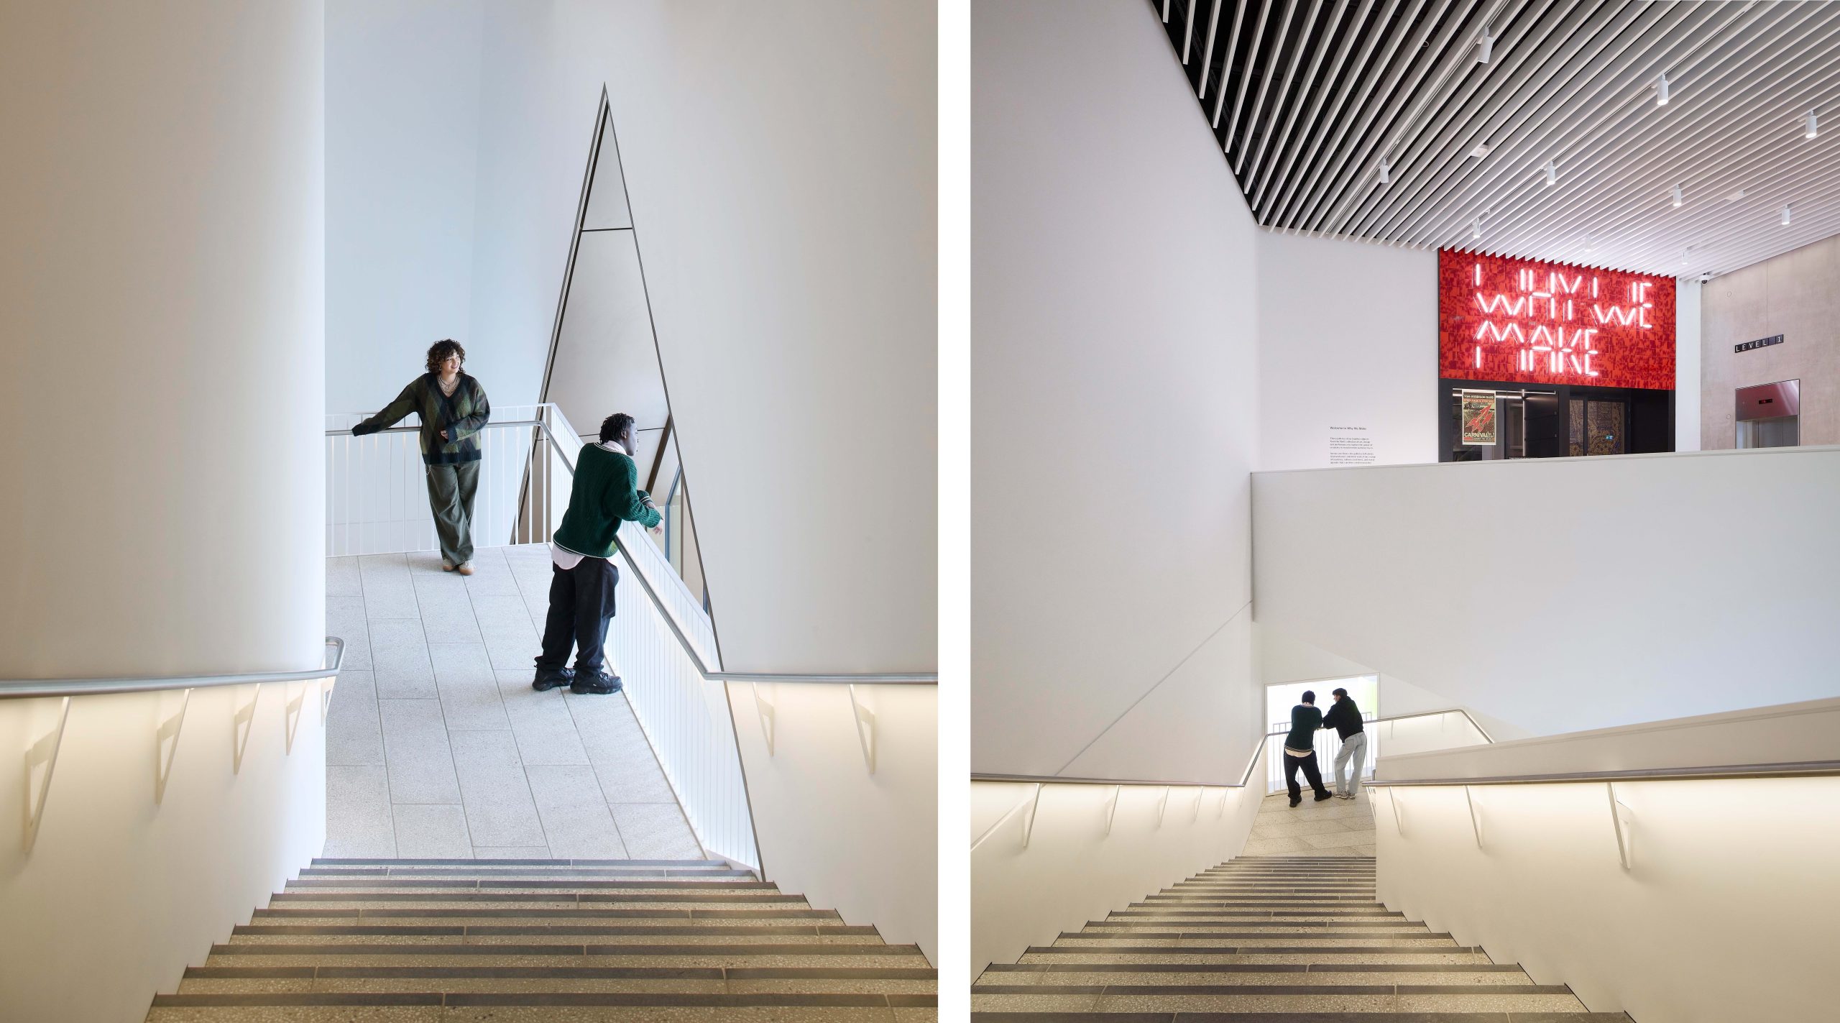
The more freestyle element is the main stair, which mounts almost episodically, folding back on itself from floor to floor, its irregular landings acting as balconies. Openings through the structure provide caught views down to lower floors or out to the Olympic Park, while large ledges can be used for seating or lounging. ‘We really pushed the stair,’ says Hanratty, adding that they worked with the Youth Collective to make spaces ‘they felt comfortable in’.
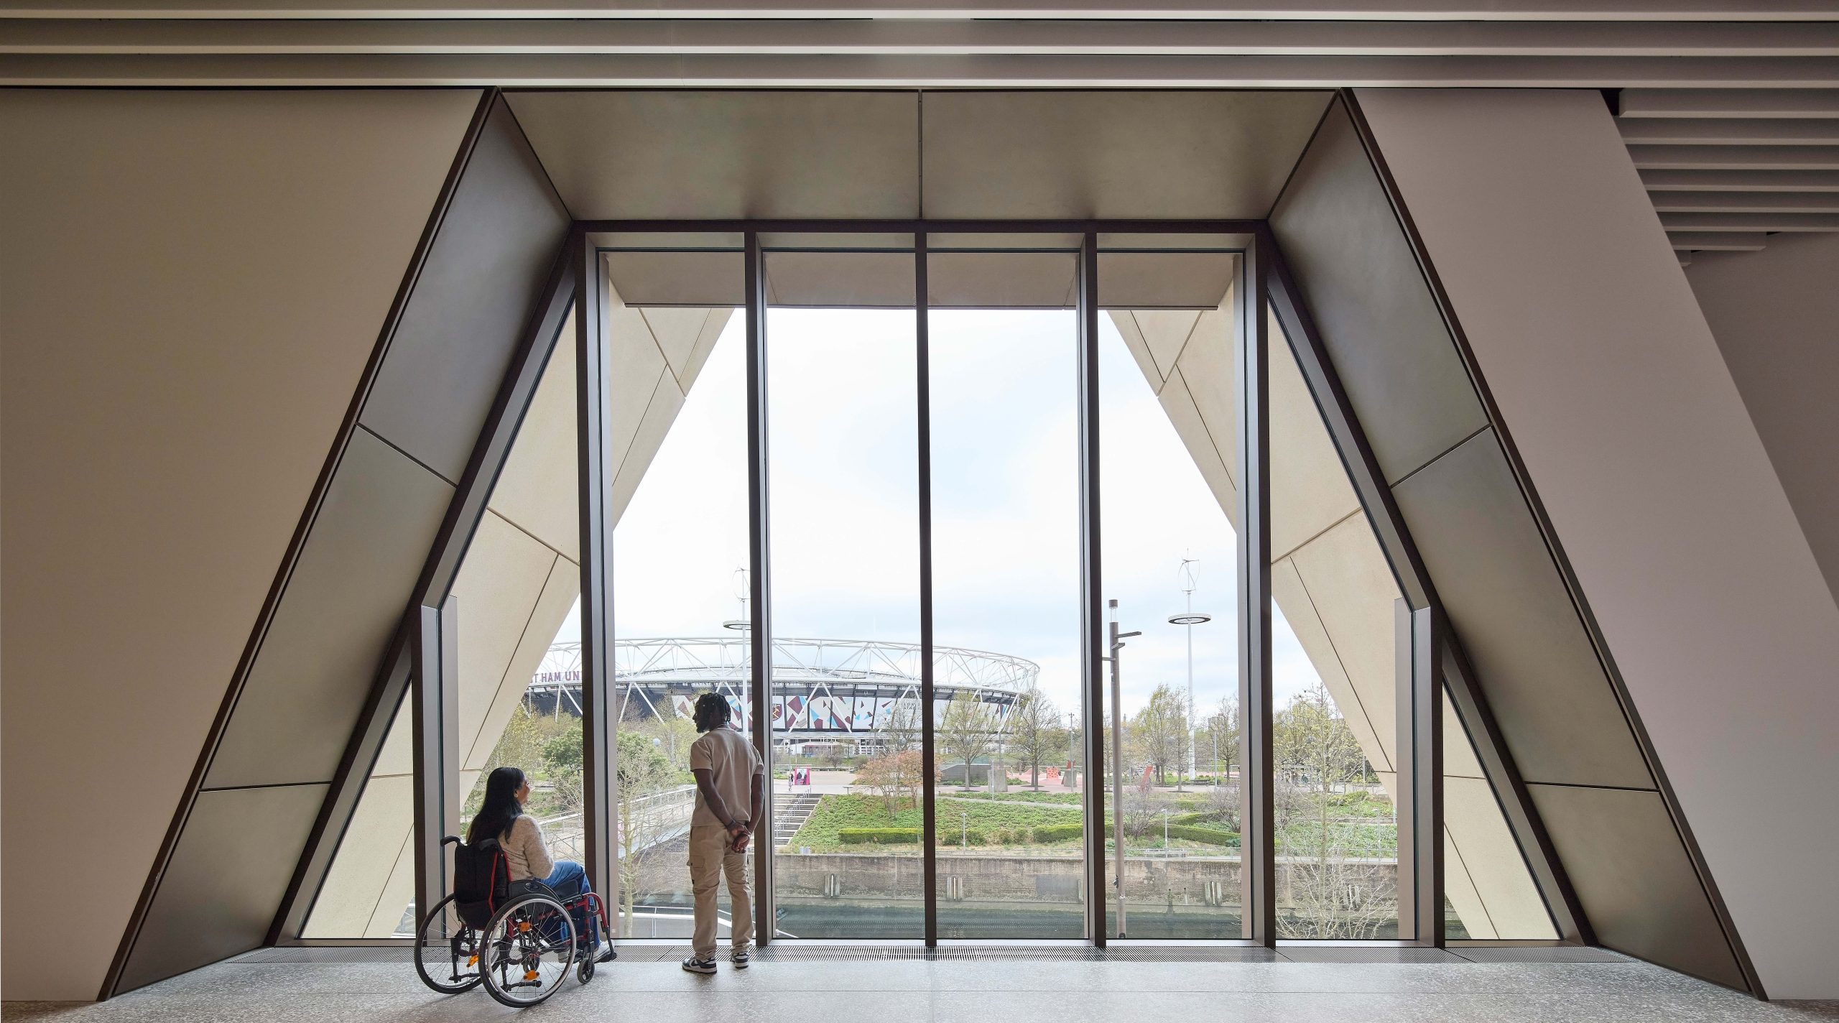
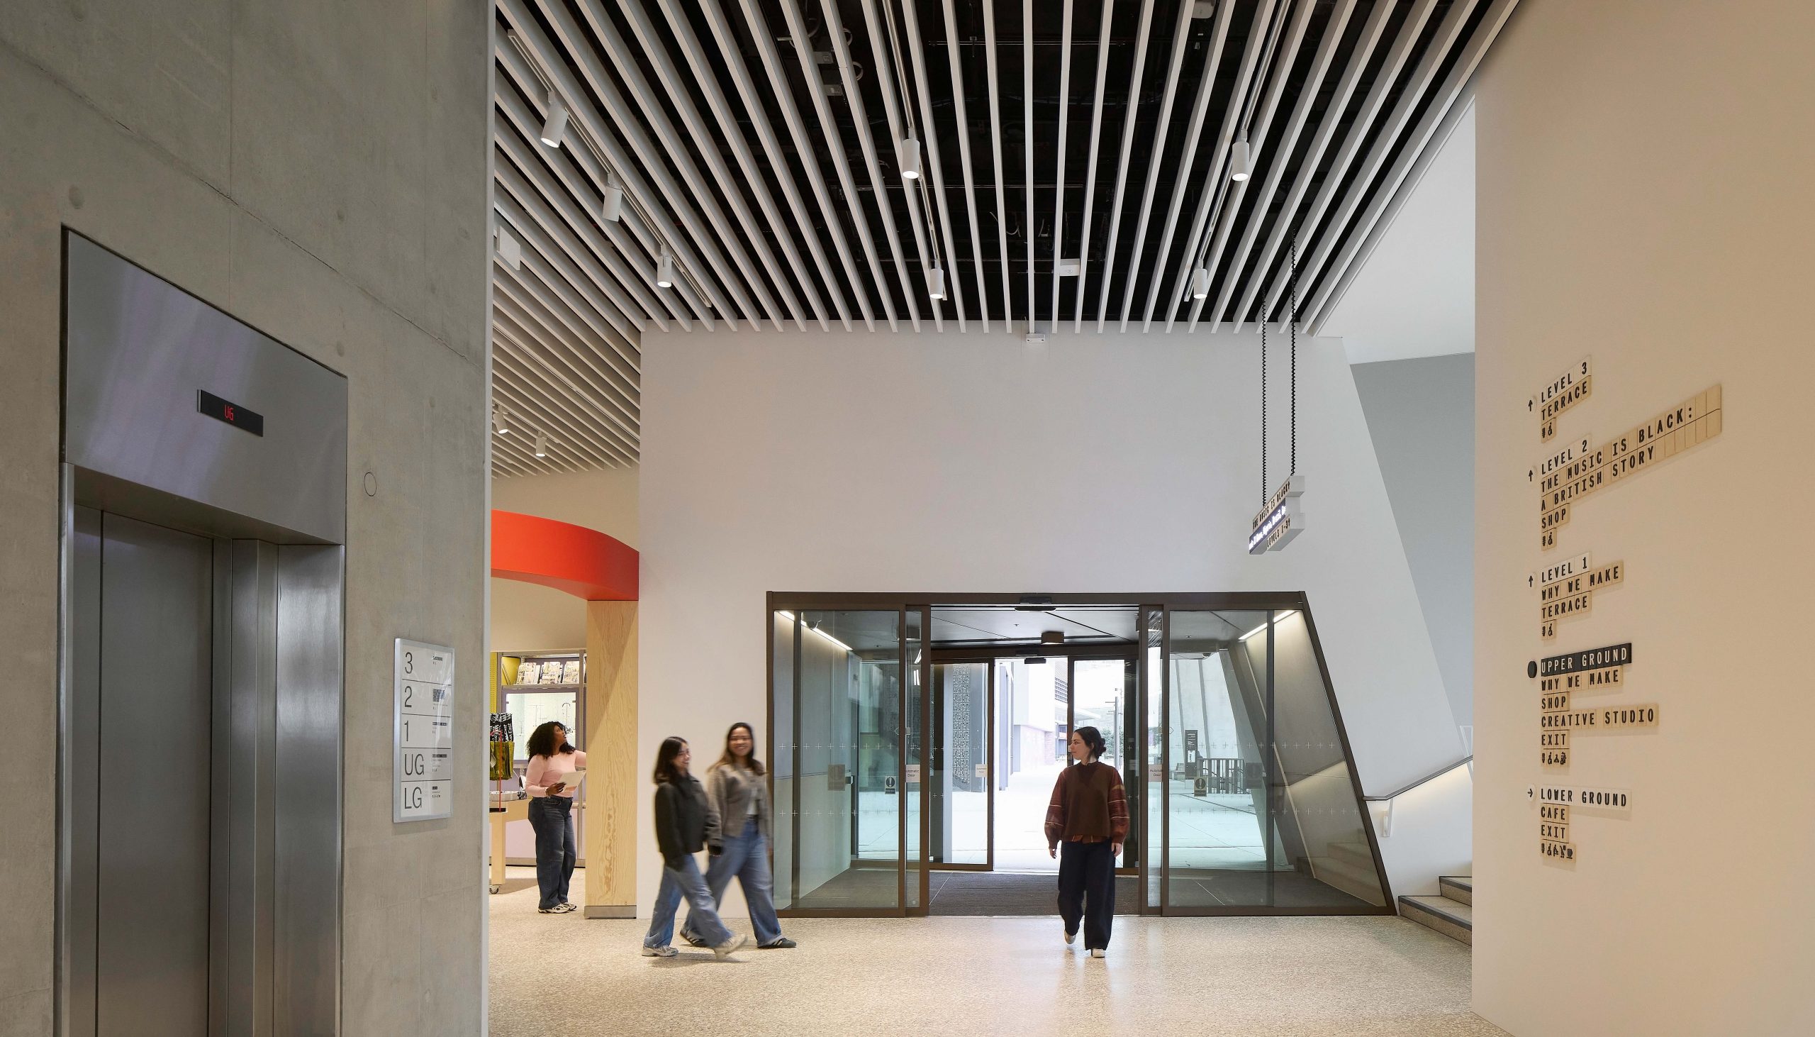
The entrances, too, are designed to be as accessible and welcoming as possible. The museum is open every day from 10am to 6pm with late opening until 10pm on Thursdays and Saturdays. It’s free except for the temporary exhibitions on the third floor, where tickets for the opening show are £10 for under 26s. Minimising barriers to entry has also extended to the architecture, with thresholds played down. The brownish terrazzo floor inside has been matched in tone to the concrete of the plaza outside – ‘so it feels the same as the exterior,’ says Hanratty. It’s also been ‘seeded’ with more white aggregate in inner lobbies to make it lighter and more reflective, given the minimal levels of natural light – another example of the careful thought given to materials throughout.
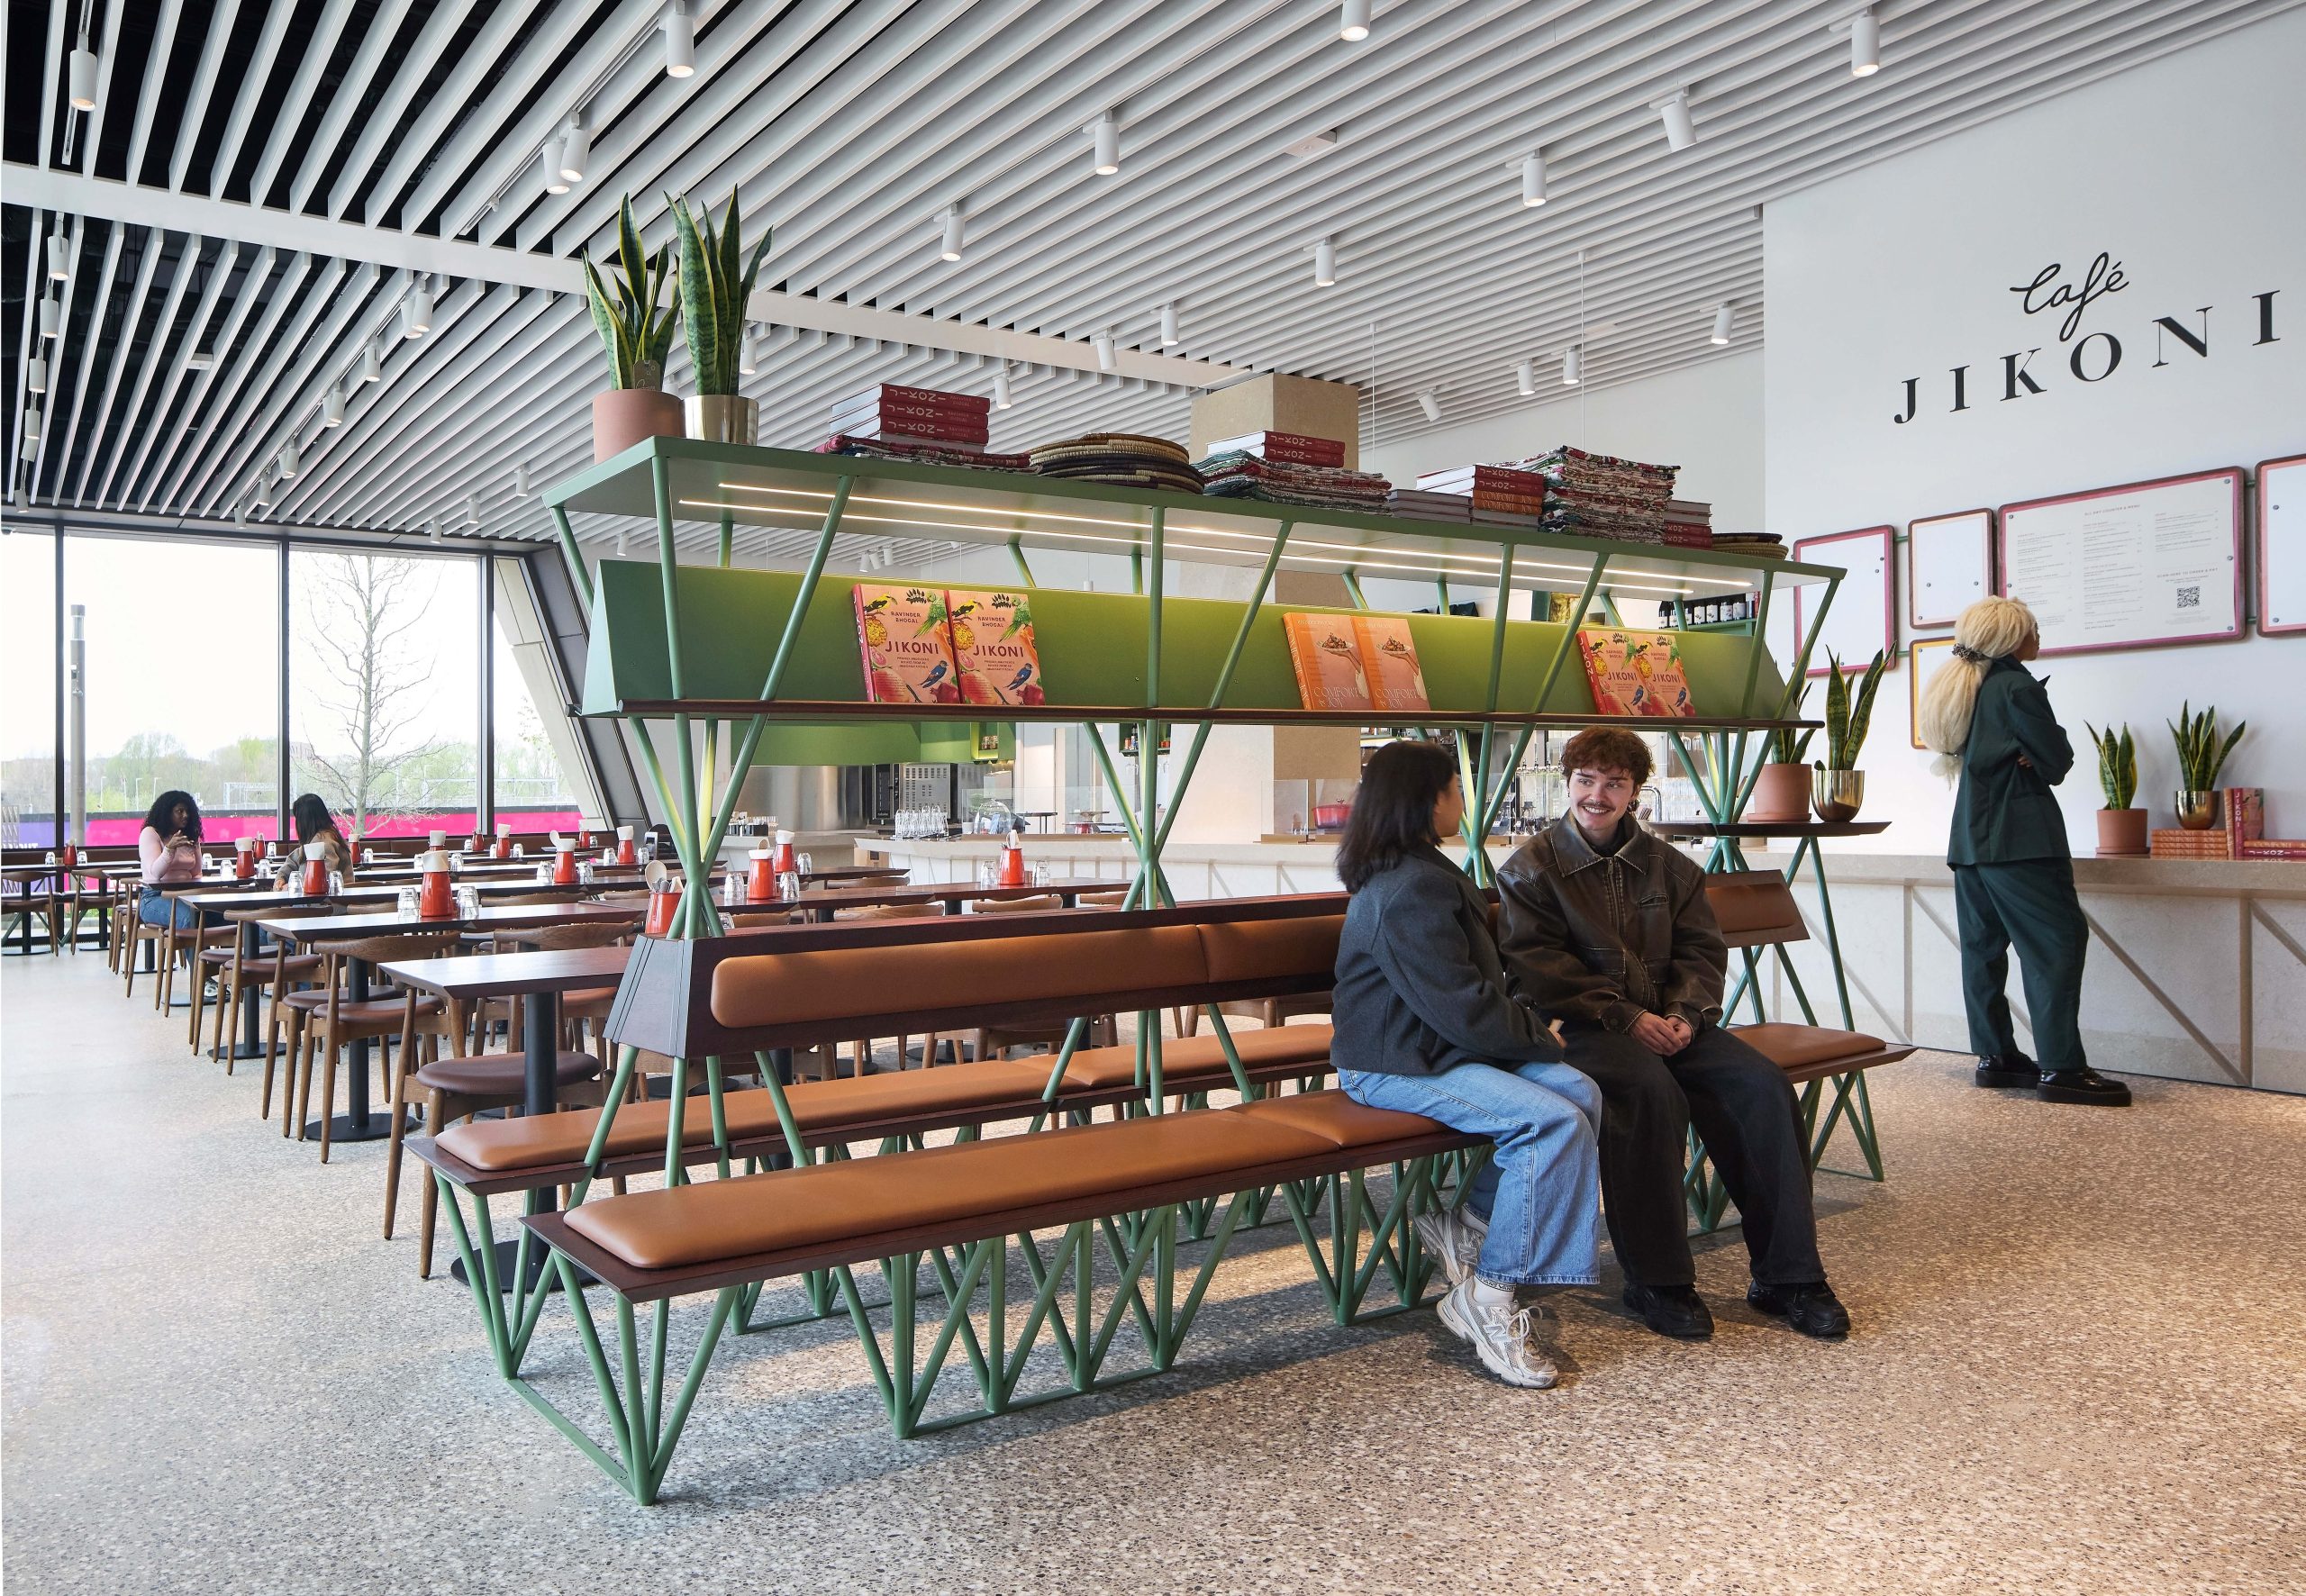
The lower-ground lobby, like all the circulation spaces, is animated by a boldly striped acoustic ceiling. It is flanked to the left by the museum’s café and restaurant, a collaboration with Marylebone restaurant Jikoni, which will serve food that’s a ‘celebration of immigrant cuisine’. The bones of the space have been thoughtfully detailed with an elegant sweep of polished concrete counter and a multipurpose piece of tubular-steel furniture separating lobby from café, again echoing the V&A’s lettering in its angles. There are benches on both sides for resting or sitting at a table, shelves above and a standing ‘host bench’ for meeting and greeting people arriving at the restaurant.
The remainder of the lower floor is taken up with tightly planned service and delivery areas – kitchen, art and conservation stores, together with a massive L-shaped loading bay and plant rooms – the museum is connected into the local district heating network.
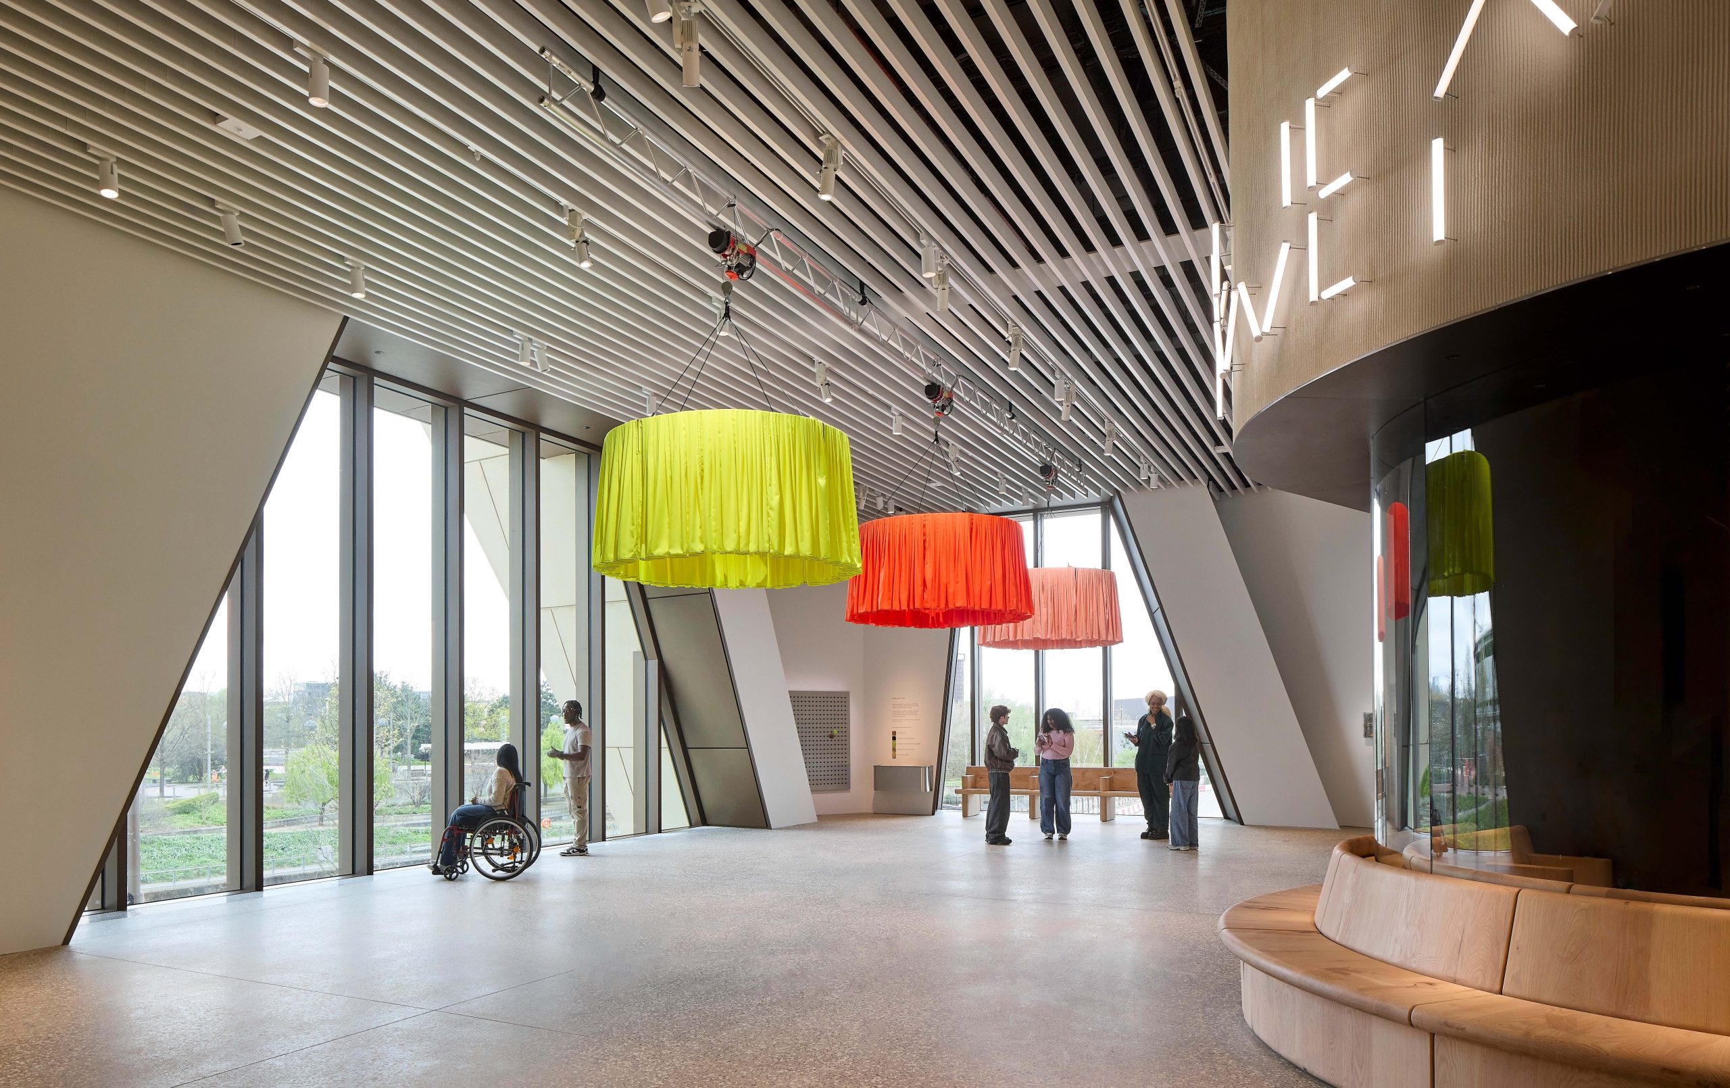
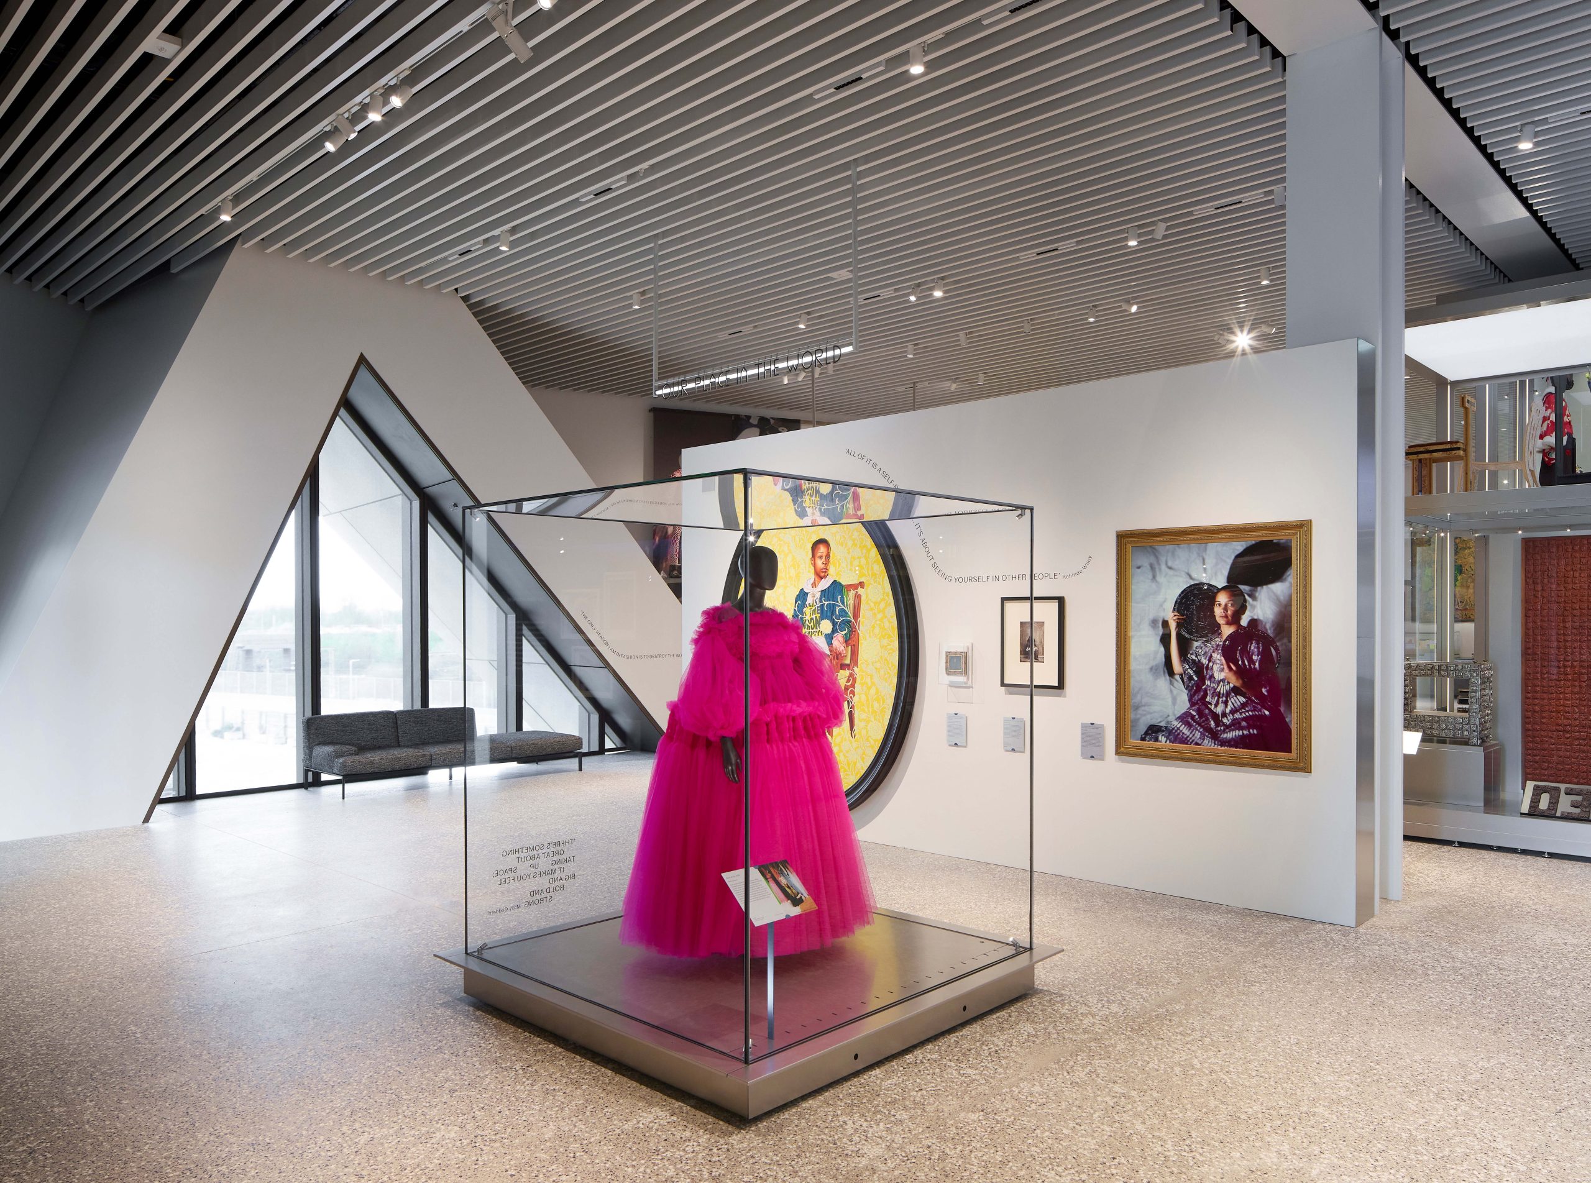
Stacked above are the two floors of permanent exhibition galleries, with the theme of Why We Make. These have been designed by architect JA Projects, graphic designer A Practice for Everyday Life and artist Larry Achiampong, working closely with the Youth Collective. The fit-out uses a strong multi-textured language taking inspiration from shopfronts and commercial architecture. It is fabricated mainly from recycled materials, including timber from felled and fallen London plane trees, forming a family of easily demountable display elements, including striking high-level coloured lightboxes. Off the galleries sit film and education spaces.
On the third floor is a vast 900m2 6m-high space for touring exhibitions. The opening show is The Music is Black: A British Story exploring Black British music’s impact through over 500 exhibits.
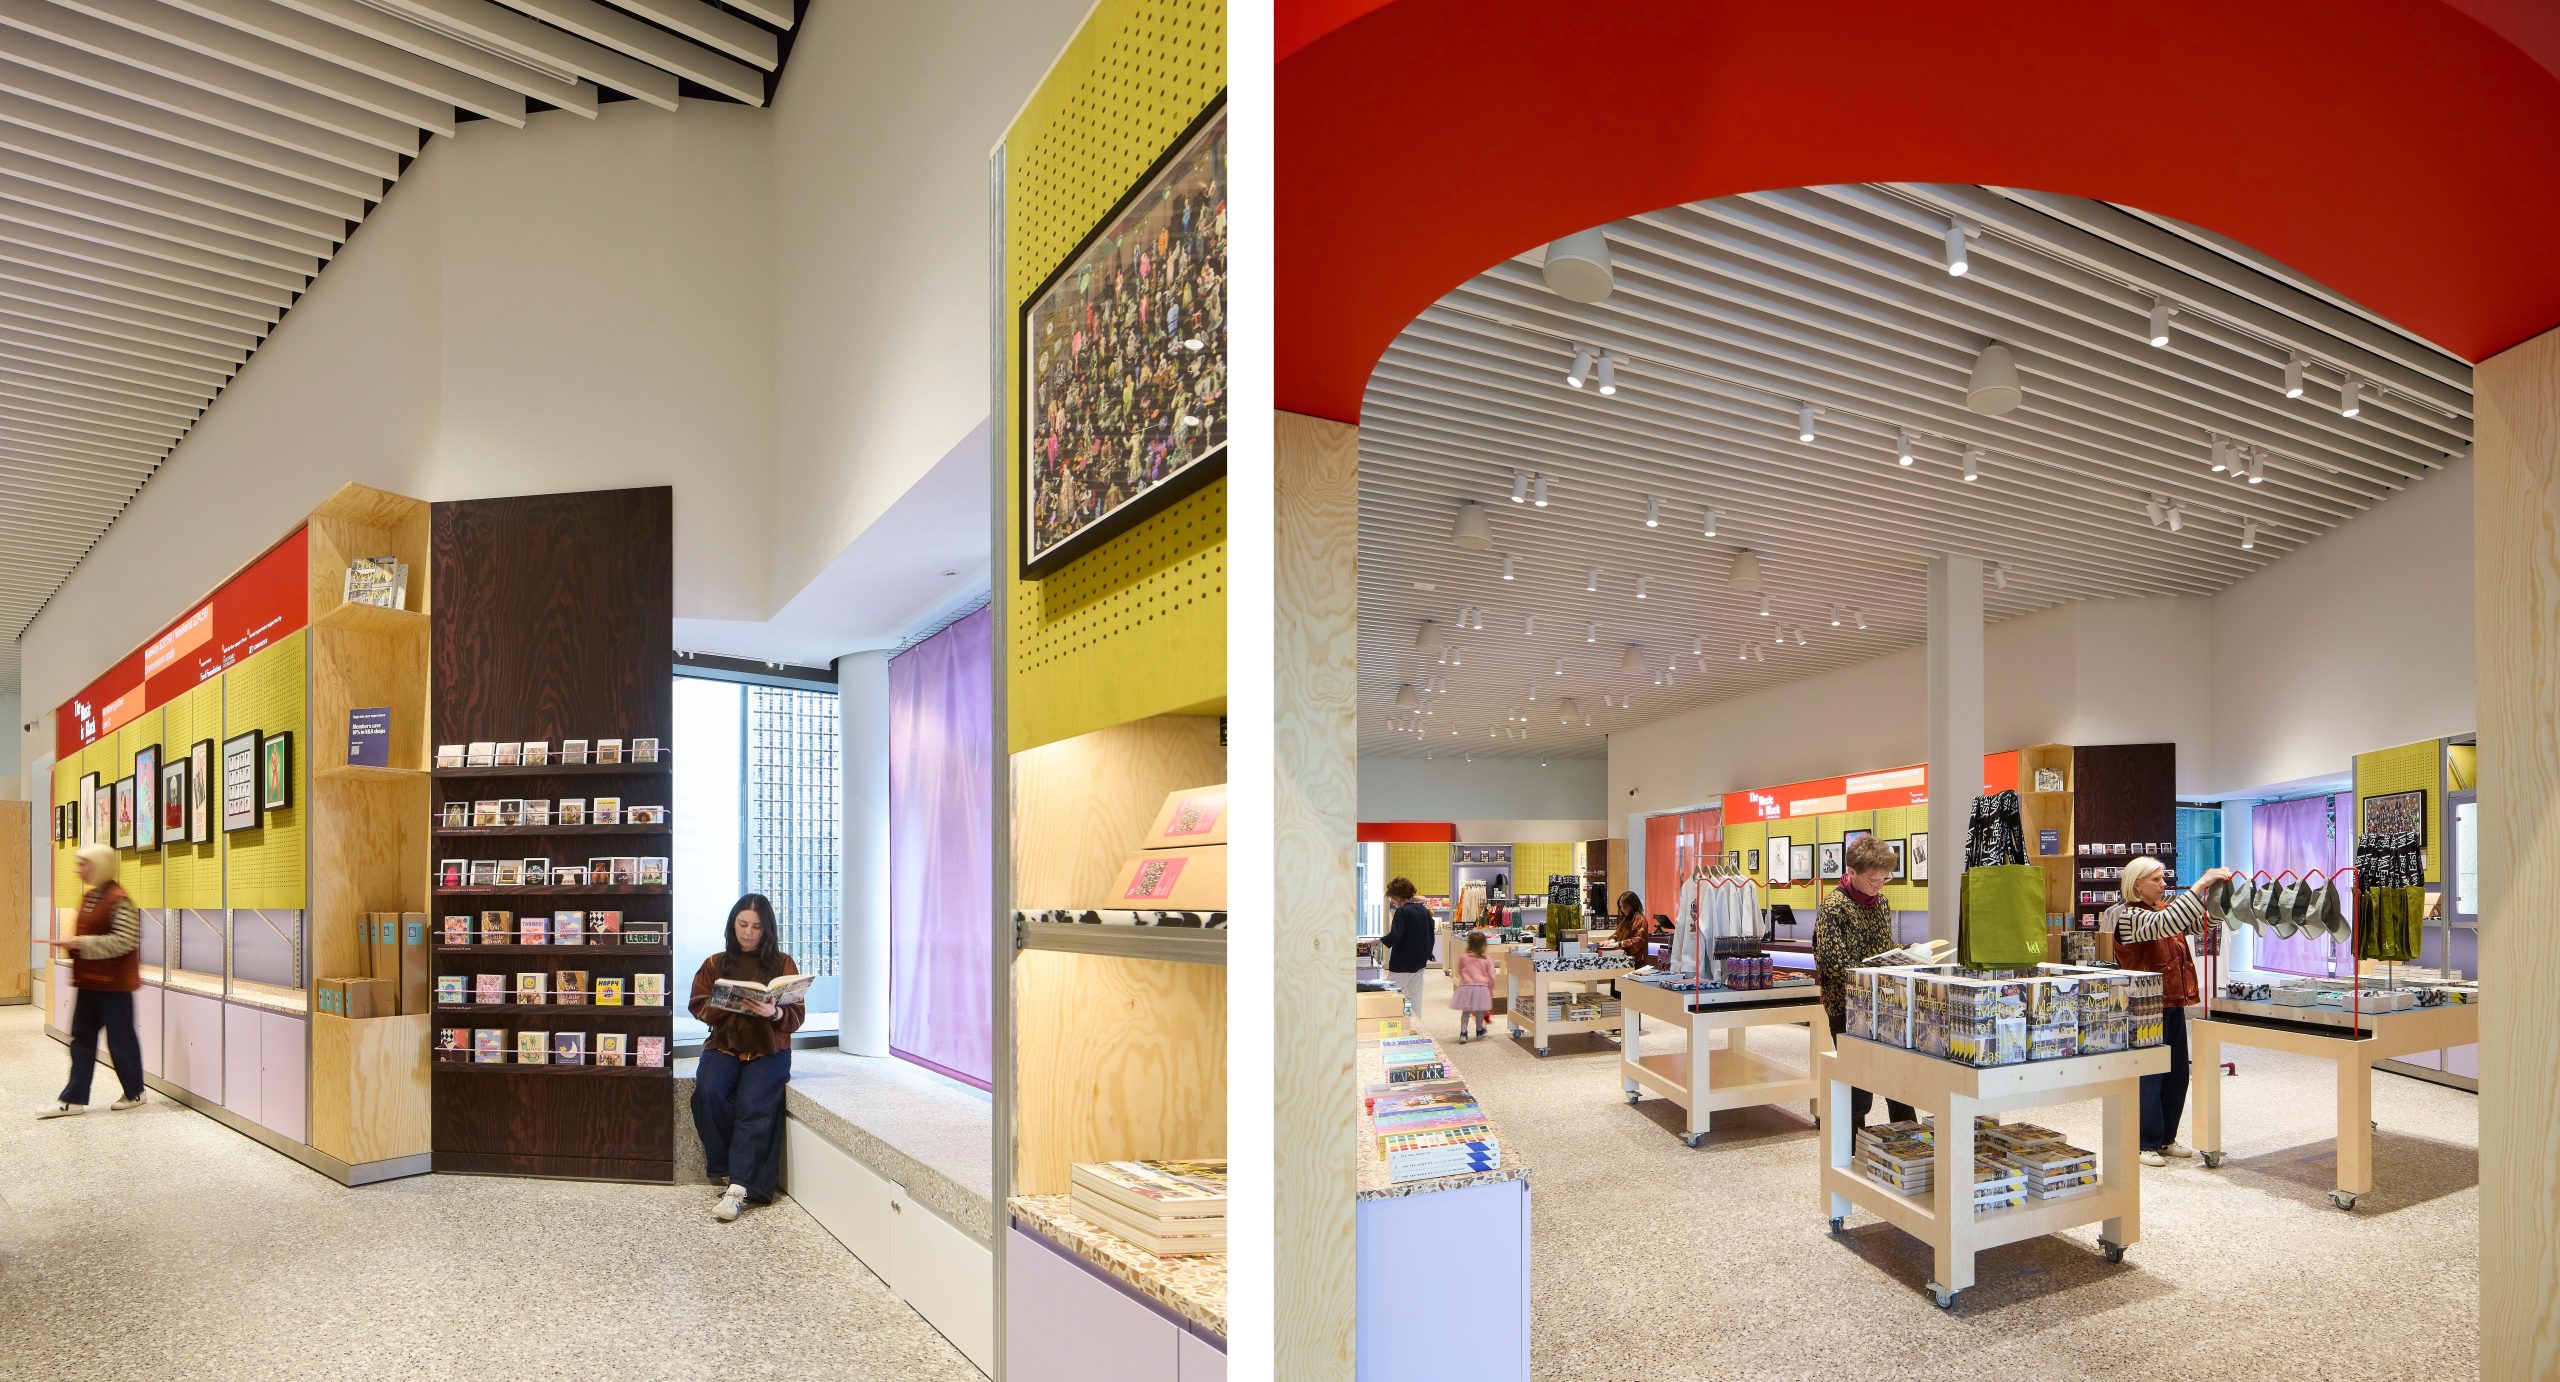
Two accompanying museum stores have been designed by Studio MUTT, featuring ultra flexible displays using a bold ply and angled-steel bracket aesthetic of off-the-peg and recycled materials.
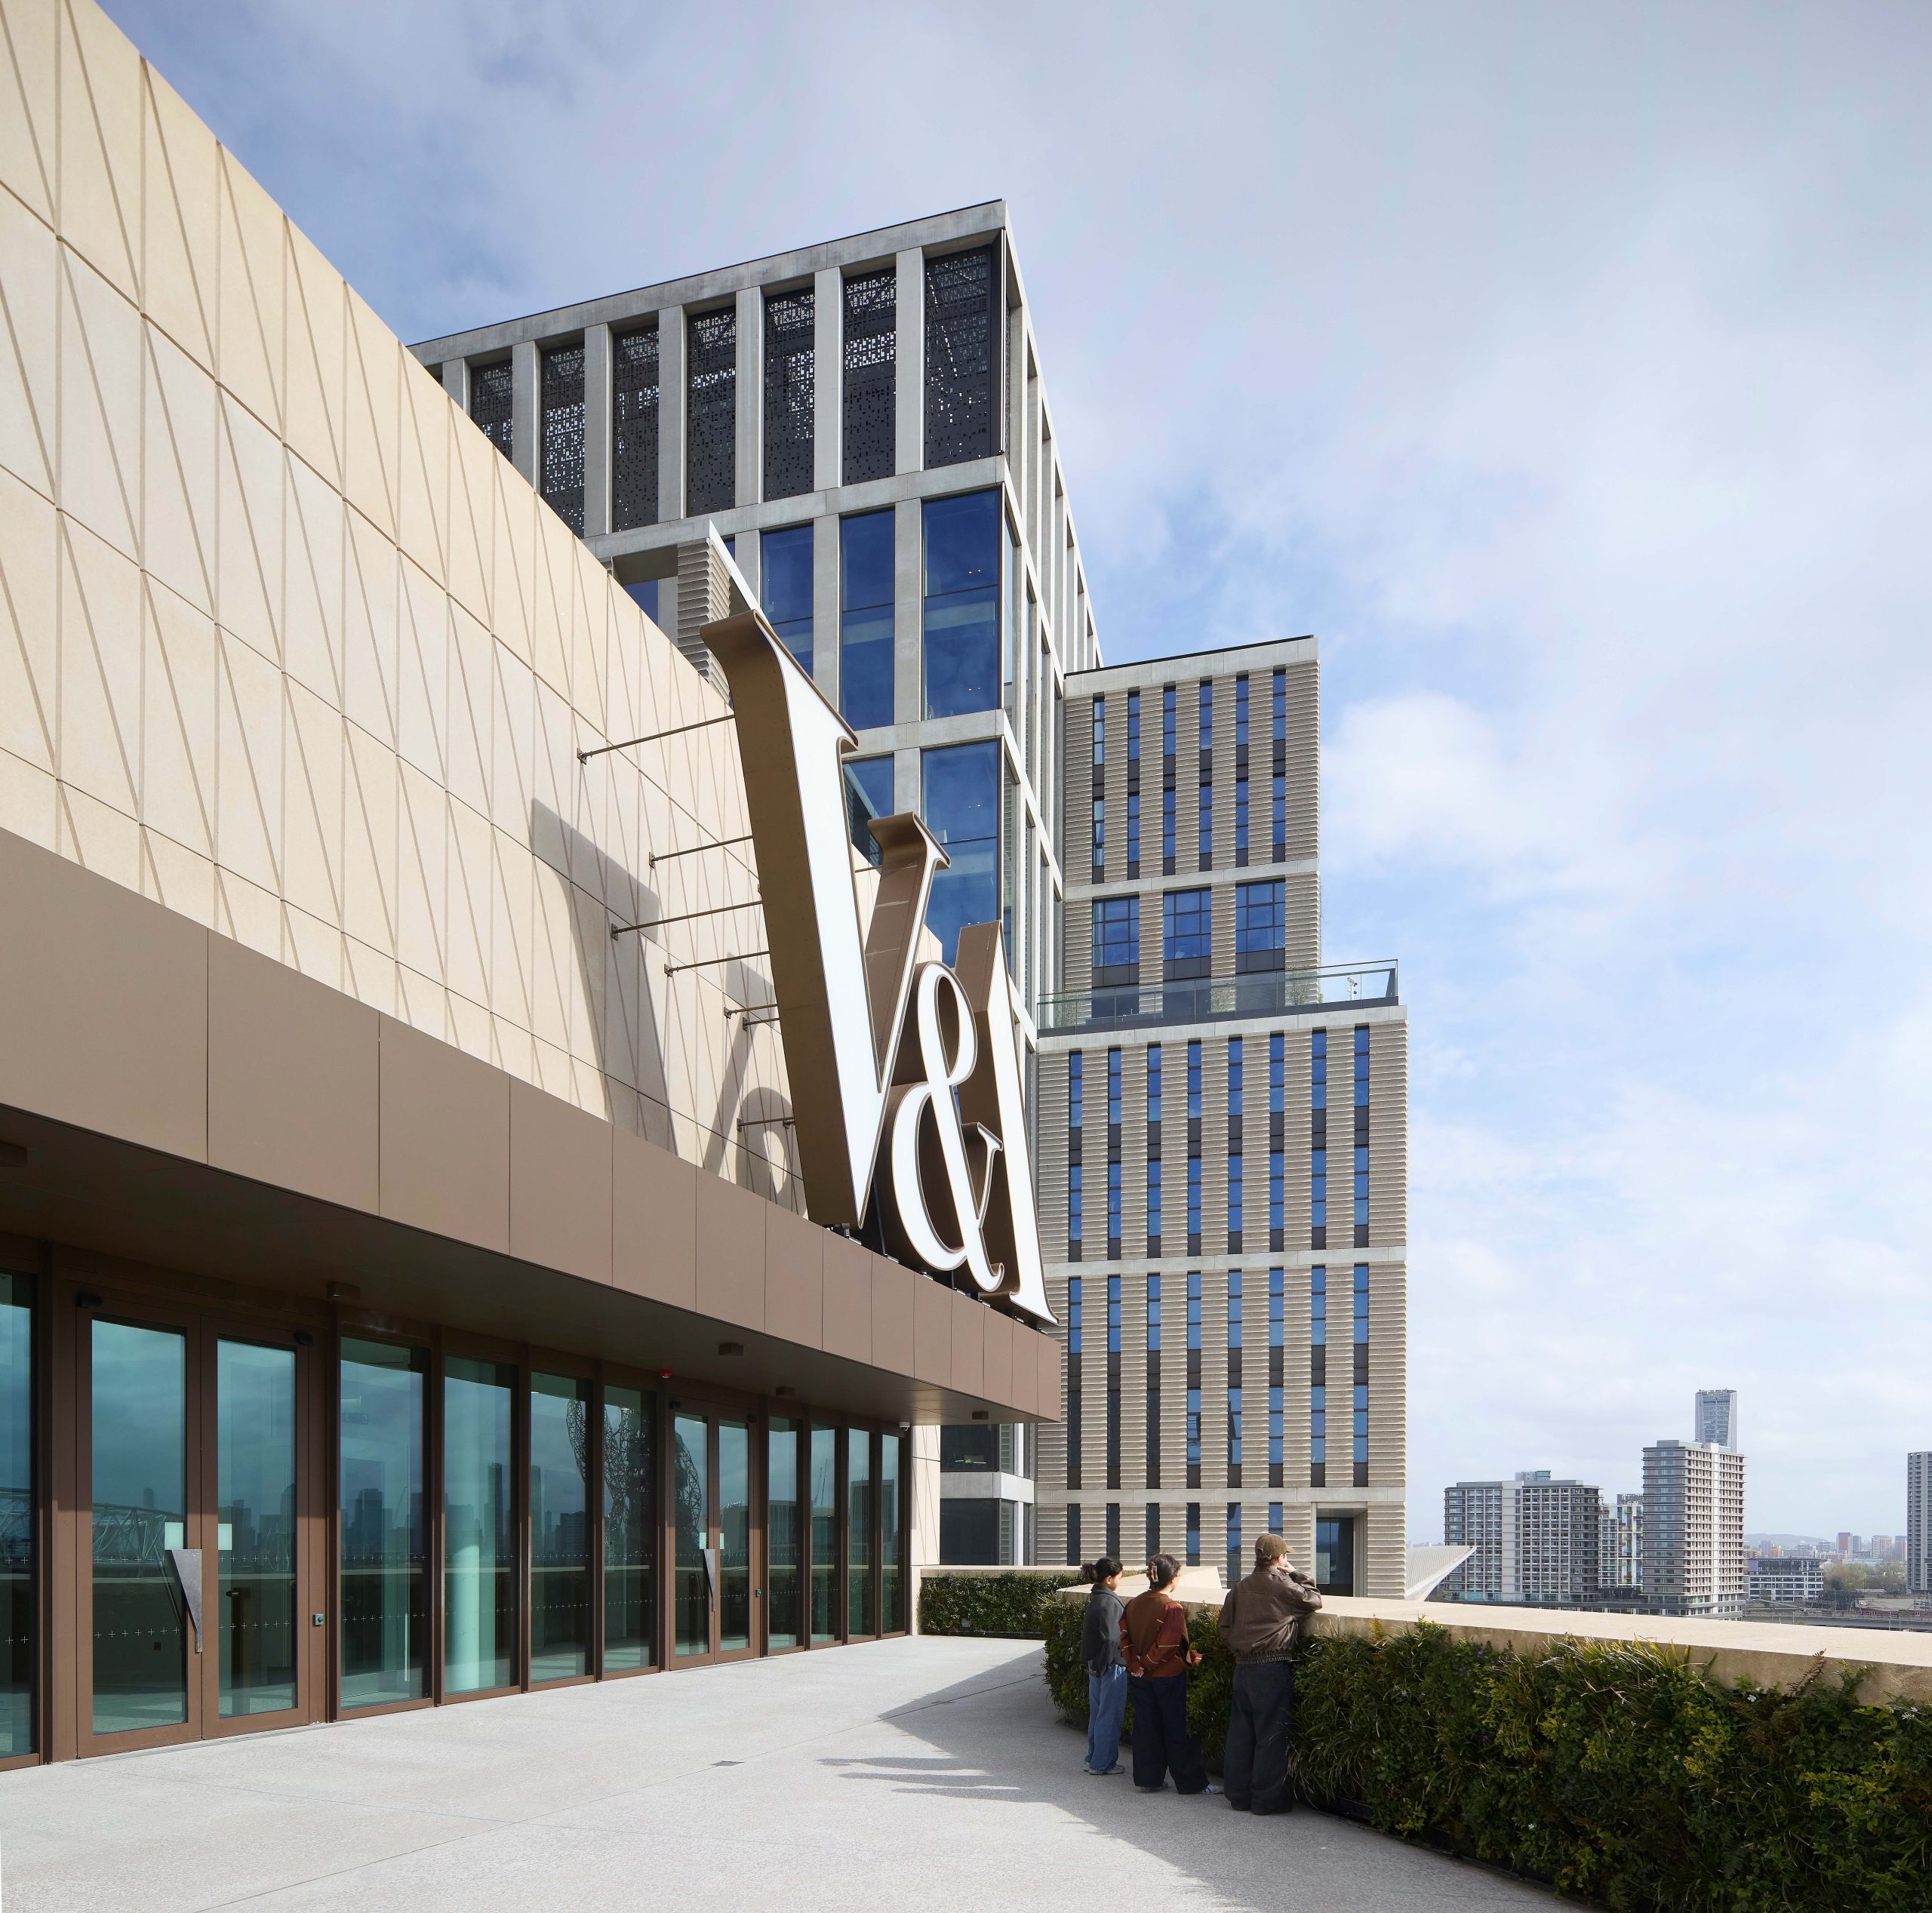
Above this, the building cuts back with an event space opening out on to two upper terraces – their balustrades lined with somewhat tokenistic green walls to help meet biodiversity targets – while its crown is topped by a screened array of photovoltaics and air-handling units.
With the main terrace offering views out west over the Olympic Park, the event space is designed to host both accompanying programming for exhibitions and commercial hires, contributing to the £10 million annual revenue the museum needs to generate. The other large chunk will come from the target of 250,000 paying visitors per temporary exhibition.
If the V&A East Museum looks a little precious and wilfully wacky from far off, it improves the closer you get, through its elegant, thoughtful use of materials, well-planned and hard-working floor plates and unexpectedly generous gallery spaces. And its engagement and linkages to its locale in its making are impressive too.
As McLachlan says: ‘We’re hoping to help counter decades of underinvestment in the area.’ For once, this doesn’t feel like just words. It is visible, not least in how members of the Youth Collective have gone on to be employed by the V&A, working front of house and elsewhere in the museum. While many contemporary spaces die on a hill of trying too hard to attract new audiences, it looks as though the balance here has been struck right. Time will tell.
Architect’s view
We spent a long time thinking about the question of identity: how to embody the idea of the museum in an expressive form, and how to enclose the interior contents and light sensitive objects in a protective covering.
Designed around a central core, the building opens on to Waterfront Square, with another entrance at upper-ground podium level. Galleries lead from one to another in an open sequence, inviting visitors to explore the entire building from the public space to the roof terraces.
This is a vertically organised museum, with five floors open to the public. A wandering path provides a route of easy legibility, so you’re never lost in your experience of the building. The circulation spaces are built into the thickness of the walls.
We made analytical drawings to develop the spatial journey through the structure. We wanted to elaborate the layers, to slow down the visitors’ experience, from outside to inside and between the different galleries and displays.
Inspired by the fashion designs of Cristóbal Balenciaga in the V&A’s collection, and the Japanese concept of ma or ‘the space in between’, we imagined the façade as a protective architecture, suggesting a sense of space between a body and an enclosing fabric. We worked with pencil drawings and cardboard models, like tailors shaping the line of a garment, until we found the right fit.
John Tuomey, founding director, O’Donnell + Tuomey
Engineer’s view
The museum achieved its sustainability vision through close collaboration across the entire project team, resulting in a building that has secured BREEAM Excellent certification and incorporates environmental features, such as a green roof terrace and extensive photovoltaic panels.
It prioritises a fabric-first strategy, delivering exceptionally low heating demand through reduced glazing ratios, low U and G-values, high airtightness and innovative heat recovery from gallery humidification systems.
To further reduce energy use, the team introduced a pioneering rate-of-change-control approach for temperature and humidity, allowing conditions to fluctuate gradually within acceptable parameters. This protects artefacts while enabling more flexible and efficient operations.
People-flow modelling informed the layout of exhibition spaces and underpinned the fire strategy. Lighting designers collaborated closely with architects to create a cohesive visitor experience with adaptable event lighting. Daylight conditions in unique gallery spaces were rigorously tested through illuminance and glare analysis to protect sensitive materials.
The V&A remains committed to ongoing decarbonisation through continued engagement with the heat network operator. A comprehensive post occupancy evaluation will review embodied carbon, energy and water use, and user experience to assess performance and guide future performance improvements.
Nancy Wood, director of sustainability and physics, Buro Happold
Client’s view
V&A East Museum completes V&A East – the UK’s biggest new museum project of the decade. It’s part of East Bank, the cultural district in Queen Elizabeth Olympic Park, part of the Mayor of London’s Olympic and Paralympic legacy.
We’ve created V&A East Museum with young people, and those living, working and studying in the four Olympic boroughs. The museum is rooted in east London’s creative heritage, and celebrates the people, ideas and creativity shaping global culture right now.
O’Donnell + Tuomey’s craft-led approach is the ultimate celebration of makers and making. The new building spans five floors, and at 6,500m2 is a generous and welcoming free public space for all. The temporary exhibition space, at nearly 900m2, is the second largest exhibition gallery in the V&A’s estate after V&A South Kensington’s Sainsbury Gallery.
On the top floor, a project and event space, with two terraces, will house installations, temporary displays and partnerships with other organisations. V&A East stands for creative opportunity and its power to bring change. The V&A East Youth Collective plays a key role in shaping our two V&A East sites. They have been heavily involved in the design process – especially the fit-out of the two permanent Why We Make galleries, designed by JA Projects with A Practice for Everyday Life and Larry Achiampong.
Jen McLachlan, project director, V&A East
Working detail
V&A East Museum’s outer skin is crafted as a three-dimensional folded composition, a complex form cast in concrete, with scored lines drawn across its faceted surface. This creates a robust, solid façade, providing a protective cloak for the V&A’s collection within.
At points where the façade folds, solid blocks of precast make this transition in large pieces, avoiding open joints at outer edges. Precast moulds ensure that these and other complex geometries are made robustly, to form details such as window or entrance reveals.
The tone of the precast is a warm, stone colour, achieved through adding stone aggregate and dust, rather than through dyes or other processes.
This precast concrete cladding surface forms the weatherline of the building with sealed joints. Panels are generally split into 2m-high bands and are designed to span horizontally between primary structural columns. Each of the 479 panels incorporates a 60mm ‘finishing zone’ on the surface. Within this zone are troughs and peaks which align across each panel to create a pattern over the precast surface.
Individual panels were cast in stages, some of which were made up of three and four parts. This approach enabled multifaceted panels to be produced, since most sides were formed against the precast mould surface.
Joint sealant was chosen to match the precast in colour, so that the joints become part of the overall pattern of the building, making it difficult to distinguish between joint and scored line. This adds to the overall sense of solidity we sought to achieve in the façade.
Eimear Hanratty, associate director, O’Donnell + Tuomey
Project data
Location East Bank, Queen Elizabeth Olympic Park, Stratford, London E20
Start on site July 2019 (East Bank ground works commencement)
Completion April 2026
Gross internal floor area 6,810m2
Construction cost Undisclosed
Architect O’Donnell + Tuomey
Client London Legacy Development Corporation, The Victoria and Albert Museum
Gallery designer JA Projects
Museum shop designer Studio MUTT
Structural engineer Buro Happold
MEP consultant Buro Happold
Cost consultant Gardiner & Theobald
Project manager Pulse Consult (tenant fit out only)
Principal designer PFB Construction Management Services/ORSA (tenant fit out only)
Approved building inspector Newham Council
Main contractor London Legacy Development Corporation, Rise Contracts (tenant fit out)
Construction manager Mace
CAD software used Revit
Landscape consultant LDA Design
Catering consultant Keith Winton Design
Lighting consultant Buro Happold, ZNA (tenant fit out)
Acoustic consultant Buro Happold
Sustainability consultant Buro Happold
Façade engineer Buro Happold
Access consultant Buro Happold, Direct Access (tenant fit out)
Fire consultant Buro Happold
Sustainability data
Percentage of floor area with daylight factor >2% Not calculated
Percentage of floor area with daylight factor >5% Not calculated
On-site energy generation 4.1% (via PVs)
Heating and hot water load 37.7 kWh/m2/yr
Operational energy 240 kWh/m2/yr (including large server loads)
Total energy load 372.3 kWh/m2/yr (including server loads)
Carbon emissions (all) Not calculated
Annual mains water consumption Not calculated
Airtightness at 50Pa 4 m3/hr/m2
Overall thermal bridging heat transfer coefficient (Y-value) Not calculated
Overall area-weighted U-value Not calculated
Annual CO2 emissions 1.9 kgCO2/m2/yr
Embodied carbon Not calculated
Whole-life carbon Not calculated
Predicted design life in years 60
Energy Performance Certificate rating B