
The outline application, submitted to the Lake District National Park Authority, relates to land at Howfoot, off Roe Head Lane, Pooley Bridge.
The proposal is for a ‘fully inclusive and educational’ outdoor adventure golf course, two covered padel courts, a disabled changing and WC facility, reception building and parking.
Planning documents say each hole would be themed around the Lake District’s landscape, history and wildlife, with features inspired by glacial valleys, slate quarries, stone circles and native habitats.
A tourism benefits statement says the course would also include cultural history, including figures such as William Wordsworth and Beatrix Potter.
The application has been submitted by Gary Dudson, of Howfoot Leisure Limited, with InHaus Group Ltd acting as agent.
The documents describe Pooley Bridge as a key gateway village on the northern edge of Ullswater, with the site approximately half a mile from the village centre.
The tourism benefits statement said the proposal would provide ‘accessible, year-round family recreation’ and offer ‘an inclusive alternative to higher-impact or weather-dependent outdoor attractions such as fell walking, cycling, or water sports’.
A supporting statement for the padel courts said: “Padel is currently recognised as one of the fastest-growing sports in the United Kingdom and internationally, offering an inclusive and socially engaging activity that can be enjoyed by people of all ages and abilities.”
The applicant says the nearest padel facility to Pooley Bridge is around 40 miles away.
A plan of the propose golf course and padel facility (Image: InHaus Group Ltd/LDNPA Planning Portal)
The application form says the current site is an unused grass field, with the overall site covering 5,859 square metres.
The scheme also includes a reception and education building, small café, picnic area, cycle parking and on-site parking.
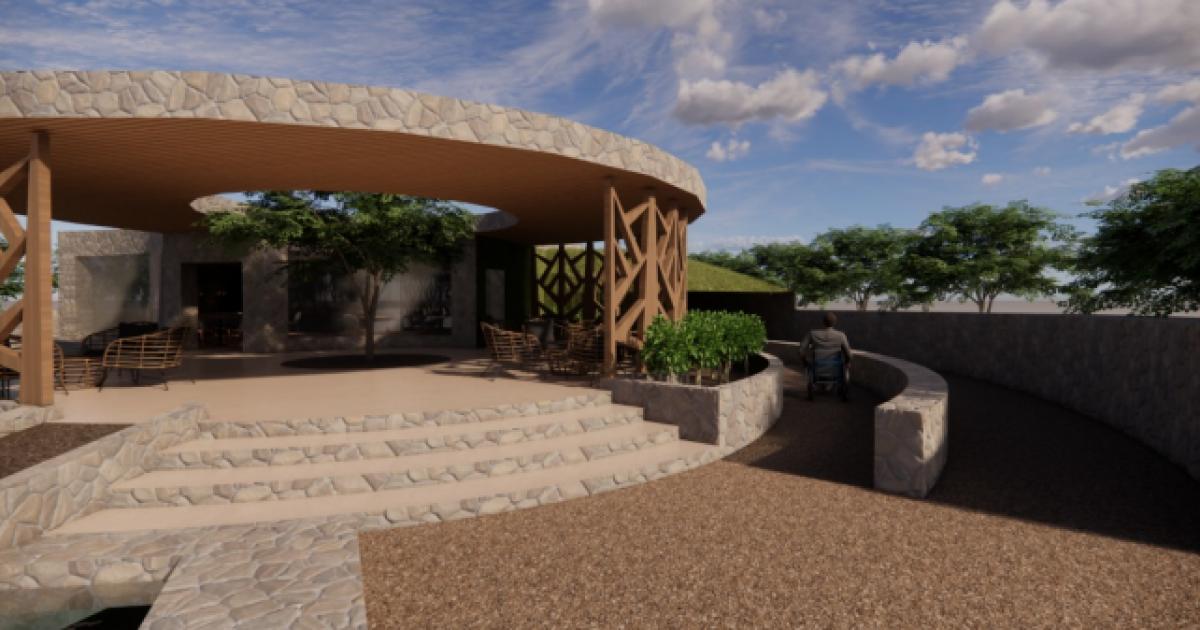
Visuals submitted with the application show a low-profile reception building with a grass or sedum roof, stone walls and timber detailing.
An illustration of the proposed green-roofed reception building (Image: InHaus Group Ltd/LDNPA Planning Portal)
A separate concept document says the development would include a dedicated outdoor seating area for neurodiverse visitors.
The concept document said: “It will provide a safe, calming, and inclusive retreat within the wider visitor experience, supporting the project’s ethos of accessibility and education for all.”
The applicant says the whole development has been designed to provide step-free access, with accessible parking, tactile wayfinding, rest areas and disabled changing and WC facilities.