
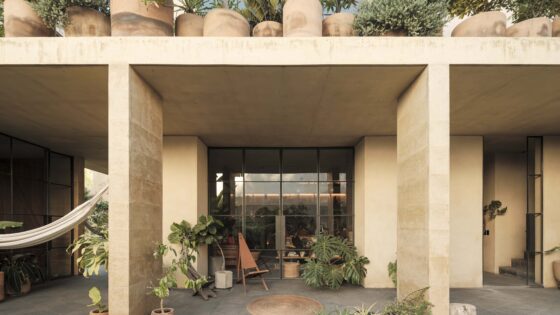
Sited in a lush, hilly residential neighbourhood north of Guadalajara in Mexico, the house is inspired by traditional Mexican and Japanese architecture. A veranda featuring deep blade-like columns links the central living areas and extends outwards to provide shade and a shelter from the region’s heavy summer rains.
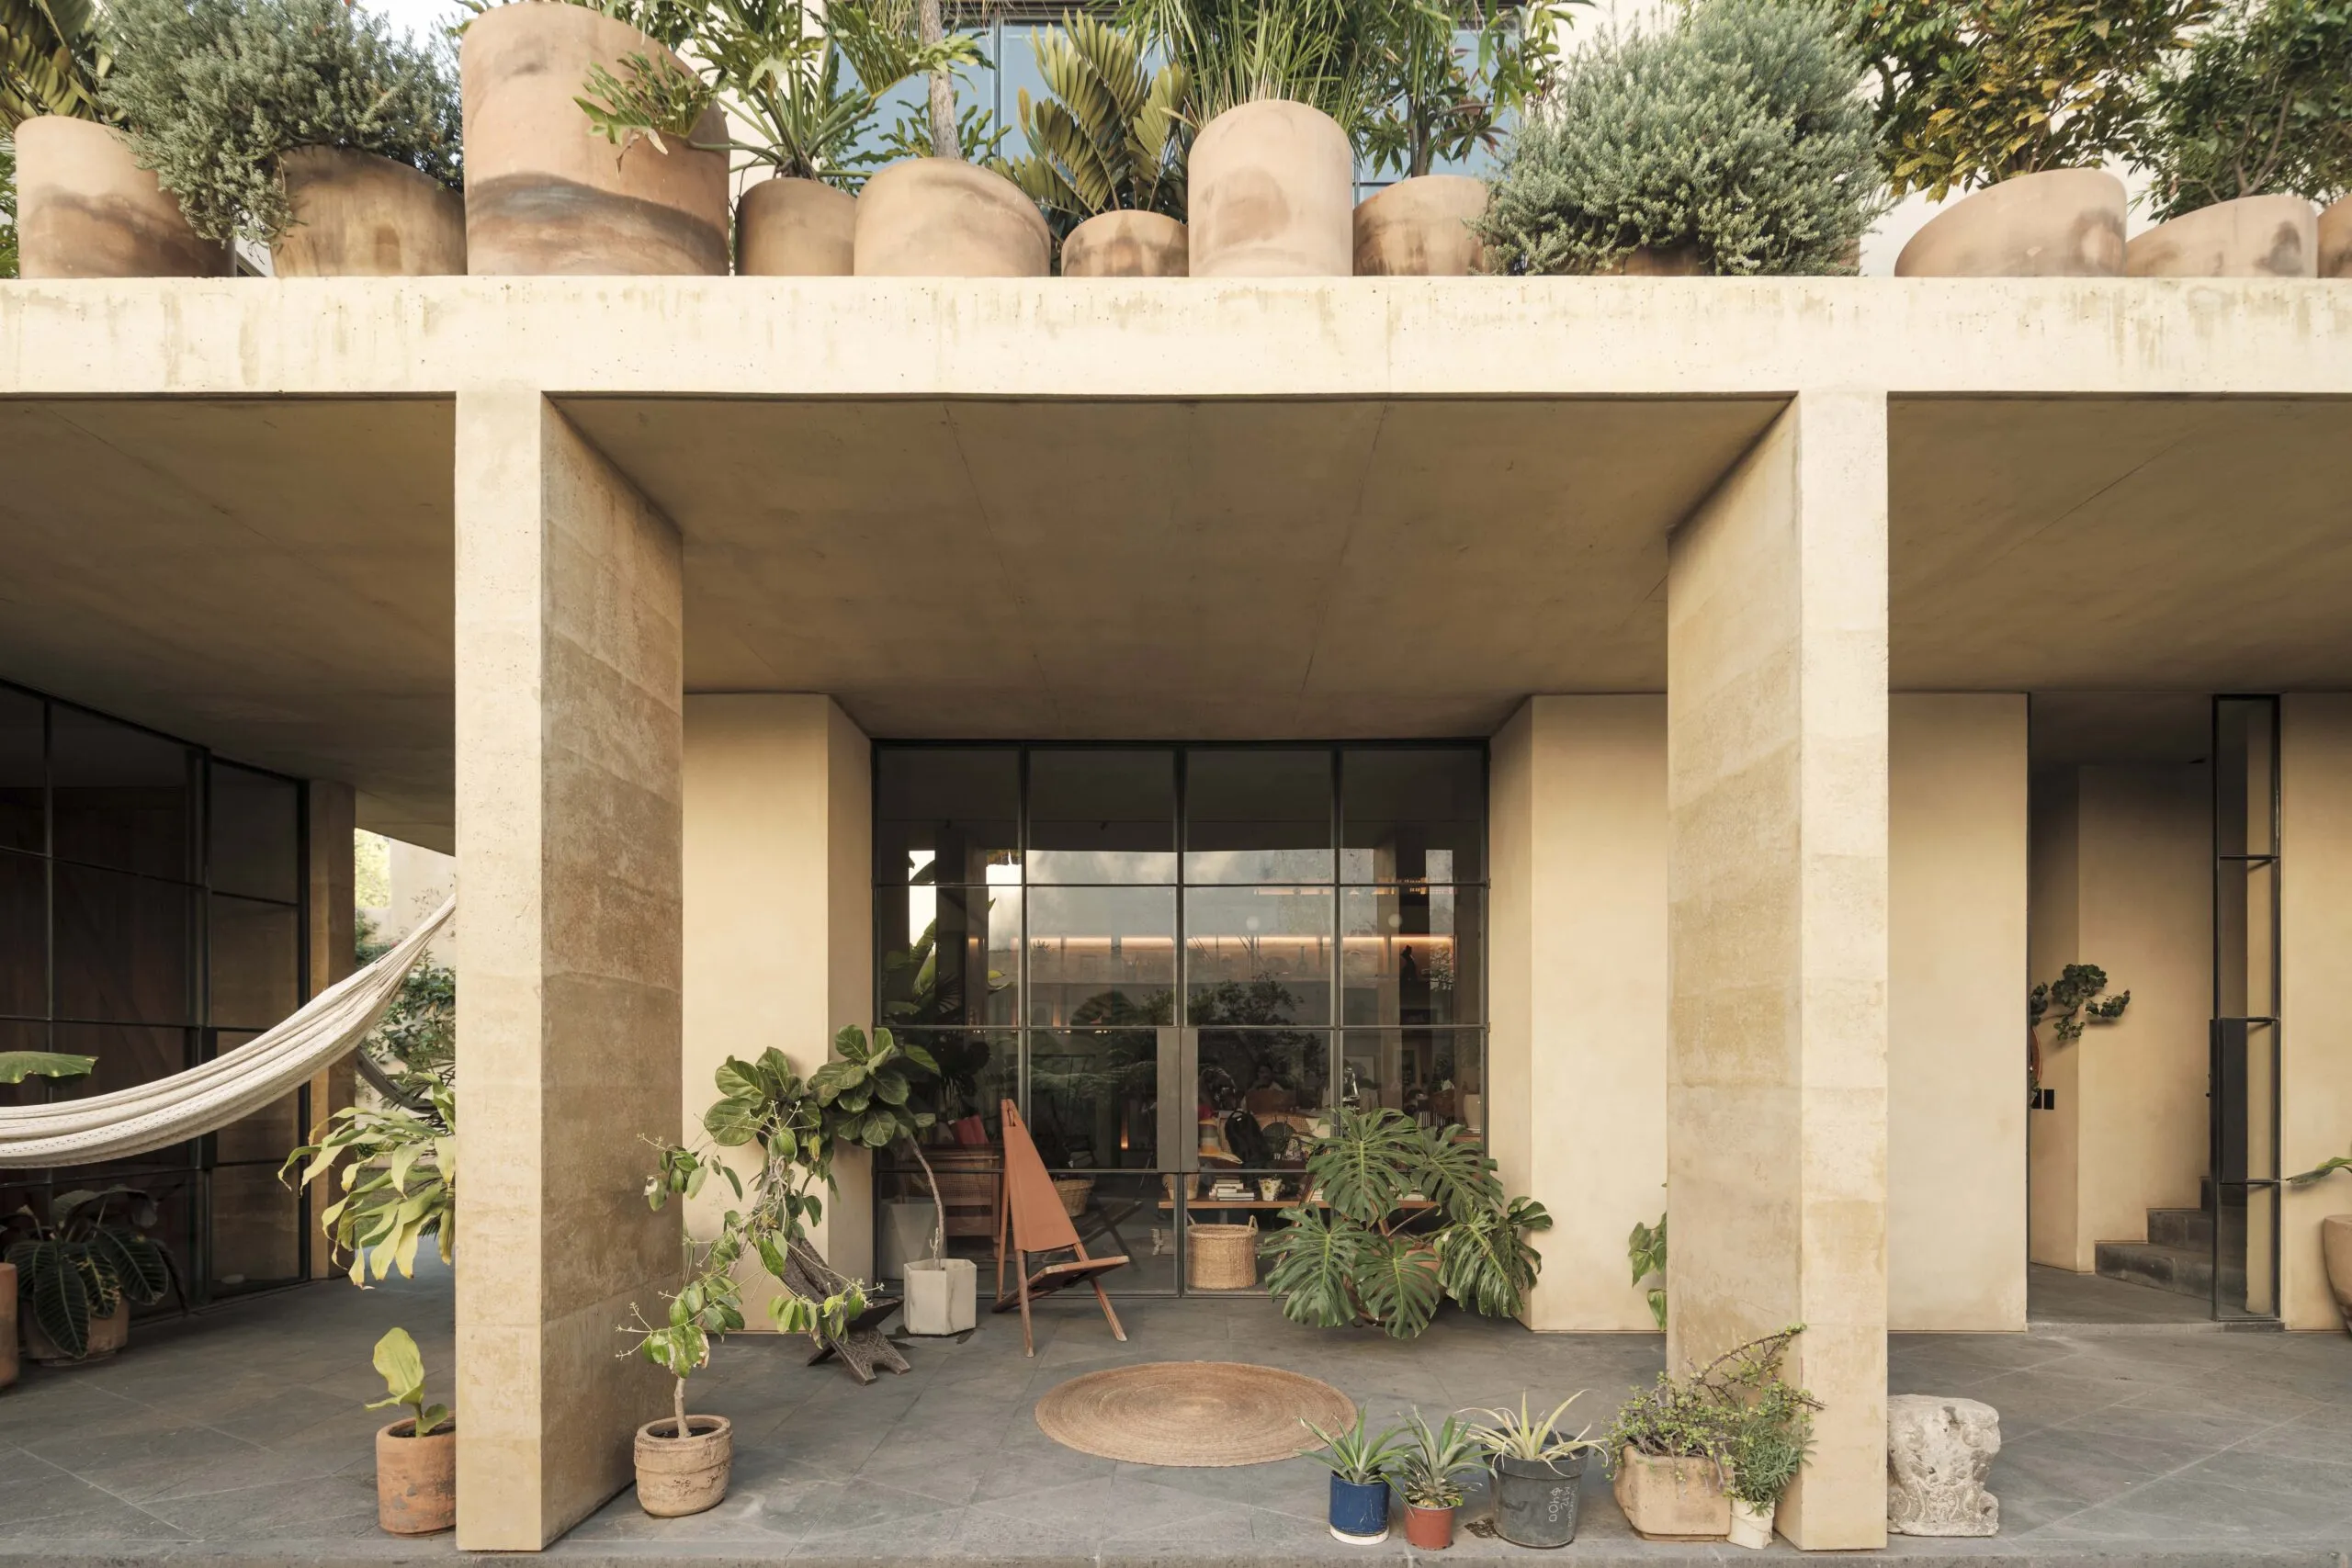
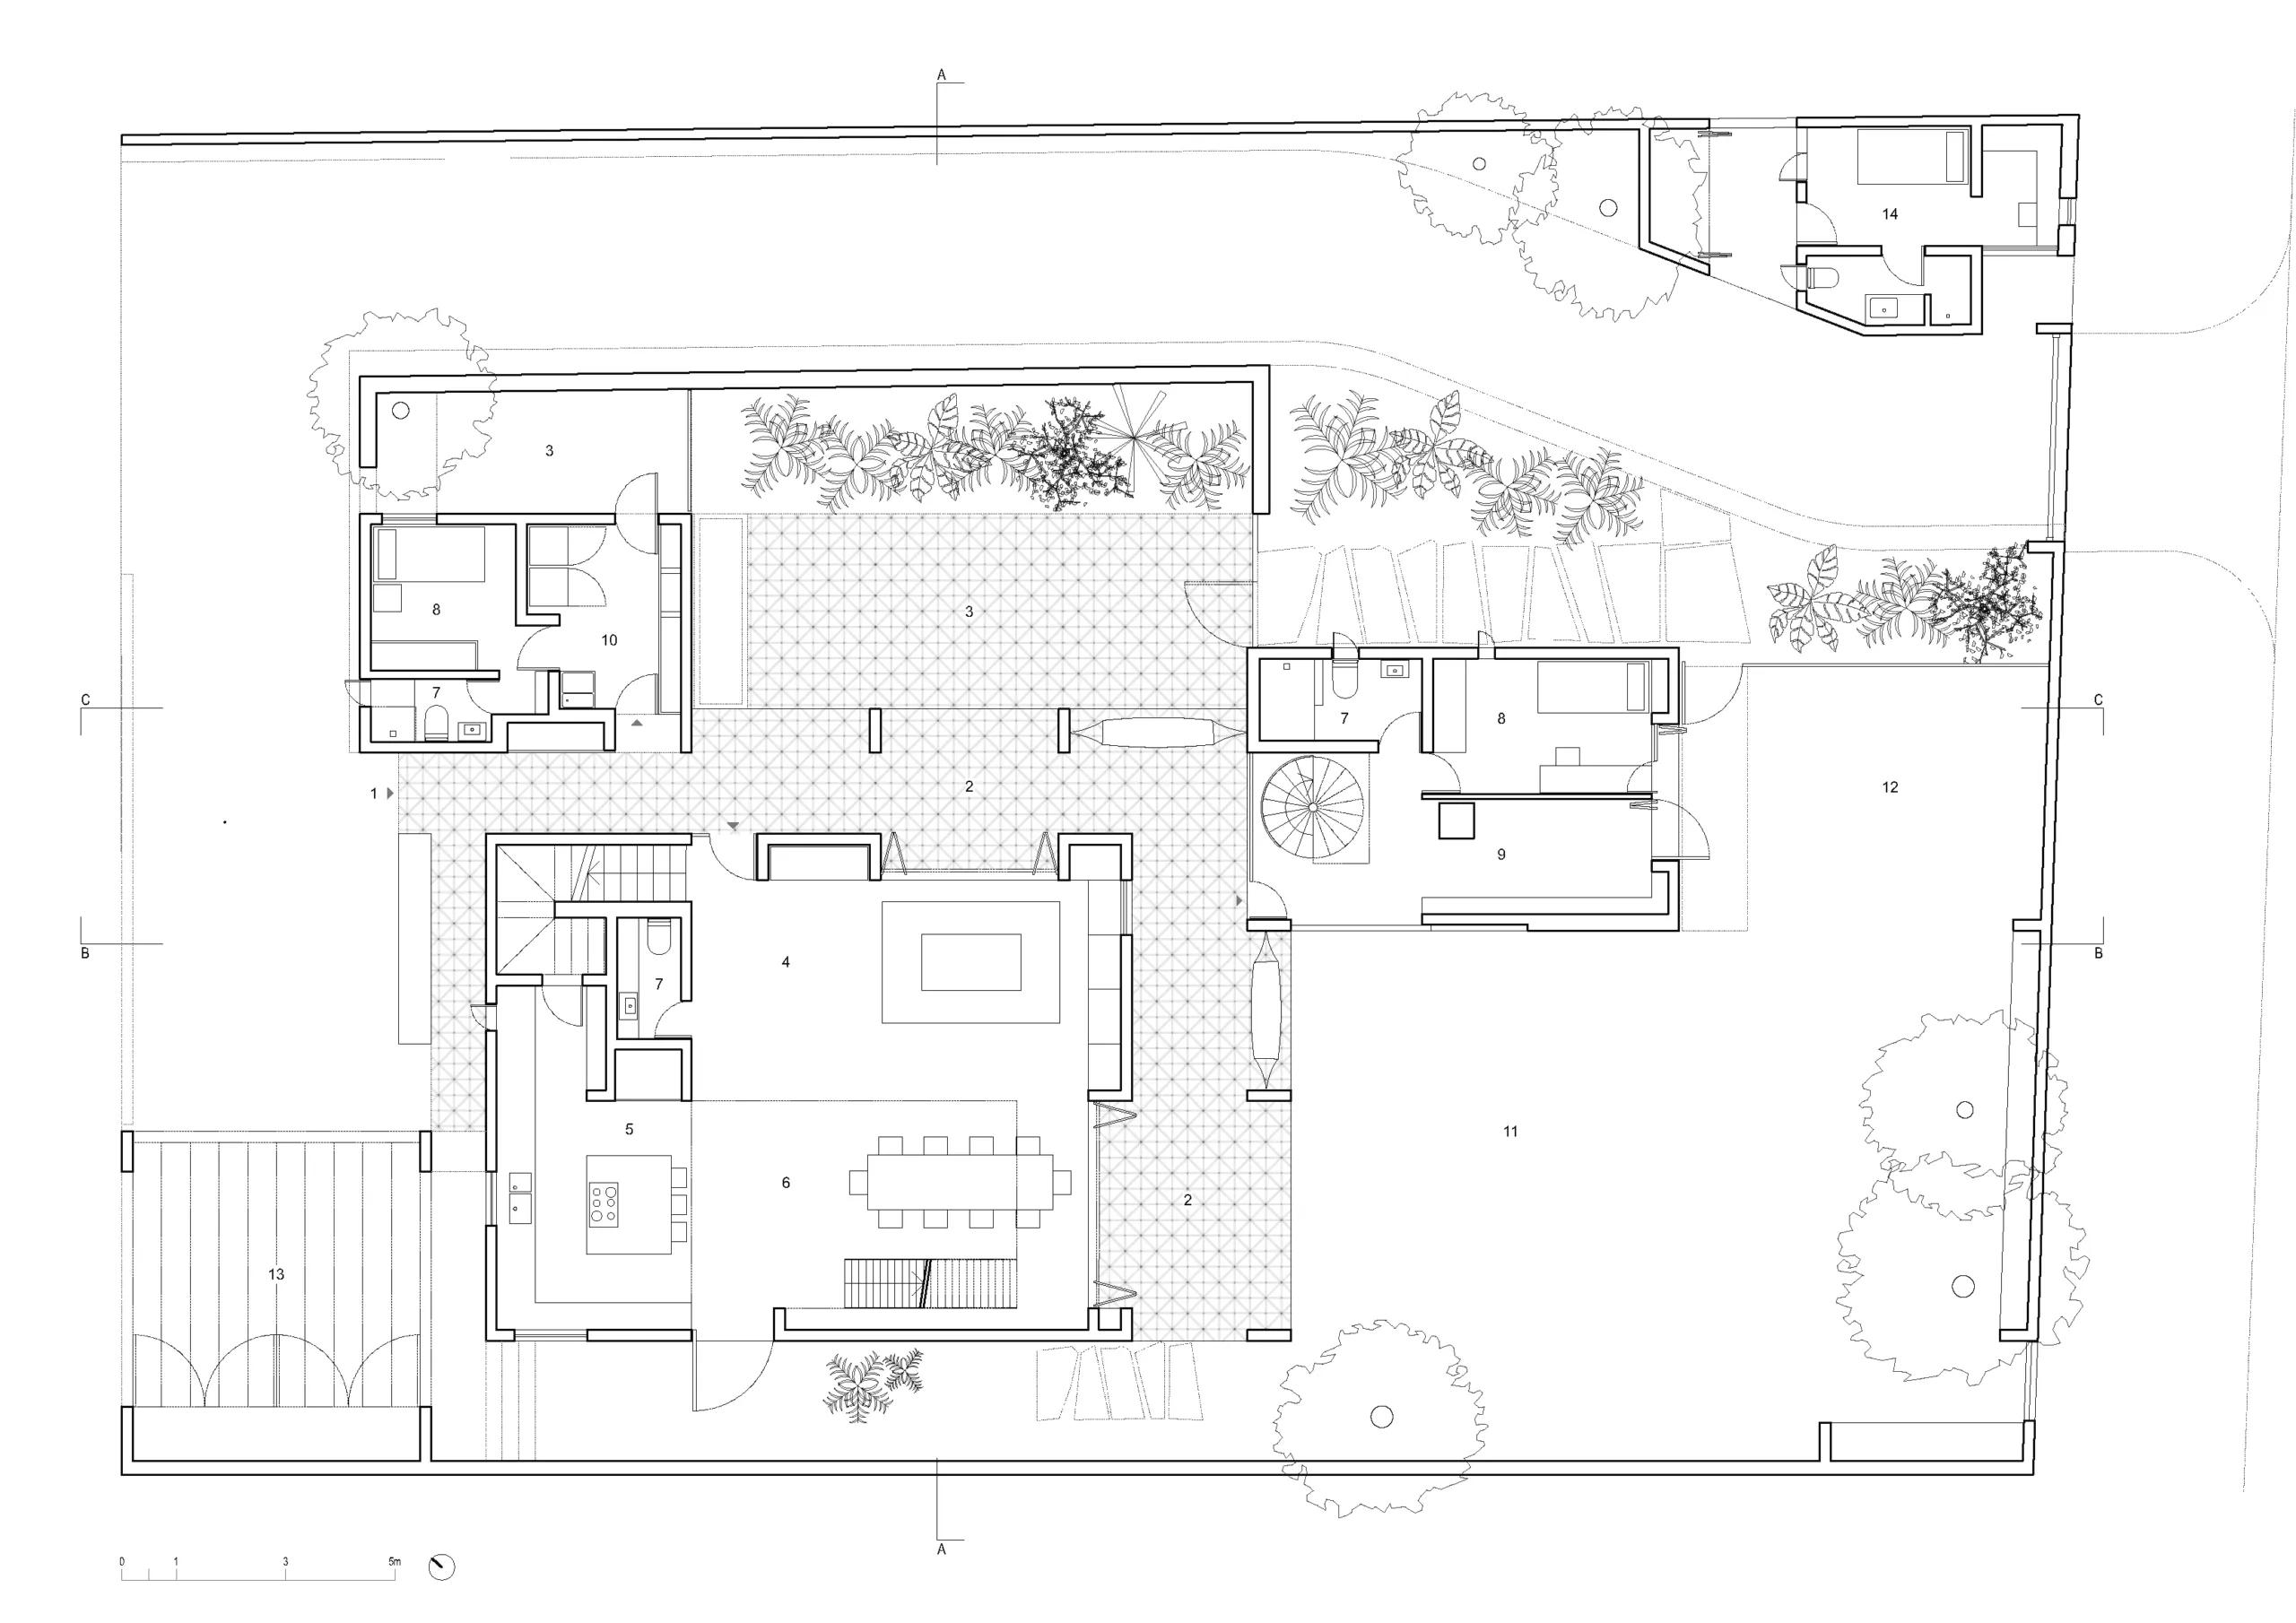
Designed for a family of six, it is laid out around a series of adaptable spaces with both the verandah and a checkerboard of patios forming outdoor rooms that are designed to the blur the distinction between interior and exterior.
The dwelling is divided into three distinct volumes, each varying in size and height to accommodate different functions. The largest volume contains the living and dining areas and the kitchen, which sits at the heart of the house. A large barn door provides direct access from the living spaces out to a south-facing garden. Occupying the top floor of this two-story main volume, the master bedroom connects to the rest of the house via a mezzanine and south-facing greenhouse, which acts as a thermal buffer, dissipating heat in summer and storing it in winter.
The other two wings contain the children’s bedrooms and service areas, respectively. The children’s wing is designed to be partitioned into up to four individual spaces as they grow older.
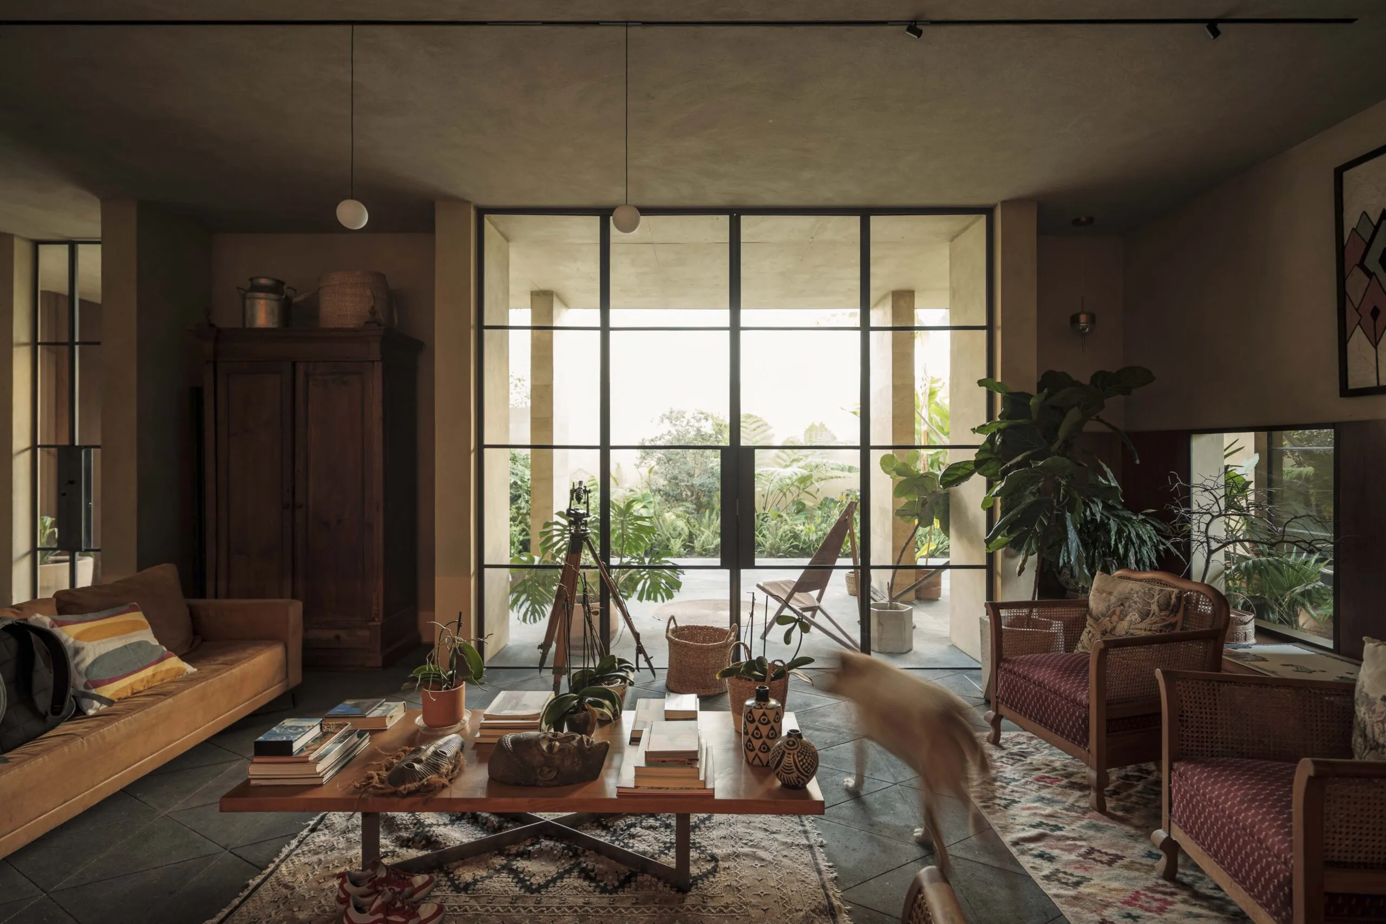
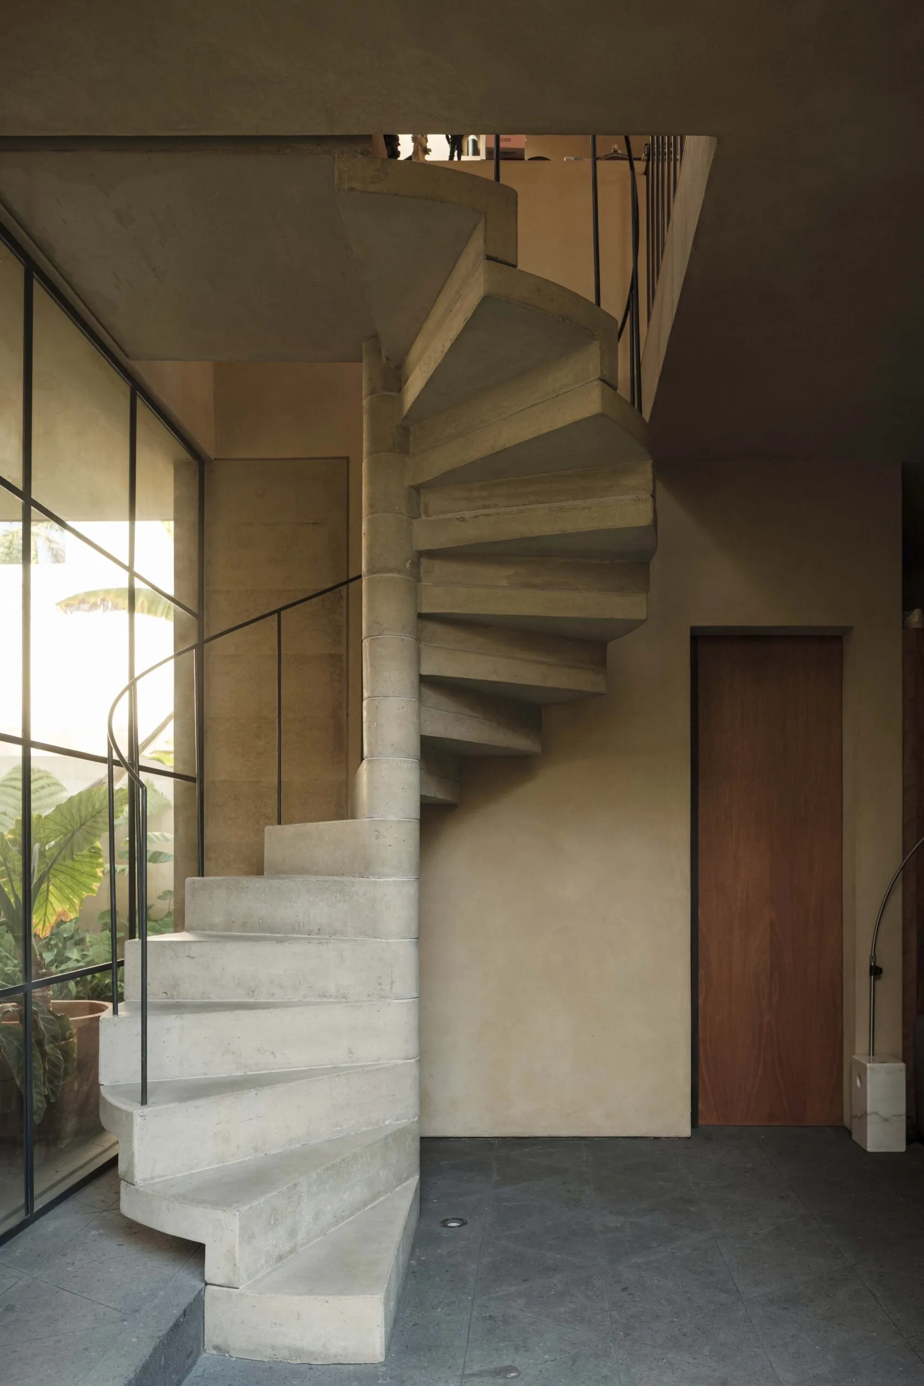
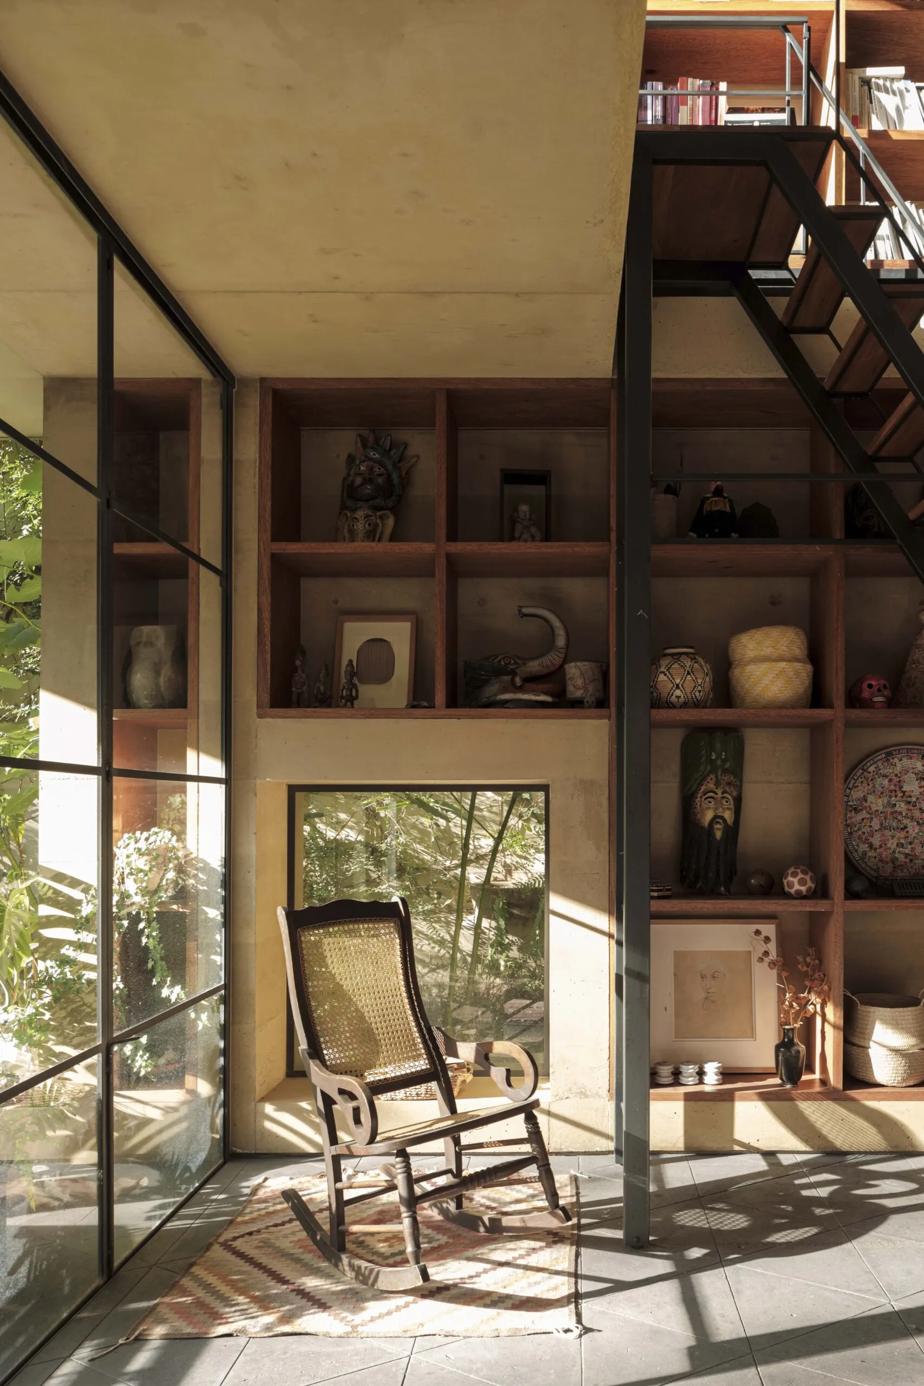
Three staircases – a stone staircase, a concrete staircase and a sliding wood and steel staircase (doubling as a ladder to the living room’s double-height bookshelf) – connect all the spaces in a continuous circulation loop.
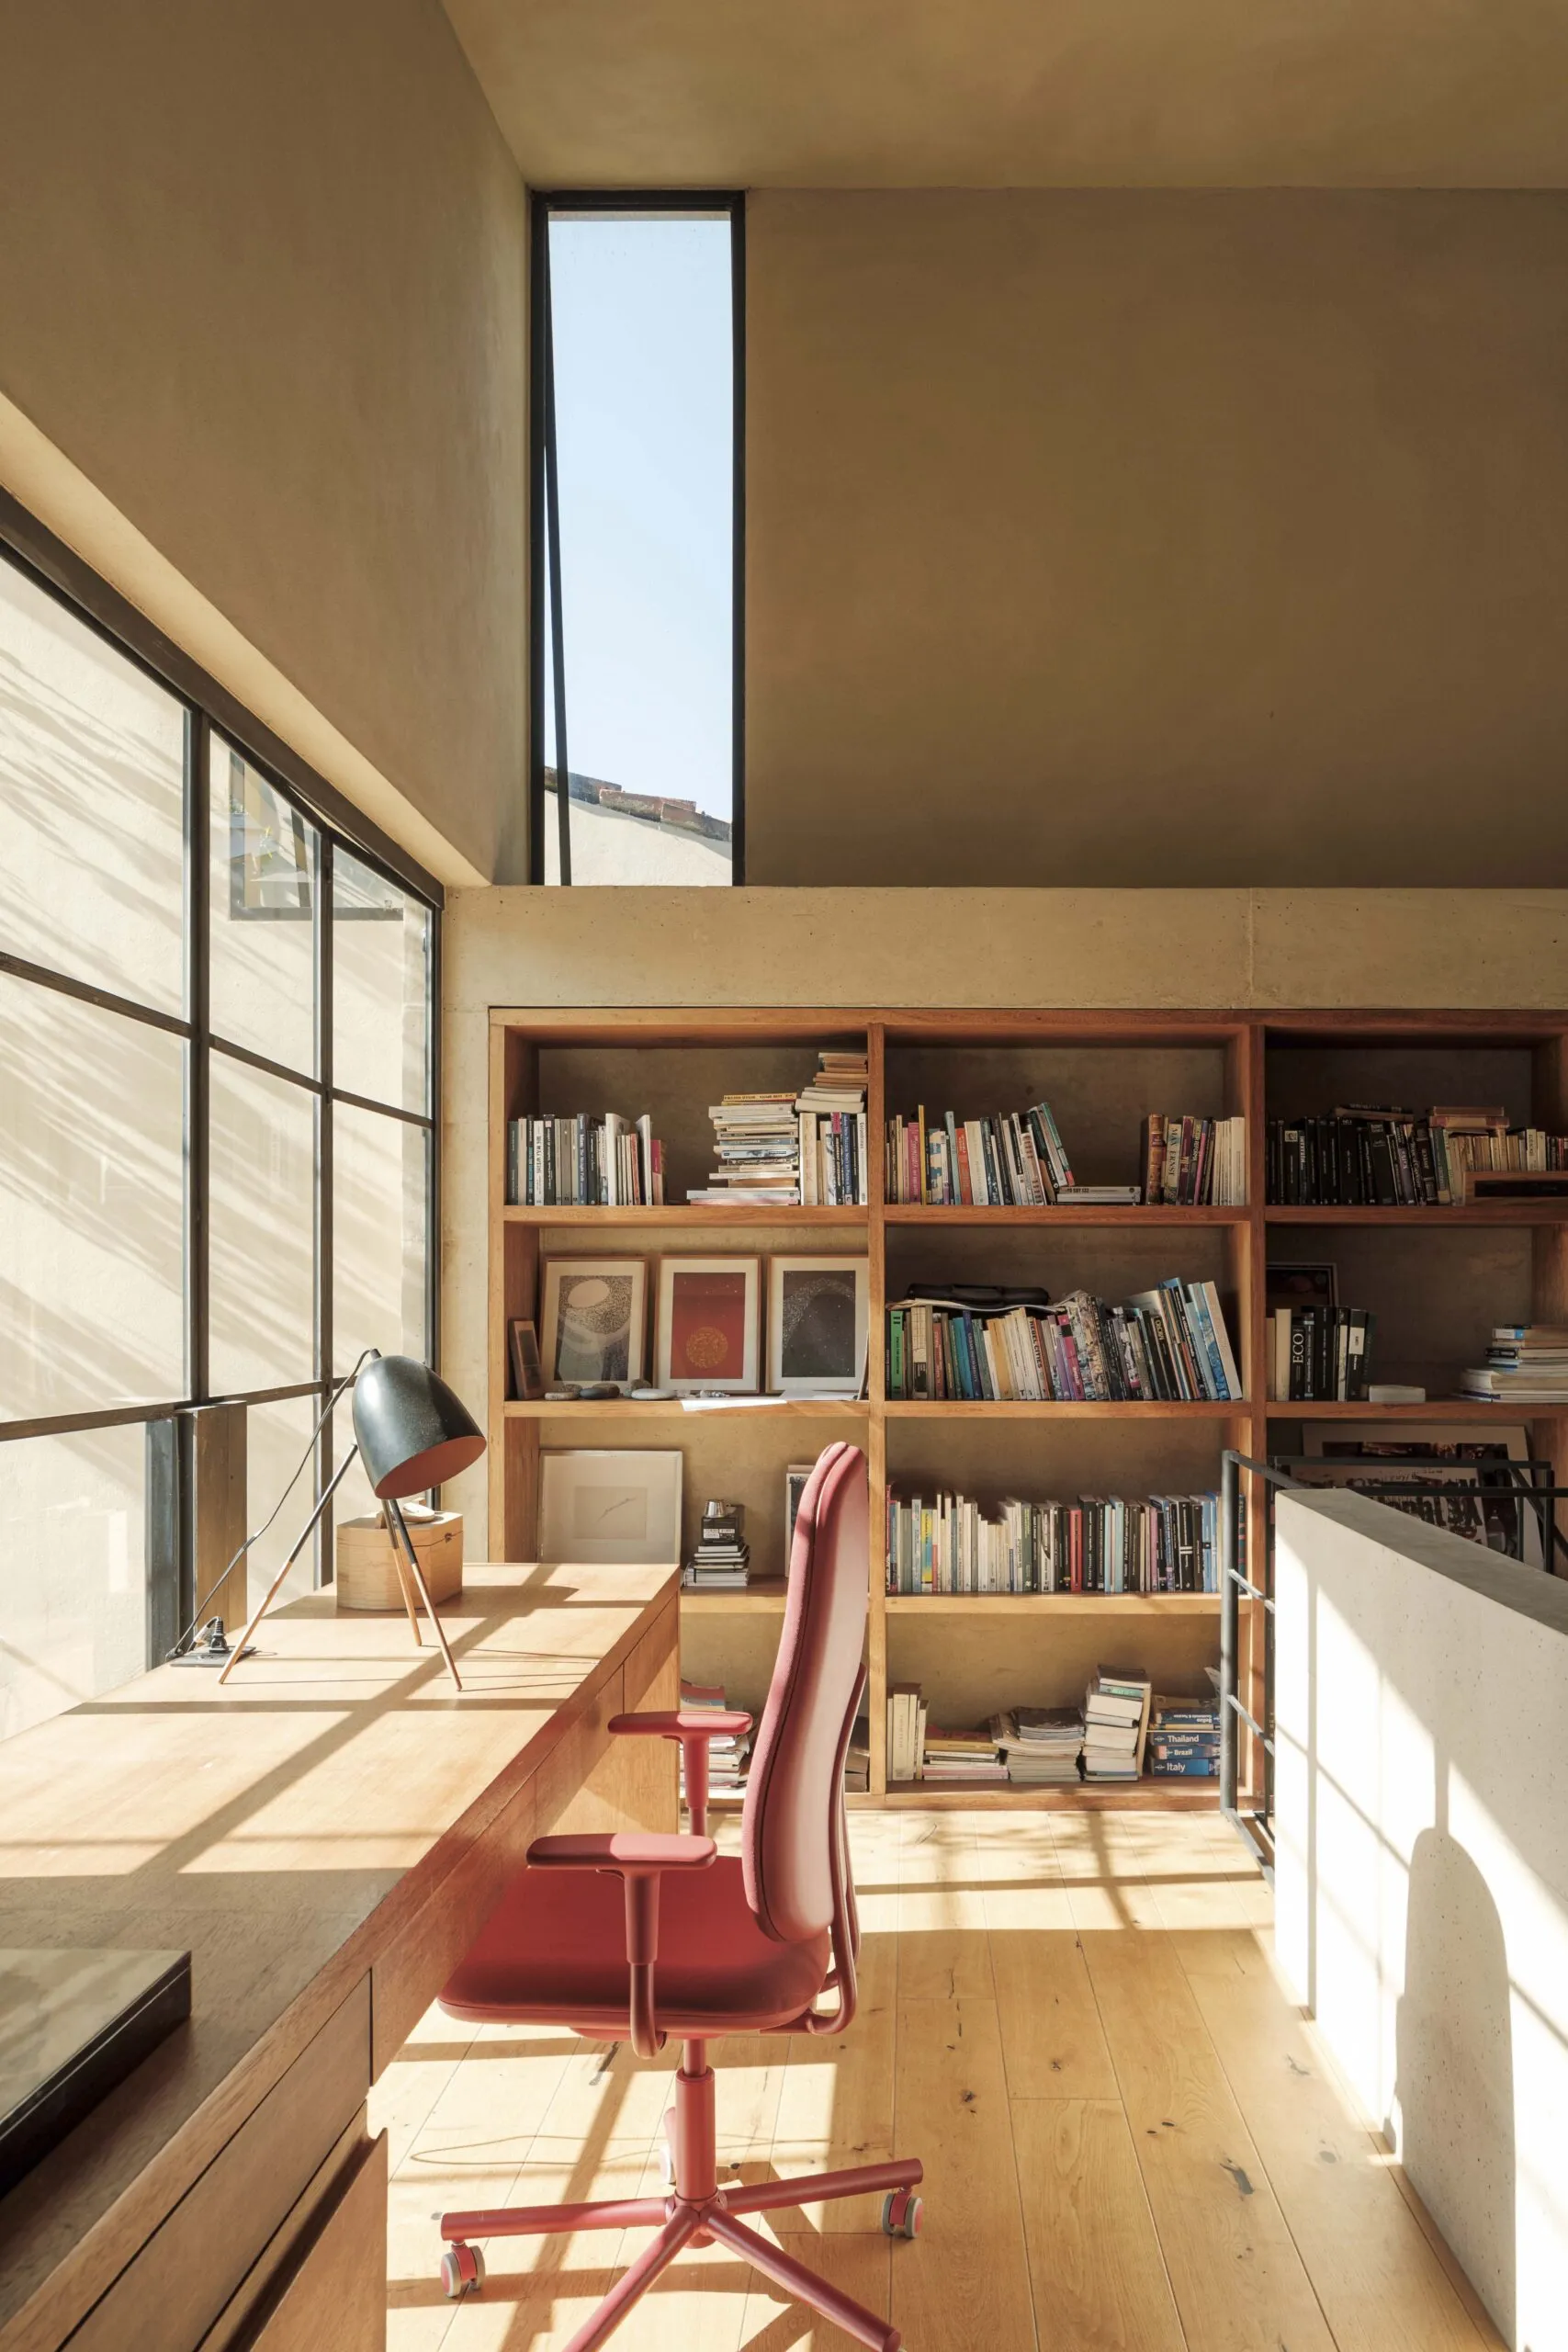
A simple materials palette emphasises natural surfaces: stone, wood and unpainted steel frame windows. The verandah features pigmented concrete, stratified to produce a tactile surface that contrasts subtly with the rest of the house.
Natural ventilation is achieved throughout by a system of small shuttered openings. These complement the windows, regulate airflow and add compositional richness to the façades.
Architect’s view
Working in Mexico presented a great opportunity to explore a different approach from our work in the UK. The contrast was multifaceted, extending beyond the obvious climatic differences and the unique qualities of natural daylight. Construction methodologies varied significantly, and regulations in Mexico for this type of residential project were slightly less stringent. This afforded us more flexibility in the detailing and specification of materials, allowing for increased latitude in the design.
However, this flexibility was balanced by a difference in craftsmanship. The approach in Mexico is more artisanal in contrast to the more industrialised methods prevalent in the UK. We had to immerse ourselves in the local construction processes, understanding how residential buildings are made, identifying available local materials, and assessing construction timescales. This deep dive was essential to define what could be achieved within the local context and to ensure the proposals were buildable and sustainable.
Our collaboration with Xal Arquitectura, the executive architect and contractor, proved invaluable. Its early involvement allowed us to develop a robust collaborative process from the outset, where key design decisions were discussed and agreed upon with both our team and the client. A critical aspect of this collaborative process was the early introduction of material sample testing. We spent sufficient time, for instance, testing the pigmentation and layered pouring techniques for the concrete until we achieved the tonal variations we envisioned for the final structure. This open dialogue ensured alignment and a shared vision throughout the project’s evolution.
Eric Martin, founding partner, Delvendahl Martin Architects
Client’s view
Building our home was a once-in-a-lifetime experience, a journey that began with the first ideas back in 2019. What started with sketches and a shared vision slowly evolved into a tangible reality. The process itself was a testament to perseverance, marked by both breakthroughs and the inevitable challenges that come with such a significant undertaking.
One of the most profound lessons we learned throughout this period was the inherent dynamism of life; nothing remains static. By the time construction started, our family had already evolved, underscoring the importance of adaptability. It’s a great relief that the house is designed with such inherent flexibility, capable of responding to the shifts and demands of our lives. We are already discovering different ways of inhabiting the spaces beyond those we originally envisioned in a continuous exploration of the home’s potential.
Despite these evolving patterns of use, the heart of the house – the kitchen and the living areas – serves as an anchor. These spaces function precisely as we had imagined, if not better, fostering a sense of warmth and connection.
The collaborative process that defined this project was exceptional, and we are incredibly grateful to Delvendahl Martin and Xal, along with their amazing teams. We were deeply involved in every stage of the process, and their teams were incredibly accommodating, patiently answering the myriad questions we had. This collaborative approach created a sense of shared ownership and creativity, and we believe the house reflects this spirit in every detail, a true embodiment of our collective efforts
Project data
Location Guadalajara, Mexico
Start on site November 2022
Completion date December 2024
Gross internal floor area 300m2
Form of contract or procurement route Design and build equivalent
Construction cost Undisclosed
Construction cost per m2 £980
Architect Delvendahl Martin Architects
Executive architect Xal Arquitectura
Client Private
Structural engineer Fernando Guizar Reyes
Main contractor Xal Arquitectura