
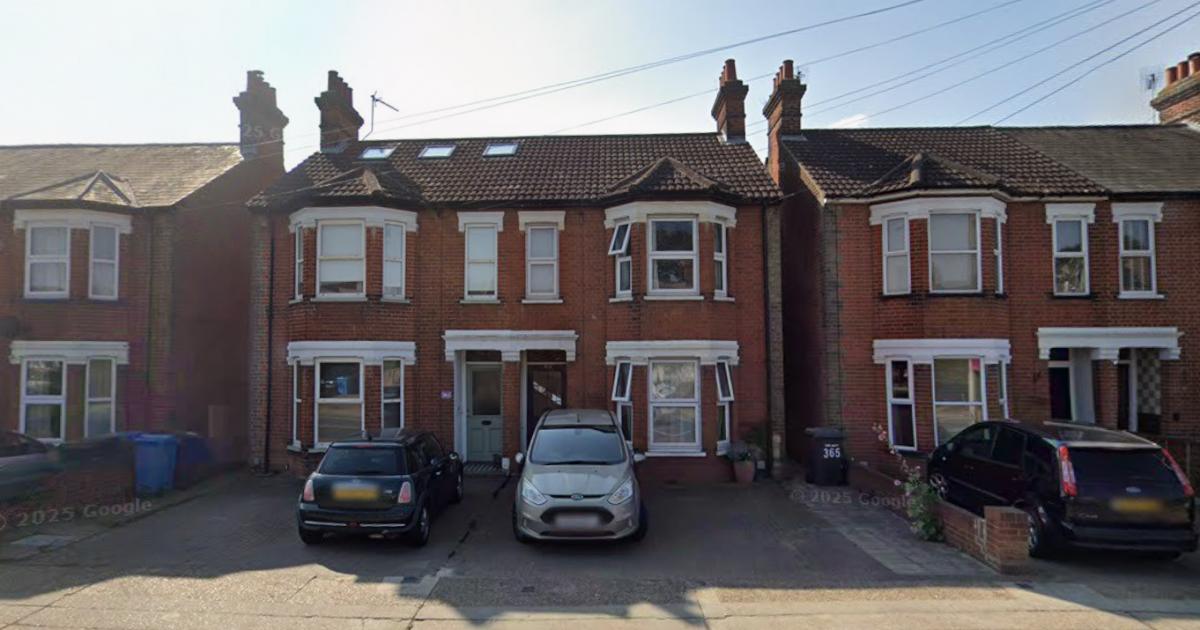
Architects have drawn up proposals to convert 363 Norwich Road into a house in multiple occupation, with six bedrooms, each with its own en-suite bathroom, spread across the ground and first floors.
The plans show an extended kitchen and conservatory at the back of the property, along with upgraded fire safety measures, including mains-powered linked smoke alarms, fire doors and emergency lighting.
Each bedroom would have modern heating controls and at least two double plug sockets, while the kitchen must provide multiple ovens, hobs and sinks, plus a fridge-freezer for every occupant.
Existing chimneys and some internal walls would be removed as part of the redesign, with new walls inserted to create the extra rooms.
The application, drawn up by Daking Designs Ltd, states that all work will meet current building regulations and energy-efficiency standards for walls, roofs and floors.
Ipswich Borough Council will make its decision in due course.