
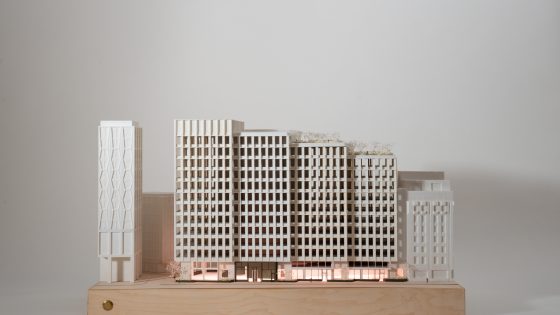
Plans submitted to Westminster City Council for Healey Development, on behalf of private equity real estate investor Meadow Partners, involve flattening the existing structures at 10-18 and 20 Victoria Street to foundation level.
The new building will be four storeys taller than the eight and nine-storey office buildings on the site, both designed by John Burnet, Tait & Partners in the 1950s and 1970s respectively. The building at 10-18 Victoria Street once housed US chemical company Monsanto.
In planning documents, the practice says the scheme is designed to ‘maximise the quality and quantity of office space’ while providing a ‘flexible, futureproof and sustainable offer to potential tenants, with best-in-class amenities, reception provision, [and] street frontage’.
Piercy&Company said the existing buildings had a ‘number of significant constraints and deficiencies’ that made them unsuitable for retrofitting.
It said: ‘A retrofit-led approach cannot optimise this highly accessible brownfield site and would be contrary to the aims of the London Plan and City Plan for intensification and high-quality commercial growth’.
The replacement building, it said, will appear as ‘four distinct volumes that step in both plan and elevation, improving the unrelenting slab-like “cliff face” that the current buildings present’.
The practice added that the stepped façade and footprint would create spaces for greening at street level and room for office and retail entrances on Victoria Street, where there is currently no active frontage opposite Westminster Abbey and Parliament.
And it said the scheme’s massing carefully responded to Westminster Abbey by offering ‘a calm, contextually sensitive and recessive background to the World Heritage Site from longer views’ and interest from shorter views through a geometric saw-tooth pattern façade.
The practice told the AJ it intended to use ‘a low-cement precast frame with a combination of CLT and, subject to testing, reuse the precast planks harvested from the existing building to form the structural floors’. As part of that process, ‘the planks will be carefully removed and stored before being reinstated on the lower floors of the new frame’.
The project is targeting BREEAM Outstanding.
Meadow Partners snapped up the properties in late 2022, four years after they were last refurbished.
Subject to planning approval, work is due to start on site in September 2027 and complete in April 2030. No planning committee date has yet been set.
Work is currently ongoing across the road at AHMM’s office-led scheme at 1 Victoria Street, which Westminster City Council approved in September 2024 for developers Stanhope and Mitsubishi Estate London.
Project data
Location 10 Victoria Street, Westminster, London
Local authority Westminster City Council (inferred from location)
Type of project Office-led mixed-use redevelopment with ground-floor retail
Client Meadow Partners
Architect Piercy&Co
Landscape architect Andy Sturgeon
Planning consultant Montagu Evans
Structural engineer Heyne Tillett Steel
M&E consultant Hoare Lea
Quantity surveyor Quantum
Principal designer Piercy&Co
Lighting consultant 18 Degrees
Main contractor Not yet appointed
Funding Not stated
Tender date June 2026 (Stage 1 main contractor tender)
Start on site date September 2027
Completion date April 2030 (Target practical completion)
Contract duration Approximately 31 months
Gross internal floor area m2 24,779 square metres
Form of contract and/or procurement Two-stage procurement (inferred from Stage 1 tender and subsequent contractor procurement)
Annual CO₂ emissions Not stated
Total cost Not state