
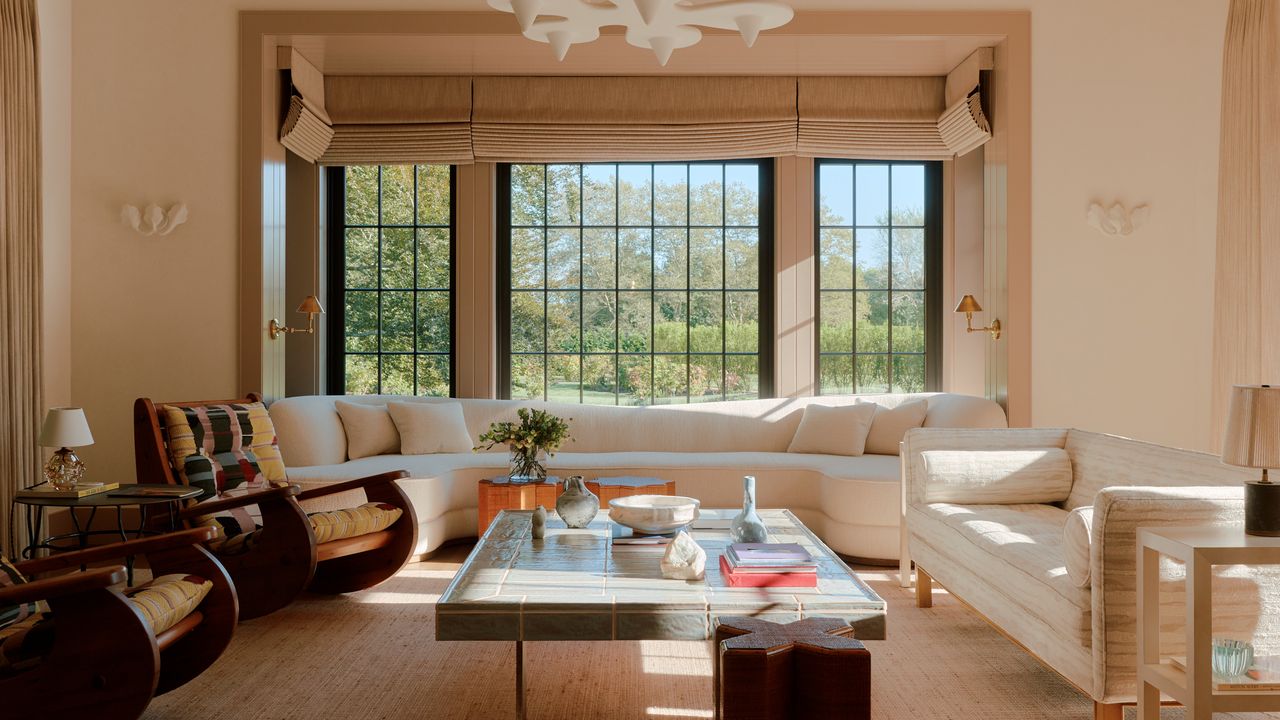
The homeowner knew just the architecture studio to carry that lineage forward: Kligerman Architecture & Design, widely recognised for its fluency in traditional styles. But finding the right interior designer for the planned 15,000-square-foot construction proved more elusive. She met with several candidates, yet few offered the combination of creativity and rigour she was seeking. ‘Building a house from scratch, it’s like a million decisions – you need someone who is both creative and organised,’ she says.

For the dining room, Bryan O’Sullivan designed a wood table with a fluted base and chairs upholstered in rosy-taupe tweed. He paired them with a set of Serin pendants from his own lighting collection. The wood-paneled walls were hand-painted with geometric patterns by Maria Redondo.
Looking further afield, to Lutyens’s homeland, she set her sights on London and New York-based HG101 designer Bryan O’Sullivan (who revamped the iconic Claridge’s restaurant in Mayfair, as well as the new Westmoreland Café at the Frick Collection in New York), and sent him a message on Instagram. ‘Do you ever do projects in the US?’ she asked, followed quickly by, ‘Are you going to be in New York anytime soon?’ As it happened, O’Sullivan and his husband were due in the city just days later.

A brick-paved gallery runs parallel to the living room and the dining room. The oversize Arts and Crafts-style copper lanterns are from Jamb in London, as is the wooden table.
‘We hit it off straight away,’ says the Irish designer. ‘Once we went to see the project, we were blown away by Kligerman’s drawings and by the site itself. It feels like you’re in this expansive countryside.’