
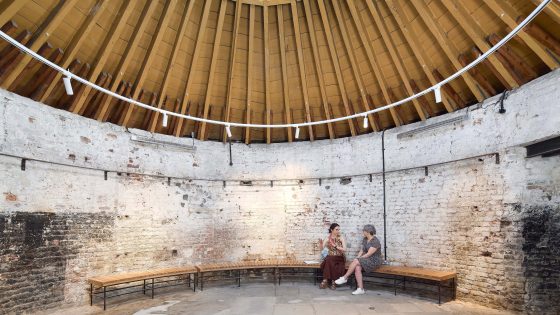
Tim Ronalds Architects won a design competition in 2020 to create a new home for the Quentin Blake Centre for Illustration inside a complex of historic buildings in Islington, including London’s oldest surviving windmill.
It was selected ahead of five other shortlisted teams to design the 1,060m2 museum. More than 200 teams had expressed an interest, with 75 completed selection questionnaires returned.
Formerly named the House of Illustration, the centre was founded by the illustrator Quentin Blake in 2002 and was based in ‘no longer fit for purpose’ premises in Granary Square, King’s Cross, which was remodelled by Witherford Watson Mann in 2014.
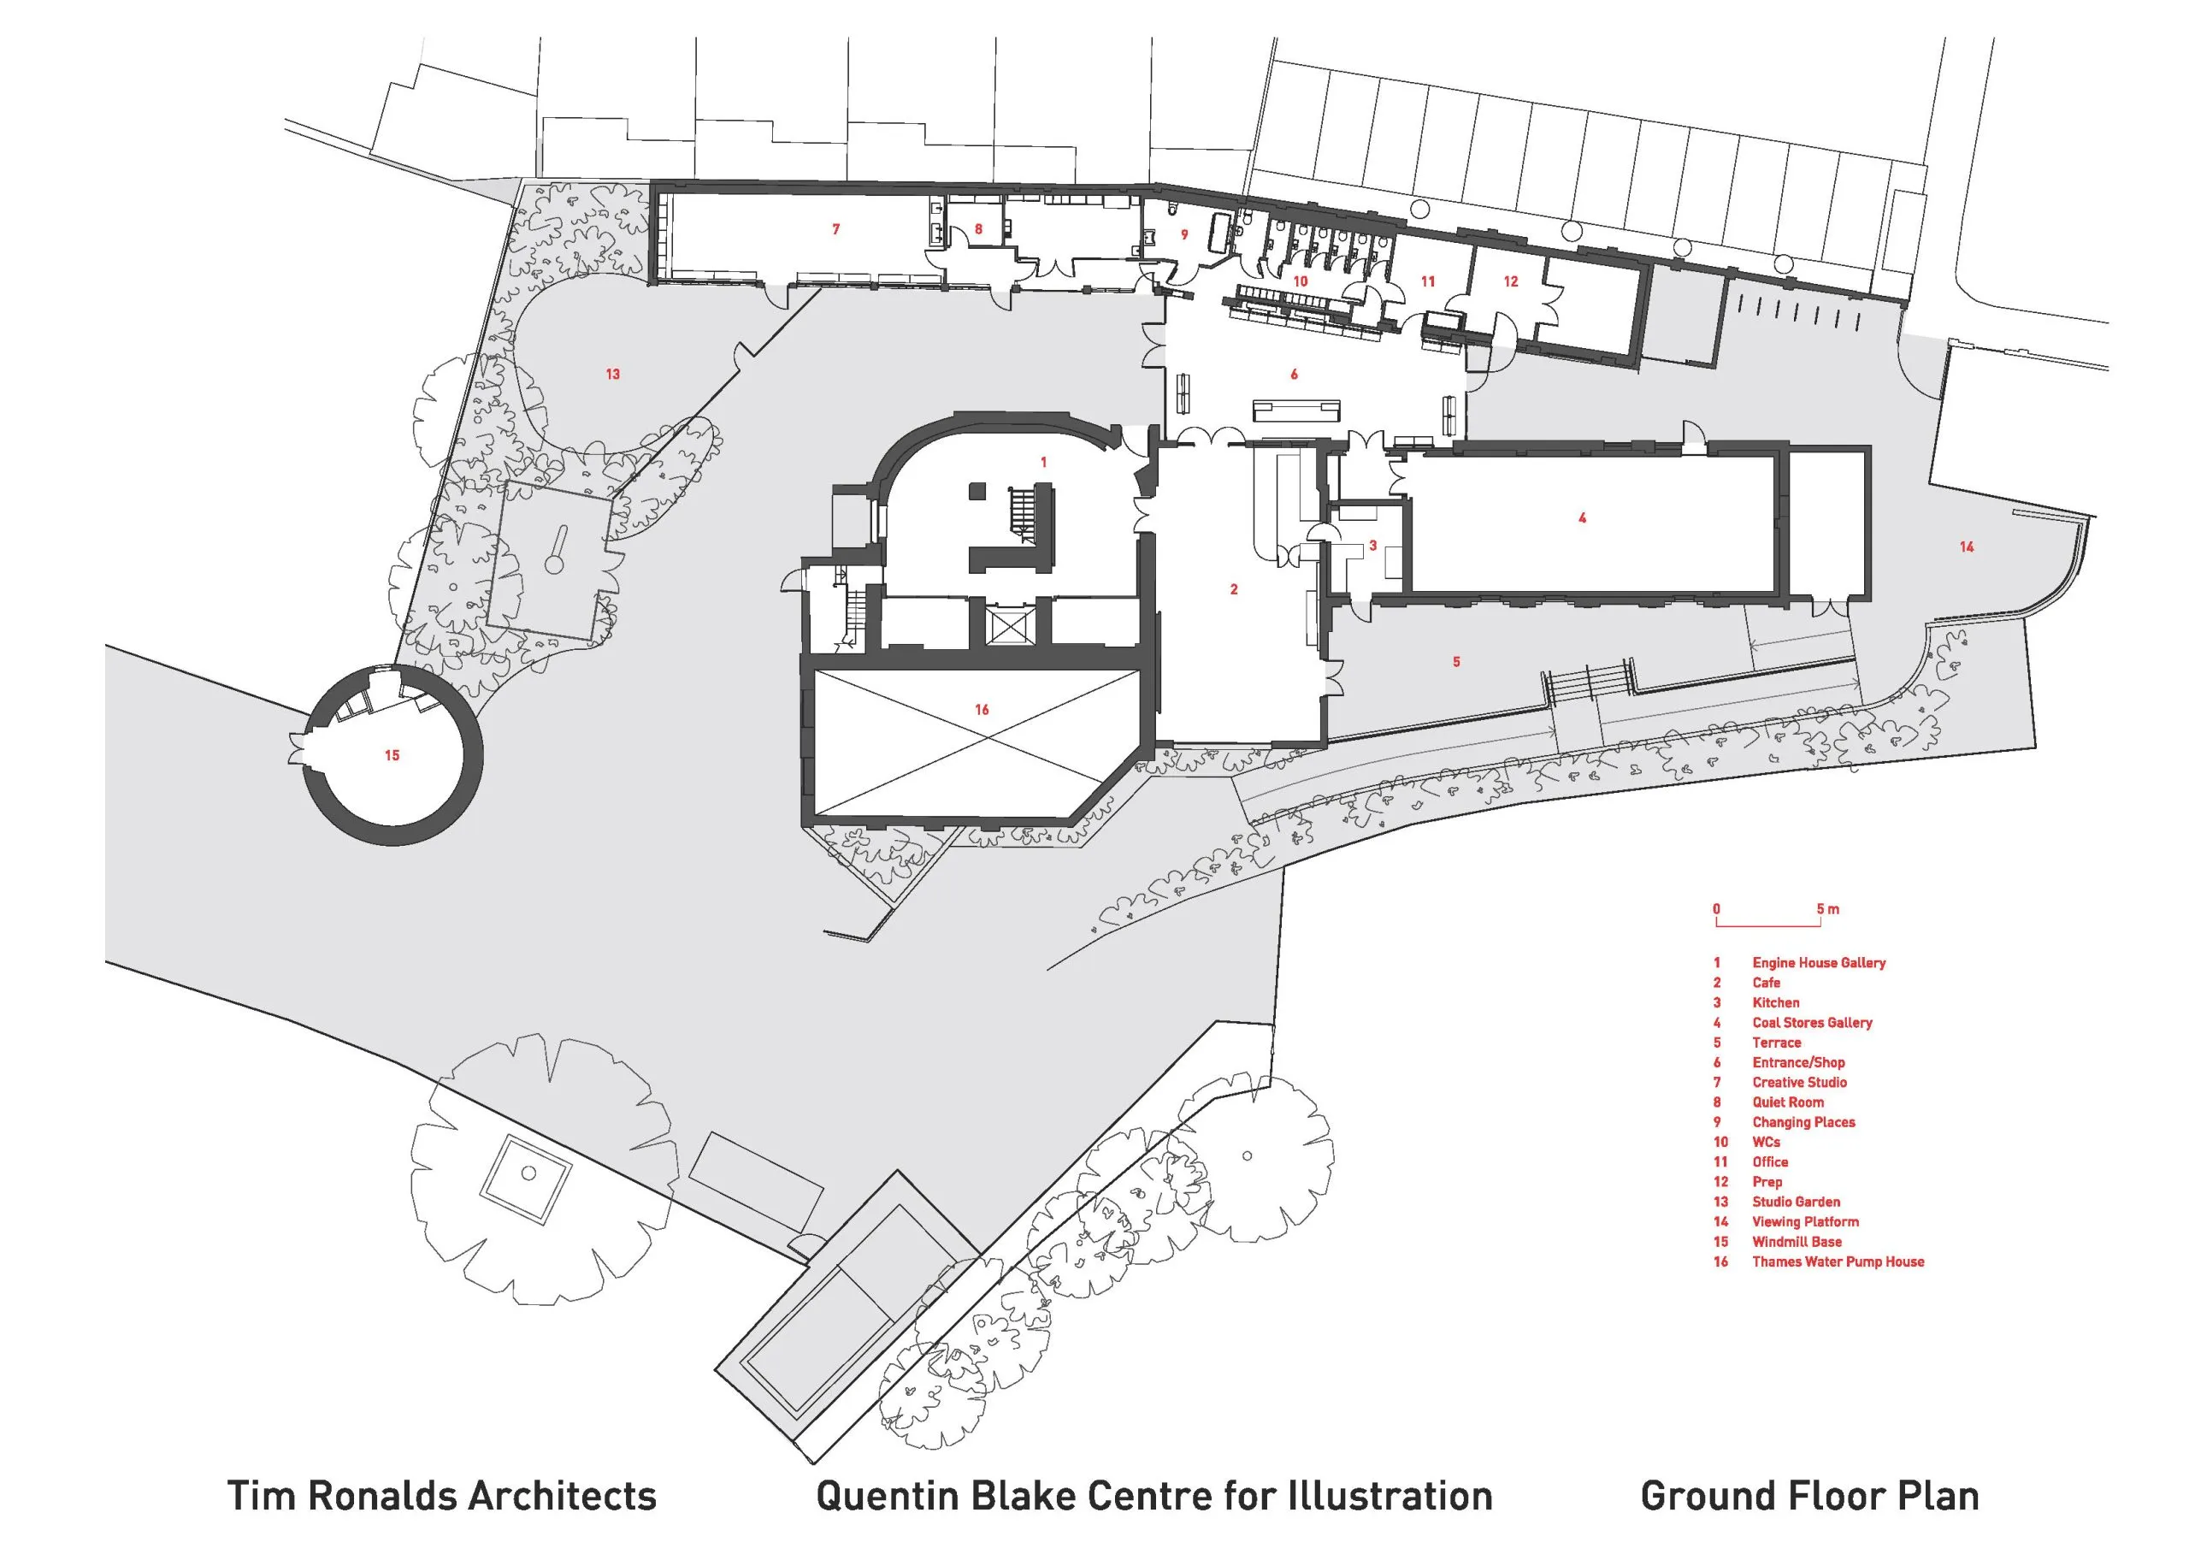
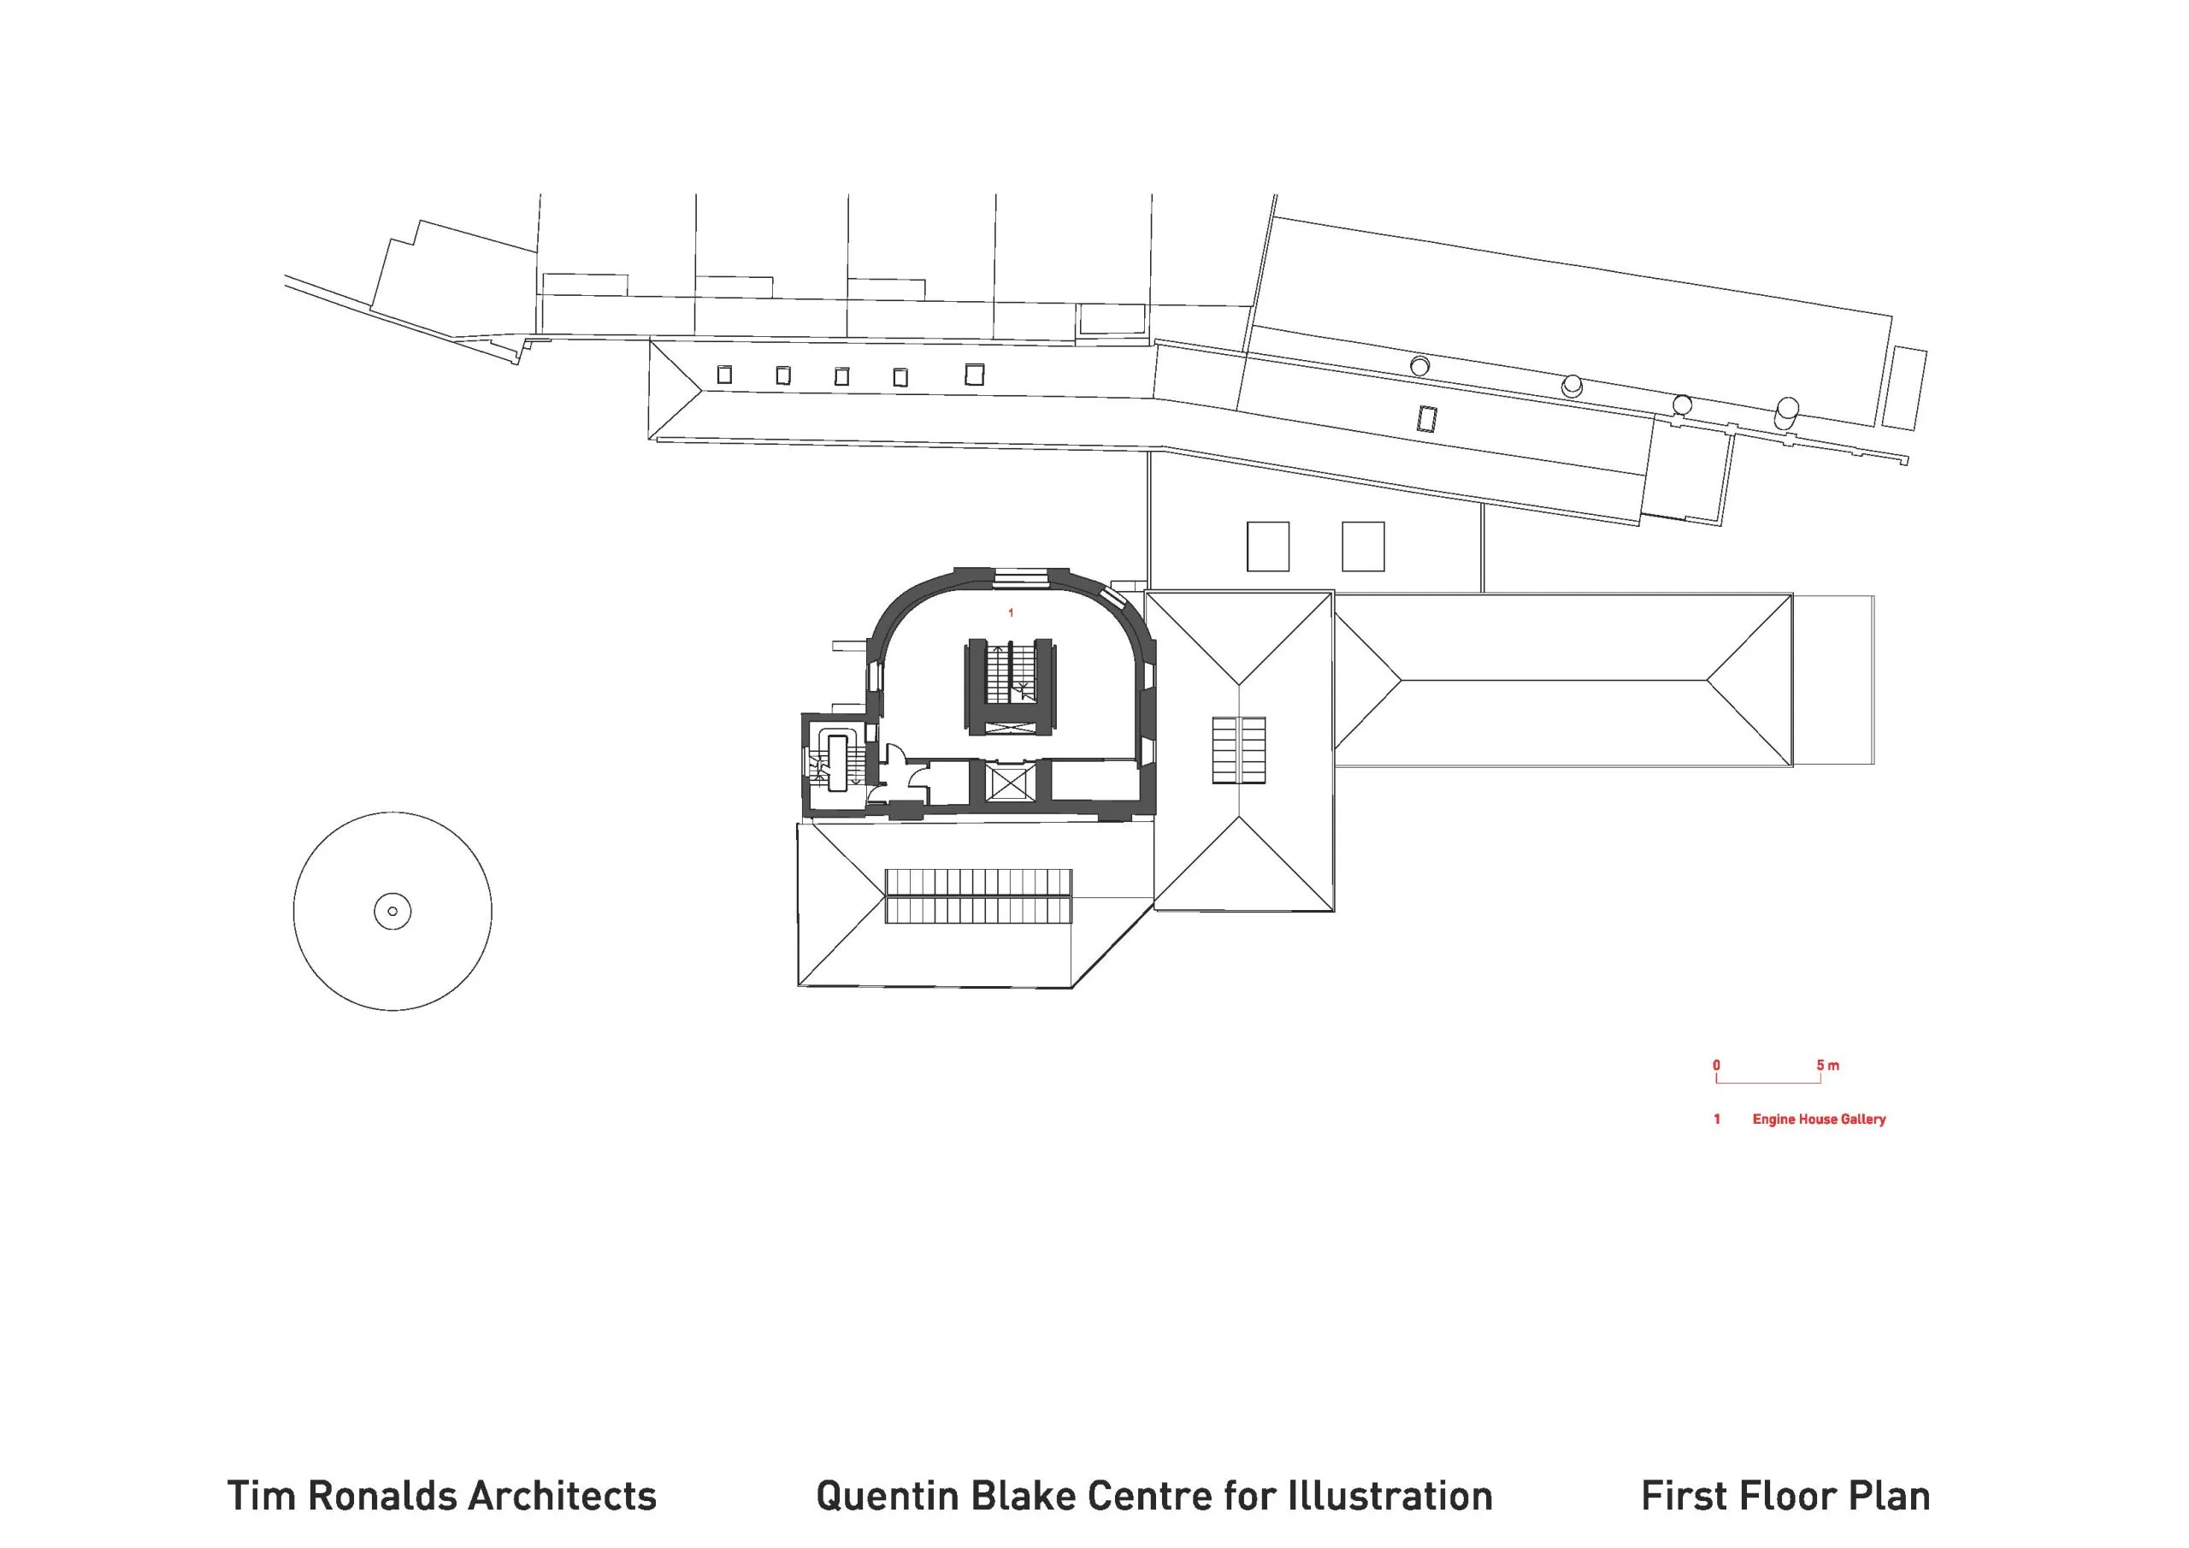
The new museum, which opened last Friday (5 June), creates three temporary exhibition galleries, offices, foyer, café, shop, storage areas and two participation spaces by restoring and extending a series of historic water pumping structures on a 0.17ha site next to the former Metropolitan Water Board headquarters at New River Head.
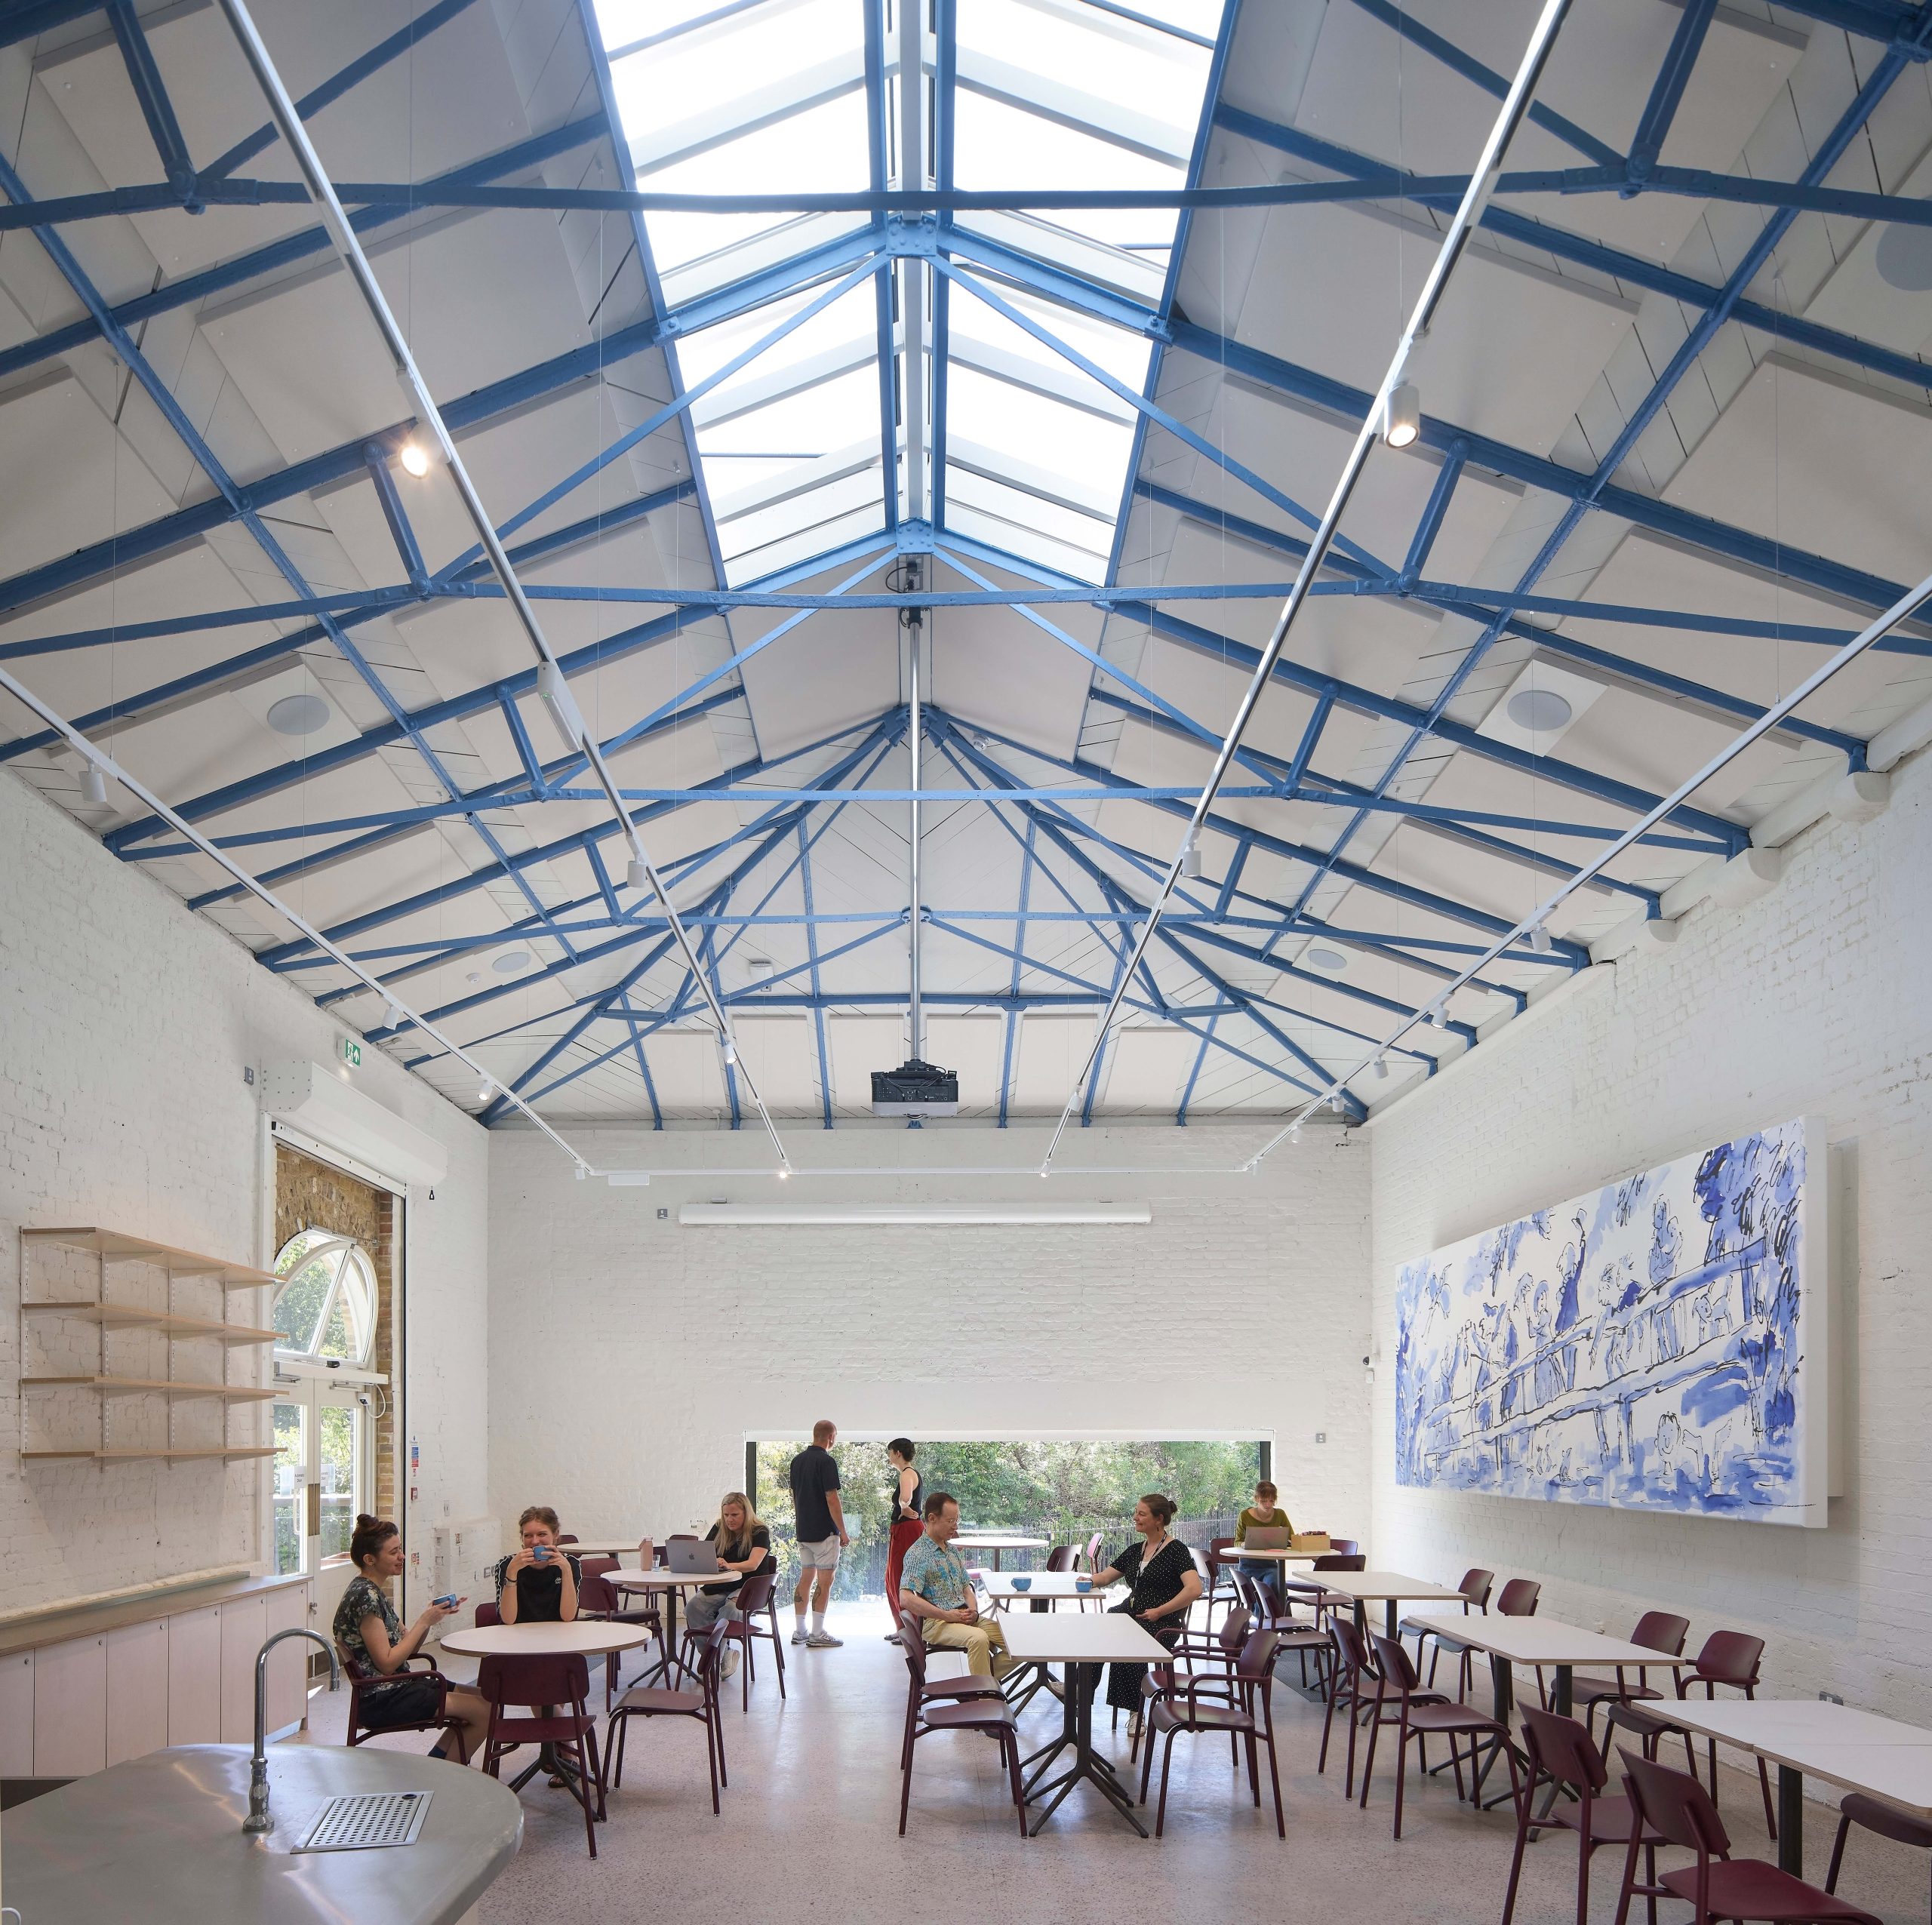
Café
New River Head is the site of a reservoir created near Rosebery Avenue in the early 17th century to help bring fresh water into the heart of the growing capital. The area later became the headquarters of the Metropolitan Water Board in a building erected in 1914-15 for that purpose, designed by Herbert Austen Hall. It was converted into residential flats in the early 21st century.
Several historic structures from the historic waterworks close to Amwell Street had remained unused until the House of Illustration purchased them. They include the base of London’s oldest surviving windmill (1707) and an Engine House designed by John Smeaton (1768), extended under Robert and William Chadwell Mylne. The site is still part of an active waterworks.
The buildings converted for the gallery include the Grade II-listed base of the windmill, a Grade II-listed pump house, a Grade II-listed coal store and another ancillary structure.
Tim Ronalds, which completed the retrofit of the major cultural space Bradford Live last year, set out to expose New River Head’s industrial character, focusing work within the existing structures while avoiding interaction with underground infrastructure, including water pipes and cables.
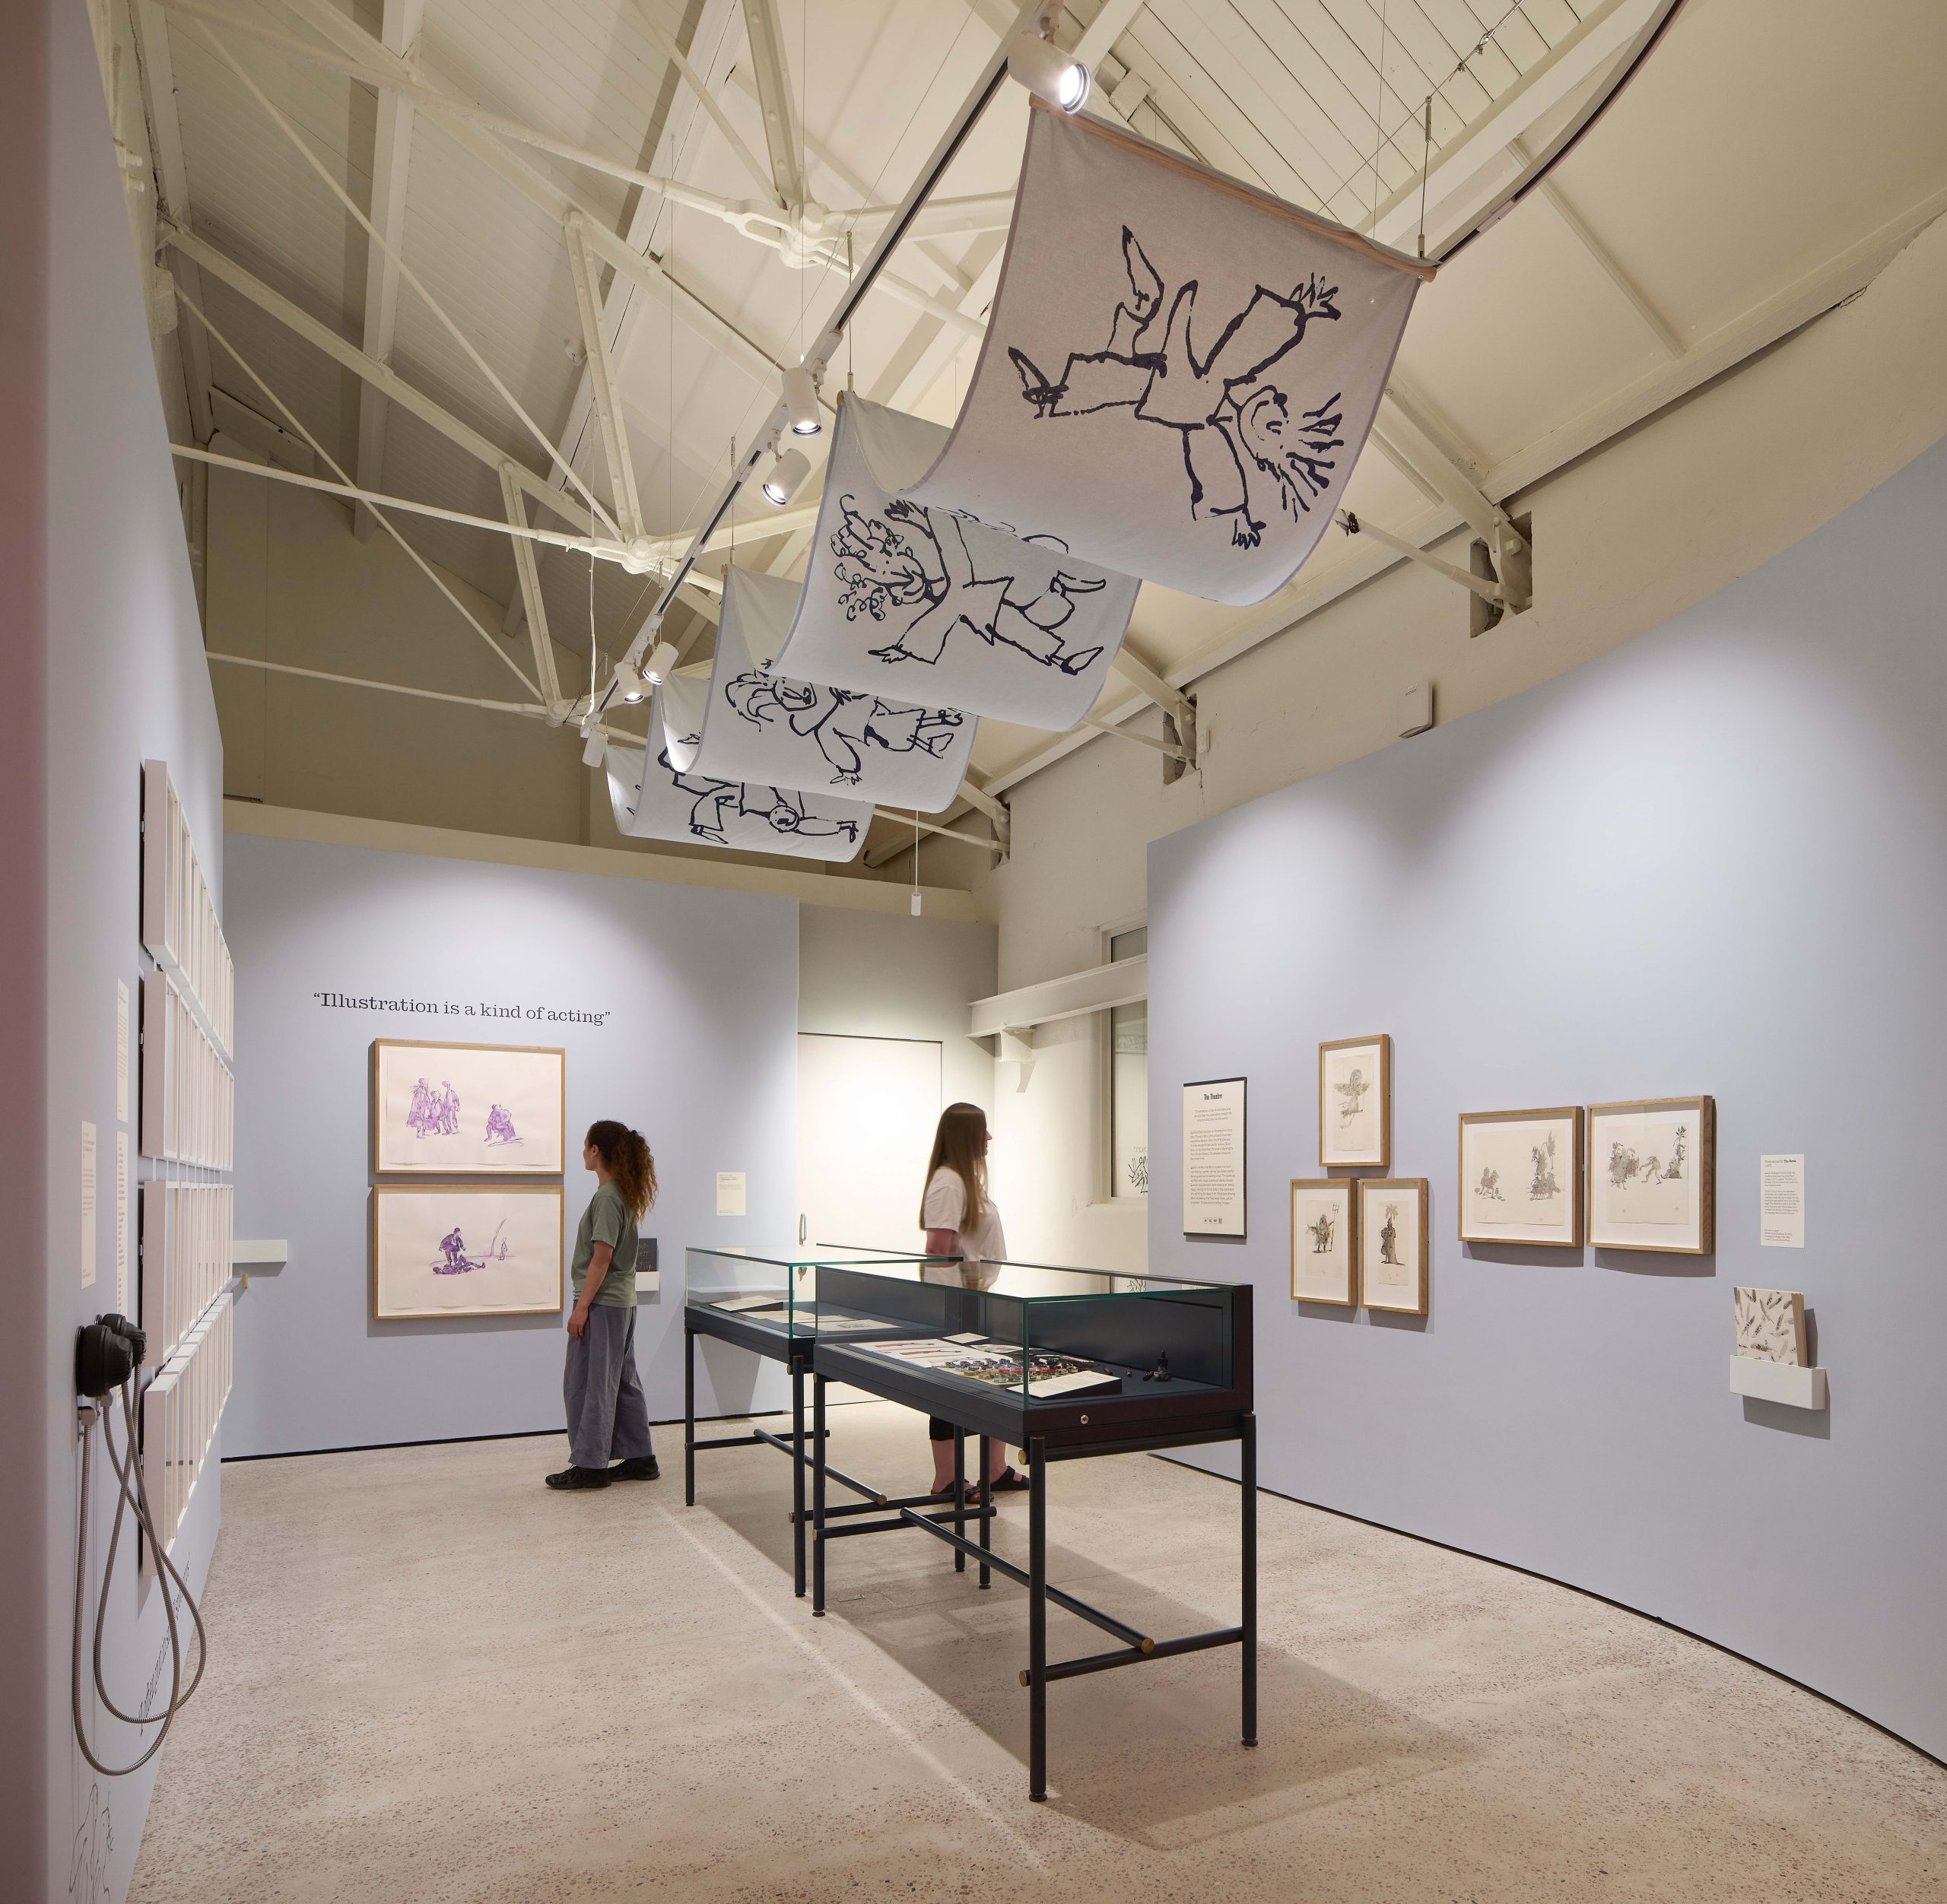
Gallery space
Throughout, the buildings’ roofs and soot-blackened bricks have been left intact. Inside, the spaces are light with original brickwork and roof trusses exposed. Levels have been adjusted to improve accessibility, and a new foyer has been added.
The galleries have museum-standard environmental conditions with bespoke display cases designed by interpretation designer All Things Studio to reference the pipework and industrial materials.
A café and events space have been created with an outdoor terrace and a mural by the charity’s founder Quentin Blake, influenced by the site’s history. Other facilities include Islington’s first Changing Places toilet.
Externally, concrete hardstanding has been transformed with biodiverse planting and outdoor play, along with cobbles reset for pathways. Illustrated interpretation panels and a large-scale sculpture also explain the story of the site.
A later phase of external works will upgrade the west entrance and introduce a pond. An air-source heat pump provides cooling and heating.
Before construction began on the new museum, House of Illustration employed 20 staff members and ran an annual programme of exhibitions, events, talks, screenings and debates. The centre project was funded by the National Lottery Heritage Fund.
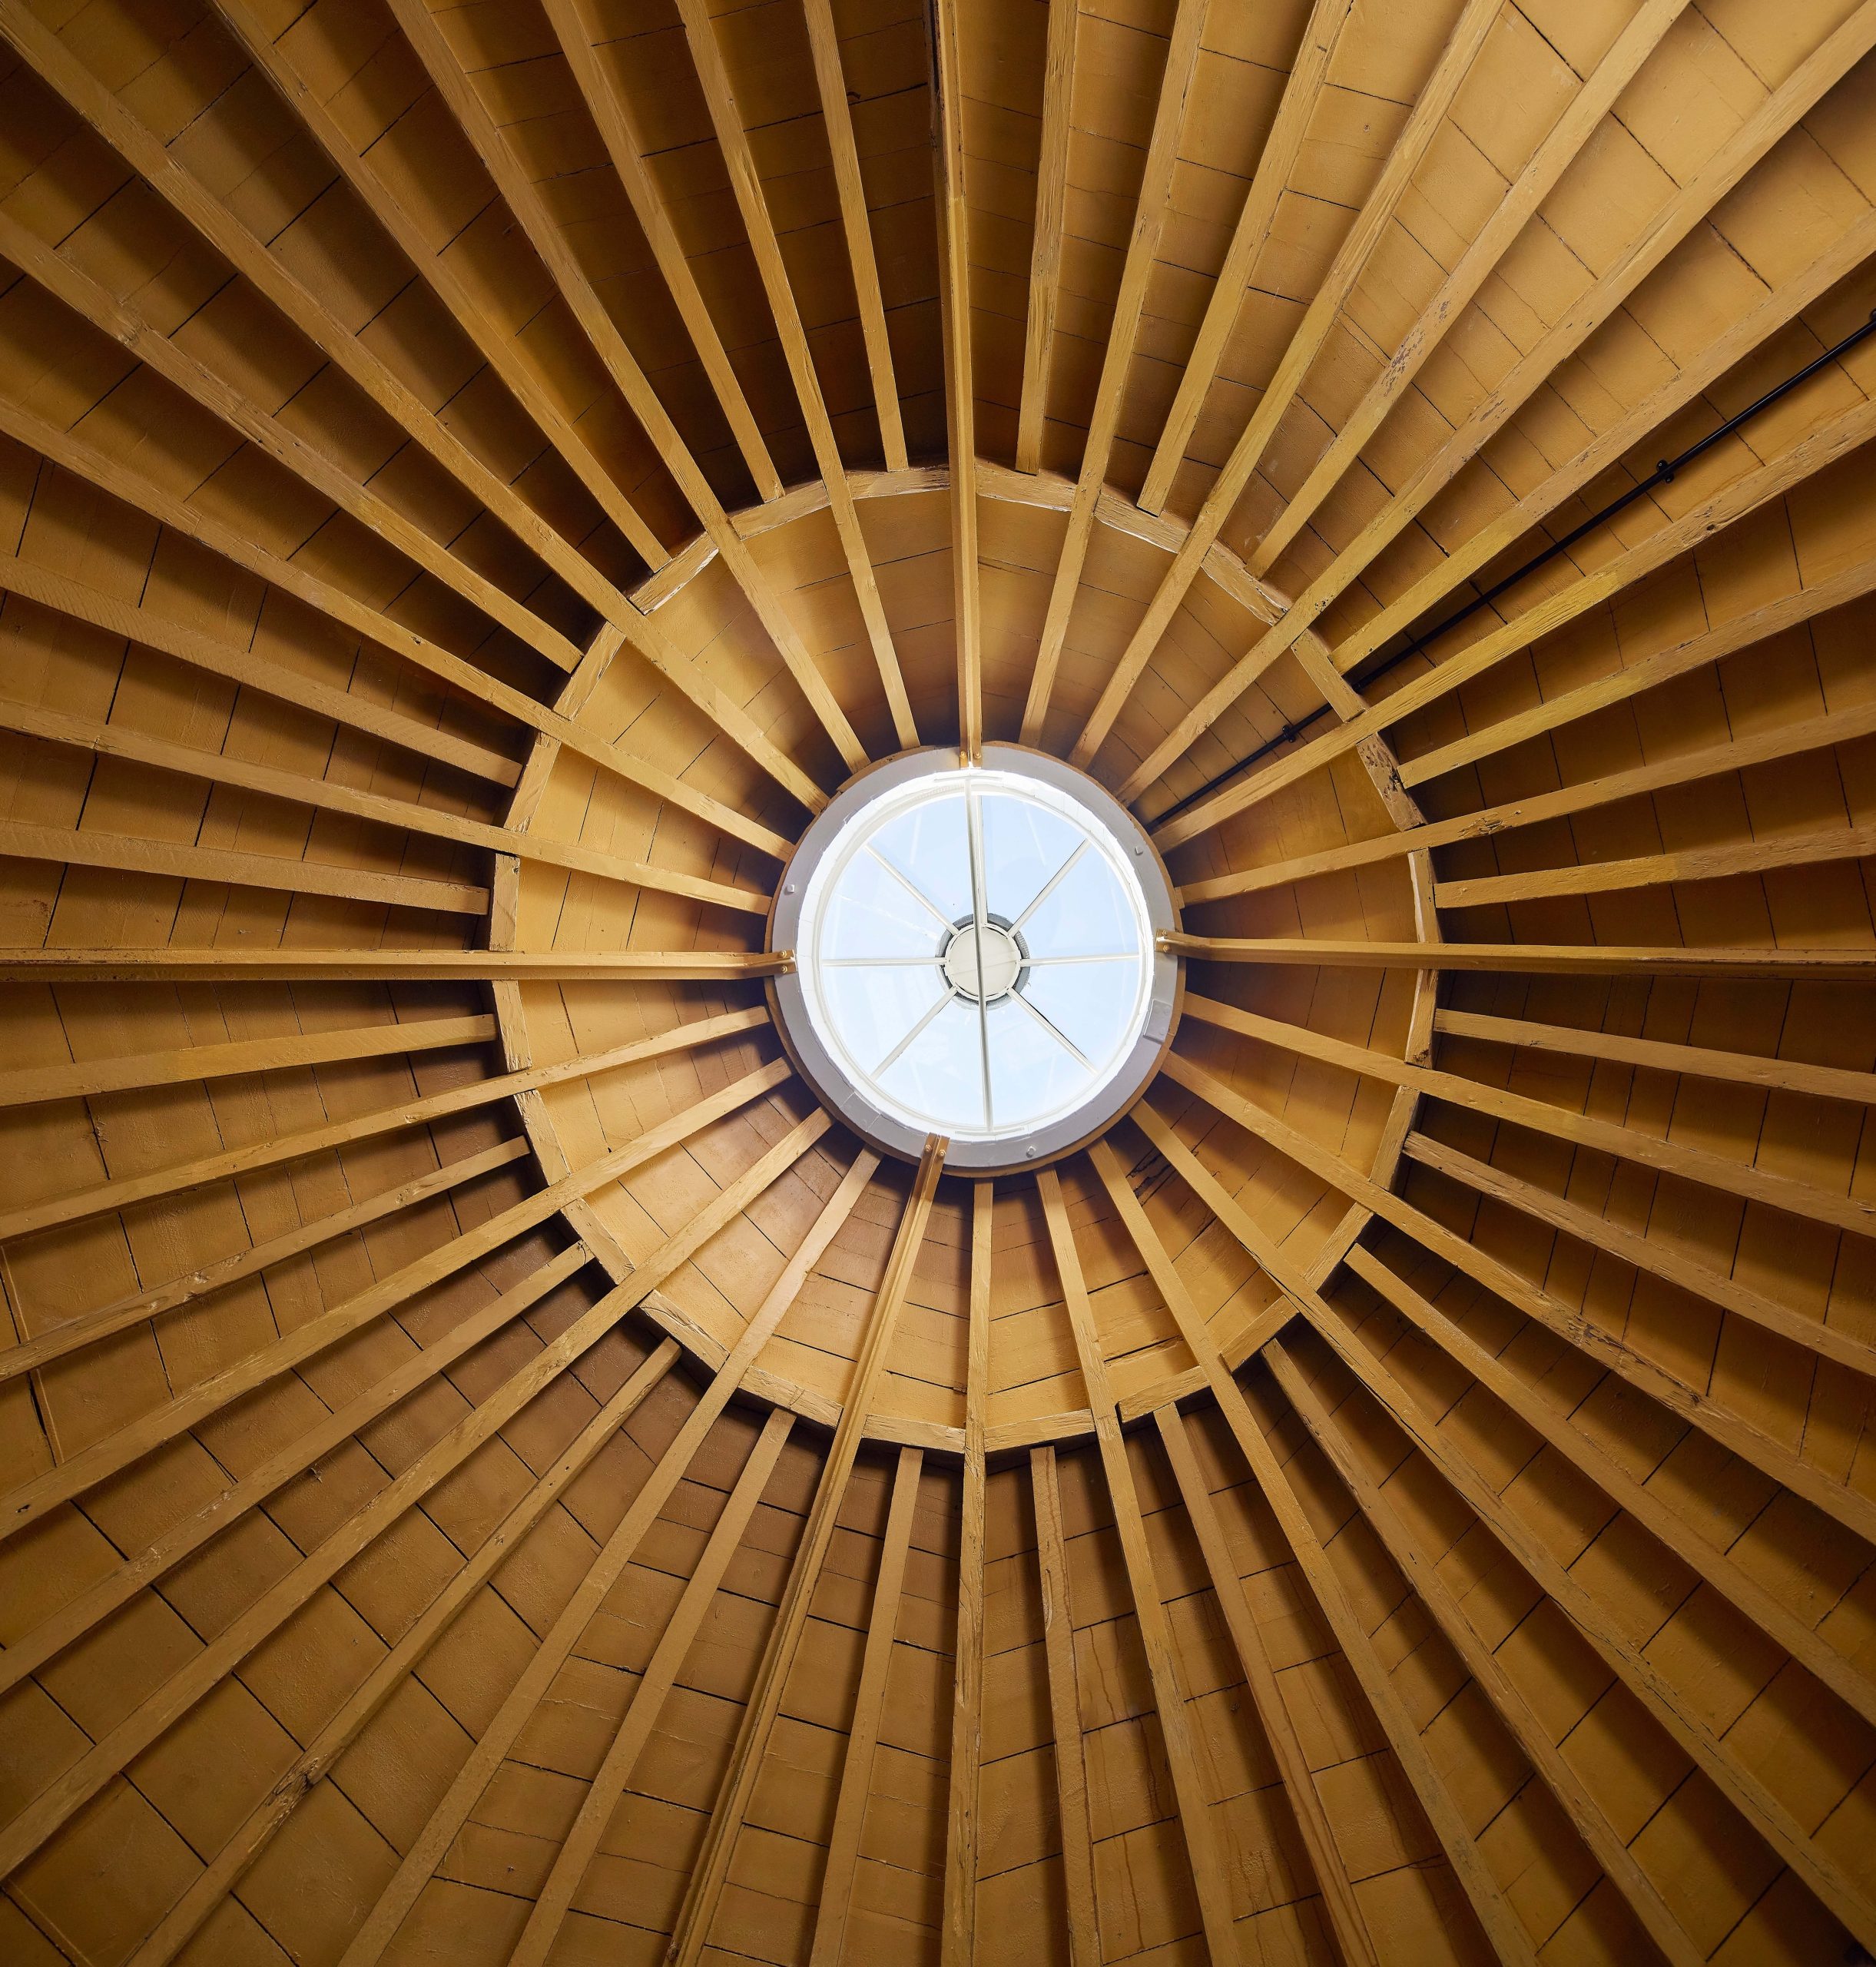
Windmill ceiling
Architect’s view
We won the architectural competition in 2020, and at last it is finished and open to the public! Our idea from the beginning was to leave the historic buildings as intact as possible inside and out – more difficult than it sounds. We wanted the buildings to feel that they were occupied as ‘found space’ by the art of illustration.
Tim Ronalds, director, Tim Ronalds Architects
Client’s view
We are absolutely thrilled to be opening the gates of New River Head as the new Quentin Blake Centre for Illustration, following Tim Ronalds Architects’ sensitive restoration and redevelopment. At long last, visitors will be able to explore and enjoy this amazing place and its fascinating stories.
Lindsey Glen, director, Quentin Blake Centre for Illustration
Project data
Location New River Head, Clerkenwell, London
Start on site October 2024
Completion date May 2026
Gross internal floor area 1,061m2
Form of contract or procurement route Traditional procurement
Project cost £12.5 million
Construction cost £7.5 million
Client Quentin Blake Centre for Illustration
Architect Tim Ronalds Architects
Structural engineer Eckersley O’Callaghan
Services engineer Max Fordham
Services and sustainability consultant Max Fordham
Cost consultant Core Five Consulting
Planning consultant Montagu Evans
Acoustic consultant Ramboll UK
Access consultant Earnscliffe: Making Access Work
Landscape design Sue Amos
Gallery design All Things Studio, Wolfe Hall
Café design Deeney’s
Retail consultant Ailsa Forbes
Wayfinding design Fraser Muggeridge Studios
Main contractor Rise Contracts