
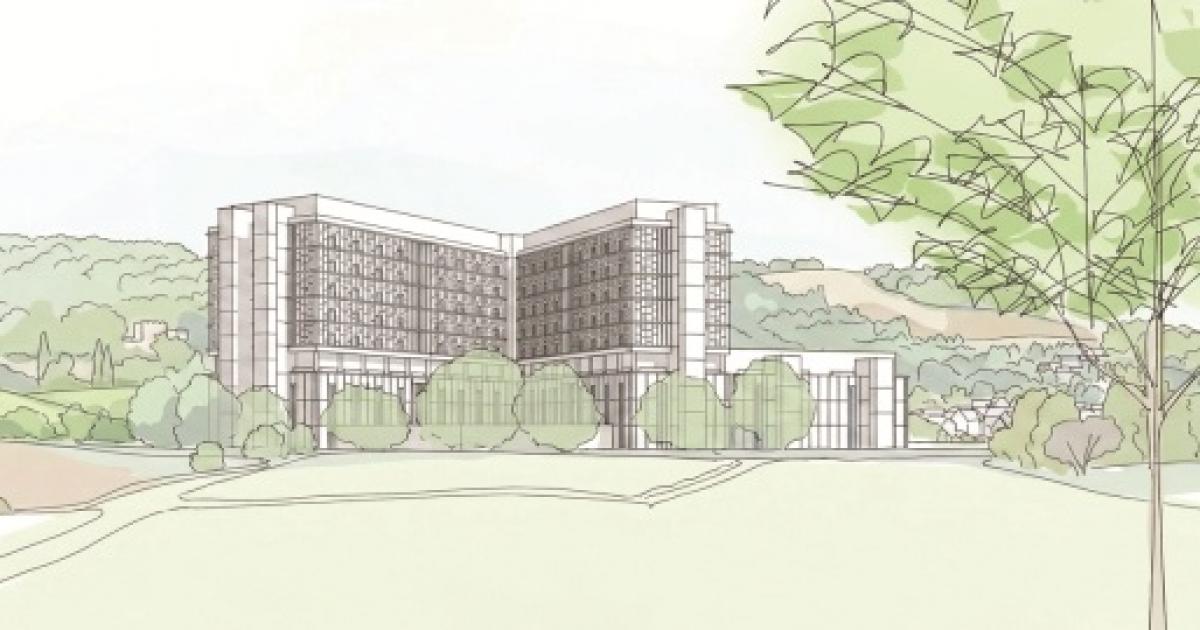
Ahead of a wide-scale public consultation, Airedale NHS Foundation Trust has given an insight into the ‘future of healthcare’ for residents of the district.
The new hospital will transform care for people, providing a light, bright and accessible building and making it quicker and easier for people to get the care they need, says the trust, which hopes to submit an outline planning application to Bradford Council later this year.
It will be built on the existing Steeton site, using the national New Hospital Programme blueprint but tailored for the people of Airedale and sized to meet future health needs.
How the new hospital could look from Skipton Road (Image: ANHSFT)
All patient rooms will be single en-suite and with space for carers to stay, and social spaces on each ward to prevent isolation.
There will be larger clinical areas to accommodate modern healthcare needs and more space and improved accessibility for both patients and visitors.
Digital technology will also be central to the design, helping to both deliver care for patients and manage the building.
Foluke Ajayi, chief executive of Airedale NHS Foundation Trust, said: “This is a once-in-a lifetime opportunity to build a state-of-the-art hospital for Airedale. But it is about more than just replacing a building – we are designing a hospital for the future and transforming how we provide care and services for all our communities.
“The new hospital will be very different to what we have now and is based on the latest developments and best practice in healthcare. It will enable us to work in a different way and support collaborative working with our partners in Bradford District and Craven to provide more services in local communities and deliver integrated health and care.”
The trust says it has listened to what people have already said is important to them, including maximising green spaces and views and making the new hospital easy to access and navigate.
The new hospital is being driven by the need to urgently replace current facilities, which are built from Reinforced Autoclaved Aerated Concrete (RAAC).
A concept plan for how the new hospital could be laid out (Image: ANHSFT)
The old hospital is being kept safe through an extensive programme of structural repairs but needs completely replacing as soon as possible.
People are being encouraged to share their views on the outline design for the hospital with a programme of activities running until July 24. The pre-planning consultation includes drop-in events for residents and a mobile exhibition that will be touring communities in the trust’s catchment area across West and North Yorkshire and East Lancashire.
The trust says the consultation is a vital step in the development of the new hospital. It is an opportunity for local people to review the plans, ask questions, and share their feedback before an application for outline planning permission is submitted to Bradford Metropolitan District Council later this year.
Ms Ajayi added: “A huge amount of consideration has gone into how we can best design a modern hospital to meet the needs of all our communities in this rural setting and we are really excited about the benefits it will bring for both our patients and our staff.
An indicative layout of the new hospital (Image: ANHSFT)
“It will be incredibly challenging to build the new hospital while keeping the existing one fully operational on the same site, but this will be a fantastic development for healthcare in Airedale.”
To find out more about the plans and consultation events visit: https://www.airedale-trust.nhs.uk/about-us/securing-the-future-of-airedale/