
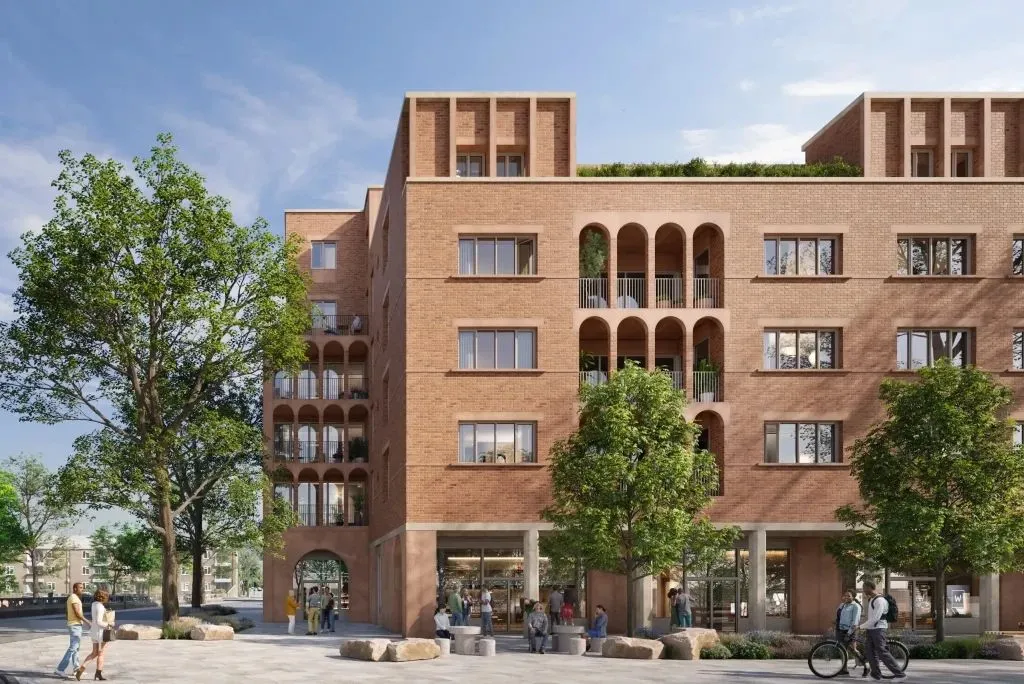
Developer Igloo unveiled a series of redesigned images this week as part of a new phase of public consultation. The developer also set out a detailed proposal for phase one of the scheme and outline concepts for phase two.
Igloo became the sole financial backer of the project after investor Genr8 Kajima Regeneration pulled out at the start of this year. The project is set to be delivered by development partnership Jigsaw, trading as Partnerships & Places.
According to Henley Halebrown director Simon Henley, the project represents ‘the most significant change to the city in 1,000 years’.
The scheme is the latest attempt at a large-scale transformation of the district. It comes 10 years after the city council abandoned contentious proposals by Allies and Morrison for the wider Silver Hill district.
Phase one involves clearing several sites, including two disused car parks, and features the retention and reuse of existing buildings, to create a residential-led development which will also offer space for shops, offices and hospitality businesses.
Phase two, currently at an outline stage, proposes to replace Winchester Bus Station with more homes, and includes plans to uncover a stream, which currently runs underneath the city.
Following a first round of public consultation at the start of this year, the designs have evolved. In particular, the colour palette of several residential buildings has changed from a grey/white to the warm red brick, which now characterises the majority of the scheme.
The three London-based practices have designed different elements of both the outline and detailed plans, but, says Igloo, are all following a brief to ‘celebrate Winchester’s unique architectural character and heritage, drawing on the geology, textures and patterns that define the city’s built environment’.
This team hopes to succeed where a more-than-decade-long effort to redevelop the area has failed, with legal challenges and local opposition sinking the previous attempt by Allies and Morrison in 2016.
Those axed regeneration plans were superseded by a new supplementary planning document for the 4.5ha zone, drawn up by JTP and Snug Architects, which the local authority adopted in 2018.
East Architecture director Julian Lewis, speaking to the AJ at the consultation on Tuesday (9 June), said he believed the ‘momentum of local support for the proposals was growing’.
When asked how the design team was addressing concerns that proved fatal for his architectural predecessors on the same site, Lewis said: ‘We are responding to the place, not to the previous scheme.’
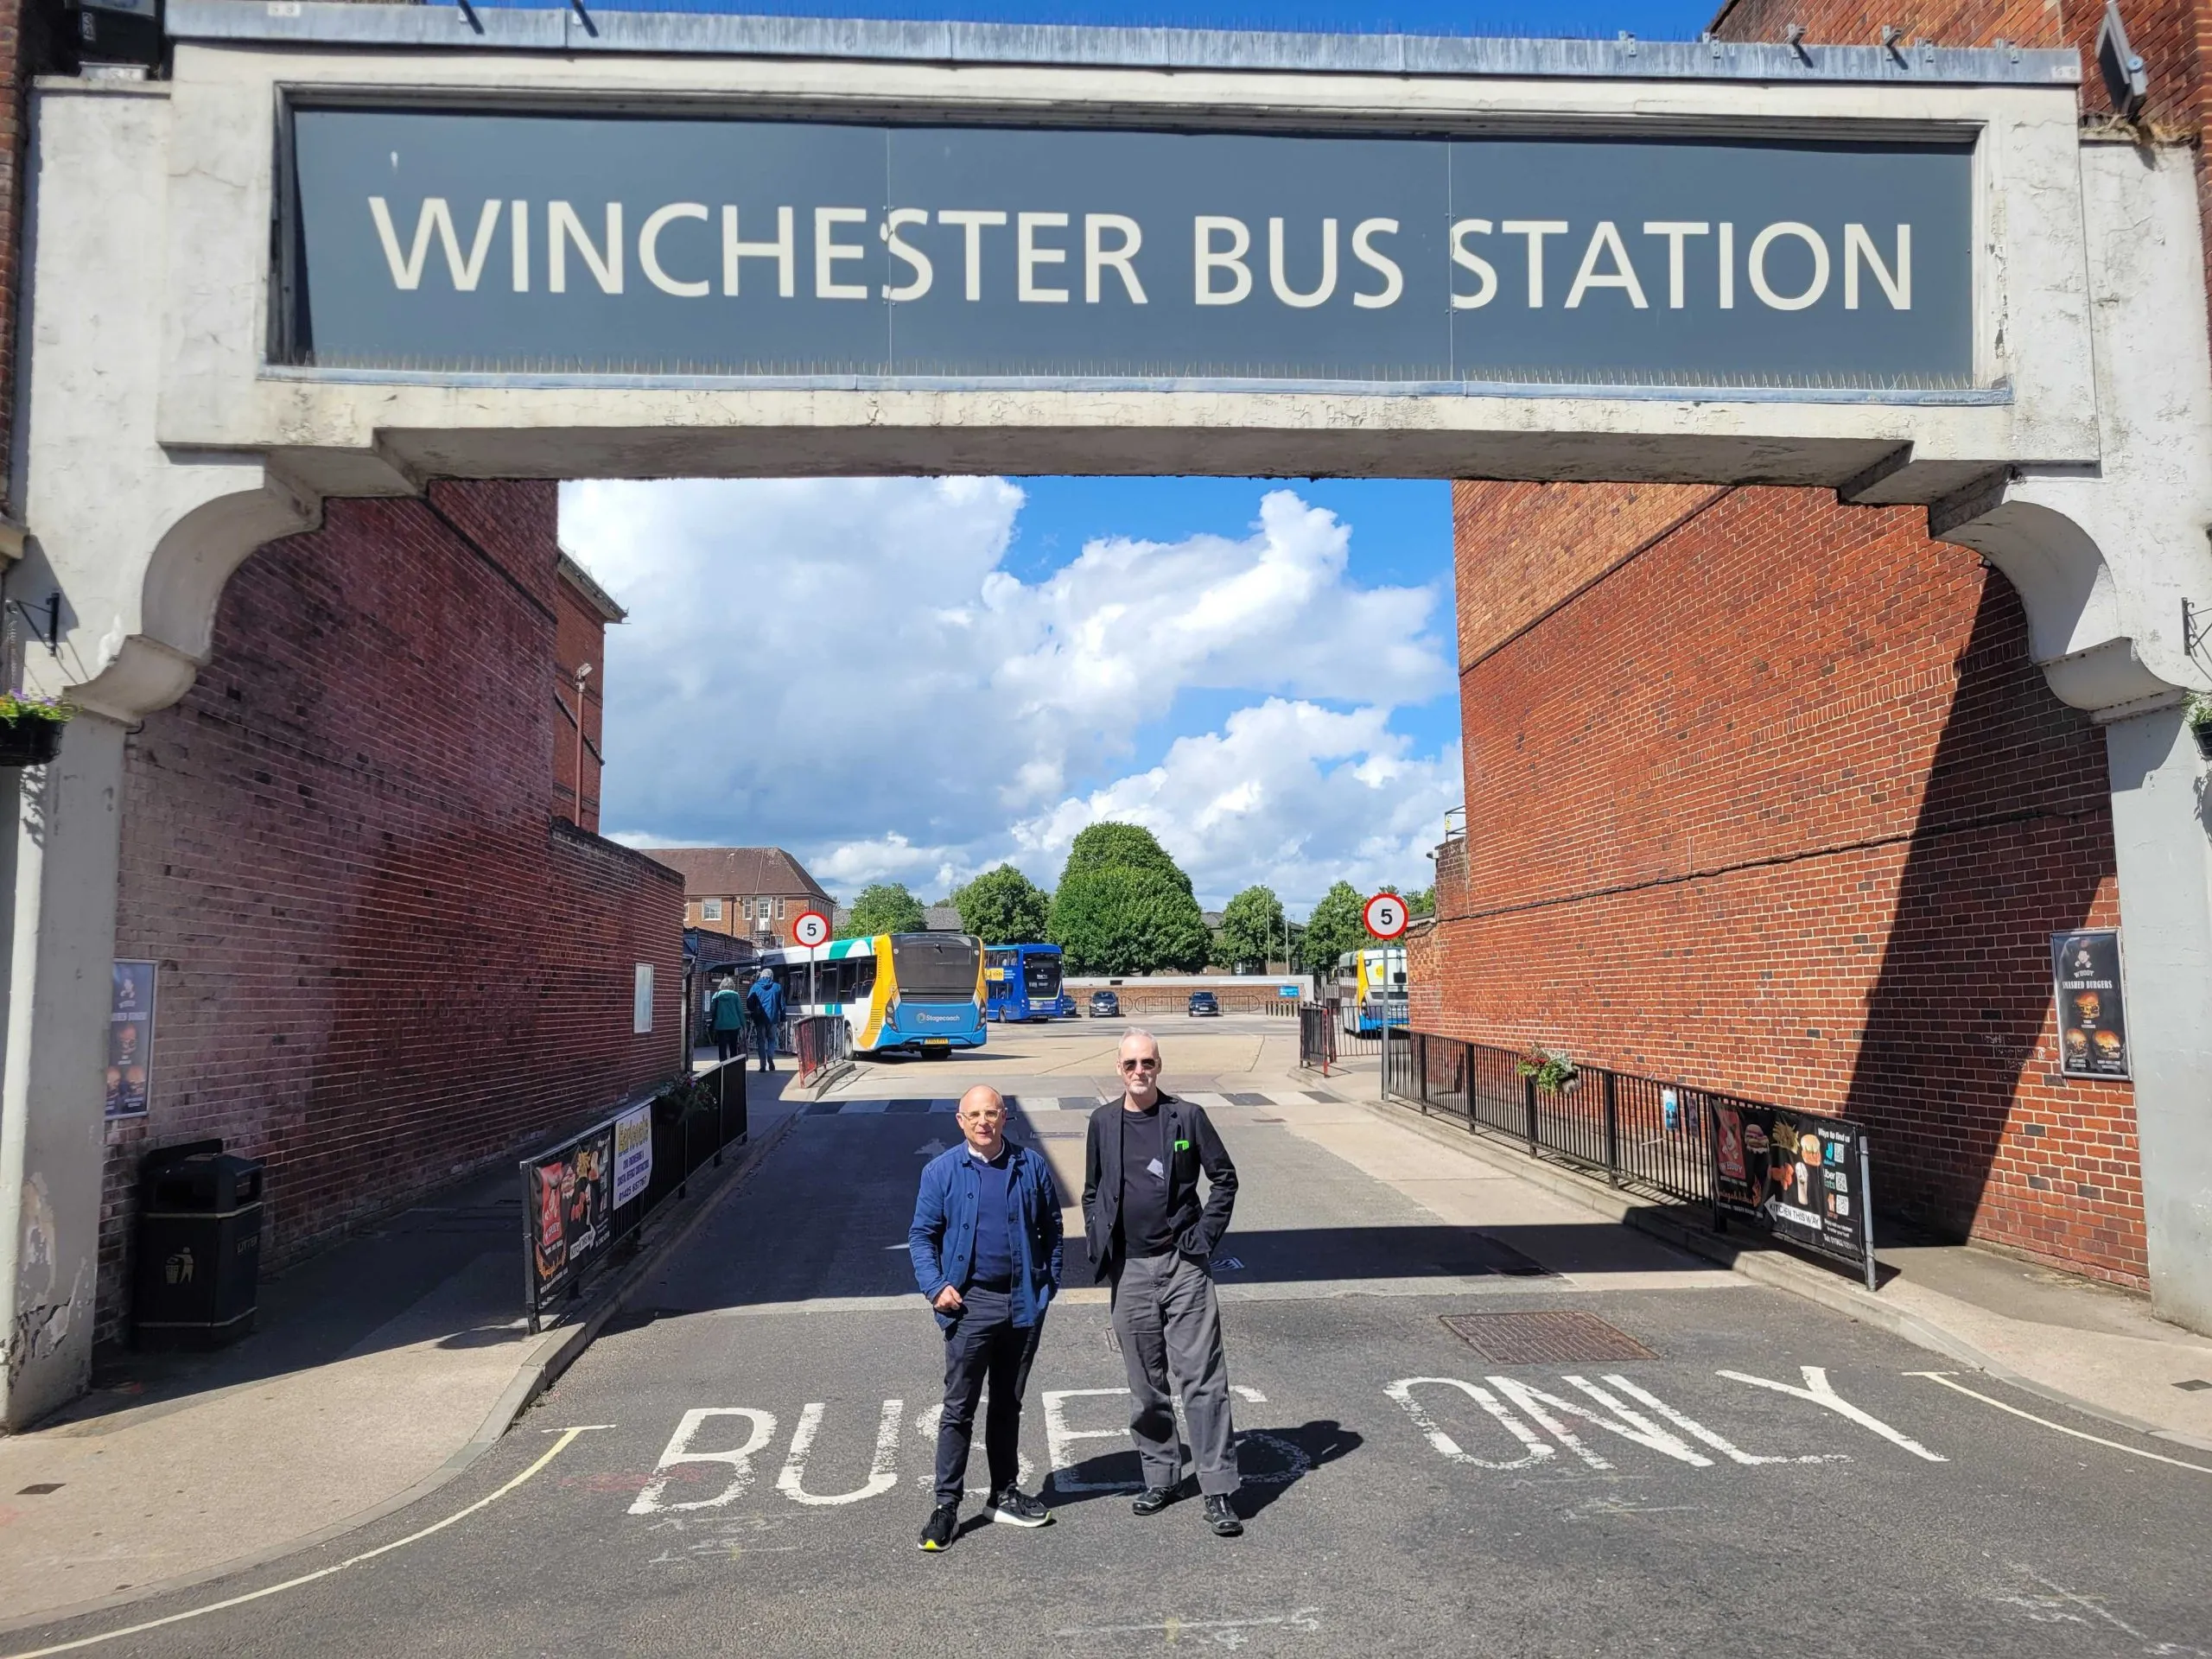
Simon Henley and Julian Lewis standing outside the Winchester Bus Station, which could be demolished under the current proposals, credit AJ photography
On the approach to the architecture, Henley said: ‘Yes, we’re making buildings and urban blocks, but really what we’re doing is reshaping public space – opening things up and making the city easier and more enjoyable to move through.
‘A big part of our work has been capturing the characteristics that make Winchester unique: its geology, the landscape that surrounds it, and the textures and patterns that come from its long architectural history.’
A planning application is expected to be submitted by the end of the year, with work on site for phase one due to begin in 2027.
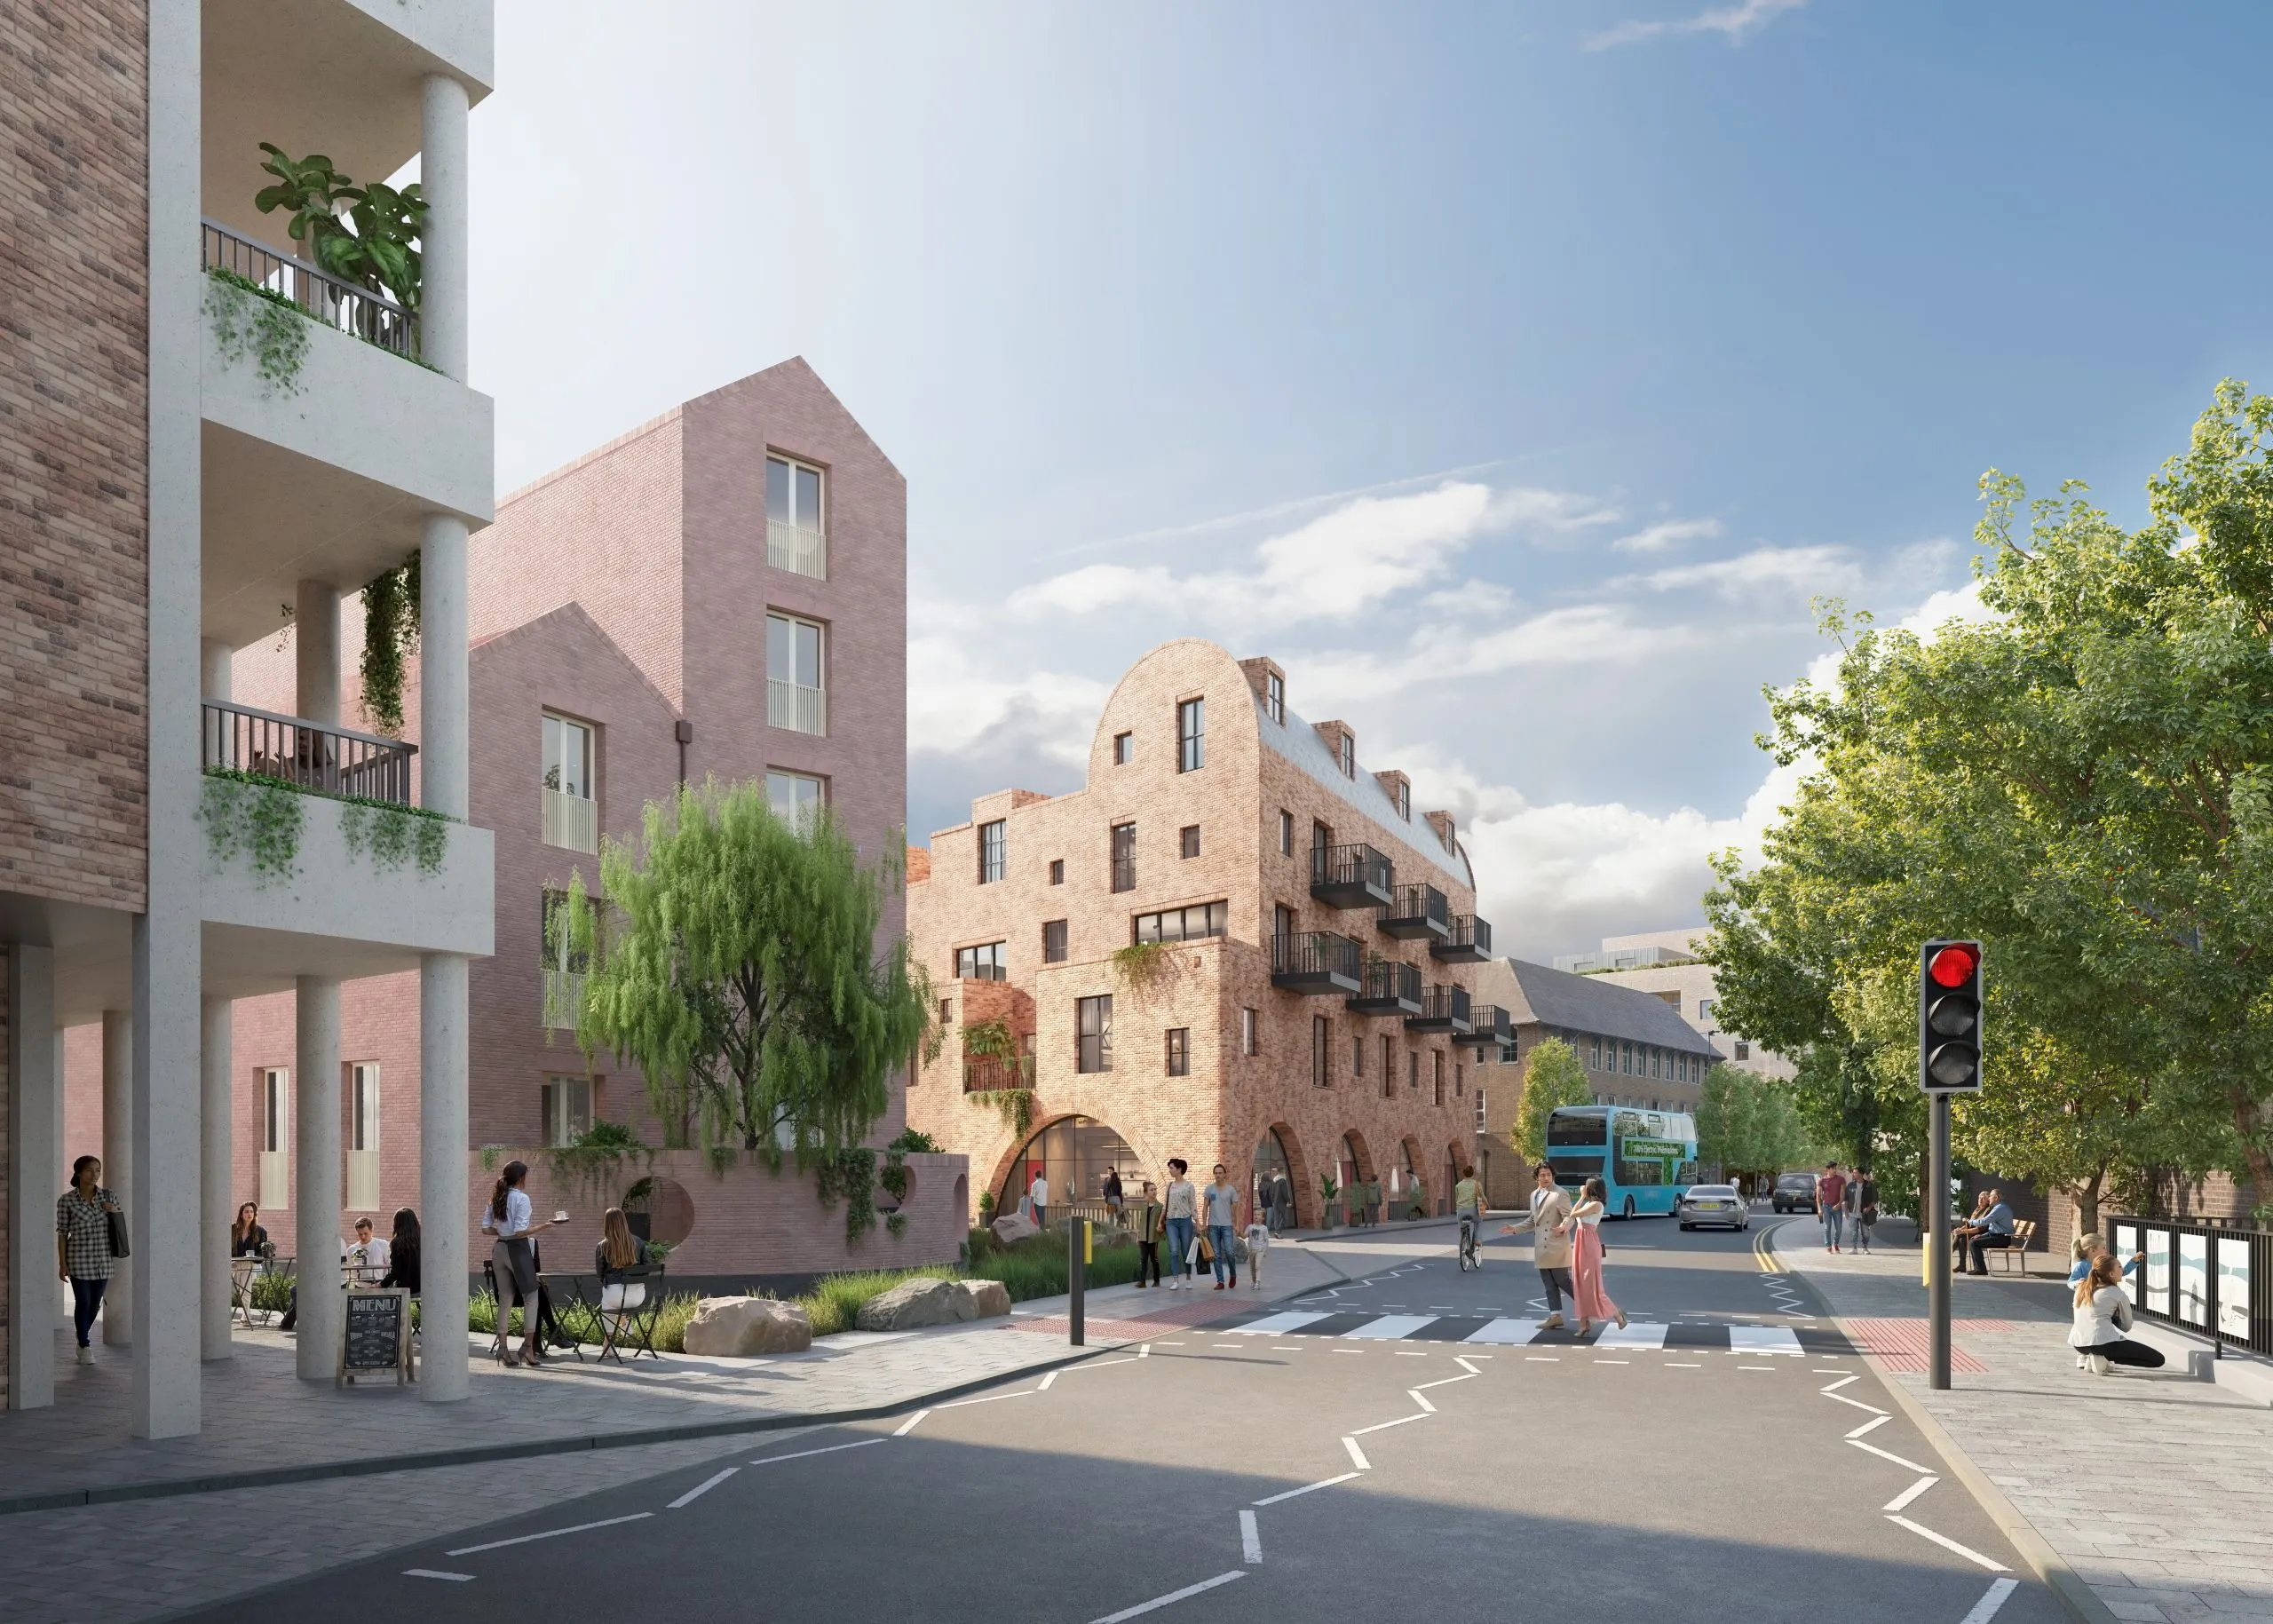
Peter Barber, Henley Halebrown and East Architecture proposals for the Central Winchester Regeneration project – Outline plan
Source: Igloo