
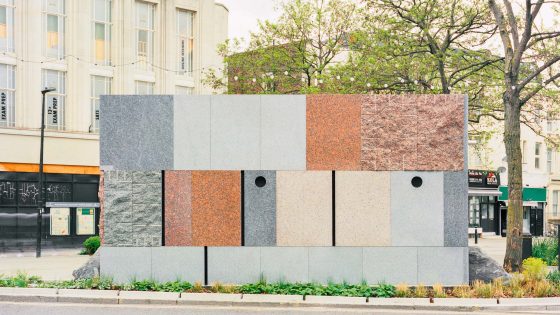
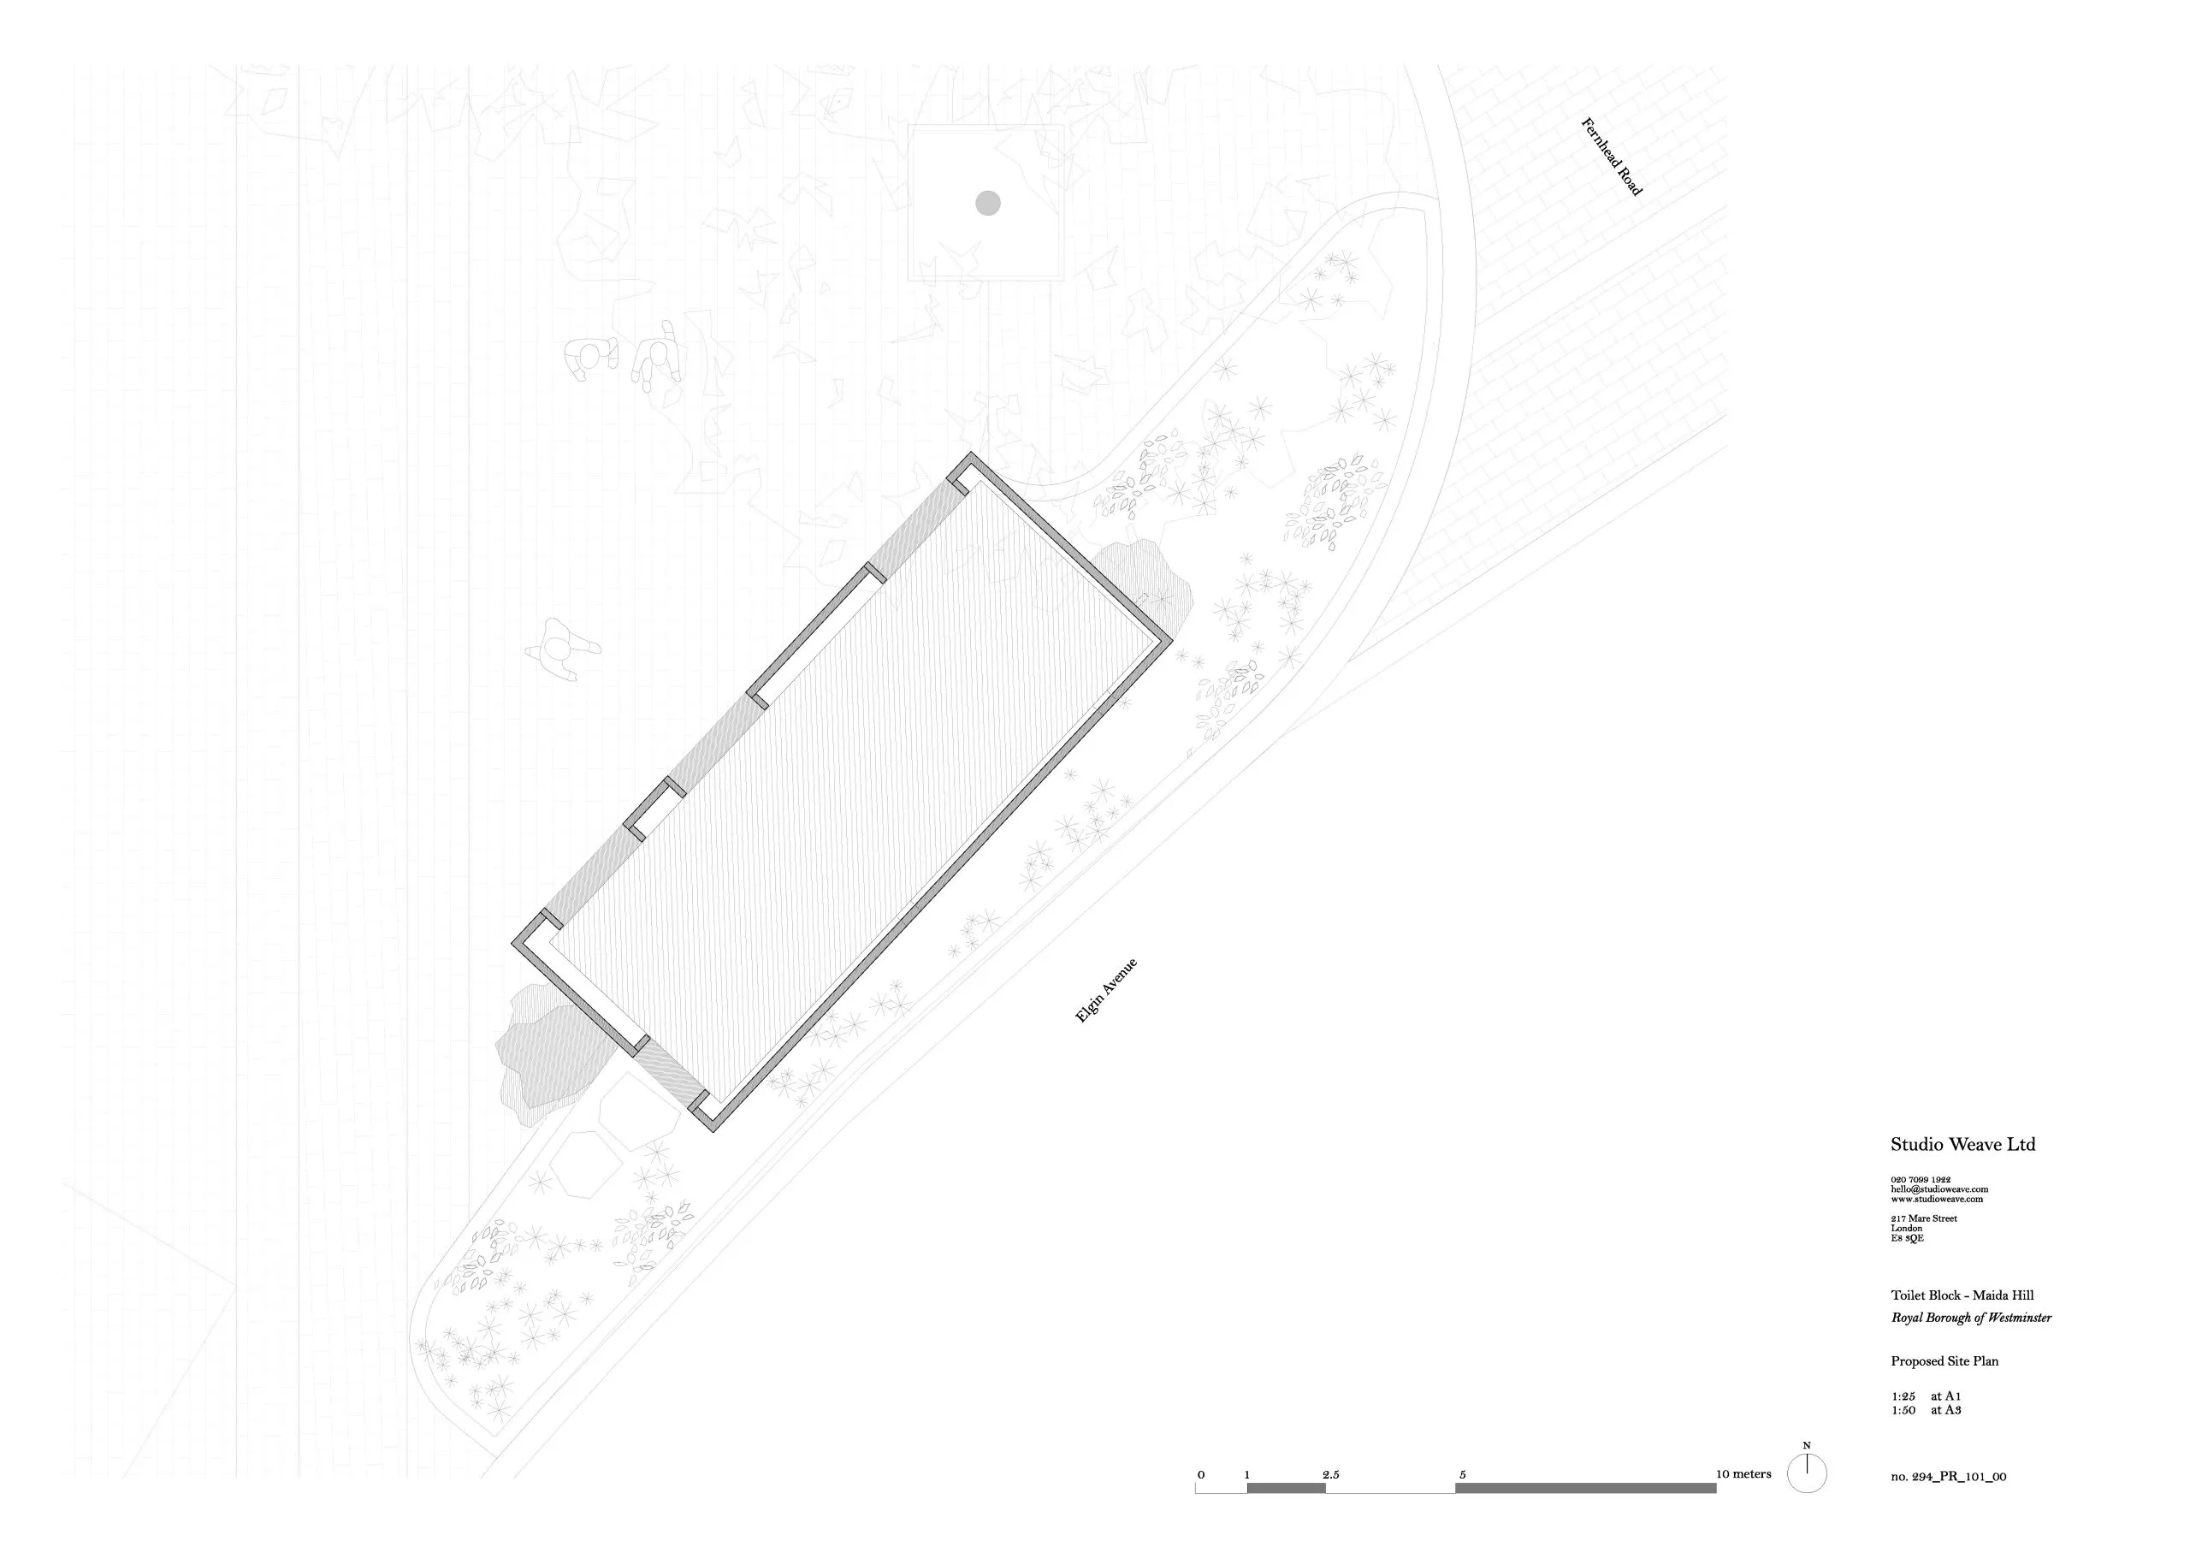
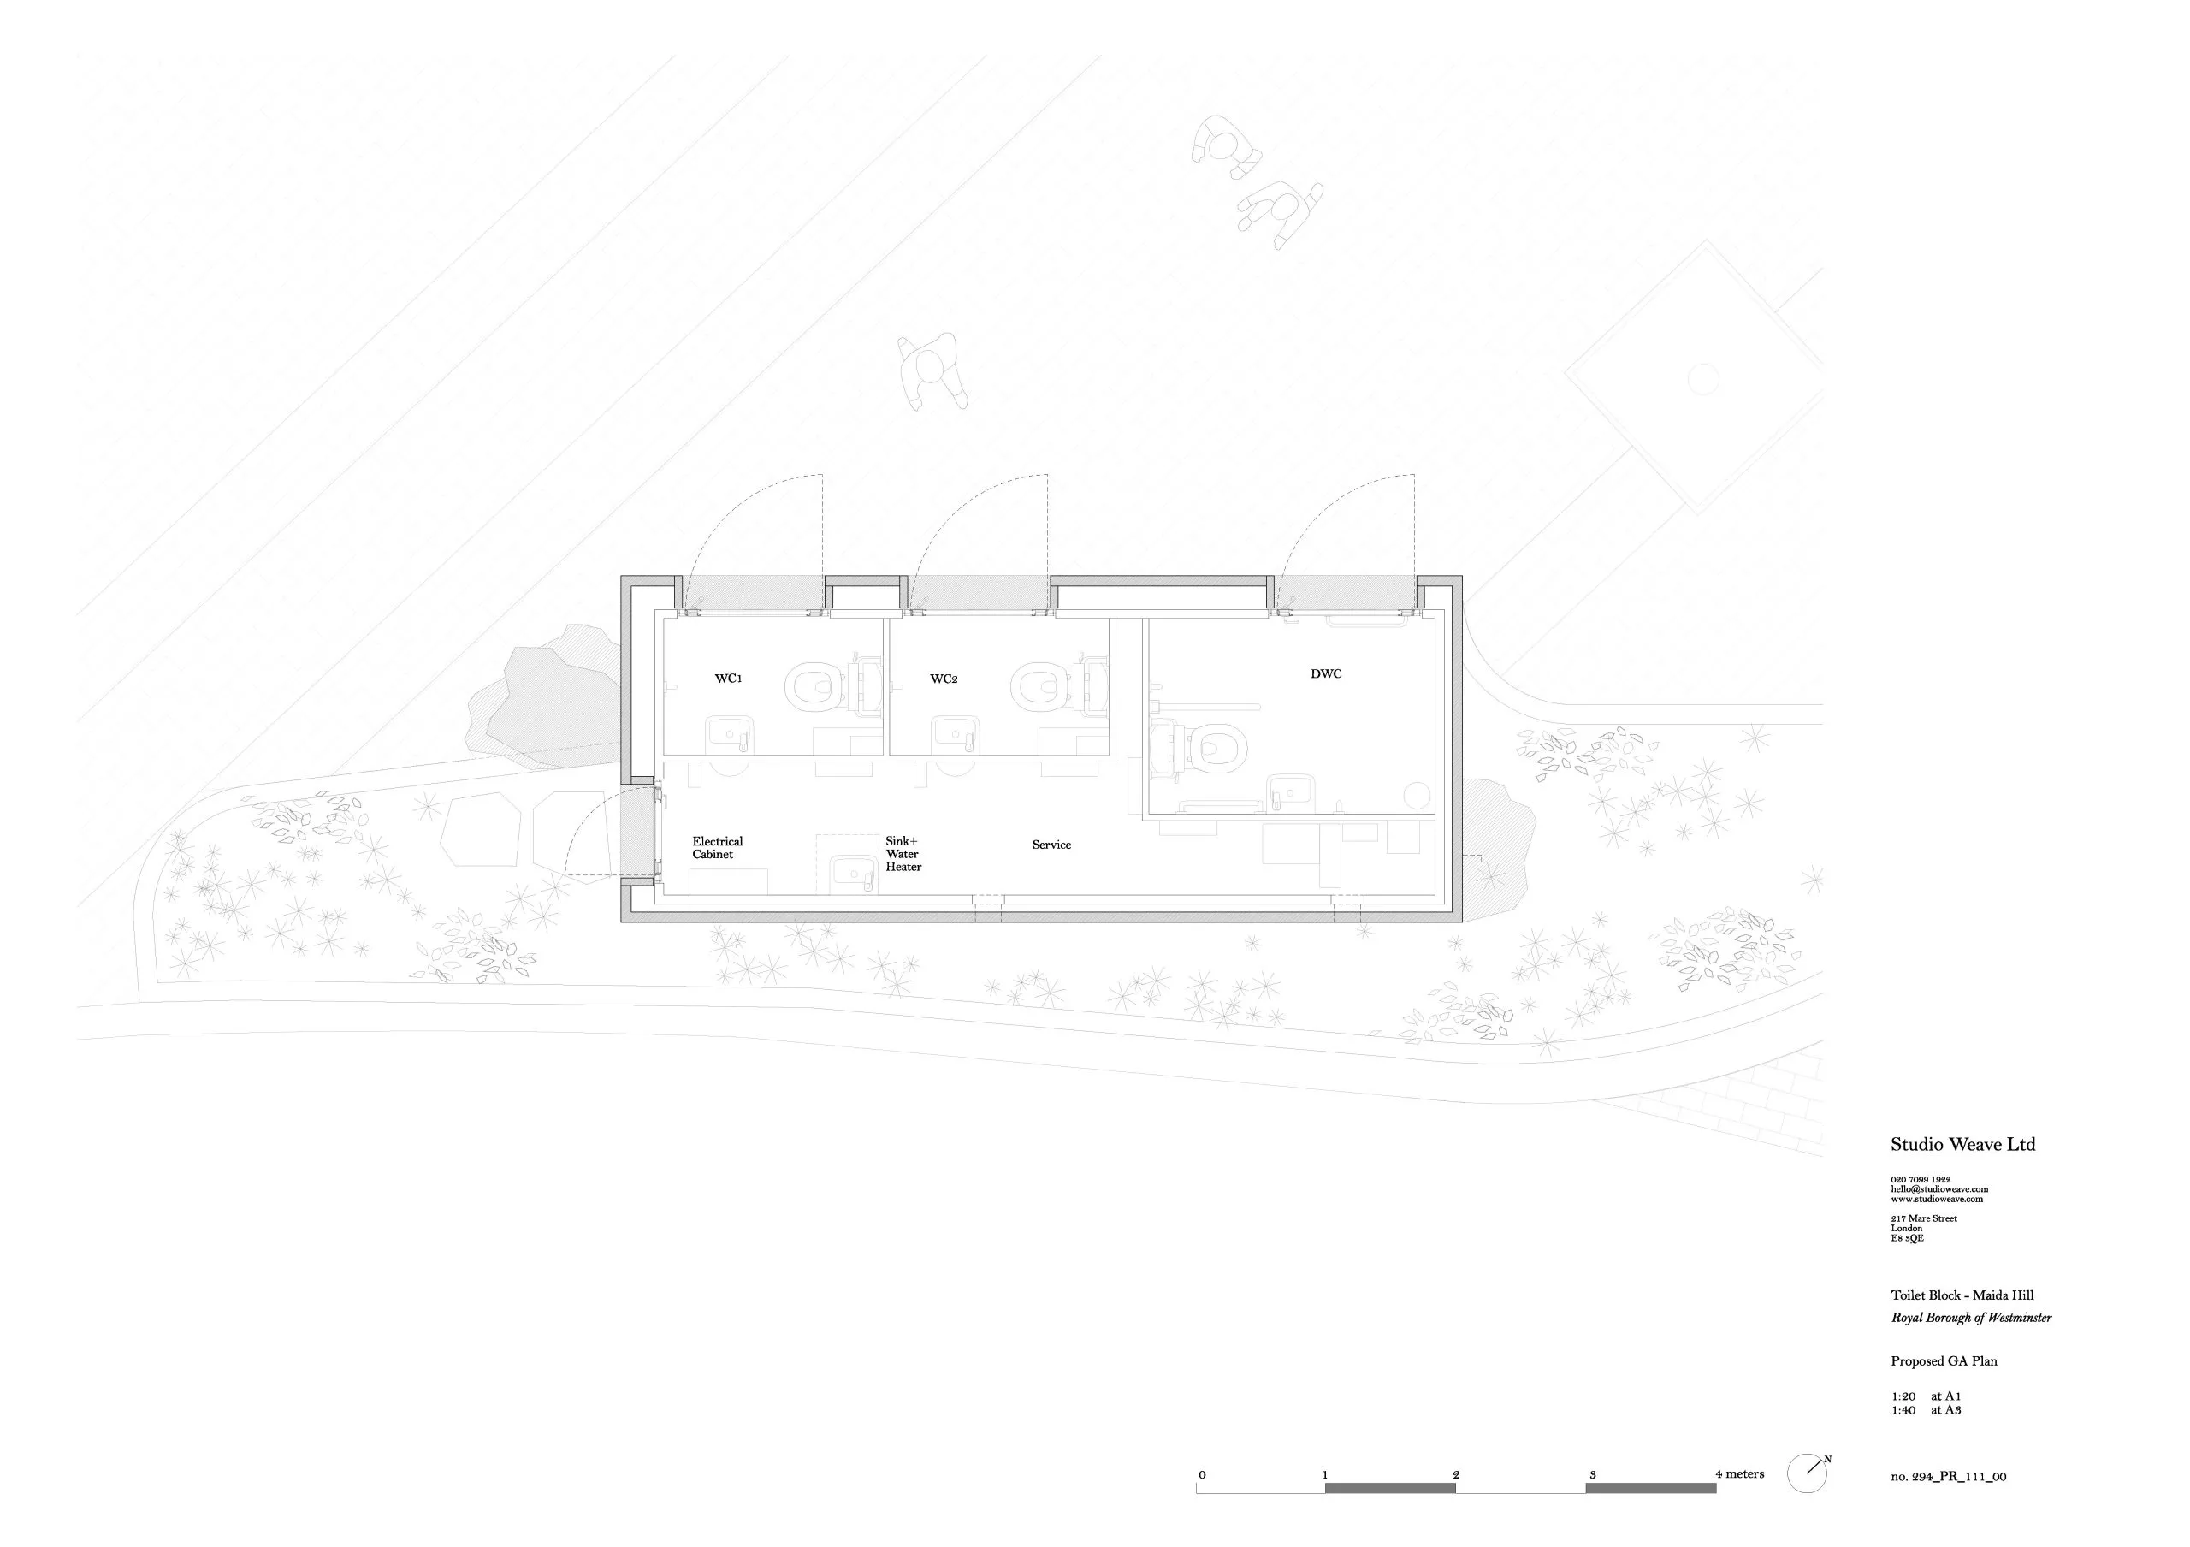
Designed in collaboration with the Stone Masonry Company and Webb Yates Engineers, the standalone building has a deliberately simple form to allow the colour, grain and tooling of the stone to take aesthetic priority.
It replaces former underground conveniences with a fully accessible ground-level toilet block consisting of three toilets, including a wheelchair-accessible unit.
The stone was sourced and reclaimed from the now-demolished 100 Liverpool Street, one of Broadgate’s earliest buildings, designed by the late Peter Foggo at Arup in the 1980s and featuring a distinctive pink granite-clad façade.
Taking an approach of ‘deep reuse’, the pink Finnish granite and Norwegian larvikite stone has been recut and re-assembled. Proposals to overhaul the 1980s Foggo building were revealed in 2015 by Hopkins Architects.
The toilet block’s façade is composed of thin slabs that reveal different modes of stone processing – both split and sliced – to show material texture and construction logic. The reused stone was processed as little as possible: large module sizes were retained.
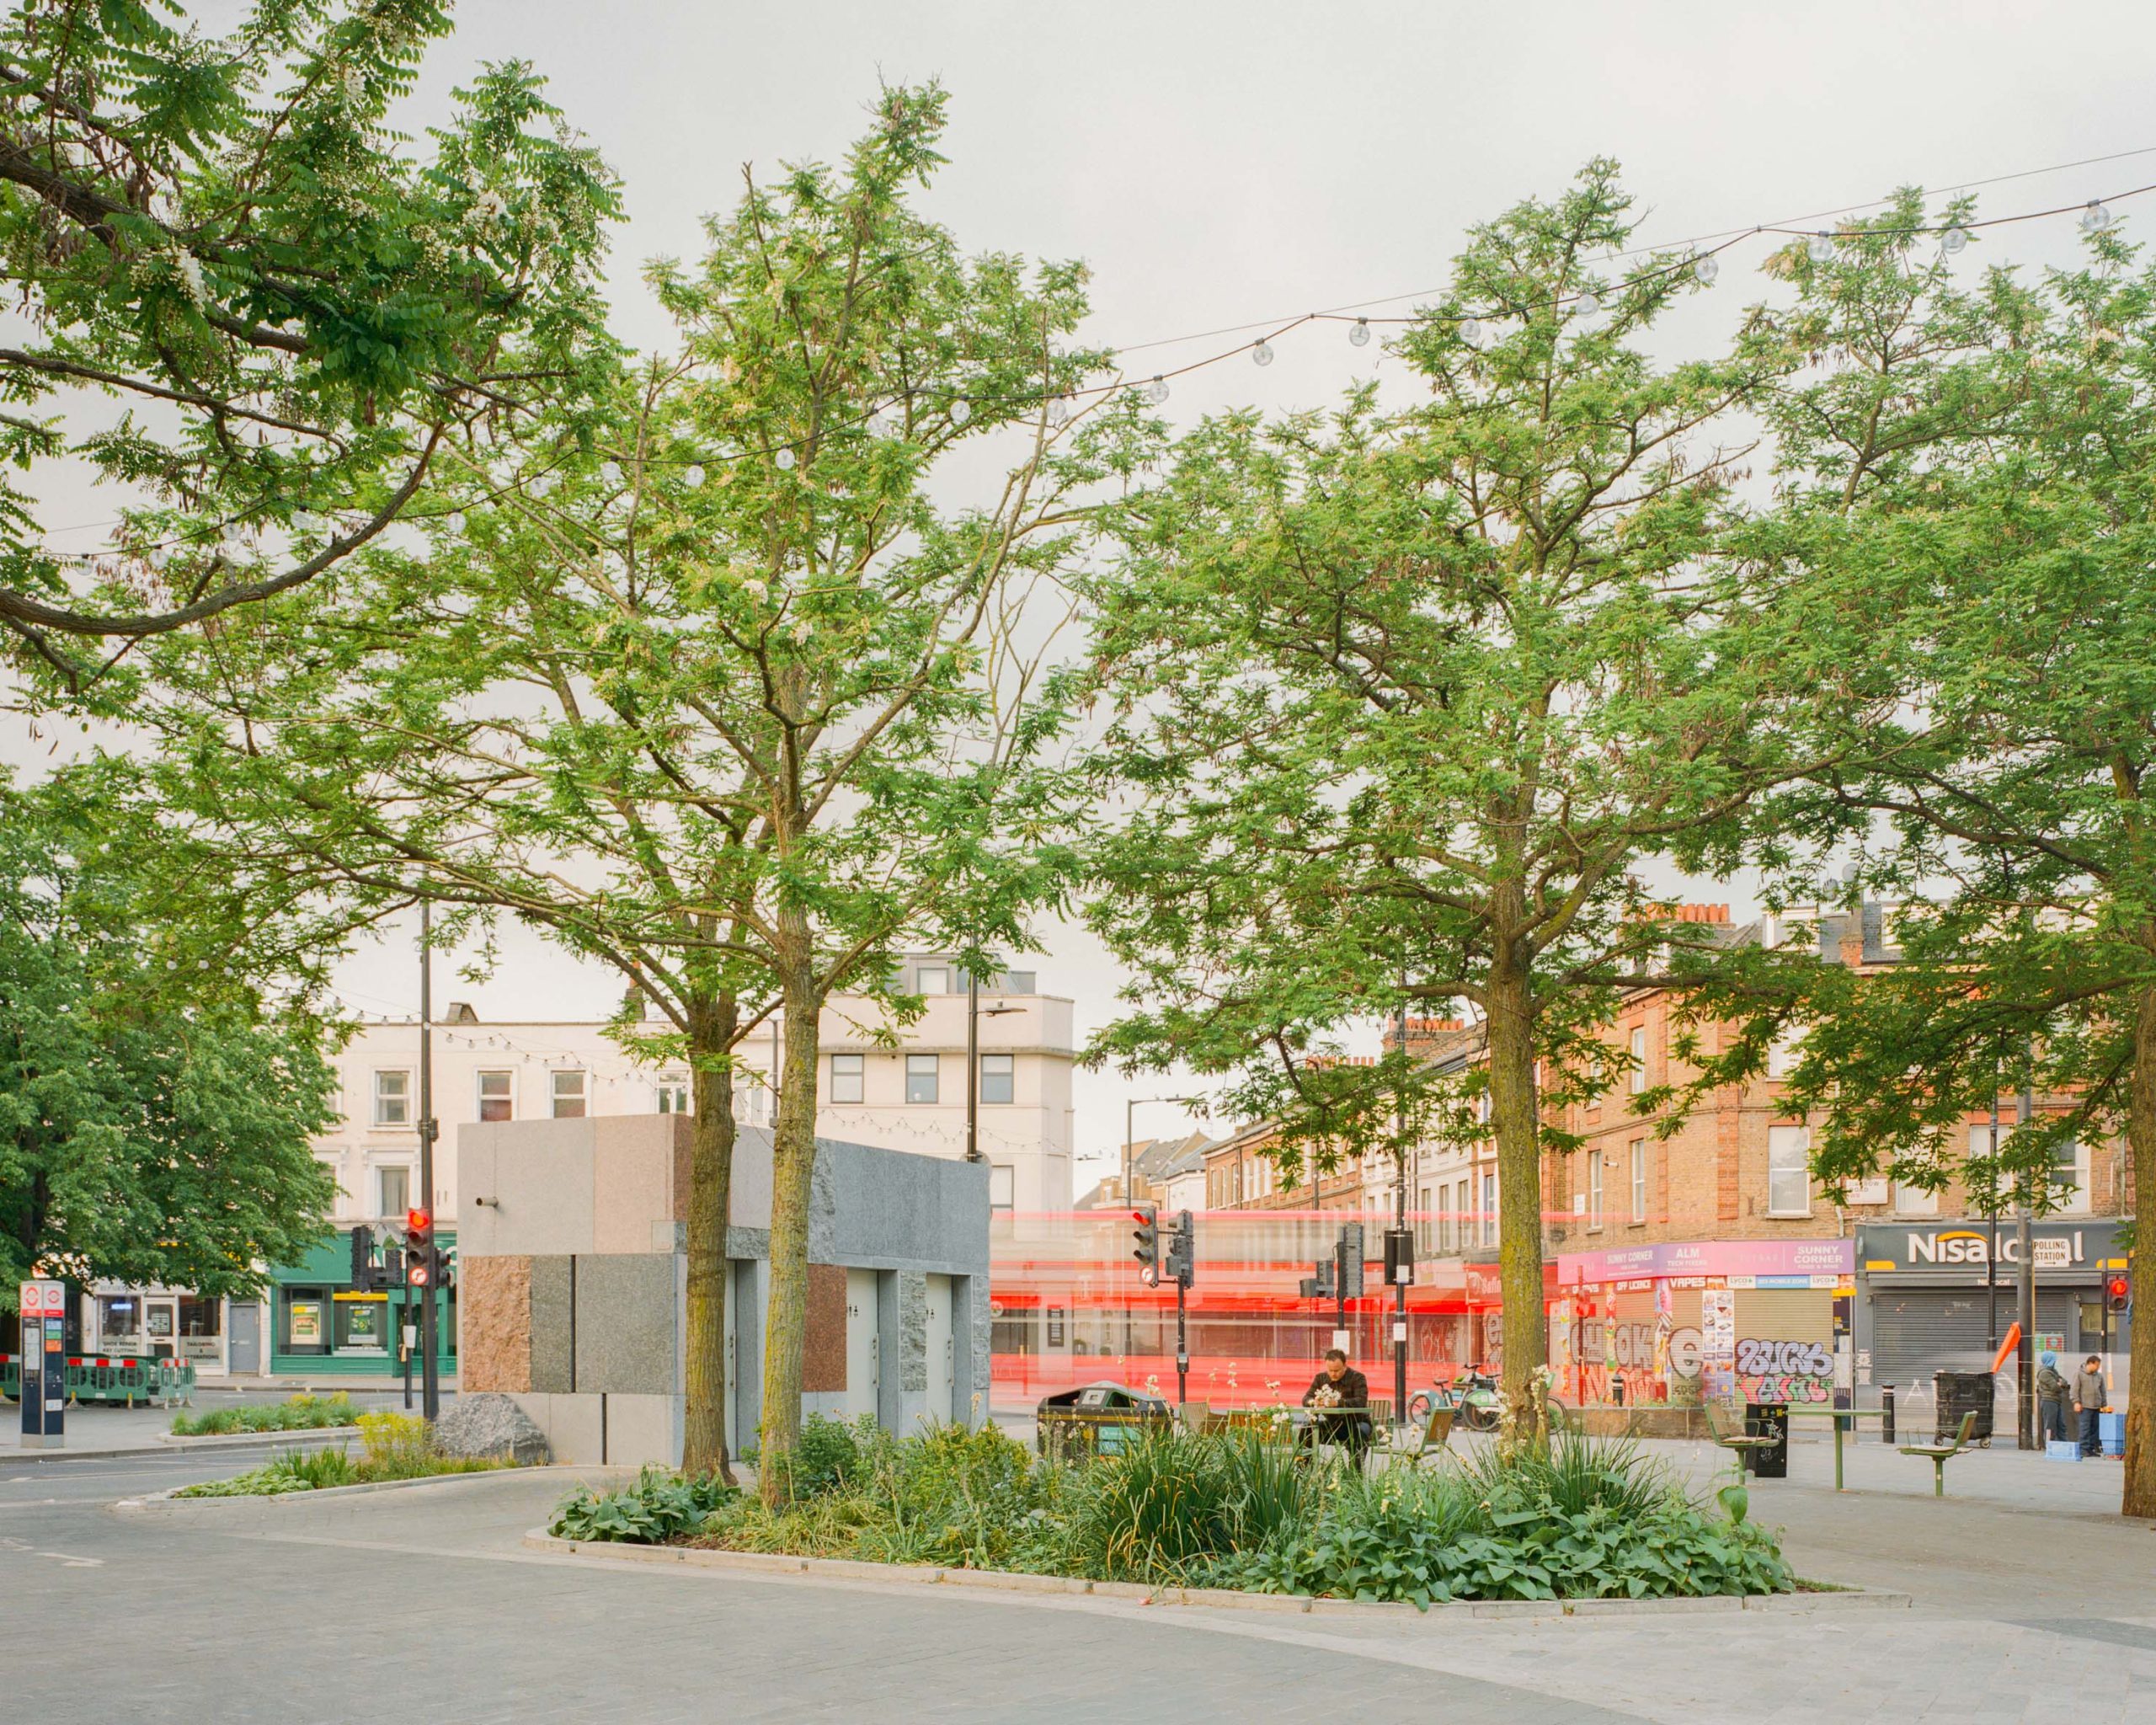
Previously held as heavy cladding on a steel frame, the stone now forms a self-supporting structure, constructed without additional framing. It takes its name – Mjölnir – from the name of Thor’s hammer.
Developed through prototyping with Webb Yates, the design also allows for future adaptation. The prefabricated toilet unit can be replaced independently and the reused pink granite, originally from Finland and Larvik in Norway, can be demounted and reassembled elsewhere.
The project is part of, and the final phase of a wider public realm scheme for Maida Hill Market, funded by the council and £1.27 million from the Mayor of London’s Good Growth Fund. The scheme is a response to community feedback arising from extensive public engagement as well as a report from the British Toilet Association showing that 40 per cent of public conveniences have closed since 2000.
Working with horticulturalist Tom Massey Studio, the landscape specification is low-maintenance with crevice planting and boulder seating – including native ‘sea thrift’ – used to tie the stone to its surroundings while minimising water demand. This has been designed to work with the wider LDA-designed public realm scheme, which also includes new seating and planting.
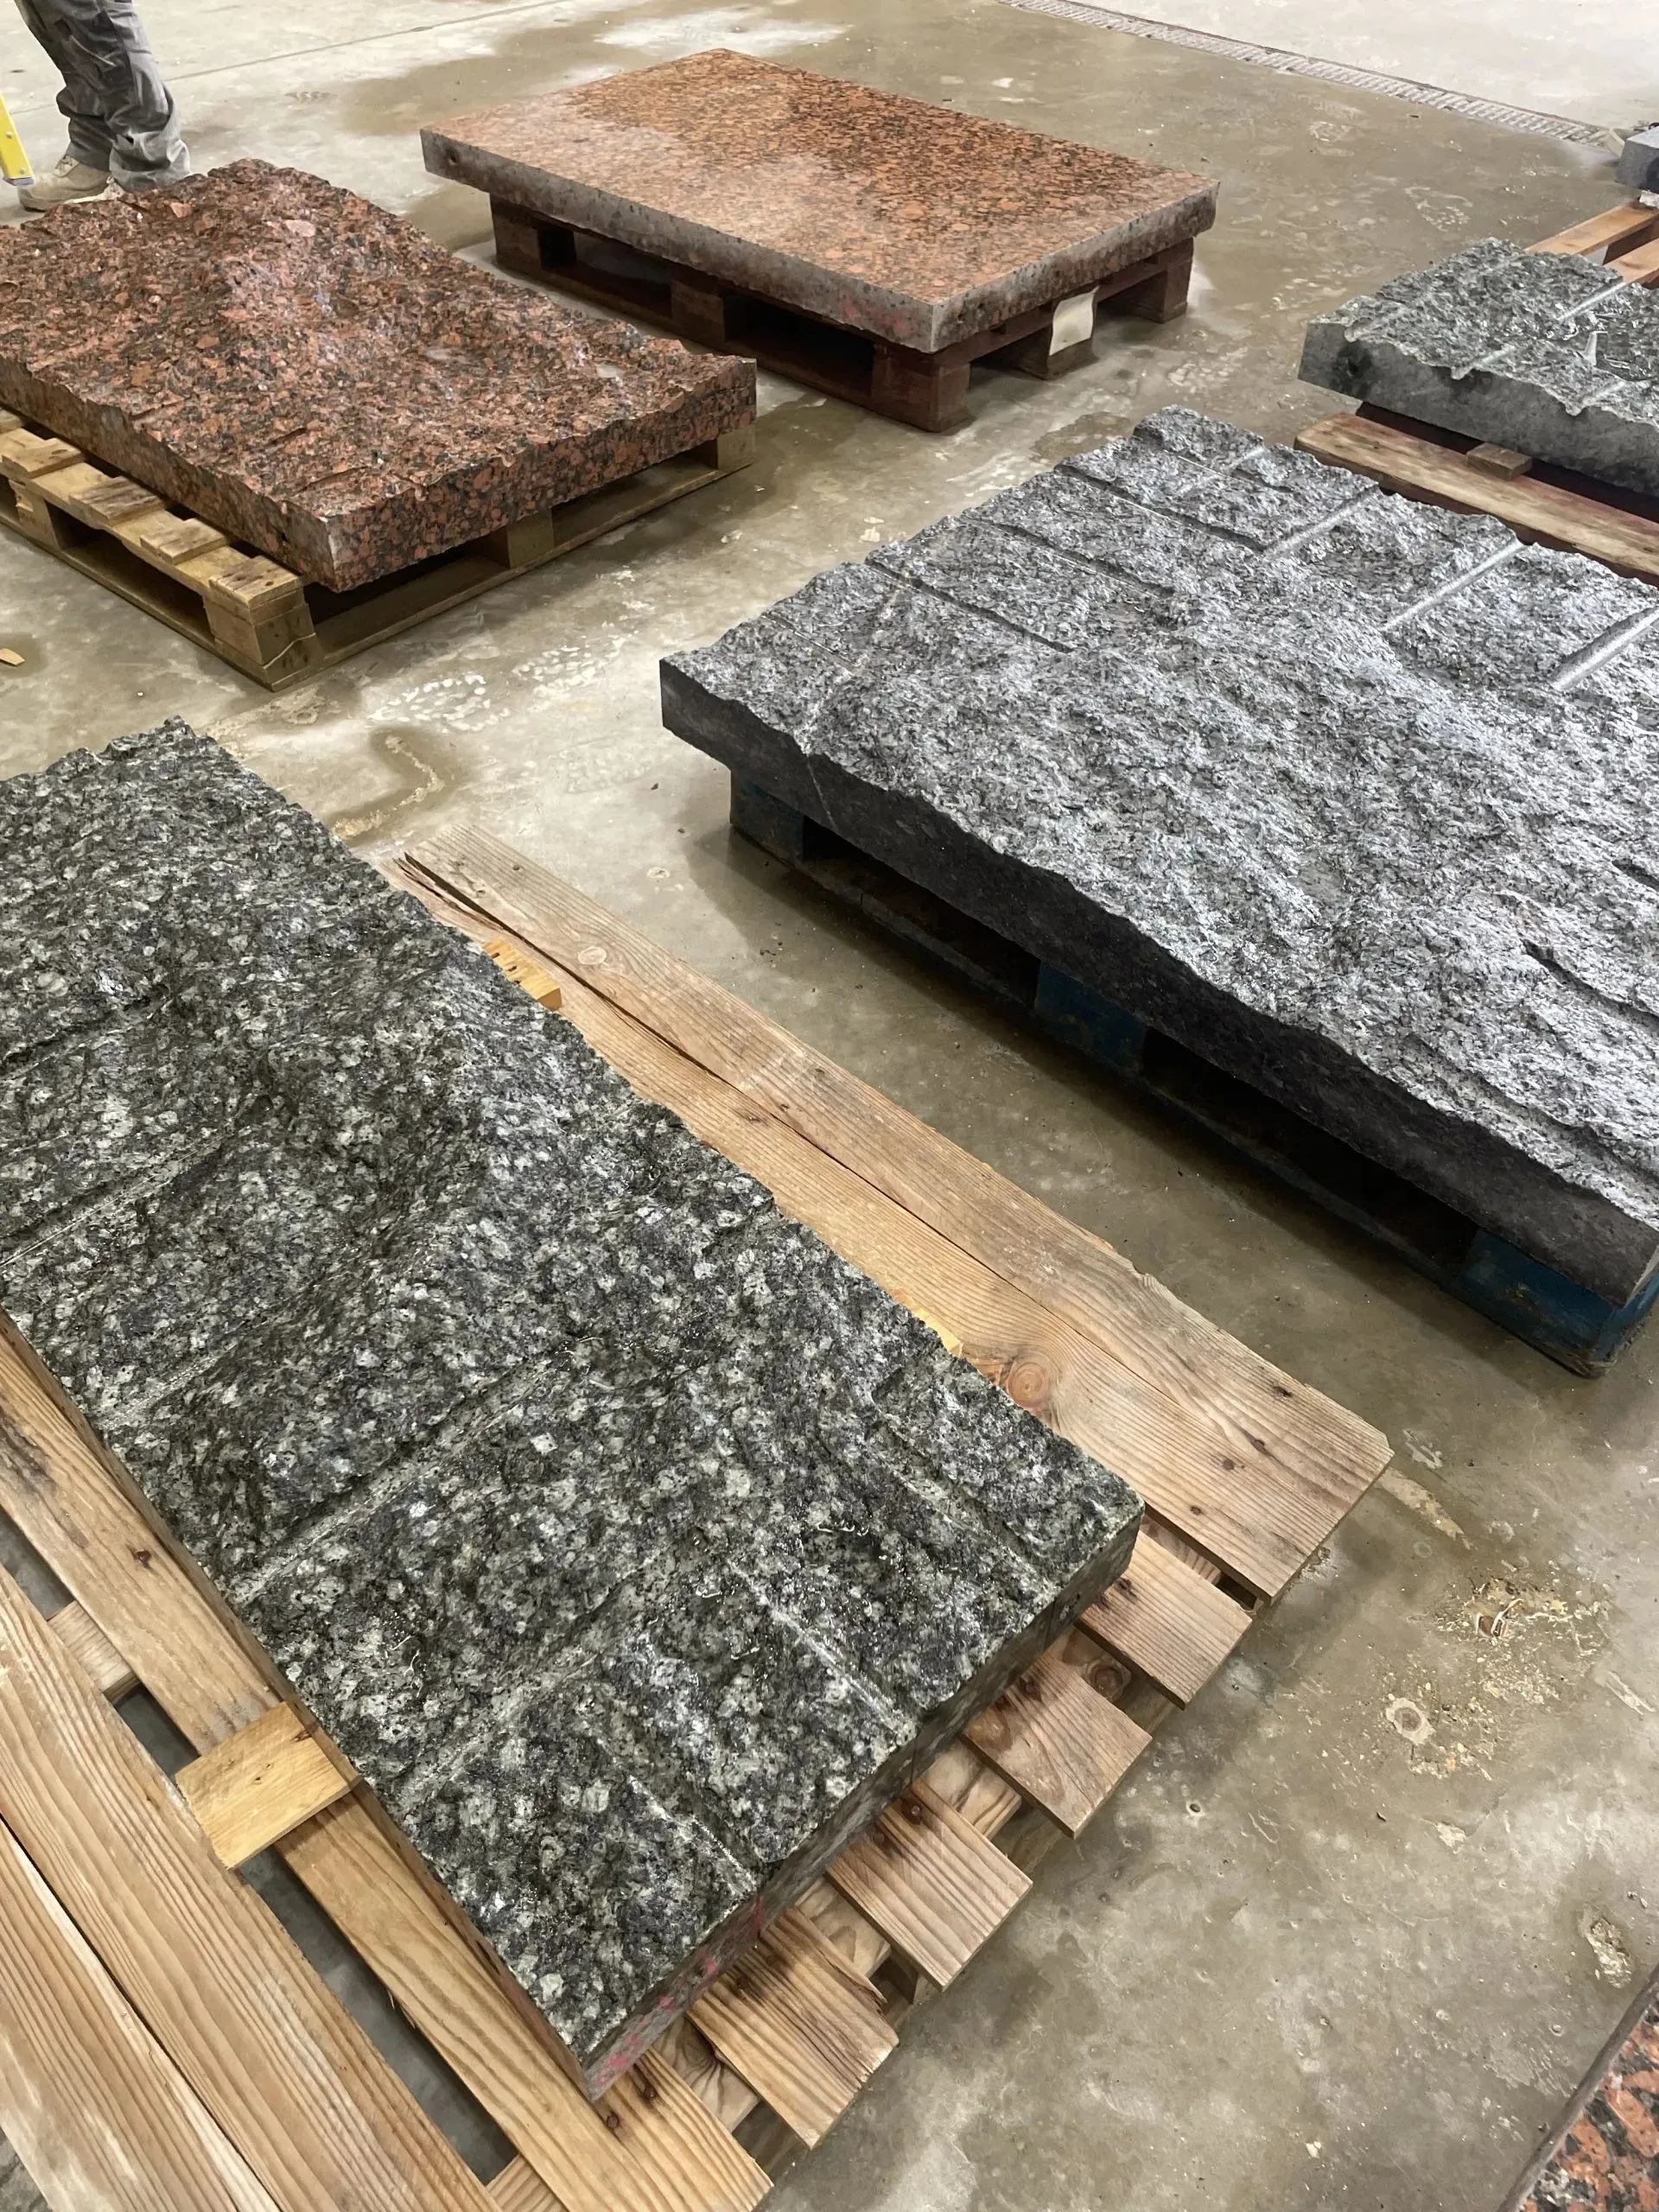
Stone being processed
Source: Studio Weave
The project aligns with Westminster Council’s priorities of a Fairer Westminster and the Climate Emergency Action Plan.
Earlier this year, Studio Weave completed the stepped arched Woolwich Market pavilion, next to the historic Woolwich Arsenal, which also included public toilets – in addition to a café and gardens. This was part of a wider revamp of Beresford Square Market.
The practice is currently leading on a visitor welcome pavilion and landscaping as part of an upgrade to the north and south entrances of the British Museum, working with Wright & Wright Architects, Webb Yates, Tom Massey Studio and Daisy Froud. Designs were submitted to Camden Council at the end of last year.
All the practice’s recent and upcoming projects include drinking fountains, storage spaces, street furniture, public art, public greening and public toilets as part of a longer exploration of the idea of ‘affordance’ in public design.
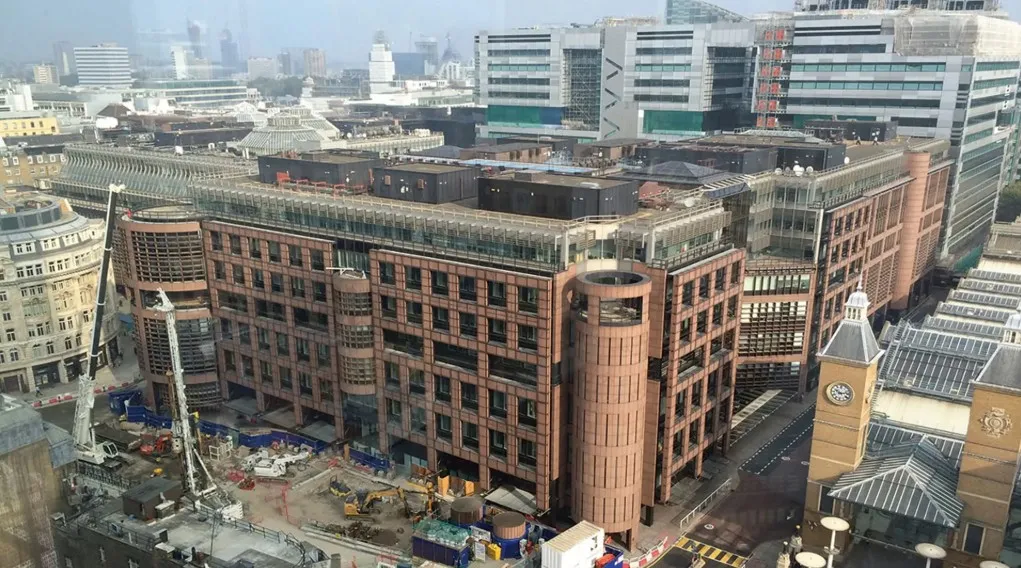
The now-demolished 100 Liverpool Street, one of Broadgate’s earliest buildings, designed by the late Peter Foggo at Arup in the 1980s (source: Hopkins Architects)
Source: Hopkins Architects
Architect’s view
We design public toilets no differently to how we design all of our public architecture – with rigour and care. We all know that good-quality civic design needs to include adequate provision for public toilets. At Maida Hill we have been lucky to be working with a great client that believes in investing in civic infrastructure. Both Westminster City Council and the Mayor of London should be commended for investing in the public good in these lean times.
Eddie Blake, director, Studio Weave
Fabricator’s view
The SMC has always looked to innovate with natural stone to lower its carbon footprint. Using the ‘lost and found’ stones that are already in our cities and towns means the lowest possible embodied carbon. Those silent witness, large stone slabs and blocks still have a lot to say. By using large-format blocks originally, the 1970s builders handed over a material that we can use again and again. The rock cycle is not only a naturally occurring process, it can also be artificial by handing over from one generation to the next our resilient piece of rocks, shaped by us. It is by default the mission of the SMC to make the most of the extracted material.
The Stone Masonry Company (SMC)
Project data
Location Maida Hill, North Paddington, London W9
Start on site October 2025
Completion May 2026
Construction cost Undisclosed
Architect Studio Weave
Client Westminster City Council
Structural engineer Webb Yates Engineers
M&E consultant Webb Yates Engineers
Landscape contractor Window Flowers
Horticulturalist Tom Massey Studio
Main contractor Stone Masonry Company, FM Conway