
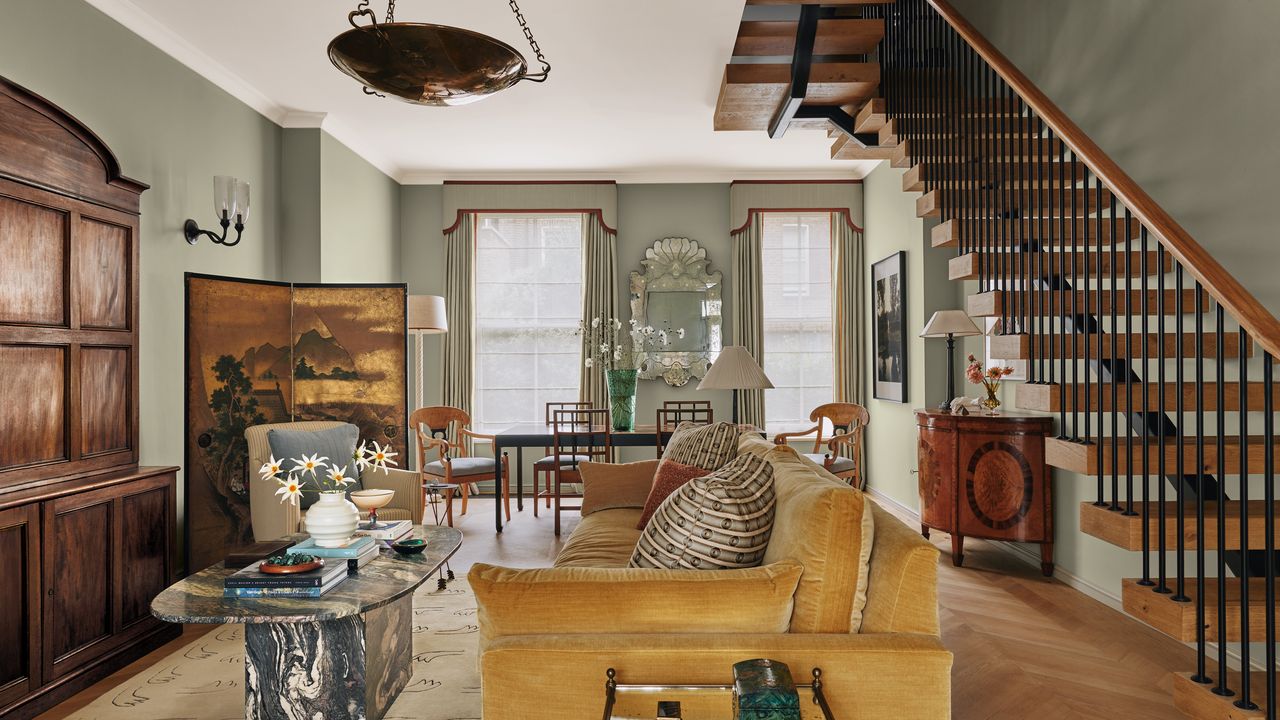
What was to be more prominent, however, was the furniture, which James selected carefully to counteract all the straight lines in the sitting room. As this performs the functions of an entrance hall – since the front door opens directly into it – as well as a sitting and dining room, James wanted it to ‘read as one space, while having different atmospheres’.
A large curve-topped estate cupboard, from Hawker Antiques, provides a focal point where there might otherwise have once been a fireplace, serving to conceal the television and giving the room an anchor. ‘I wanted to use curves and create some movement through the pieces,’ he explains. These subtle shapes define the room, from the central marble coffee table to the tailored, rounded pelmets on the two tall windows. Even the sofa, upholstered in a shimmering mustard velvet from George Spencer Designs, has a sense of movement.
‘It was all about creating a dynamic energy in the space,’ James continues, gesturing to a pair of scenic screens on either side of the estate cupboard. Many pieces blur the line between art and function, including an extraordinary marquetry dining table, made in 2015 by Danish designer cabinetmaker Morten Hoeg-Larsen, which runs along the back of the room. ‘We didn’t want the expanse of a plain wooden table top, so finding this was a key moment in it all coming together,’ he says.
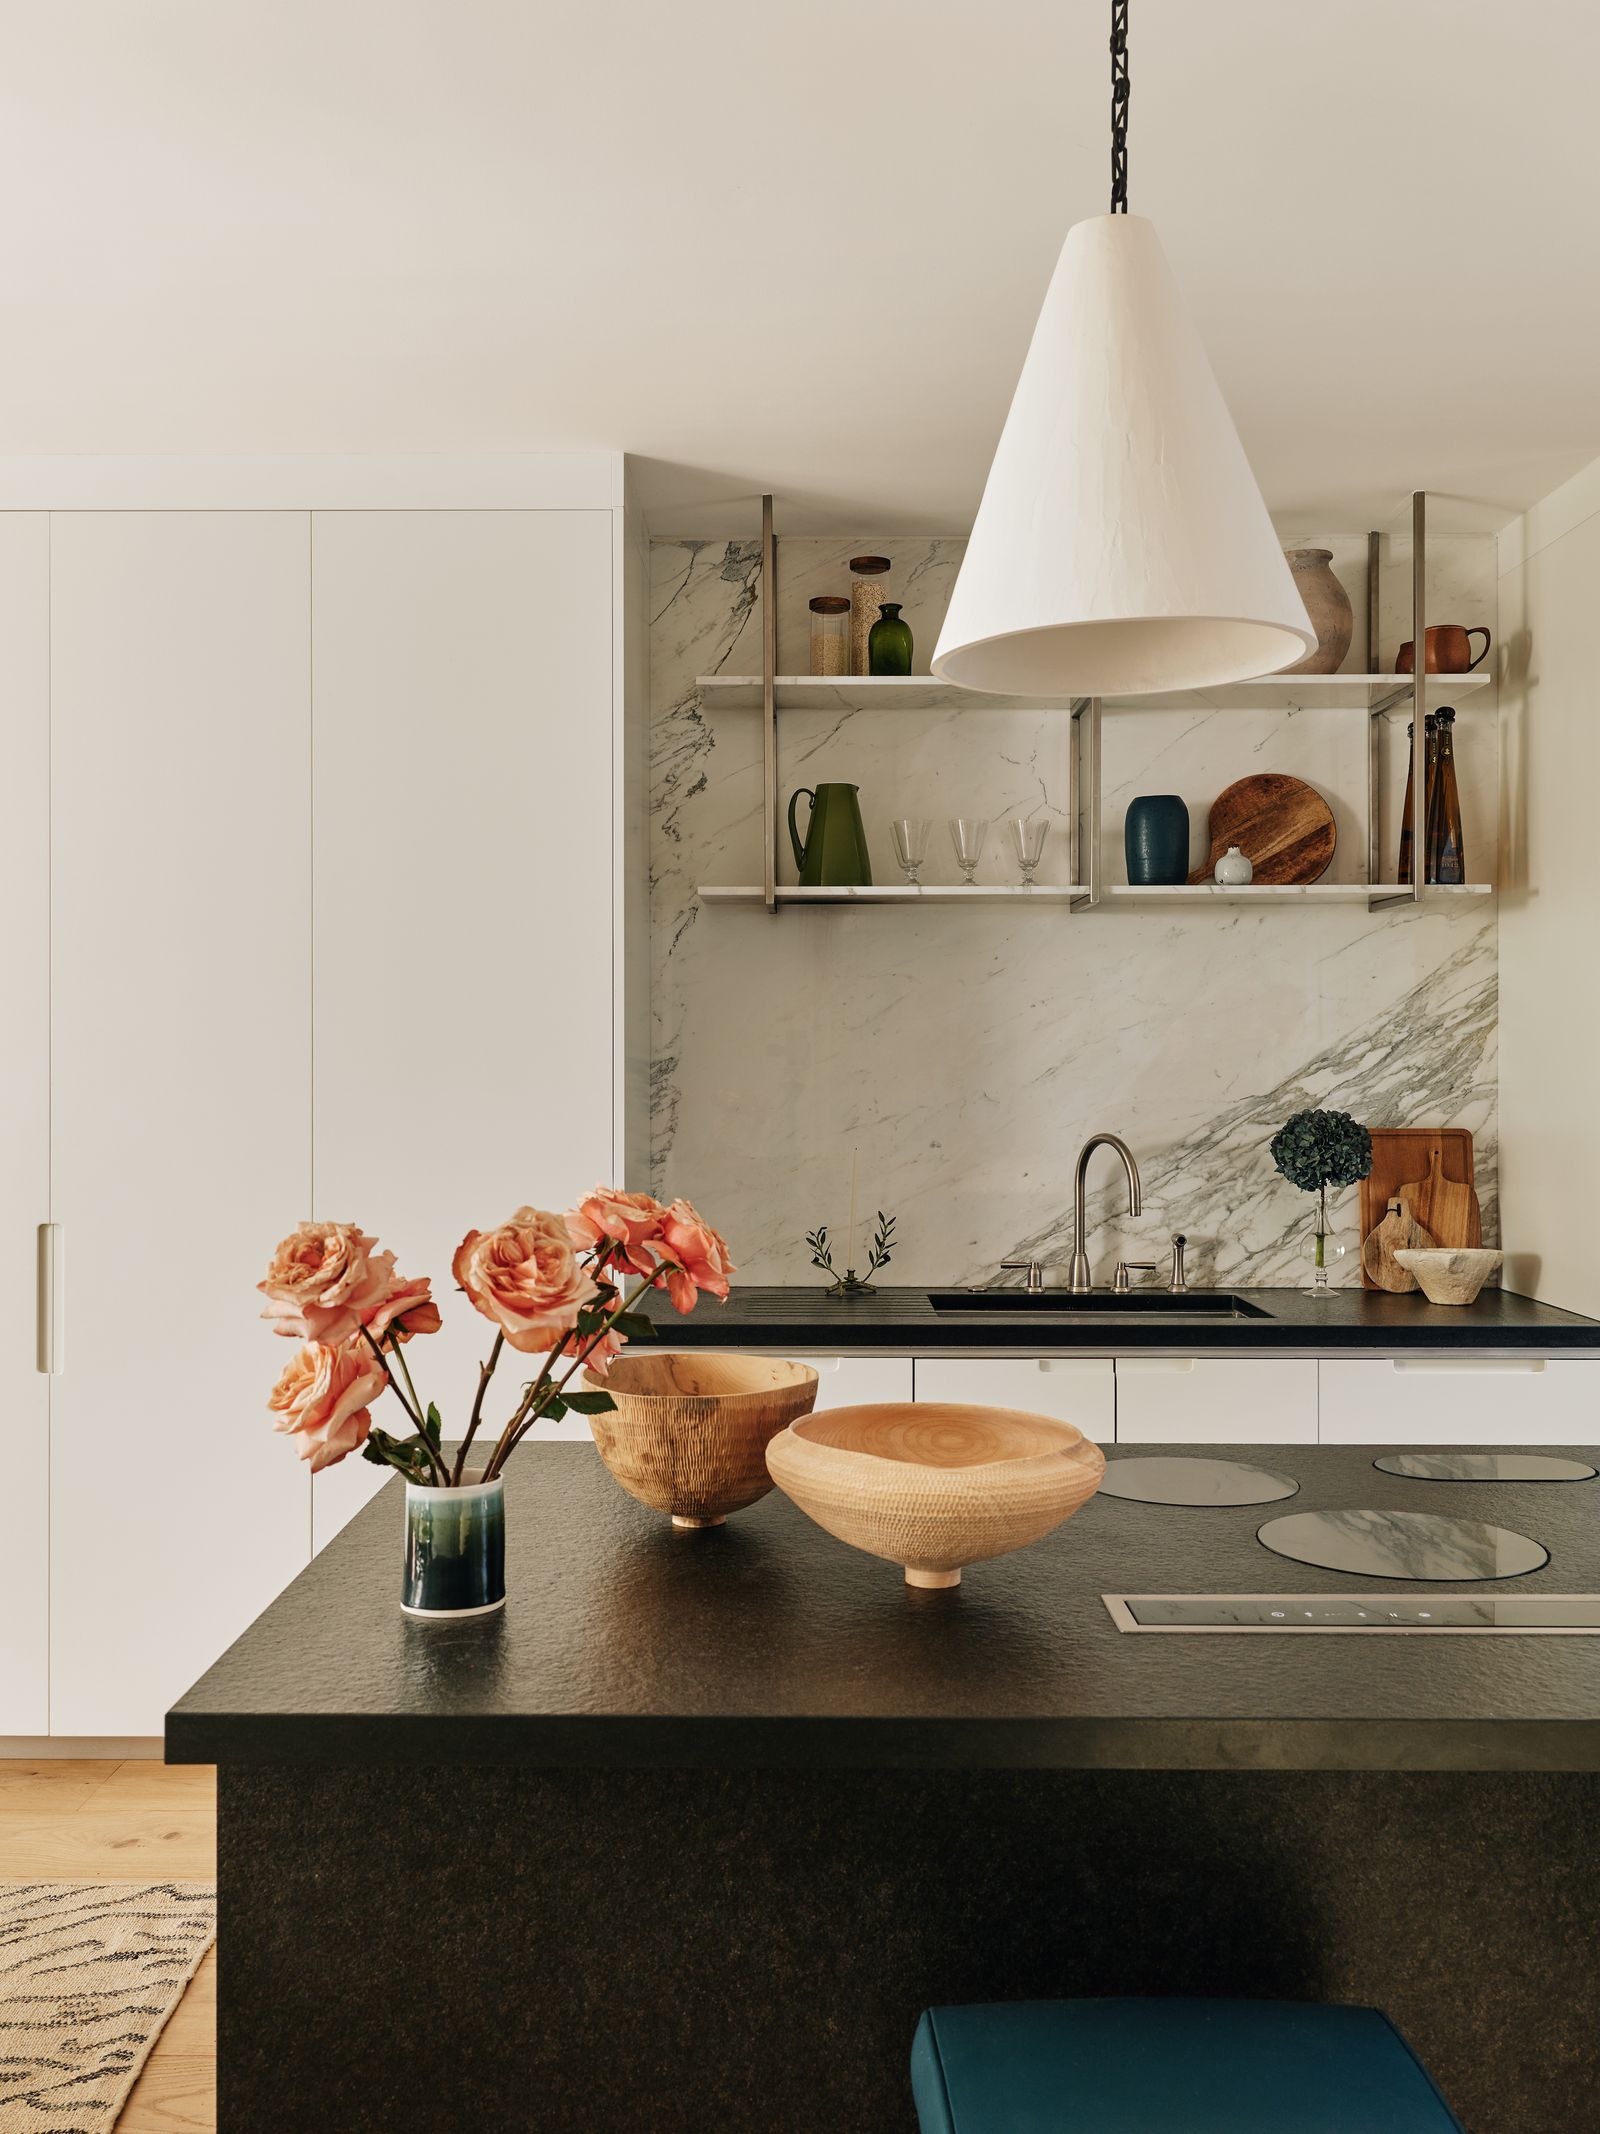
A ‘Plaster Cone’ light by Rose Uniacke contrasts with the slate-clad island in the kitchen.
Christopher Horwood
Downstairs, in what James describes as the ‘glamorous space-ship’ kitchen, the cabinetry was retained, but he embarked on a ‘softening’ mission. Marble floors were swapped for wood, while an enormous crystal chandelier above the island was replaced with plaster cone lights from Rose Uniacke, chosen to provide some all-important texture. Pieces like the circular breakfast table and Howe’s ‘Camembert’ chairs introduce yet more curves, as does a gently rounded, bespoke banquette. ‘All these elements counter the hardness that we started with,’ he notes.
Spread across the upper three floors are four bedrooms and three bathrooms, including the main bedroom, with a small dressing area leading through to an en-suite bathroom. ‘We wanted to keep that 1930s spirit, but turn it up a few notches upstairs,’ says James, gesturing to the walls in the main bedroom – in Braquenié’s ‘Le Paravent Chinois’, a romantic, trailing floral. This is complemented by a lustrous pink carpet, a small Art Deco sofa and curtains in a slubby linen, intended to ground it all.