
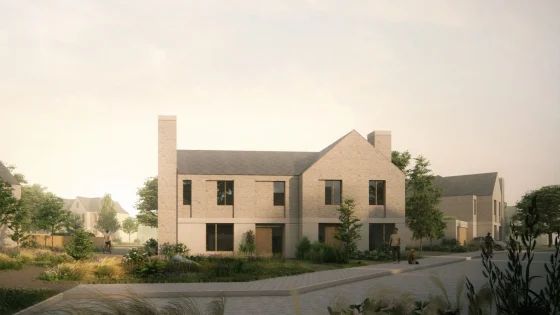
The 4.96ha grey-belt scheme on former agricultural land close to Goffs Oak had been recommended for approval by Broxbourne Borough Council’s planning officers but was rejected by its planning committee last November.
Councillors had refused the application for the Laurel Park development, not because of its location on grey-belt land (ie green-belt land that had previously been developed) but due to its lack of sustainable transport options for residents and users.
Intriguingly, after taking legal advice, the council ‘reconsidered its position’ and decided not to defend this reason for refusal at the appeal.
As part of his decision-making, planning inspector David Wyborn still had to rule on whether the hybrid planning application – namely for full planning permission for the SEN school, designed by e-gg, and outline consent for the homes – was inappropriate for the green belt.
In his conclusion, he held that the site could be considered to be grey belt under paragraphs 155 and 156 of the National Planning Policy Framework (NPPF).
He said that there were already ‘elements of an urbanising influence’ in the area and ‘some housing, in a general straggly form’ next to the site. He added: ‘These physical features would restrict and contain the development and would not result in an incongruous pattern of development in the context of the surroundings.’
He concluded: ‘Overall, the cumulative benefits of the housing and the school development would be considerable and would be supported by policies in the NPPF. In particular, the scheme would direct development to a sustainable location, make effective use of land, secure a well-designed place and provide affordable housing.’
The scheme for housebuilder Yogo Group is just one of a growing number of proposals recently put forward for housing beyond existing settlement boundaries. As the AJ reported in March, the recently enshrined ‘grey belt’ designation, for instance, is proving a fertile ground for developers and architects seeking permission for new homes.
The concept was introduced in the 2024 National Planning Policy Framework as an exception to the existing green-belt, no-build rules.
Research conducted by consultancy Marrons earlier this year showed that 76 per cent of major grey-belt residential proposals – defined as schemes of 10 or more dwellings – won approval on appeal following the policy’s introduction in December 2024. In fact, every scheme with between 50 and 99 homes that went to appeal was allowed by the inspectorate, as were two-thirds of those with between 20 and 49 dwellings.
Elsewhere, Dowen Farmer is working on around 160 more grey-belt or edge-of-settlement homes.
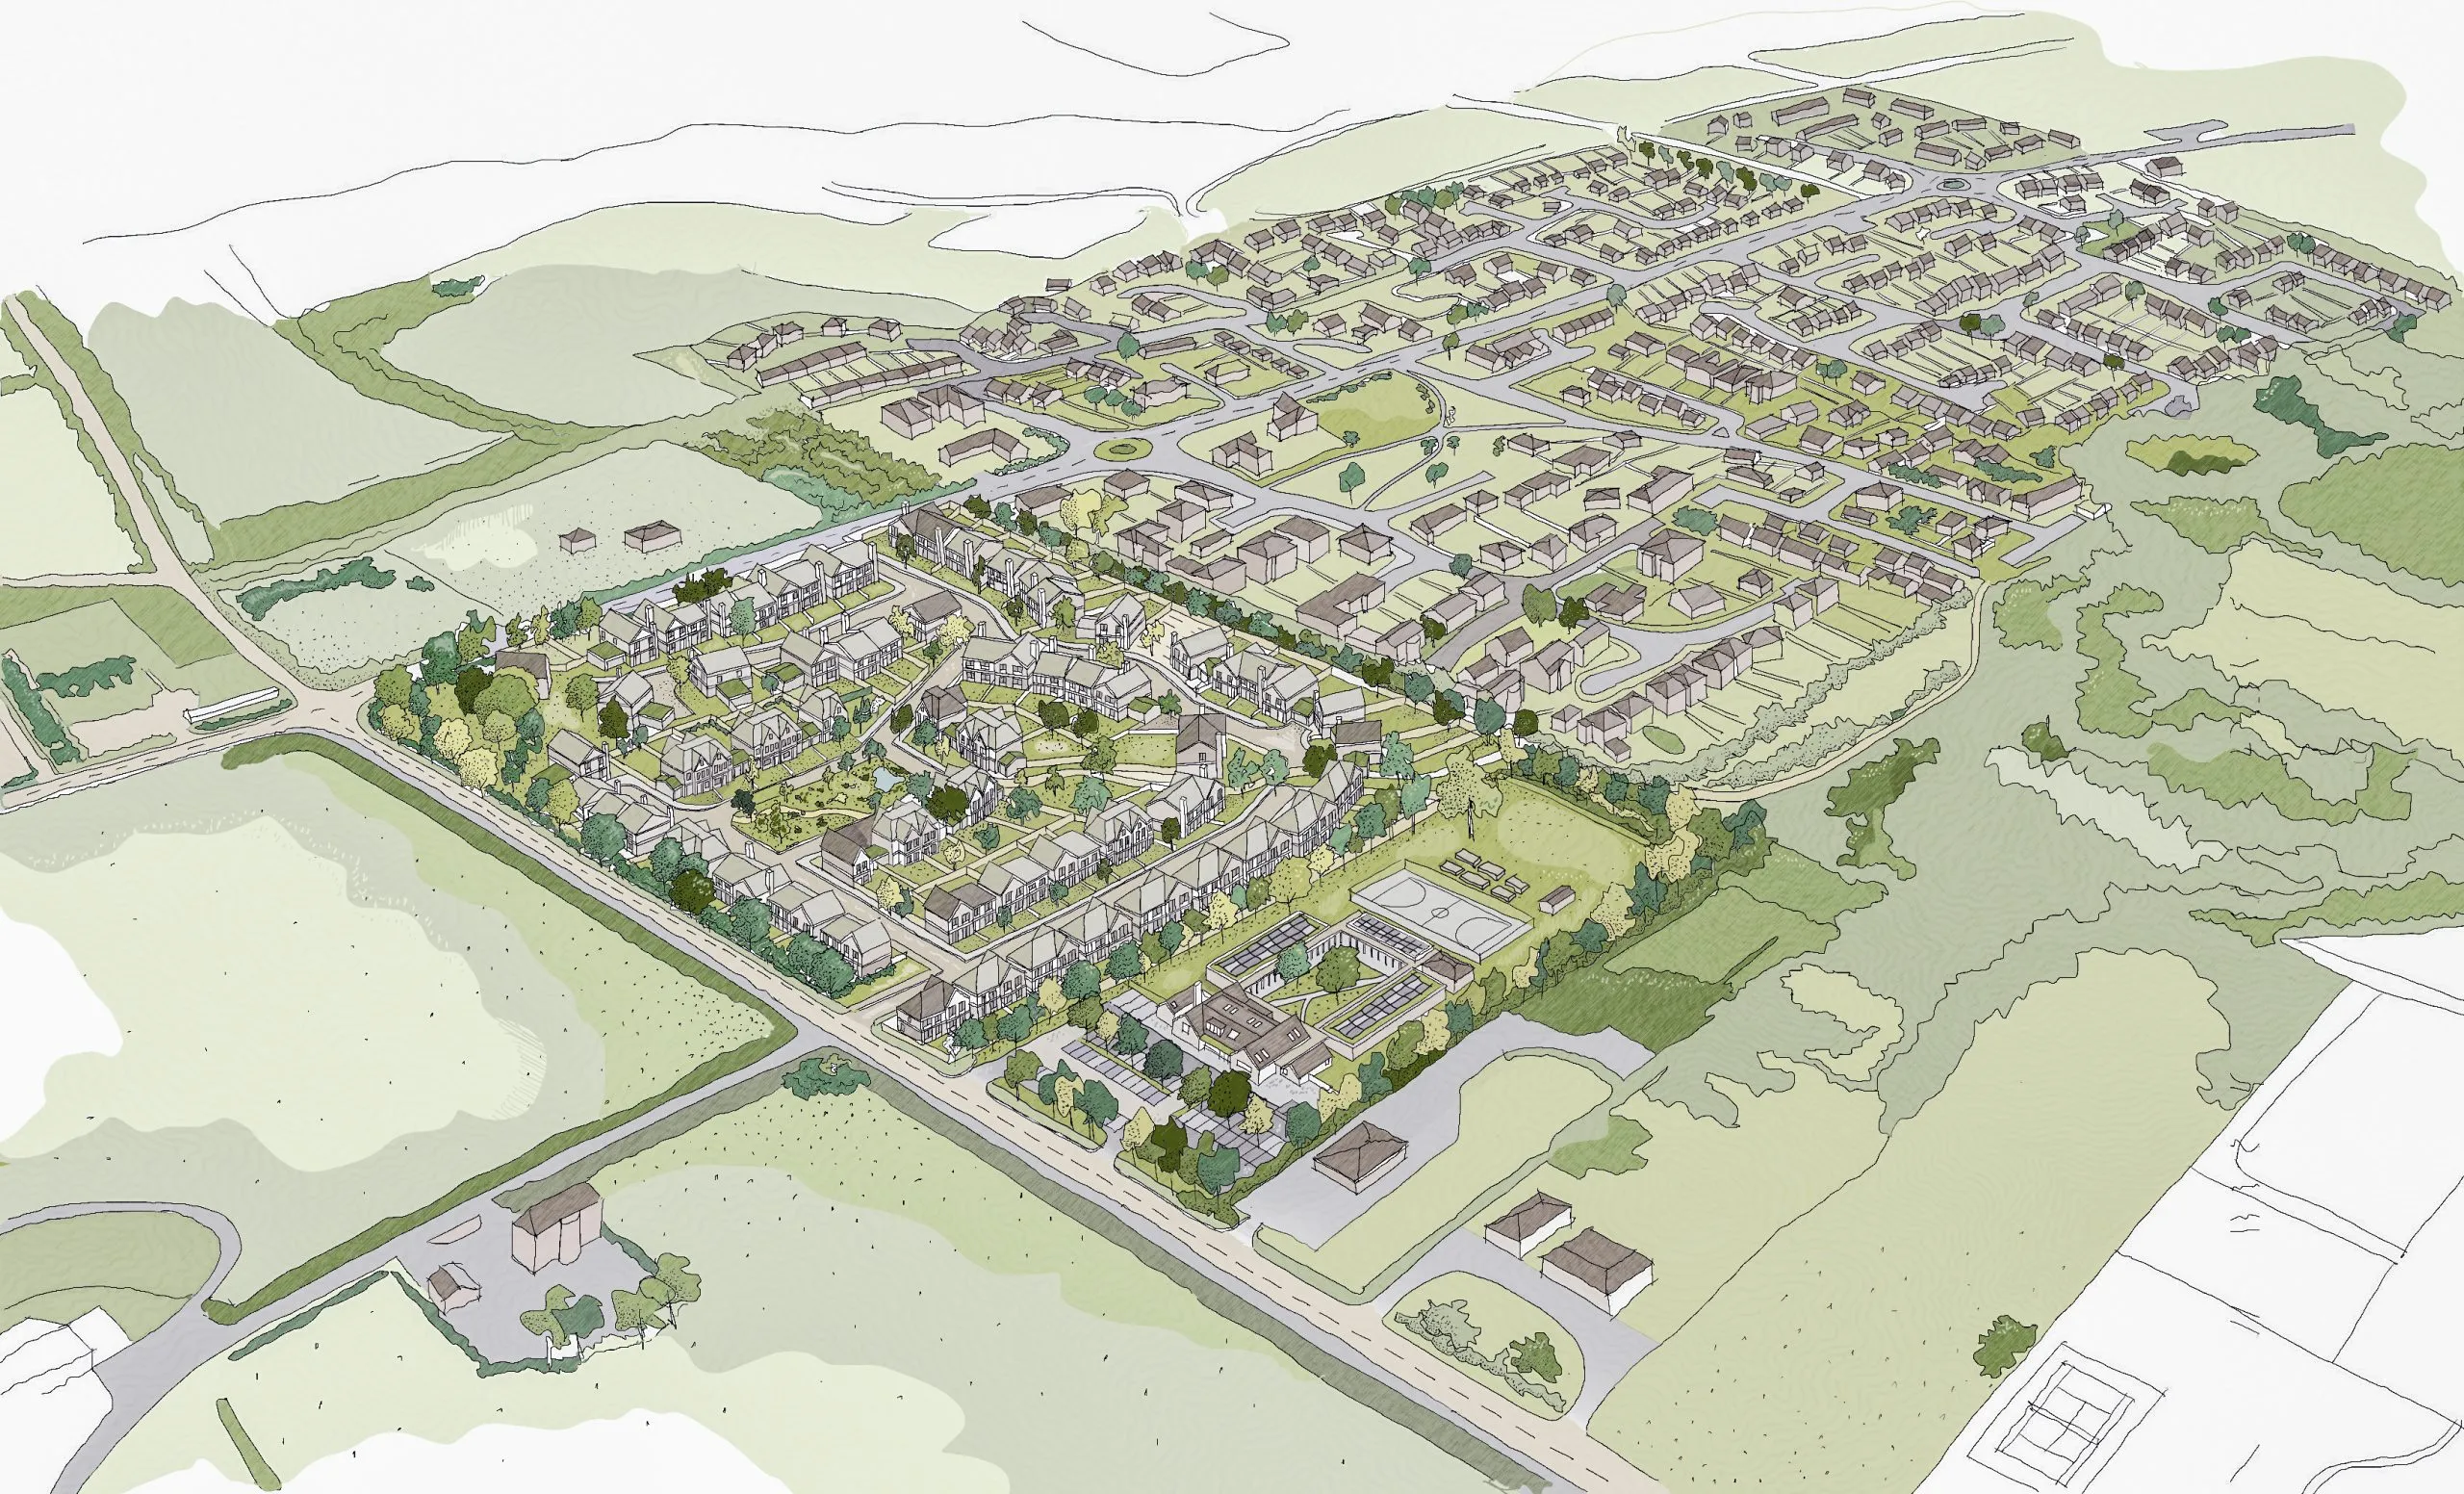
Aerial view of the Dowen Farmer-led Laurel Park proposal
Source: Dowen Farmer Architects
Architect’s view
There has been a debate around housing on the edge of settlements. Our Laurel Park proposal reinforces the fact that grey belt is not a shortcut or a free pass. The successful schemes are those that can show, in design and planning terms, they are not simply extending the settlement line, but creating a coherent and connected piece of place.
For us, the wider lesson is that edge-of-settlement housing has to work harder. At Laurel Park, the design was landscape-led from the outset, with a green pedestrian spine, new public open space, retained and enhanced landscape buffers, and a layout that continues the grain of the adjoining neighbourhood rather than turning its back on it.
The planning case was also much broader than housing numbers alone. The scheme combines up to 90 homes, 50 per cent affordable housing, a new SEN school for 88 pupils, sustainable transport measures, bus contributions, highway improvements and biodiversity commitments.
‘Edge-of-settlement housing has to work harder’
That combination of a clear grey-belt policy case, a strong public benefits package and a design-led approach to settlement-edge place-making was critical.
The key paragraphs of the NPPF considered by the inspector included paragraphs 110 and 115 on sustainable transport, paragraphs 155 and 156 on grey belt and the Golden Rules, and paragraph 11(d) in relation to the presumption in favour of sustainable development. The inspector concluded that the site should be considered grey belt, that the development was not inappropriate in the green belt, and that there was therefore no need to demonstrate very special circumstances.
The application had been given a recommendation for approval by officers, but was refused by committee on a single reason relating to sustainable transport and location. It was not refused on green-belt grounds. The appeal decision records that, after taking legal advice, the council decided not to defend that reason at appeal.
Is it getting easier to get approval for grey-belt schemes? I would say it is becoming clearer rather than easier. Planning committees continue to be a battle.
The updated NPPF has given applicants, councils and inspectors a more objective framework for assessing these sites, but the bar is still high.
You need a strong evidence base, a very careful reading of the site’s actual green-belt function, and a design-led approach that proves the development can integrate with the existing settlement rather than simply extend it.
James Dowen, director and co-founder, Dowen Farmer Architects
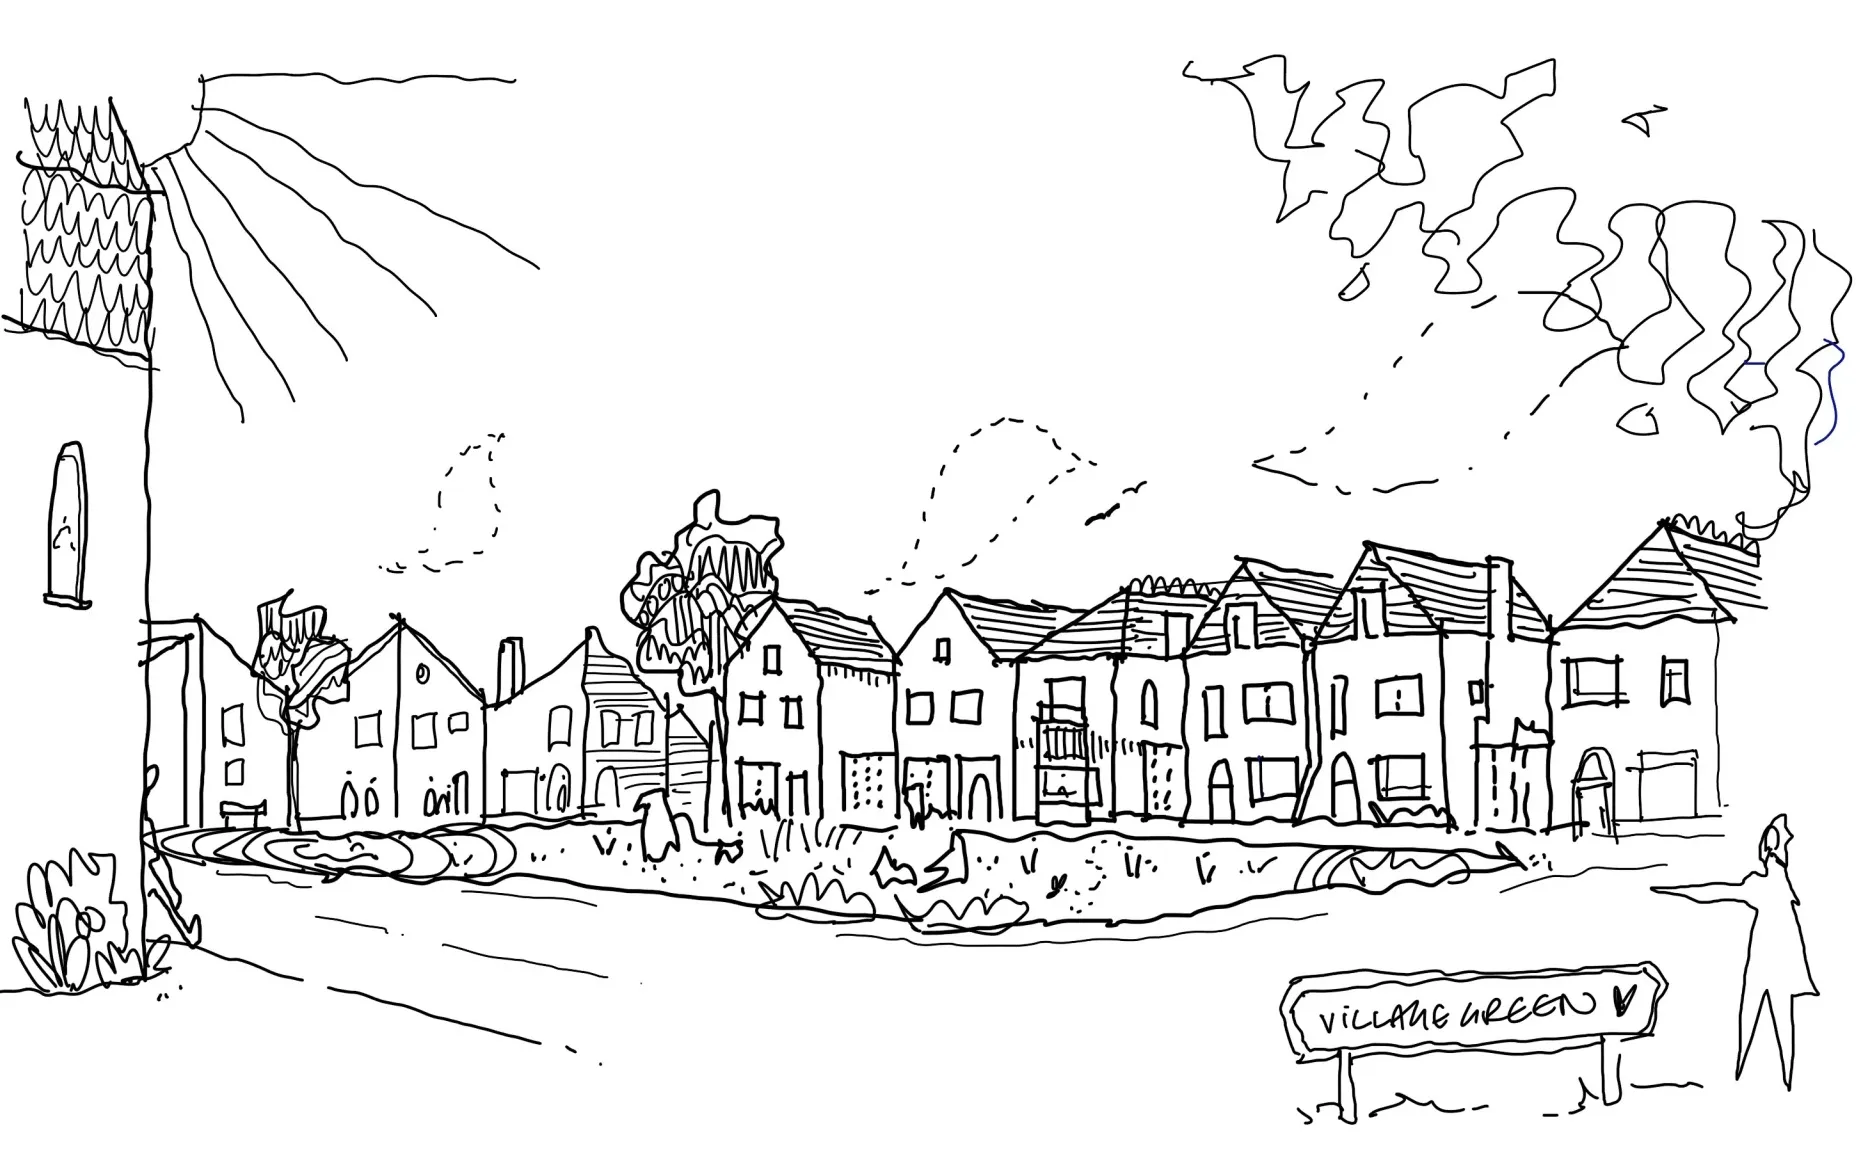
Dowen Farmer’s proposals for a up to 90 homes and a new SEN school for 88 pupils near Goff’s Oak, north of London
Project data
Location Laurel Park, land off Newgatestreet Road and Hammondstreet Road, Goffs Oak, Hertfordshire, EN7 6PH
Local authority Broxbourne Borough Council
Type of project Hybrid planning application: full planning permission for a Special Educational Needs (SEN) school and outline planning permission for up to 90 homes, with all residential matters reserved except access
Client Yogo Group
Architect Dowen Farmer Architects
Landscape architect/consultant Bryant Landscape Planning / Hill-Wood & Co
Planning consultant HGH Consulting
Structural engineer To be confirmed
M&E consultant To be confirmed
Main contractor Not yet appointed
Site area 4.96ha total – 3.71ha residential / 1.25ha SEN school
Residential density approximately 24 dwellings/ha
Public open space approx. 0.58ha, subject to reserved matters
Form of contract/procurement To be confirmed
Annual CO2 emissions A sustainability strategy, including SuDS, green roofs, PVs, heat pumps, EV charging, fabric-first design and enhanced glazing, but I would need the energy consultant’s final figures to confirm annual emissions
Planning application reference 07/25/0222/F