
big’s architecture becomes Dymak’s largest material sample
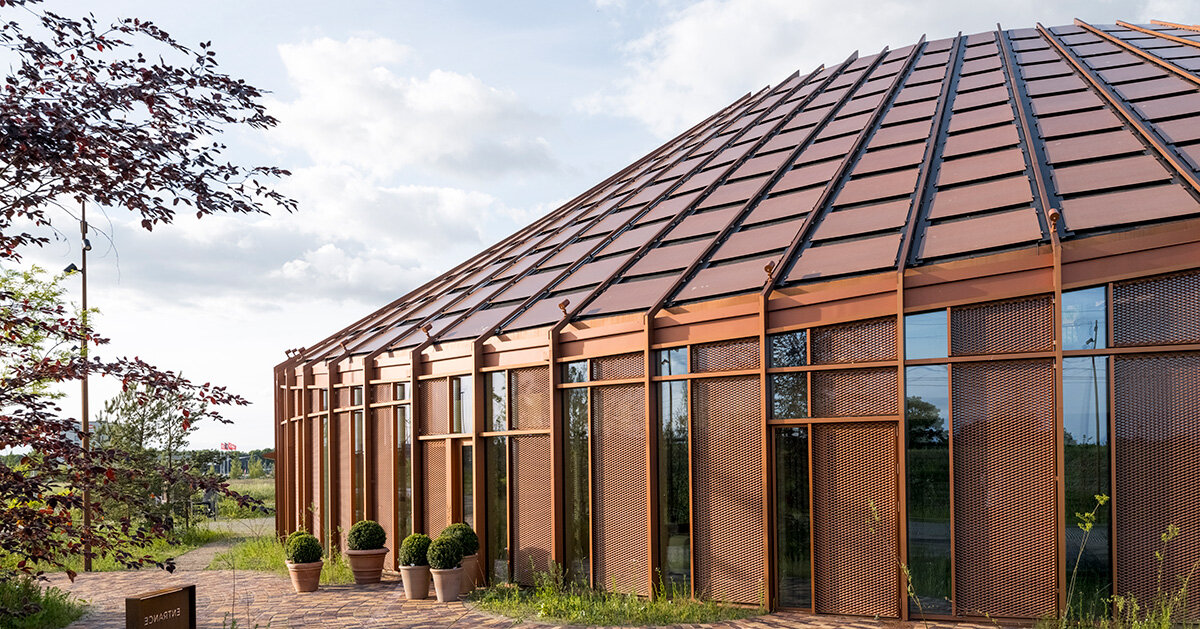
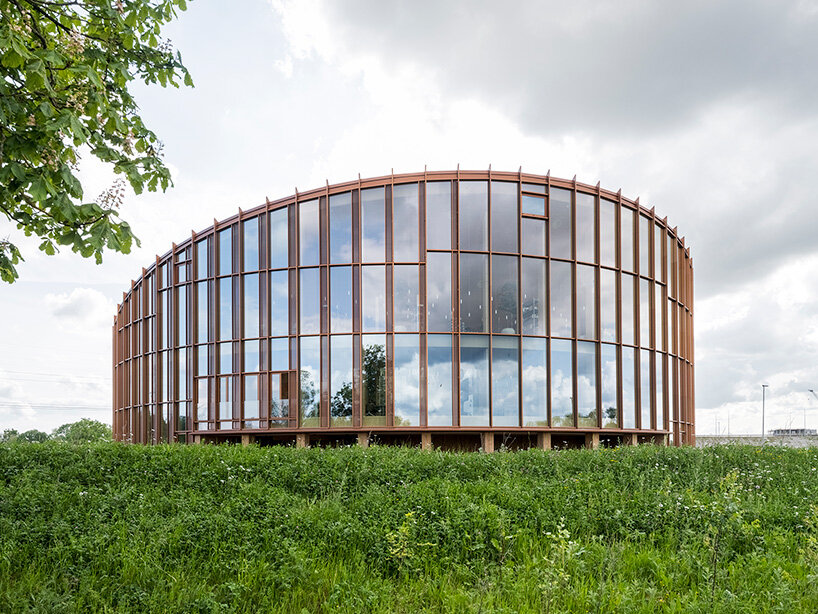
BIG – Bjarke Ingels Group completes Dymak’s headquarters in Odense, Denmark, designing the 2,800-square-meter building as a workplace and a full-scale demonstration of the materials the company supplies. Set between an industrial district and the wetlands surrounding Glisholm Lake, the circular structure encloses a planted courtyard that brings daylight, landscape, and shared spaces to the center of daily life. The headquarters makes its strongest statement through its construction, transforming the building itself into a large-scale catalog of natural materials.
BIG incorporates the finishes that could be arranged inside a showroom as individual samples into the architecture. Mass timber, clay, cork, eelgrass, and ceilings made from recycled paper fibers shape the working environment, allowing employees and visitors to experience these materials at the scale of rooms, workspaces, and communal areas, shifting the idea of a catalog from something to browse into something to inhabit.
Earlier this year, the headquarters offered its first public glimpse through a site-specific performance by KOMA Ballet (find designboom’s previous coverage here), where dancers moved through its looping timber interiors before construction was complete. Now finished, the project reveals how that choreography anticipated the central ambition of the building, one of a workplace designed around the movement of people, daylight, materials, and energy.
all images by Rasmus Hjortshoj
a workplace shaped by materials, landscape, and performance
Through the circular plan, the architects at BIG organize the offices around a sheltered green courtyard. Visible from nearly every workspace, the planted atrium creates a shared point of reference. Brick flooring extends from the building into the courtyard, where broad seating edges and native planting create an amphitheater-like landscape for informal meetings and everyday gatherings.
The undulating roof of the building is equally driven by performance. It rises toward the north to frame views across the surrounding woodland while cascading toward the south to reduce solar gain, improve indoor comfort, and shield the building from traffic noise. Its folded geometry also creates an optimized surface for approximately 880 custom-shaped photovoltaic panels, integrating renewable energy generation into the architecture.
Across the facade, a gridded timber-and-glass system filters daylight while vertical fins become denser along the southern elevation and more open to the north, framing views and regulating heat. Outside, BIG’s landscape team uses planted basins and open drainage channels to slow and retain rainwater as part of the surrounding landscape.
Dymak’s headquarters has already received DGNB Gold, Heart, and Diamond certifications, recognizing its environmental performance, employee wellbeing, and architectural quality. Yet what makes the project memorable is the way it rethinks the relationship between a manufacturer and its workplace, integrating products as fundamental parts of the building, turning the office into a full-scale material library that visitors can experience.
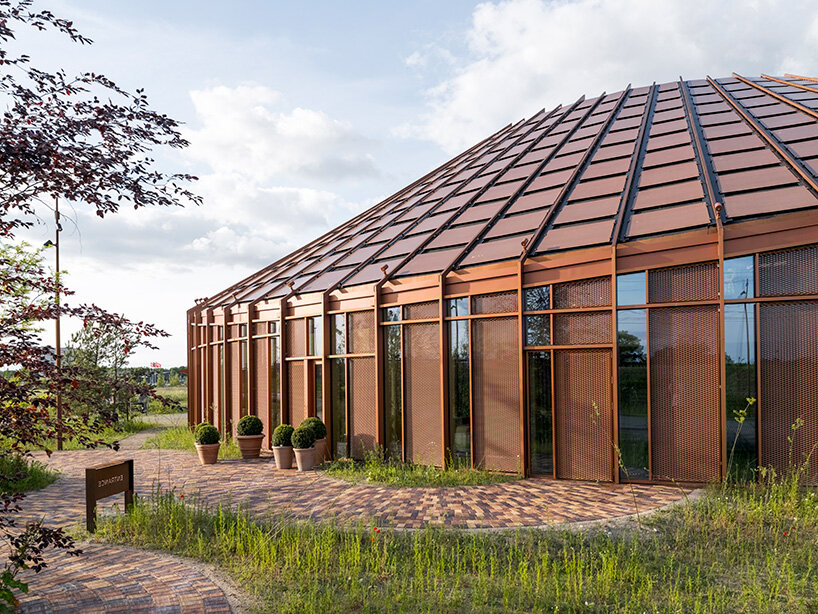
the undulating roof is angled to optimize daylight, solar performance, and views
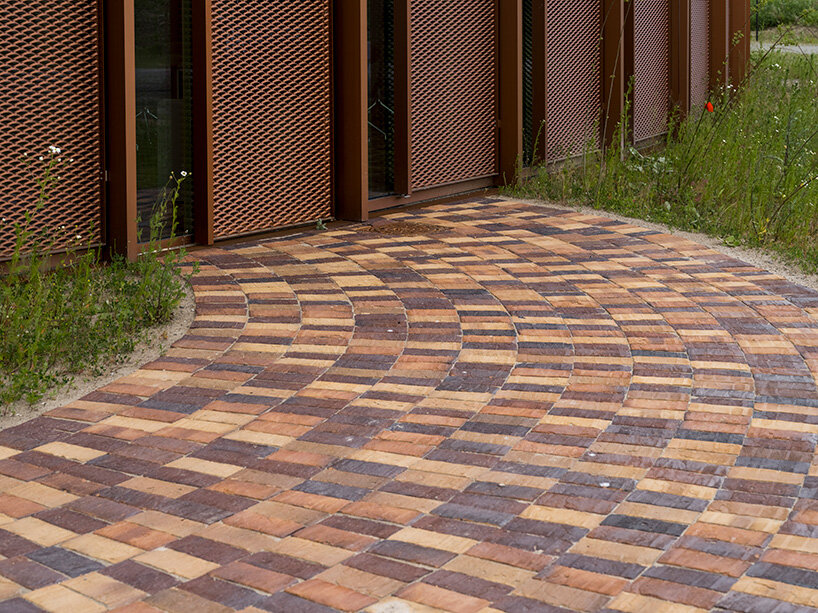
brick paving introduces the building’s circular geometry from the entrance
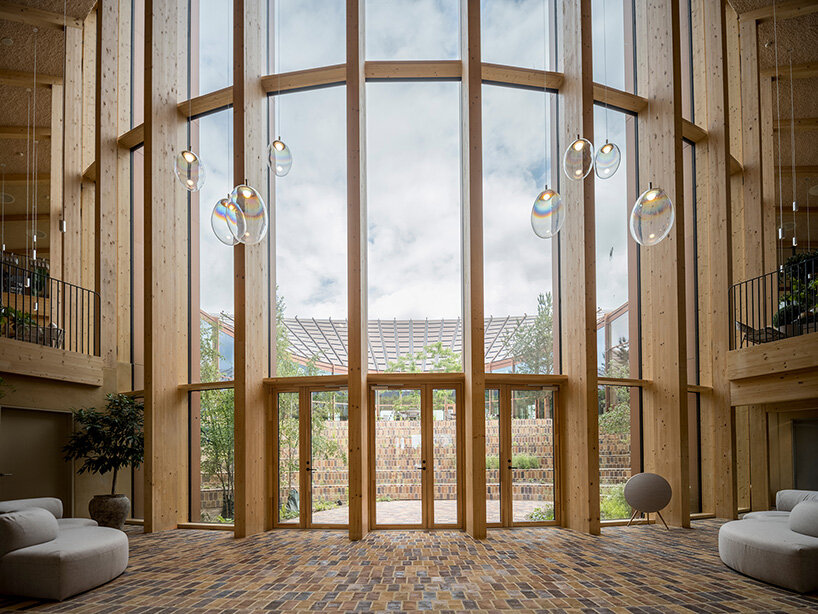
a double-height entrance frames views toward the planted central courtyard