
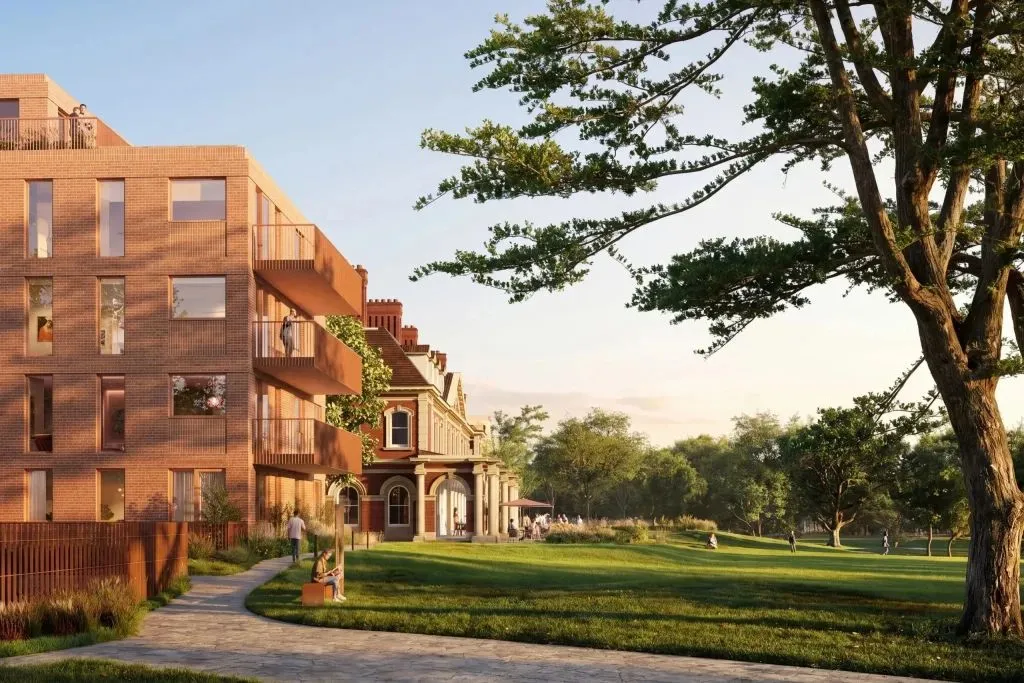
Last month, Bromley Council’s planning committee approved the Kent and London practice’s plans for 222 homes and later-living accommodation units on the site of Bromley Council’s former offices in Stockwell Close.
Councillors voted unanimously in favour of the Bishop’s Place scheme, which involves demolishing several buildings on the site and restoring the Grade II-listed Old Palace Building to provide commercial uses on the ground floor with apartments above.
The council created Bromley Civic Centre in the 1990s using buildings dating from the 1930s to the 1990s, and previously occupied by a college.
Hollaway’s approved plans for the 2.46ha site include 37 later-living units and 22 affordable units for client Galliard Homes.
The scheme retains two former council office buildings and creates six new buildings of up to five storeys, delivering 18,400m² of residential floorspace.
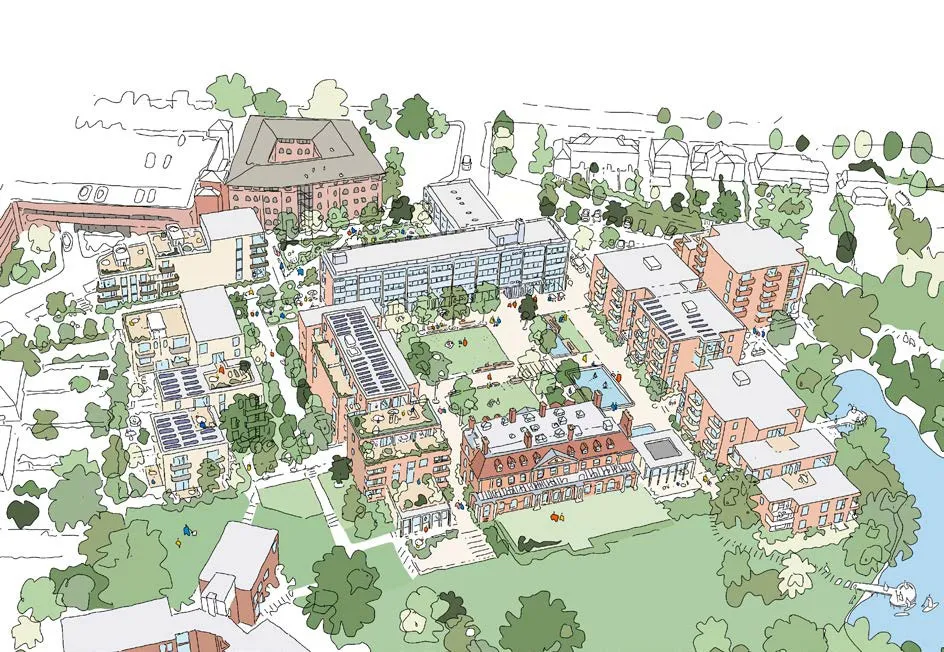
Hollaway Studio’s approved Bishops Courtyard scheme (June 2026)
Source: Hollaway Studio
The Old Palace Building, a former manor house which the council integrated into the civic complex, will be retained and retrofitted to include 11 homes with 187m² of commercial use on the ground floor.
Hollaway said in planning documents that the new buildings would be split into two clusters located either side of the retained buildings and open space, while providing a bulk, height and massing that ‘respects and enhances’ the Grade II-listed building.
Landscape improvements include a series of interconnecting squares to create a ‘collegiate feel’ and new play areas, nature gardens and meeting spaces, plus a woodland walk to the north of the site.
Hollaway was appointed after Galliard bought the site from Bromley Council in April 2025 for £13.5 million. The council relocated to offices at Churchill Court.
A timeline for completion has yet to be set out.
Project data
Location Former Bromley Civic Centre
Local authority Bromley Council
Type of project Residential-led masterplan including listed building consent for Grade II-listed Palace building
Client Galliard Homes
Architect Hollaway Studio
Landscape architect EDLA
Planning consultant Quod
Main contractor N/A
Funding N/A
Tender date N/A
Start on site date N/A
Gross internal floor area m² 18,435m²
Form of contract and/or procurement N/A
Annual CO2 emissions N/A
Total cost N/A