
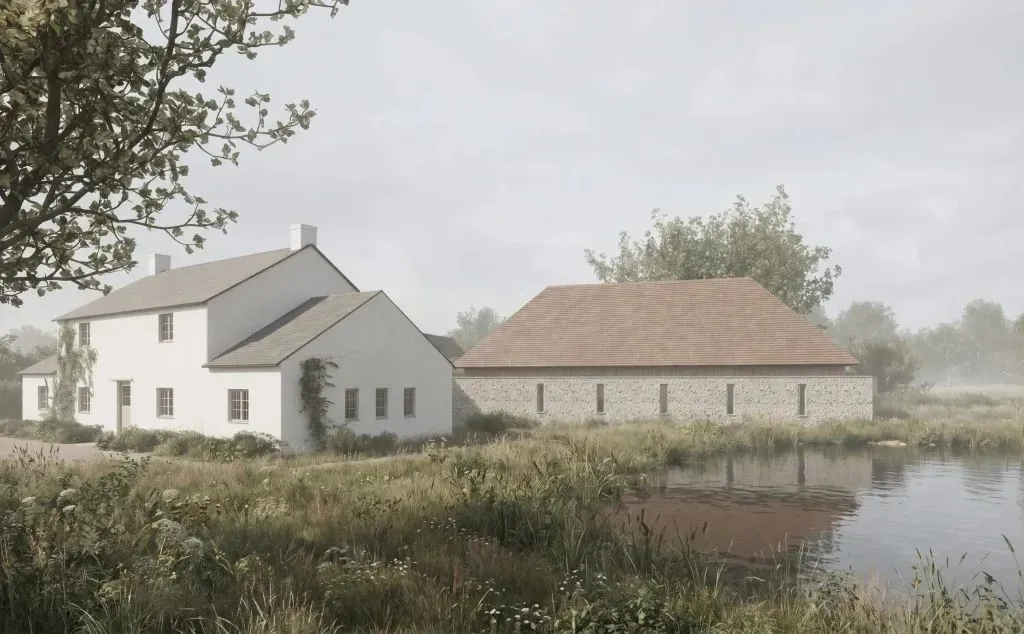
The scheme will restore and comprehensively refurbish the Woodcote pub, which is set in a 6.7ha woodland site near the village of Graffham, West Sussex. The extension will replace two modern brick and flint buildings at the rear of the pub, currently used as bed and breakfast units.
London and Winchester-based practice McLean Quinlan worked with heritage planning consultancy Whaleback, overcoming objections from conservation bodies and significant local pushback, which centred on the impact on the surrounding area’s character and infrastructure.
The scheme is residential-focused McLean Quinlan’s first step into hospitality and hotel-led design. It said the extension’s design had been inspired by traditional barns and agricultural buildings in the area.
Following the submission of more than 100 public objections as well as concerns raised from local environmental groups, the practice redesigned the scheme to ‘strengthen the rural character of the site’, adopting a lighter approach to development and a ‘more sensitive arrangement’ of the new buildings.
Despite this, conservation organisation Friends of the South Downs maintained its objection to the scale and mass of the proposals, arguing that the layout of buildings would still result in a ‘greater visual intrusion’’ than the current site, and that the development was ‘unsustainable’ and contrary to the local plan.
Letters from residents also argued that the scale of the plans was too large for the area, causing unsustainable traffic and competition for other local businesses and services.
But planning officers, recommending the scheme for approval, argued that while the application would add a significant mass of new buildings, when viewed at ground level they appeared as a collection of smaller buildings that ‘sit fairly quietly in the landscape’.
Members of the South Downs National Park Authority voted to approve the application, with only one vote against and one abstention.
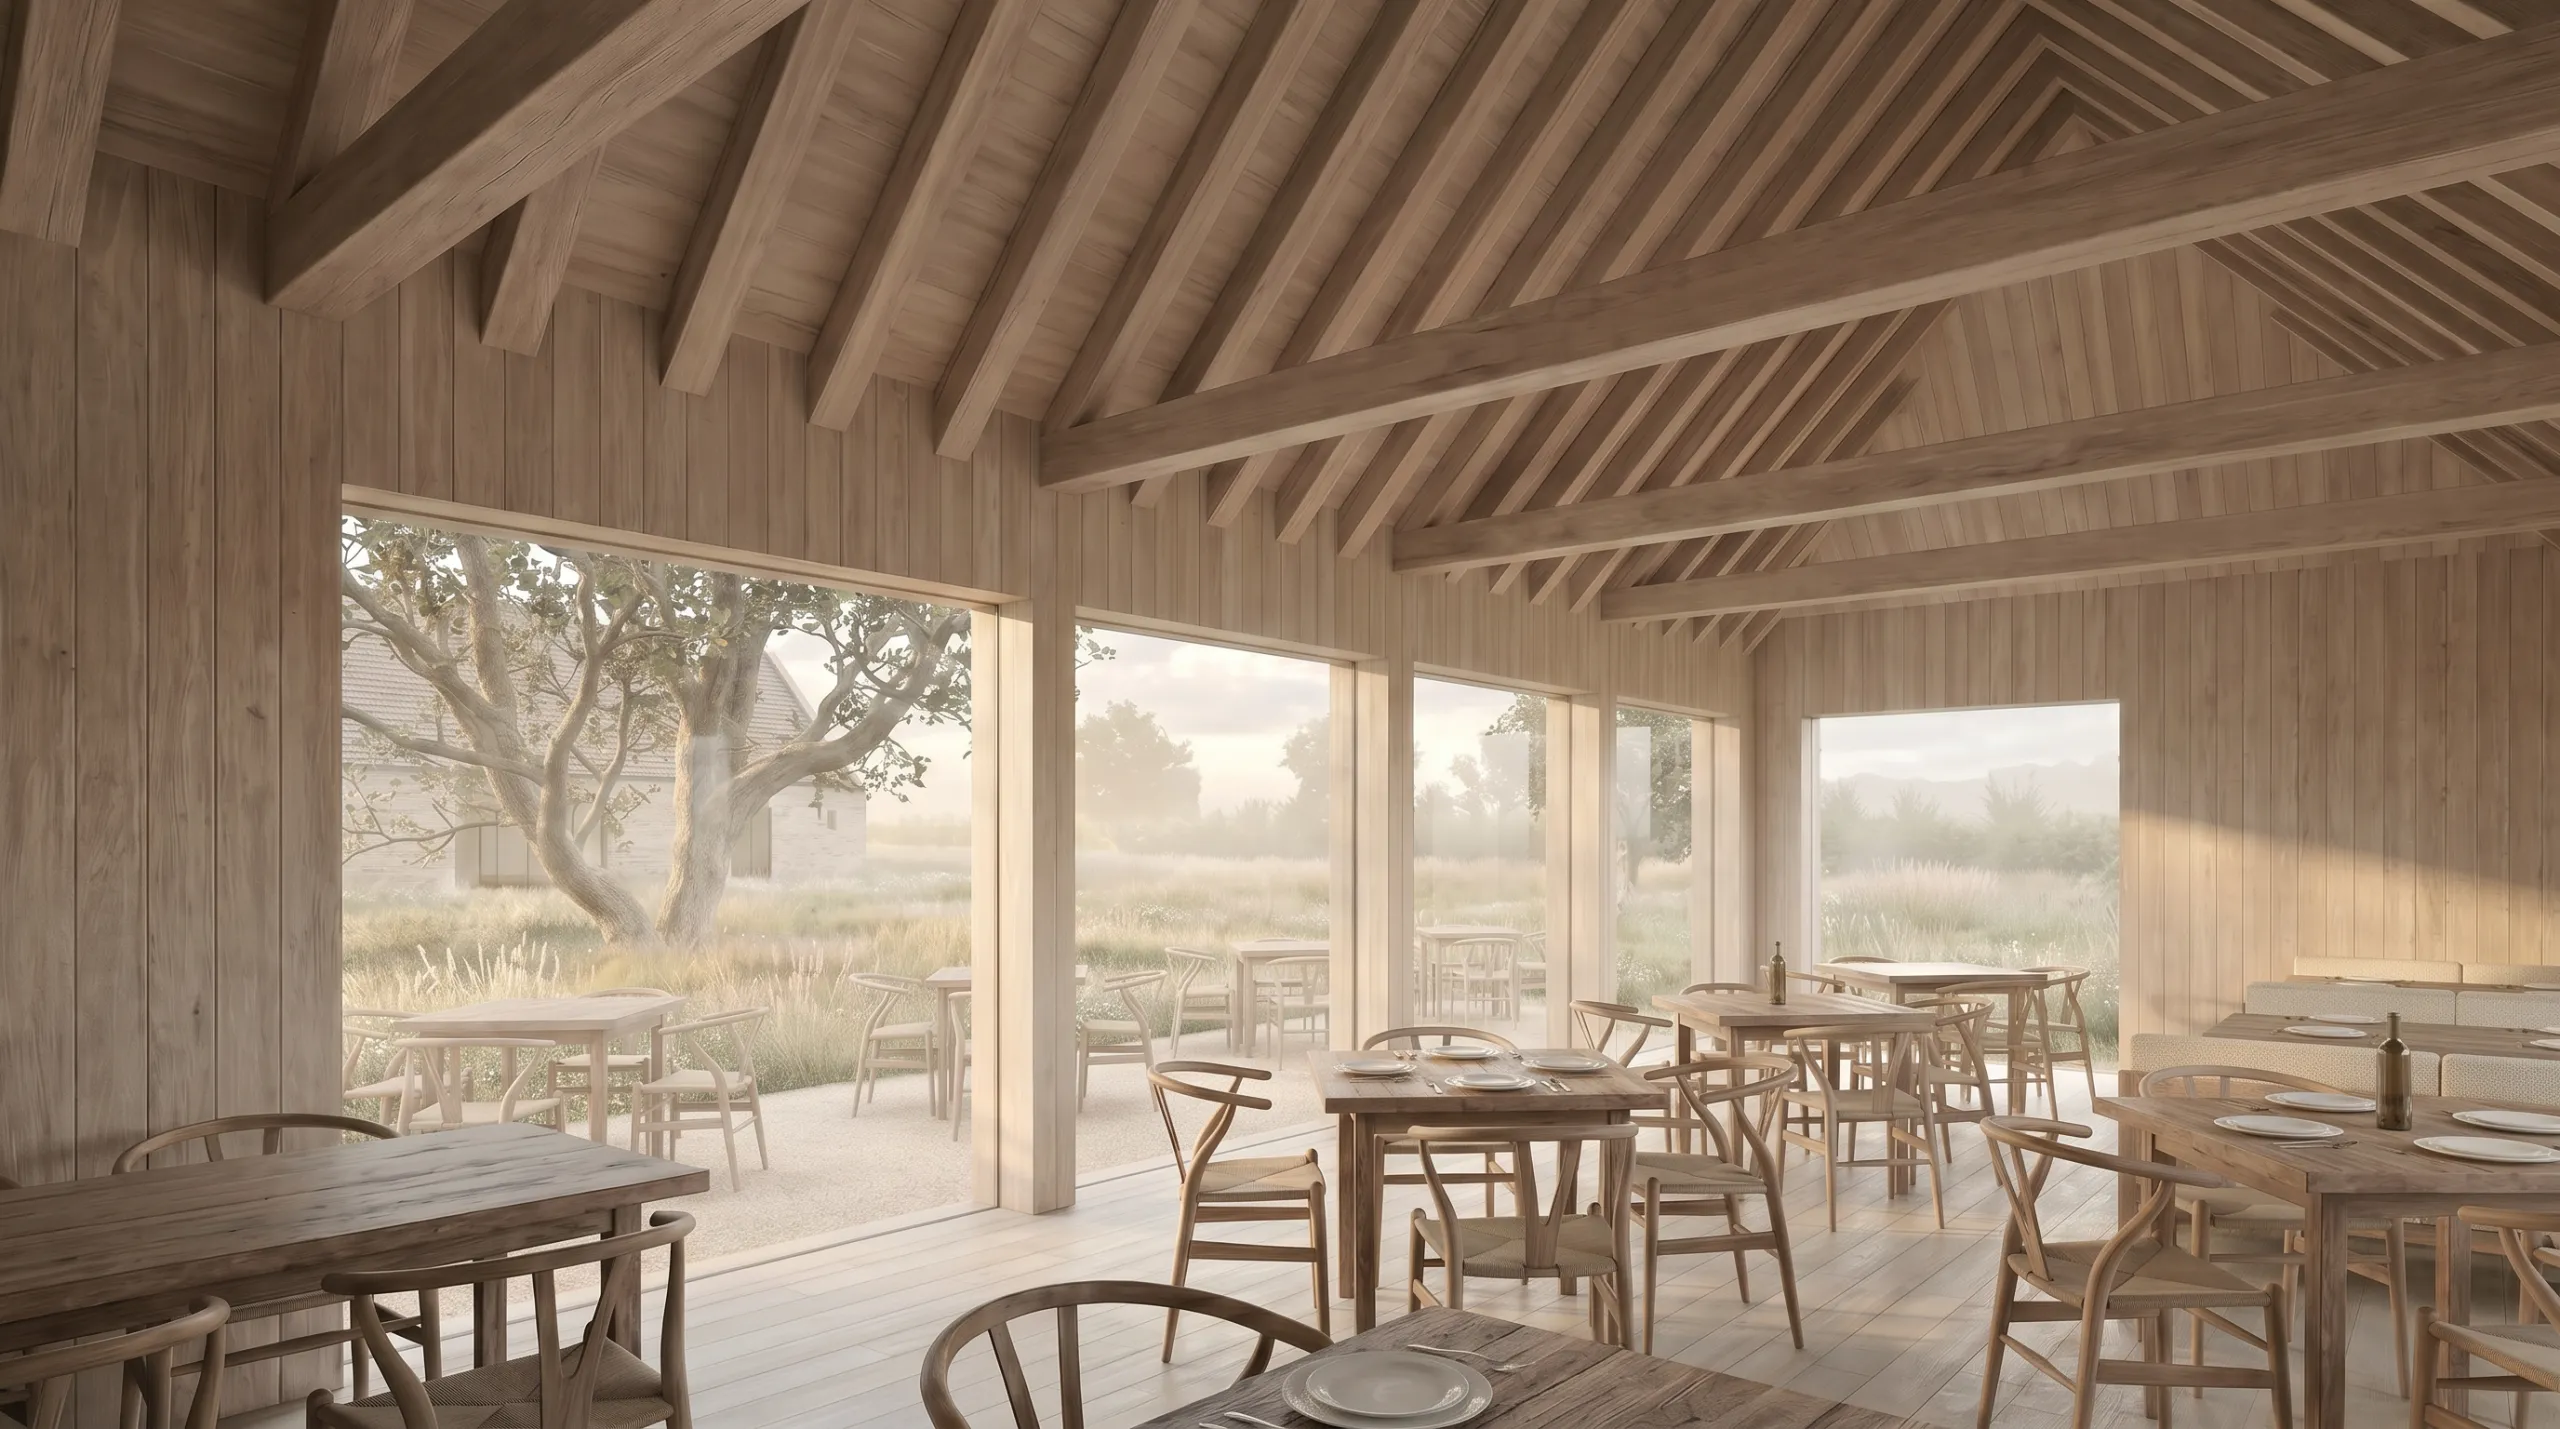
McLean Quinlan’s consented proposal for the refurbishment and extension of the Woodcote pub
Source: McLean Quinlan
Defending the scheme, McLean Quinlan said: ‘The refinements created a modest cluster of buildings set behind the pub, closely reflecting the dispersed rural form typical of the South Downs.
‘Alongside these design refinements, the proposal continued to deliver a number of environmental, social and economic benefits, including biodiversity enhancement, improved public access, support for local producers and the creation of permanent local employment.’
A focus on sustainable, locally sourced materials has influenced both the ‘hyper-seasonal’ menu, which offers ‘farm-to-fork’ dining, and the design of the new buildings, which has taken cues from traditional rural and farmyard structures to ‘celebrate the natural beauty and built character of the landscape’. The project targets a BREEAM NC Excellent rating.
Practice director Kate Quinlan said: ‘The Woodcote is a natural step for our practice, carrying the same care for place, craft and detail that guides our residential work into the world of hospitality.
‘The aim is to create somewhere rooted in its setting, where the buildings and landscape feel in conversation, and guests can slow down and reconnect with nature. It’s a chance to shape a destination that honours local heritage, puts sustainability at its heart, and celebrates the simple pleasures of good food and warm hospitality.’
Jamie Lumsden, managing director of Ledmore Capital which owns The Woodcote, added: ‘By focusing on material integrity and sensitive proportions, they have designed a destination that sits naturally within its environment while offering a truly refined guest experience.’
The project aims to start on site next year with completion targeted for 2029, though this is dependent on the pub securing funding.
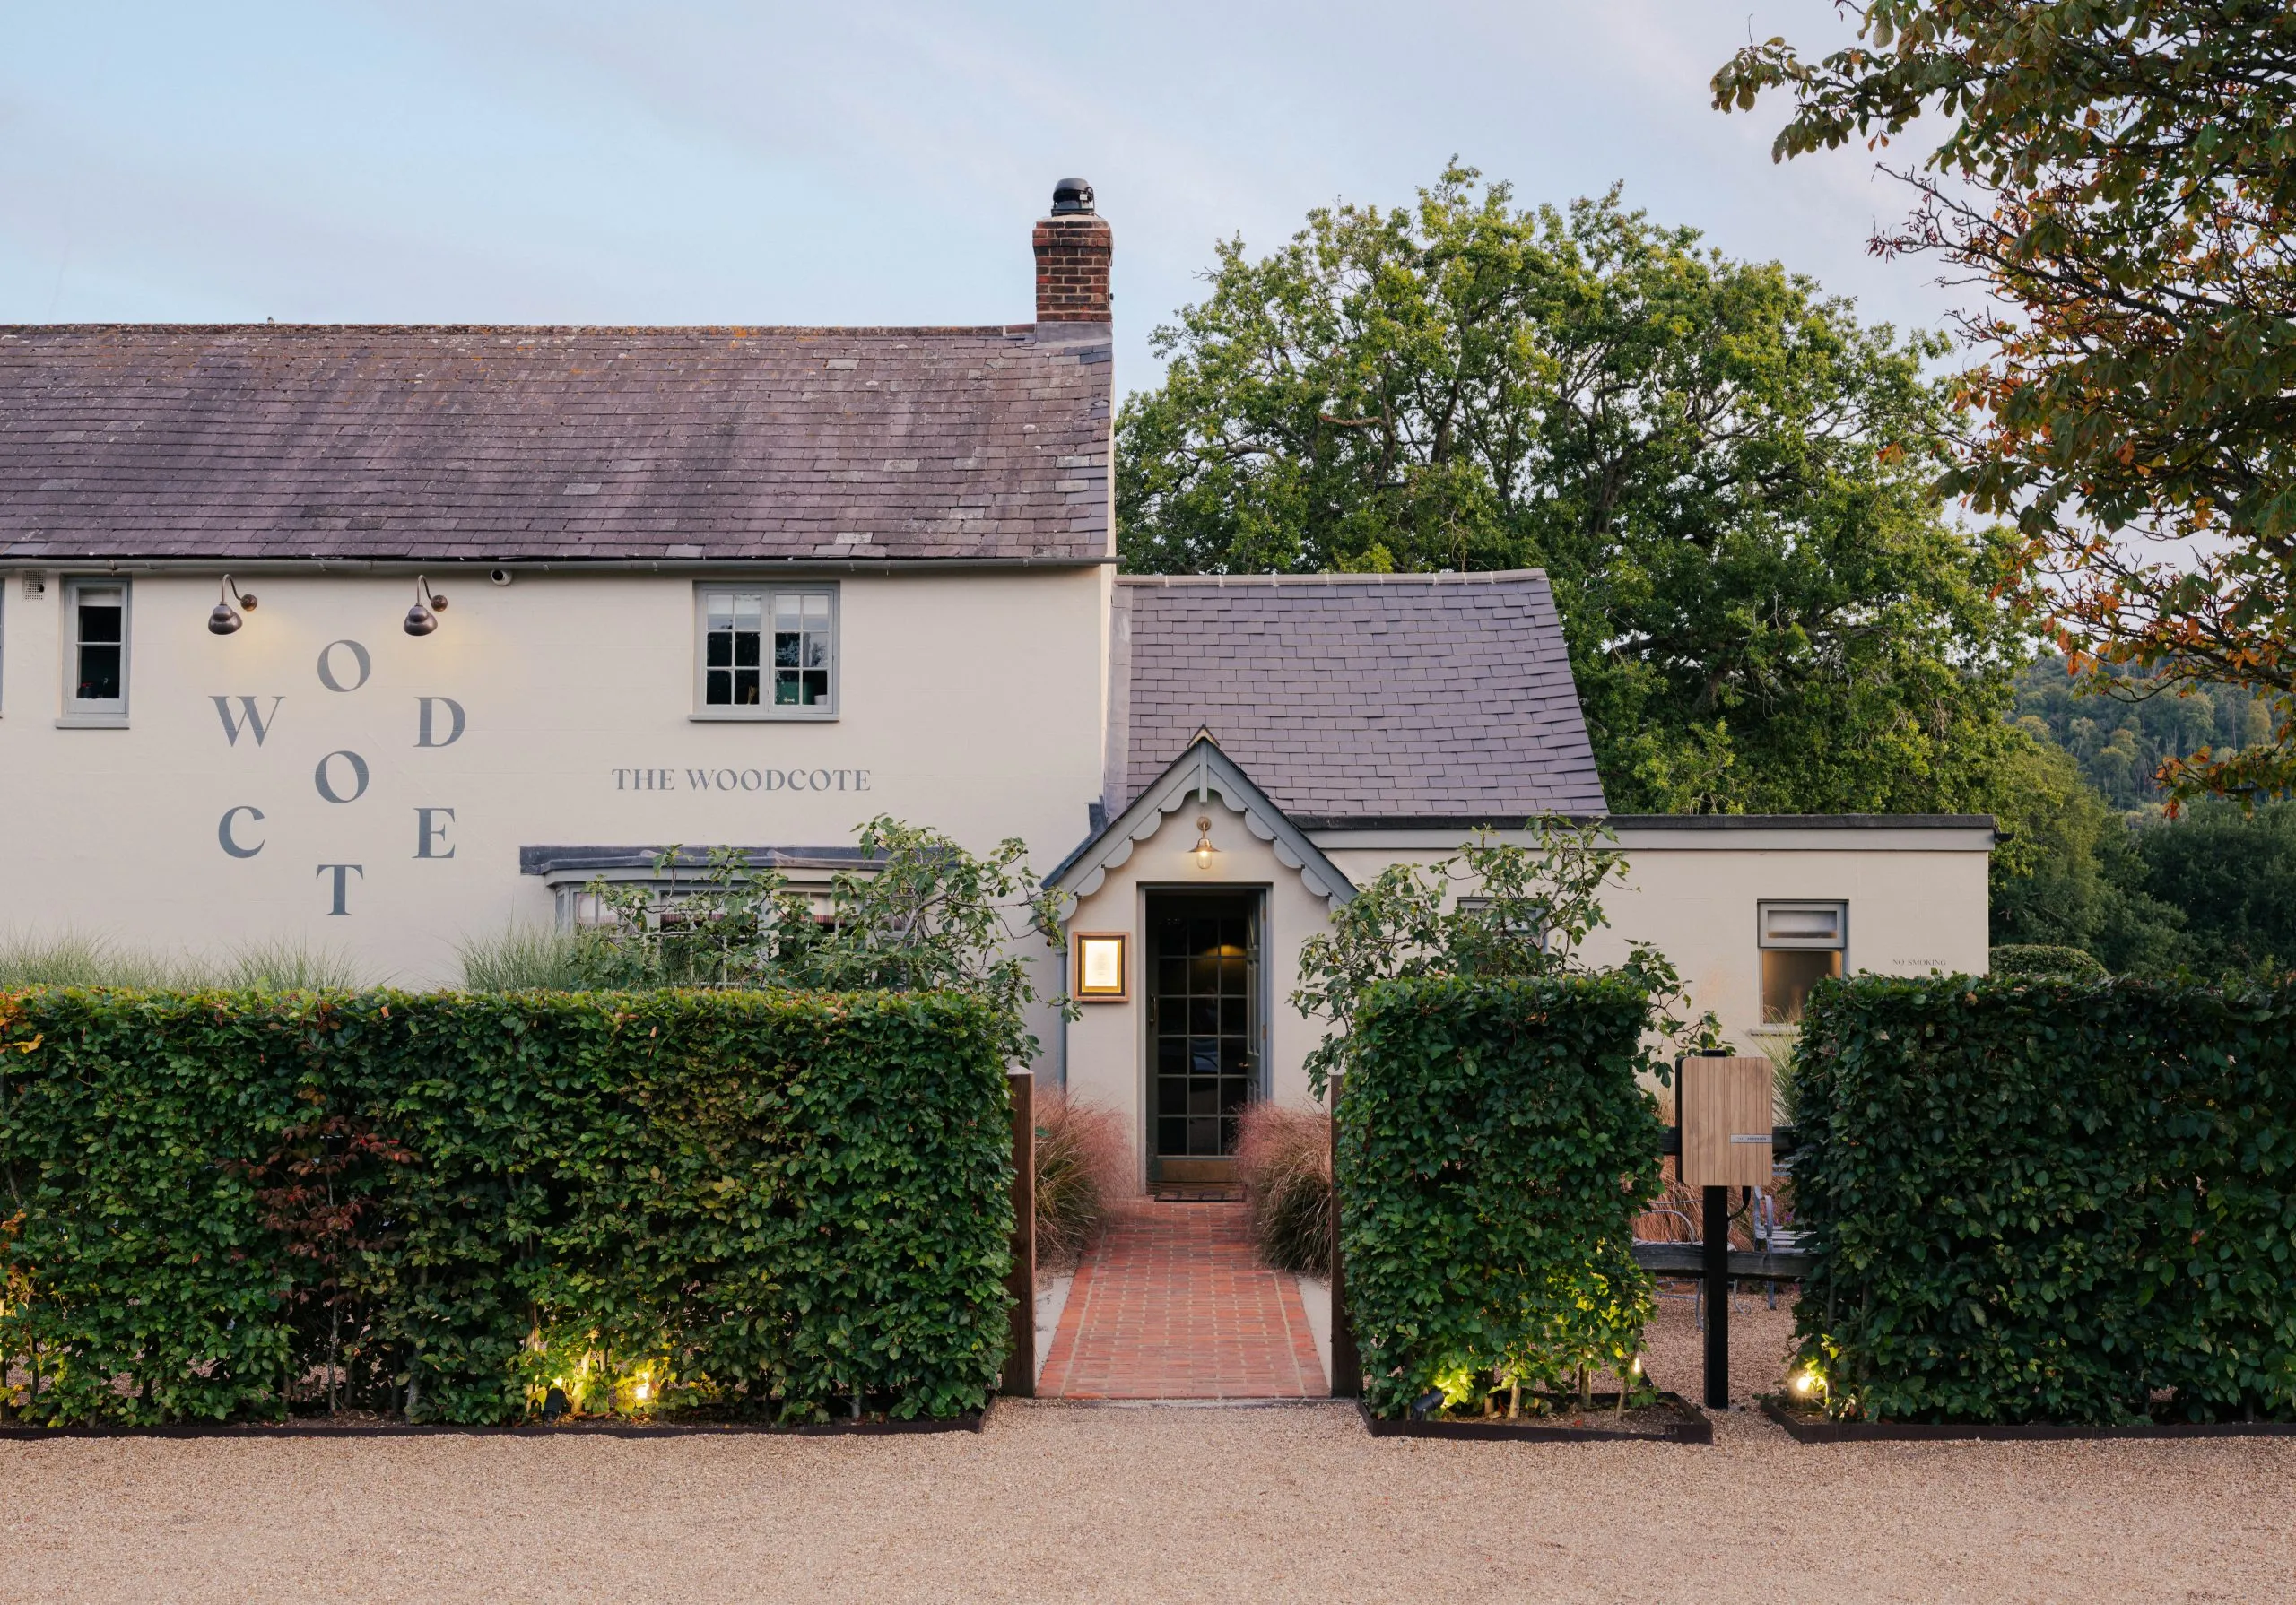
The Woodcote as it currently stands, credit The Woodcote Photography by Chris Wharton
Source: The Woodcote Photography by Chris Wharton
Project data
Location Graffham, United Kingdom
Local authority South Downs National Park Authority
Type of project Hospitality (extension and remodelling of an existing pub to create a new restaurant and 16 bespoke rooms)
Client The Woodcote
Architect McLean Quinlan
Interior designer McLean Quinlan
Landscape consultant Studio Engleback
Planning and heritage consultant Whaleback
Quantity surveyor Client’s in-house QS
Principal designer McLean Quinlan
Funding Private
Tender date To be confirmed
Start on site date estimated 2027
Completion date 2029
Contract duration 18 months
Gross internal floor area 1,500m²
Form of contract and/or procurement TBC
Annual CO₂ emissions Targeting BREEAM NC Excellent
Total cost Undisclosed
Visuals © McLean Quinlan
Planning application reference SDNP/25/01323/FUL