
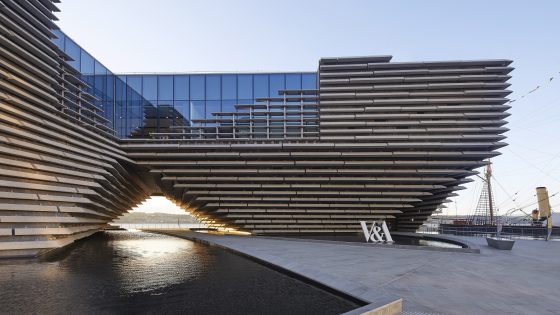
The team, chosen from 33 initial submissions, will now draw up plans for an ‘innovative, dynamic, thoughtful and transformational’ of the museum’s main free exhibition space – the Scottish Design Galleries.
The finalists for the key job, which is being supported by a £2.6 million capital funding grant from the UK Government, included Denizen Works, AJ 40 under 40 practice West Port and a team led by Moxon Architects.
The shortlist was completed by a joint bid between Page\Park, Andrea Hickey and Fieldwork Facility, with Arup, Studio ZNA, Street Films and DJW.
The conclusion of the two-stage search for an ‘exceptional, multi-disciplinary’ design team comes eight years after the £80.1 million Kengo Kuma-designed museum opened as the centrepiece of Dundee’s £1 billion waterfront regeneration. ZMMA worked on the original Scottish Design Galleries and museum foyer in 2016.
The main aims of the latest project include refreshing the free permanent galleries, relocating their entrance for better visibility, introducing modular displays for object loans and commissions and activating Locke Hall with play, seating, events and Scottish design content.
Matt Thornley co-founder Gibson Thornley, who collaborated with Purcell on the V&A’s permanent photography gallery in South Kensington (opened 2023), said the commission was an ‘exciting opportunity to further develop this iconic building, strengthening its relationship to the city and the wider country, showcasing the diversity and impact of Scottish design’.
Studio MUTT has also worked previously worked with the V&A, having delivered Hallyu! The Korean Wave, a 900m² exhibition in its North Court and Gallery 39 at its west London base, which explored South Korean popular culture around the world. The exhibition ran between 2022 and 2023.
The contest bids were evaluated 30 per cent on creative response, 10 per cent on sustainability and social value, 5 per cent on team composition, 15 per cent on programme, 30 per cent on price and 10 per cent on performance at interview. Each of the five shortlisted teams received a £2,000 honorarium, along with travel and other reasonable expenses.
The Scottish Design Galleries sit in the heart of V&A Dundee and house more than 300 objects spanning roughly 500 years, telling the story of Scottish design’s enduring influence around the world.
According to the museum, the redevelopment scheme will help the V&A Dundee ‘boost its contribution to local economic growth, supporting jobs and driving visitors to Tayside’.
The Scottish Design Galleries occupy two of the museum’s four main exhibition spaces and document the nation’s contribution to international design from the 18th century to the present day.
It is understood the winning team will develop designs for the 530m² galleries – with a potential 80m² extension – plus a visitor welcome space in the Cold Catch vestibule, Locke Hall atrium and retail area.
The Charles Rennie Mackintosh Oak Room – a 13.5 x 5.5m historic installation – will remain as the centrepiece of the Scottish Design Galleries.
As part of the redesign V&A Dundee has launched a call-out for members of the public to submit their treasured items from their own homes to go on display in the reimagined galleries from 2028.
The museum said it wanted ‘people’s stories to be at the heart’ of the revamp.
See images, drawings, details and data of V&A Dundee in the AJ Buildings Library
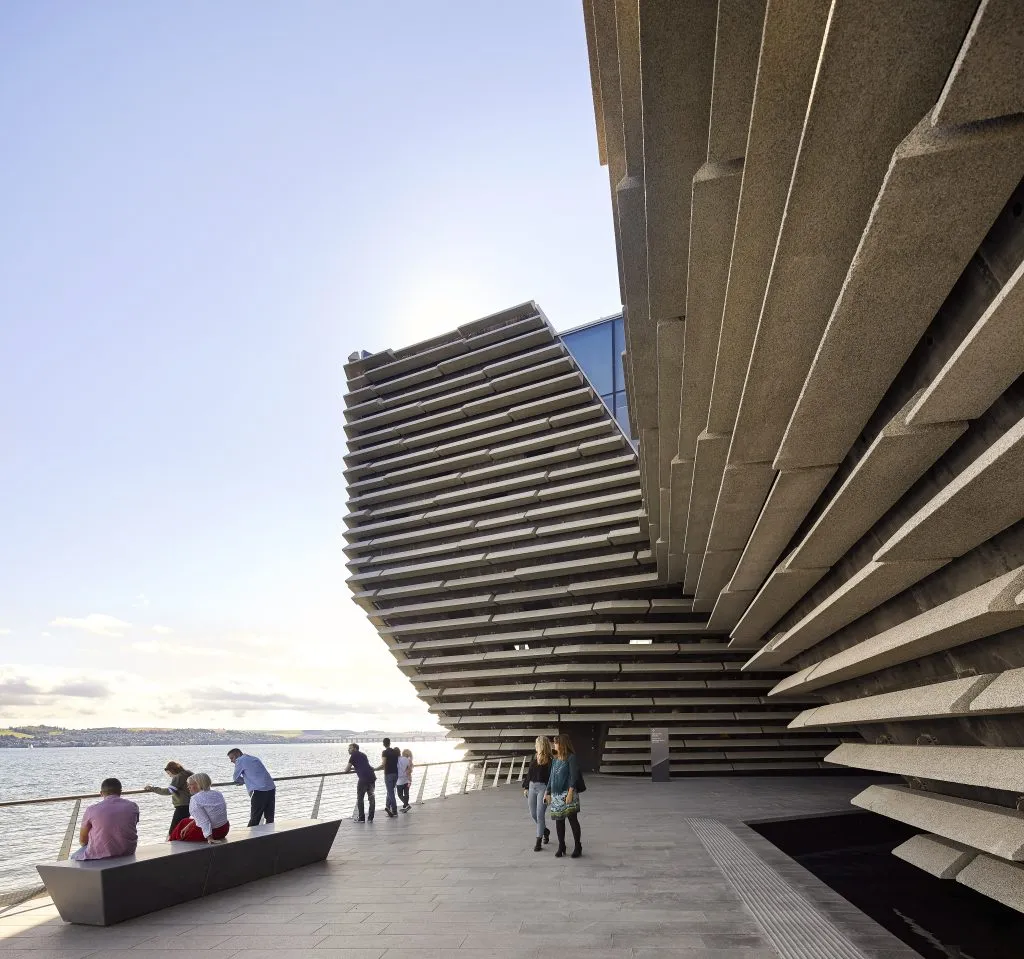
V&A Dundee, Scotland
Source: Hufton + Crow