
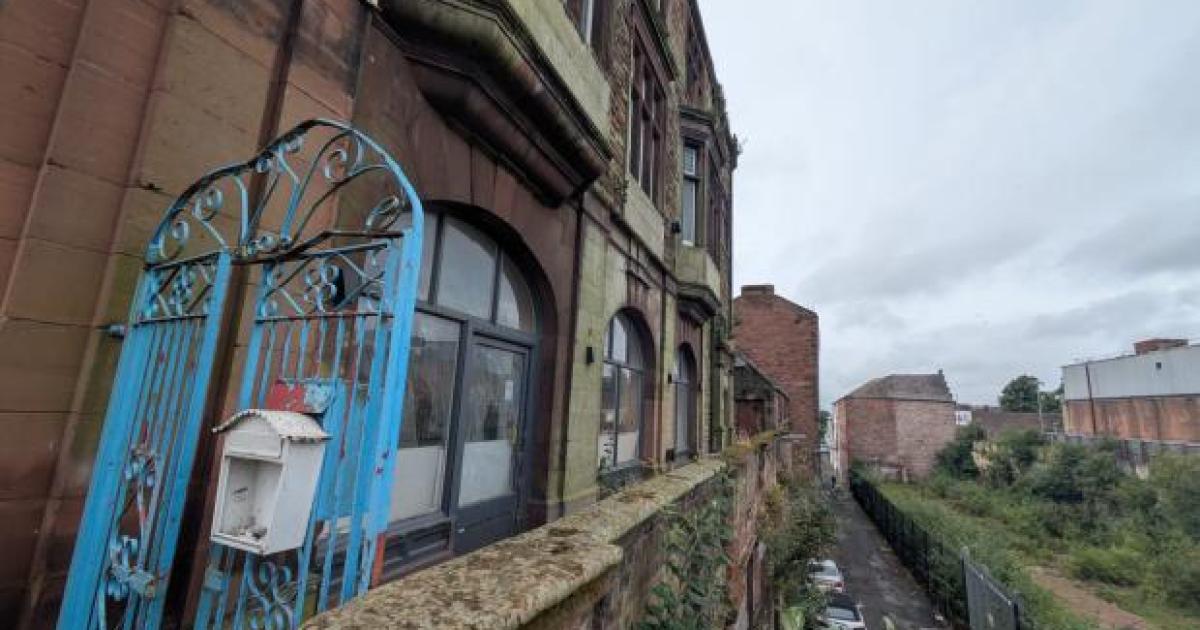
Alan Houston of Through the Woods Architectural Services has overseen the planning process for Victory House on Victoria Viaduct, the adjoining brick-built link building and the Grade II-listed Caledonian Mill.
The complex is to be converted into 95 residential rooms, aimed primarily at university students, as well as a restaurant.
The building has suffered ‘visible deterioration’ and stood partly empty over a period of years, according to planning documents.
A view looking up at Victory House from Backhouses Walk. (Image: Newsquest)
Mr Houston said of the existing building: “It’s absolutely beautiful. It’s outstanding.
“The history of the building is phenomenal: how these three buildings became one, how they came under one ownership, how it went through the twentieth century like some kind of IKEA selling furniture, making furniture, the listed building being a heritage asset, and the fact that they stored grain and there’s a chimney there for hundreds of years.”
He talked about Backhouses Walk, which the building backs on to: “It’s just a beautiful characterful journey through cobbled streets under railway arches.
“It feels like you’re going back in time.”
A view of the buildings from beside the theatre on West Walls. (Image: Newsquest)
Mr Houston disclosed that the planning application process was not without its hitches, saying that what typically takes between eight and 12 weeks to complete, lasted all of 2025 and well into 2026.
He said of the application process: “It’s been really awful, it’s been really difficult.
“First off, there was a huge problem with Carlisle being hit with the requirement for nutrient neutrality by the Environment Agency, which is a really awkward one.”
Nutrient neutrality is an environmental principle which is applied to prevent new developments causing a net increase in nutrient pollution in sensitive water bodies and protected habitats.
The firm hired an environmental consultant – an expense paid by the client – who helped revise the design of the development to bring about nutrient neutrality.
The Environment Agency approved the design in November 2025.
The Environment Agency had also raised concerns over the potential flood risk in the basement of one of the lowest buildings, to which the firm responded by not planning to make it residential – plotting to construct a plant room there instead.
Next to the new development is the site of the historic Central Plaza Hotel, which was demolished in 2020.
Whitbread, the owners of the Premier Inn chain, are developing a hotel on this land.
Mr Houston said of the developments in the city centre: “This brings about the beginning of regeneration.
“People from outside, commercial folks coming into Carlisle, spending money on development shows that they’ve got faith and commitment and confidence that Carlisle is a destination for students.
“It’s just part of the regeneration process; the city will become more vibrant because of it.”
The council has been explicit that the new accommodation is to be operated as managed residential rooms, not conventional flats.
A condition restricts use to sui generis managed accommodation, stating it may house “students, key workers, trainees, graduates, young professionals or other agreed managed residential occupiers”, but must not become self-contained dwellings without a further planning consent.