
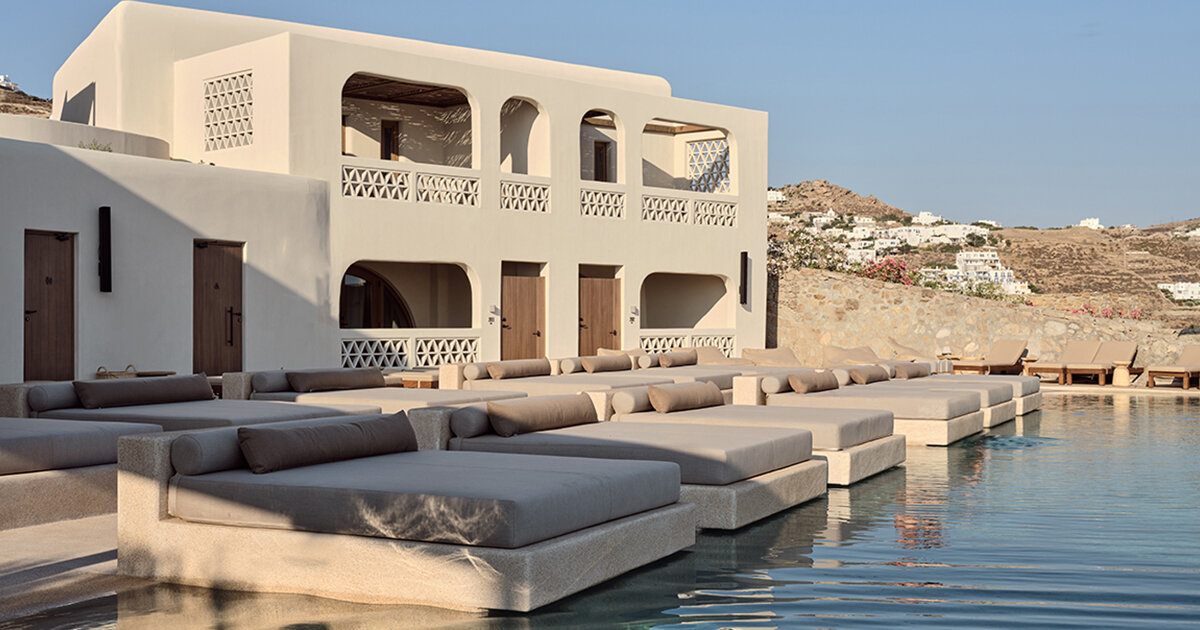
URBAN SOUL PROJECT SHAPES QUIET CHOREOGRAPHED ATMOSPHERES
Approaching hospitality as a dynamic sequence of experiences, Urban Soul Project’s design practice moves past the standard formulas of hotel and resort layouts. Instead, the studio crafts non-linear, choreographed atmospheres that unfold gradually through an interplay of material sensitivity and contextual references. Their portfolio spans from architectural landmarks to the tactile integration of local food culture into social hubs, stretching all the way to the landscape-driven design of destination resorts. This diverse body of work is united by the studio’s aim to always engage guests from their first step inside, answering a fundamental question of how an environment can be designed to make the guest feel, understand, and remember.
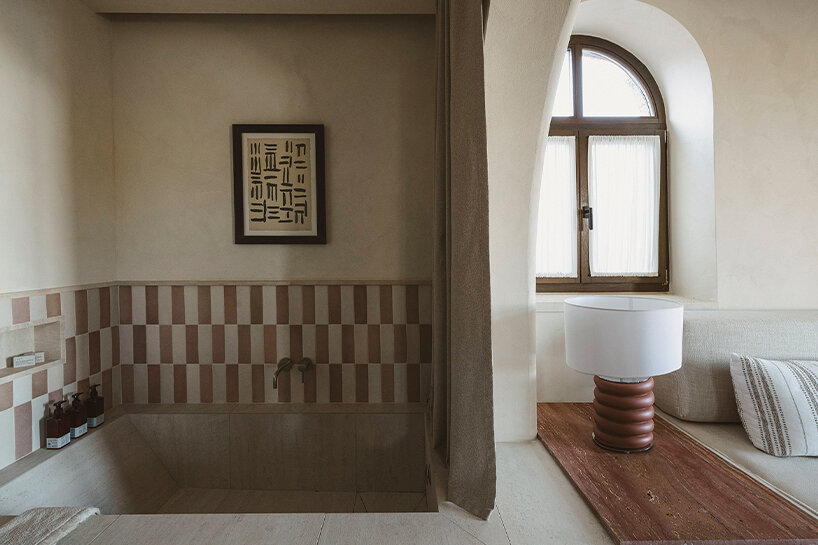
Urban Soul Project’s Architecture | all images courtesy of Urban Soul Project
FROM LOCAL STUDIO TO AWARD-WINNING OFFICE
Based in Thessaloniki, Greece since 2009, the firm has evolved from a local design studio into a multidisciplinary office with an expanding international presence. While their portfolio spans workspace, residential, and commercial sectors, hospitality has become one of the clearest expressions of their spatial approach. Within this domain, architecture, brand identity, operational clarity, and a sense of place meet with particular intensity, framing a methodology that rejects a singular, imposed visual language.
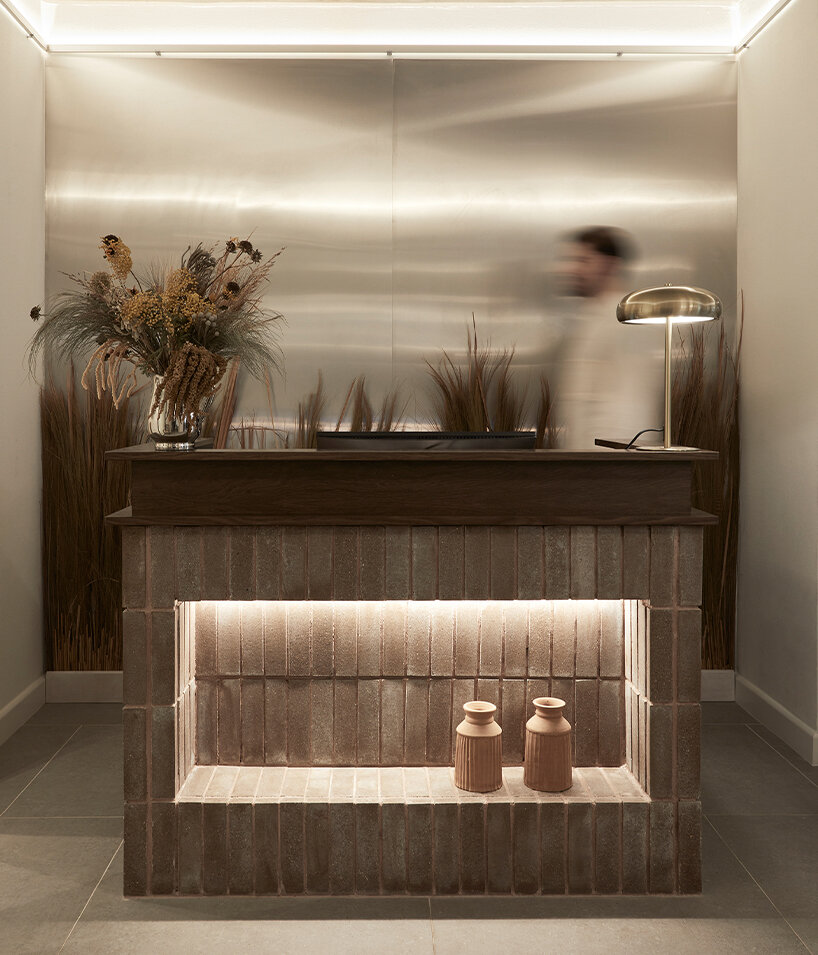
developing each project from concept to final execution, the studio delivers functional and contemporary solutions
Developing each project as a continuous progression from concept to final user experience, the studio shapes a body of work that is contemporary, refined, and grounded in function. This disciplined vision has earned them the title of Architectural Studio of the Year at the GRAIL Awards 2026, adding to a path celebrated by institutions such as AHEAD Europe, Interior Design Magazine’s Best of Year Awards, the German Design Awards, the International Hotel and Property Awards, and the Architizer A+ Awards.
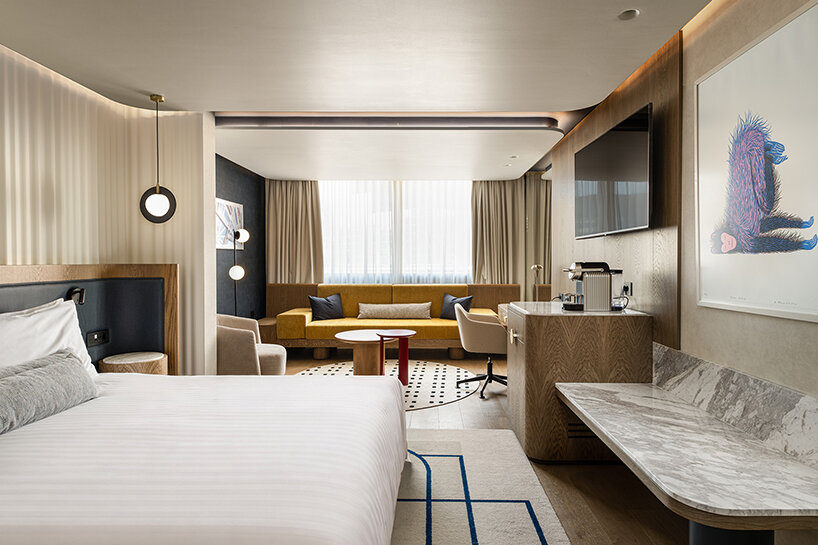
USP design methodology rejects merges architecture, brand identity, and a distinct sense of place
HOSPITALITY THROUGH MATERIAL SENSITIVITY AND URBAN CULTURE
Urban Soul Project’s ability to navigate diverse scales is visible throughout its expansive portfolio. At the landmark Athenaeum InterContinental Athens, an extensive 35,500-square-meter intervention completed in 2024, the studio reconfigured the guest experience across all common areas and 570 guestrooms. The design breaks down the vast volumes into distinct zones, each with its own atmosphere and purpose. An interplay of timber, marble, leather, curved geometries, integrated lighting, and strategic color accents preserves the hotel’s original sense of grandeur while introducing an intimate, contemporary character.
A similar spatial sensitivity defines the redesign of the Hyatt Regency Thessaloniki, where the studio negotiates the critical transition between travel and stay. Tactile natural materials and regional references humanize the global chain without compromising its brand identity. This intersection of hospitality and local culture carries into Omeon Mykonos with the space elevated through Cycladic architecture and anchored by the philosophy of slow living.
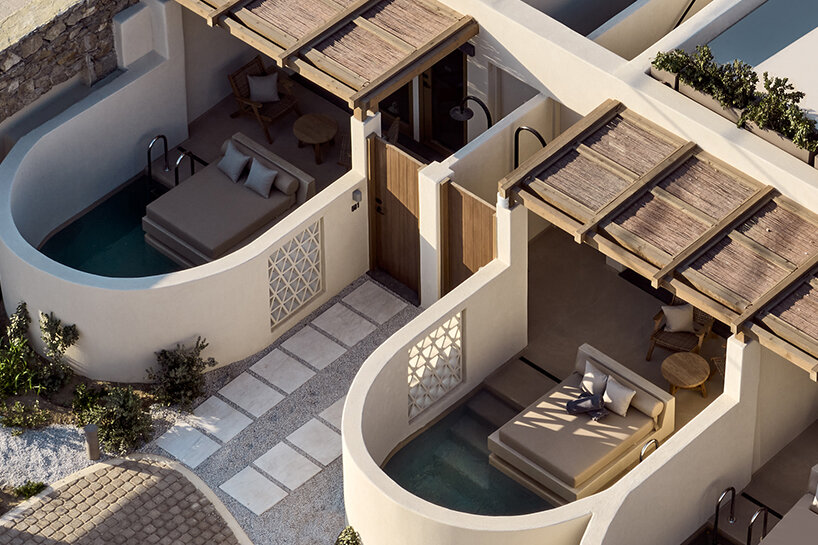
for resorts, the studio integrates outdoor elements directly into the architectural framework
Across its ERGON projects in London, Athens, and Thessaloniki, the studio explores hospitality as a hybrid of accommodation, gastronomy, retail, and urban culture. At ERGON London, a collaboration with Greek fashion house Zeus+Dione acts as a social and architectural catalyst, weaving local heritage and brand identity into layered interiors that merge with the surrounding streetscape.
In Athens, ERGON Bakehouse occupies an early 20th-century heritage building designed by Vasilis Tsagris. The design integrates original plaster decorations and an antique staircase into the modern hotel setting, while the ground floor hosts the 72H Artisanal Bakery. Here, window frames offer direct views into the open-plan workshop, allowing guests to witness the baking process. Throughout the interior, a precise palette of dark firebrick, wall paneling, large stainless steel counters, and linen fabrics echoes the pragmatic elements of a professional kitchen, while adjusted lighting and internal shading devices complete the space, maintaining a calm, cohesive atmosphere.
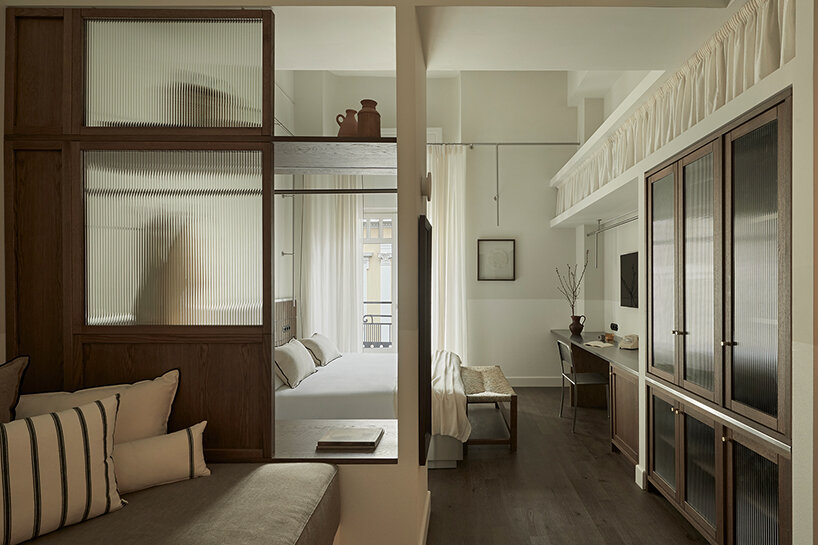
natural materials and regional references bring warmth to the space without compromising the brand identity
At the destination resort scale, the studio’s focus shifts to nature, treating outdoor elements as primary design materials. At Domes of Elounda in Crete, architecture follows the geometry of the land, integrating stone volumes, shaded terraces, pergolas, timber elements, marble, and red travertine into the hillside overlooking Spinalonga. The Chora extension brings this approach to a more intimate scale, where suites, patios, plunge pools, outdoor lounges, and framed views create a slower rhythm of inhabitation. Together with Domes of Chania, the work reflects Urban Soul Project’s ability to translate island heritage into contemporary hospitality environments where local identity, landscape, and international standards coexist quietly.
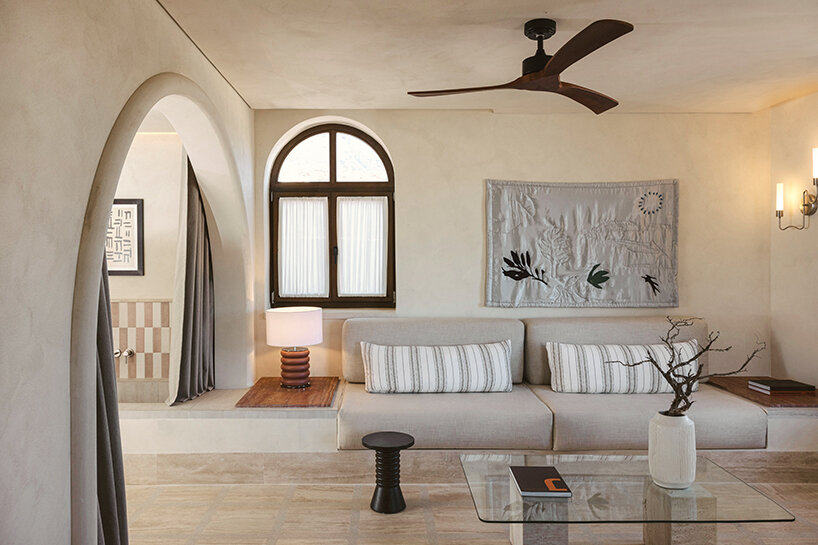
urban soul project balances natural materials with modern hospitality design
Urban Soul Project’s practice embraces fluid functionality in response to the changing habits of modern travelers. For the Courtyard by Marriott in Ghent, Belgium, the studio activates the public zones with warm textures to cultivate community. At the hotel’s core, SCALA functions as a flexible destination for diverse programming, while ARNO, the Italian restaurant, fuses culinary and spatial design into an expressive hospitality experience. Nearby, STROOM, an all-day brasserie and café, acts as the property’s social living room. The concept is conceived as a contemporary business hotel designed as an intersection of hospitality, productivity, and social interaction.
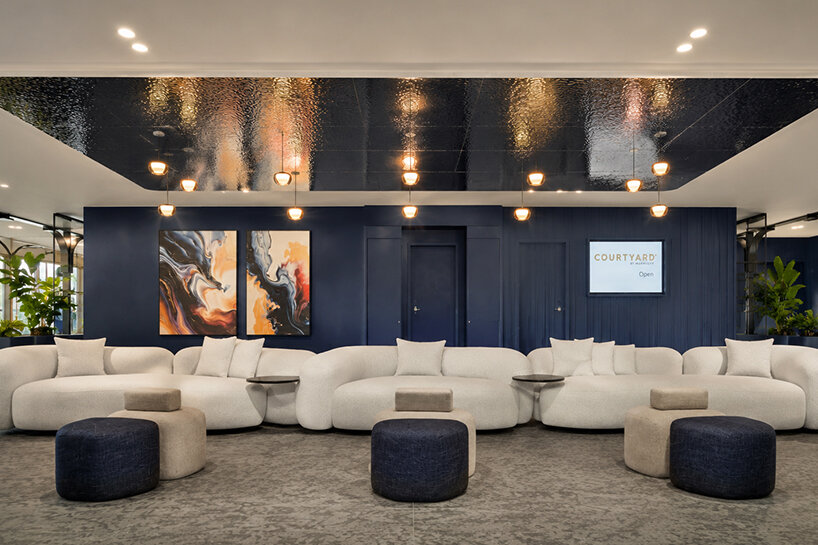
the layouts fuse open architectural spaces into a multi-functional hospitality experience
In the Netherlands, the design for the Groningen City Hotel deconstructs traditional hospitality typologies by replacing the conventional reception desk with a hybrid bar. This intervention transforms the lobby into an immediate social crossroads defined by vibrant hues, bespoke joinery, and playful artwork. Instead of enforcing rigid spatial divisions, the design allows diverse functions to fluidly overlap. The lobby transitions from a point of arrival into an active, multi-programmed environment to work, meet, eat, and observe.
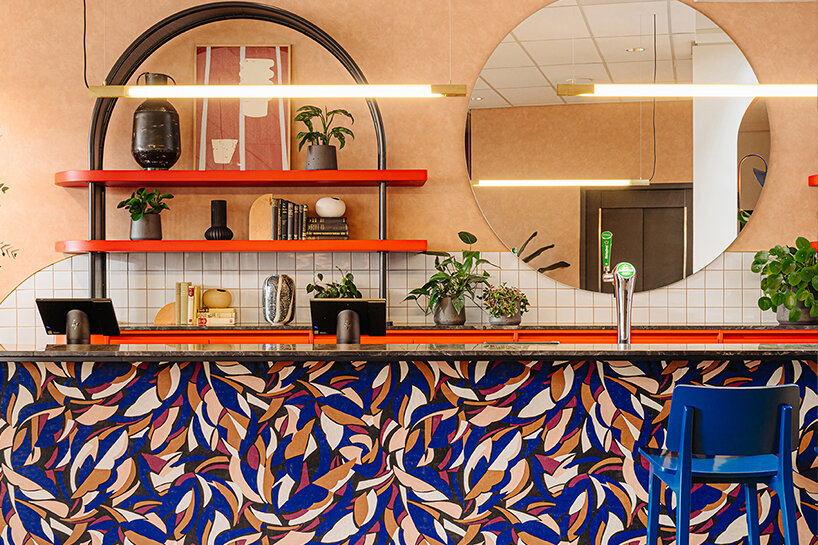
traditional hospitality layouts reimagined allowing diverse functions to fluidly overlap
Urban Soul Project grounds its work in structure, material intelligence, and technical control to maintain a consistent methodology that scales from short-term accommodations to highly bespoke spatial concepts. This precise approach relies on a strong sense of place, shaping the quiet choreography of human experience to trigger emotion and memory through immersive atmospheres.