
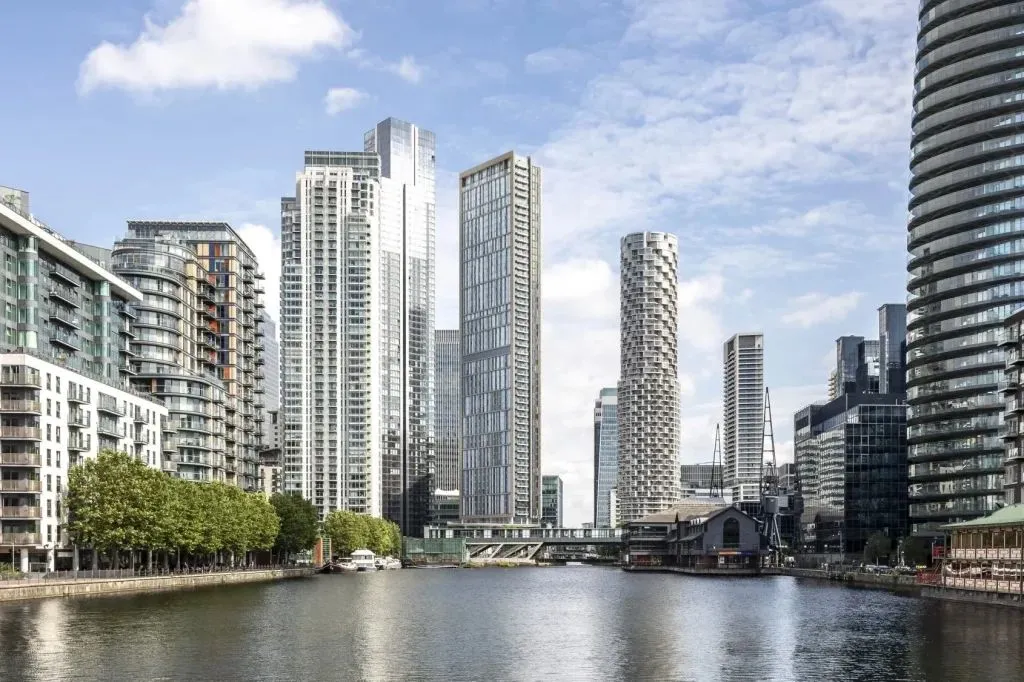
Tower Hamlets Council’s Strategic Development Committee approved plans at a meeting on Tuesday (21 July) night to replace an existing 15-storey office building at 77 Marsh Wall with co-living, self-contained apartments and an aparthotel.
Councillors voted by eight to one in support, following a recommendation from planning officers to approve the development for London-based Areli Developments on the site south of Canary Wharf.
Patel Taylor’s scheme provides 238 co-living units, 316 self-contained units and 266 serviced apartment rooms. Of the proposed 820 residential units, 35 per cent are set to be designated ‘affordable’ housing, including 96 social units.
The practice’s scheme features three stepped volumes to reduce the impact on neighbouring buildings while providing a maximum number of dual and triple-aspect homes, planning documents say.
Although more than 450 objections were received over loss of daylight to neighbouring residential towers, Tower Hamlets planning officers said in a report: ‘While there will be some daylight, sunlight, and overshadowing impacts on neighbouring properties, the effects are considered acceptable when balanced against the broader public benefits.’
The base of the scheme provides 3,171m² of landscaping for public use, 192m² of community space and 430m² of retail to reactivate and open the site.
Pankaj Patel, director at Patel Taylor, said: ‘The design of 77 Marsh Wall reflects our vision of supporting social interaction between residents, neighbours and visitors, fostering an inclusive and balanced community by interweaving traditional and contemporary ways of living.
‘Our proposal will stand as a positive addition to the architectural skyline of the Isle of Dogs, marking the intersection of South Dock and Millwall Cutting and providing long-term placemaking benefits in the heart of the docks.’
When images and details of the tower were put to consultation in June 2025, Patel Taylor said the tower was designed to cater to different tenure demands while creating a community for younger people, older people, individuals and families.
The development is aiming to be all-electric, with air-source heat pumps, solar panels and smart building controls. It would also seek to use recycled and low-embodied-carbon materials where possible.
The practice said that the existing office building ‘offers very little in the way of benefits to the community’.
According to a scoping report submitted last year, the new development would generate 11,600 tonnes of construction waste, but at least 95 per cent of this waste would be diverted from landfill and recovered.
A timeline for construction is unknown.
Site view