
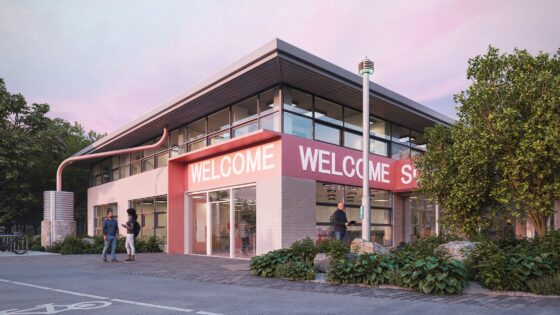
The scheme, north of Cambridge city centre, will create a major science and innovation district, providing 167,000m² of office and R&D floorspace, as well as delivering 500 homes, up to 200 co-living units and 5,600m² of shops, restaurants, bars and cafés.
Submitted to the to Cambridge City Council and South Cambridgeshire District Council’s Joint Development and Management Committee (JDMC), the project is one of a number of major new developments in the area.
In May Allies and Morrison submitted its 61ha masterplan for the neighbouring Cambridge Science Park – the UK’s oldest science park, which was set up by Trinity College in 1970. The proposal will add 480,000m2 of new space to the existing 260,000m2.
There are also already approved schemes on the nearby Cambridge North site, which is backed by developer Brookgate and the Network Rail’s property arm, Platform 4, which has been masterplanned by ACME.
The Crown Estate said the Cambridge Business Park masterplan had been through two years of engagement with local communities, businesses and stakeholders, including three rounds of public consultation and workshops with local schools.
Last summer Studio Egret West won full planning permission for the ‘pilot phase’ of the scheme – refurbishing and extending an existing two-storey 1980s office building known as Robinson House to create a modular lab workspace, café and community facilities.
The approved project – known as Origin – sits at the north-west edge of the recently submitted masterplan and is acting as a test bed for ‘principles of material re-use and alternative sustainable methods of construction’ used in the design of the wider regeneration.
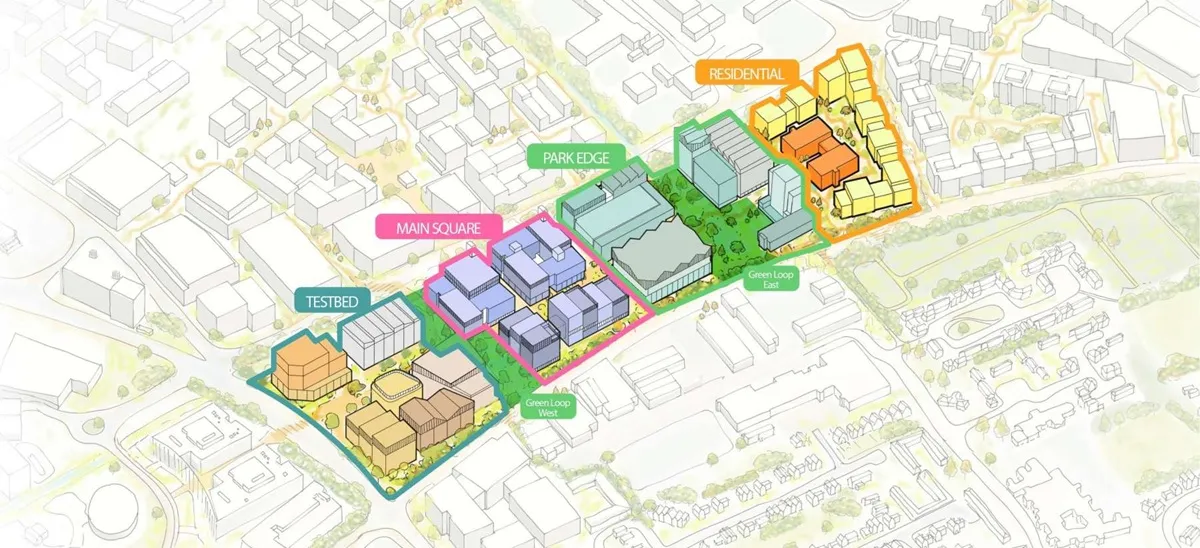
Site plan of the Cambridge Business Park wider masterplan development – the Origin building sits in the ‘testbed’ area
Source: Studio Egret West
The practice’s site-wide proposals include several green public spaces and a new main square. The pracitce is aiming for a 55 per cent reduction in water use relative to standard benchmarks for development of this size.
Studio Egret West director Daniel Mahony said the scheme would transform the business park into a ‘flexible and future-facing mixed-use district centre for North East Cambridge’.
He added: ‘By prioritising openness and connectivity, climate resilience, richness and variety of character, and an extensive range of new community amenities, the proposals respond to the evolving needs of occupiers and visitors alike, establishing a distinctive and well-connected place within Cambridge’s wider innovation ecosystem.
‘These principles are woven together in a new mixed-use neighbourhood with spatial diversity and an identity of innovation. A neighbourhood where discovery, creativity and learning are visible, accessible and integrated into everyday life.’
The scheme is expected to take at least 10 years to deliver.