
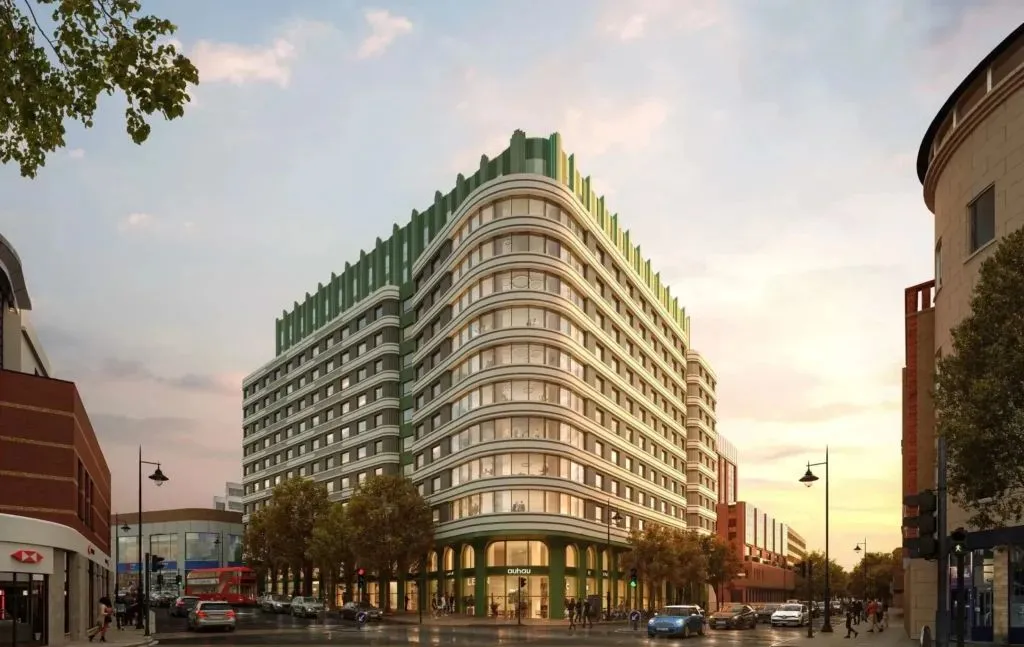
The practice’s scheme for re:shape, which describes itself as a ‘vertically integrated developer and operator’ – replaces the empty St George’s House East on St George’s Road, a seven-storey late 1980s office building.
PLP’s roughly 11-storey scheme will provide Grade A office space, new homes and ground-floor commercial uses. The design features a set-back crown and double-height entrance.
Almost 570 residential units will be created, split between 36 social rented family homes and 532 shared living studios.
Rather than pursuing an overtly contemporary architectural language, the practice says the building has been informed by Wimbledon’s distinctive collection of Art Deco and inter-war commercial buildings. Early iterations of the design explored sculptural forms inspired by the stitching of a tennis ball and the work of artists including Barbara Hepworth, Isamu Noguchi and Constantin Brancusi.
However, following feedback from Merton Council that the proposals should feel ‘more Wimbledon’, the design evolved towards a more contextual expression with a composition of base, body and crown, with green metal detailing, brick façades and recessed vertical panels intended to reduce the apparent scale of the building.
A curved corner element addresses the junction opposite Wimbledon station, while deep reveals, profiled metal panels and horizontal brick banding reference the area’s historic Art Deco architecture.
During the design process, the building’s crown was lowered, set-backs increased and façade articulation refined in response to comments from council officers, the Greater London Authority and the Design Review Panel.
One of the most significant changes during the design development was the treatment of East Walk, the narrow pedestrian route running alongside the site. Earlier proposals included an overhanging upper floor, but this has been removed entirely following criticism from planning officers and the GLA.
The revised scheme creates a wider pedestrian route with improved daylight, integrated seating, planting, lighting and active frontages designed to improve natural surveillance and address existing anti-social behaviour associated with the alleyway.
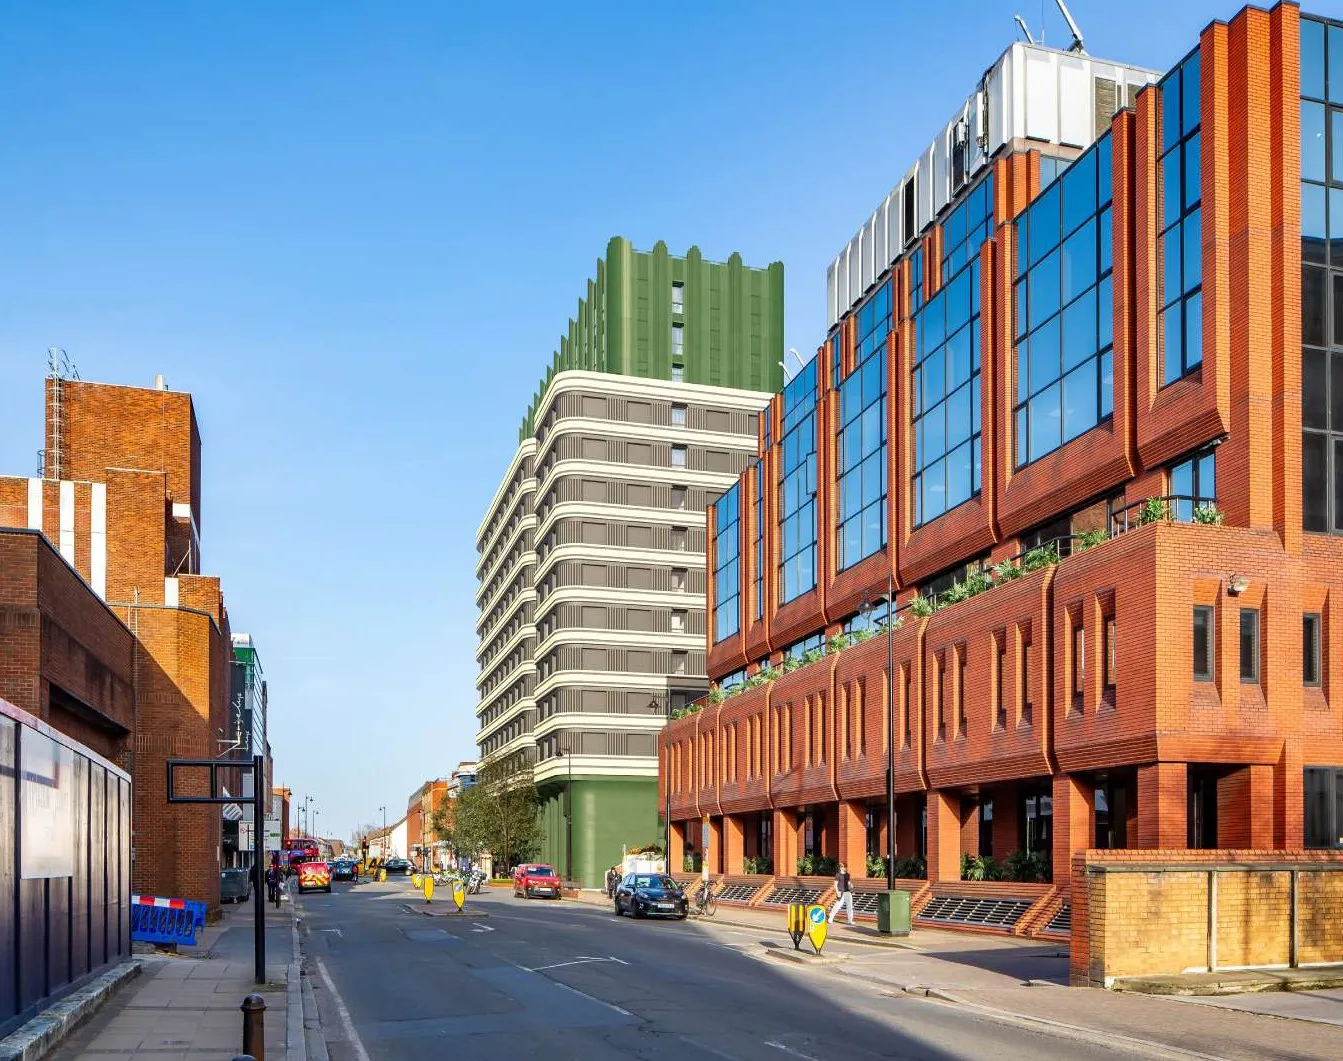
PLP’s submitted St George’s House East scheme
Source: PLP
According to the Design and Access Statement, the proposals have undergone an extensive programme of consultation involving six pre-application meetings with the London Borough of Merton, two Design Review Panel sessions, engagement with the GLA and public consultation events. The submitted design reflects a series of revisions aimed at reducing perceived bulk, improving public realm and creating a stronger relationship with Wimbledon town centre’s evolving character.
PLP argues that the redevelopment will transform a building that currently makes a limited contribution to the townscape into a landmark office development marking one of the borough’s principal arrival points. The practice says the scheme responds to the site’s strategic position opposite one of London’s busiest suburban transport interchanges while helping reinforce the emerging commercial quarter around St George’s Road.
St George’s House is a bold, seven-storey vacant office building, built in 1988, which planning documents say ‘is not considered sufficiently special to merit special consideration, representing a fairly typical example of a suburban town centre development of this period’.
‘St George’s House does not adequately mark its important gateway location nor offer a landmark building that reflects its position opposite a major transport interchange, which welcomes an international audience each summer for the world-famous Lawn Tennis Championships,’ PLP added.
Planning permission was granted in 2023 for the redevelopment of the site into a 12-storey office-led scheme designed by Aukett Swanke for M&G Real Estate, but those plans were not brought forward.
The application will now be determined by the London Borough of Merton.