
TREEBOX RISES TOWARD THE CANOPY
Studio Officina82 completes TreeBOX, a timber retreat elevated among the oak trees of Selucente in Garessio, Italy. Raised on four wooden posts above a sloping forest floor, the compact accommodation reaches toward the canopy without placing any structural burden on the surrounding trees. A bridge connects the hillside to the entrance, while a terrace and broad glazed surfaces open the room toward the wooded landscape and the distant peaks of the Ligurian-Piedmontese Alps.
The project takes its cues from the barchi, traditional hay barns found across the Ligurian Alps. Their movable roofs are supported by four timber posts and slide vertically according to the amount of hay requiring protection. Officina82 translates this practical rural mechanism into the upward silhouette of TreeBOX, shaping the cabin as a roof that appears to have continued rising until it found a comfortable position among the branches. Timber shingles cover the roof, walls, and faceted underside, giving the volume an almost continuous wooden skin.
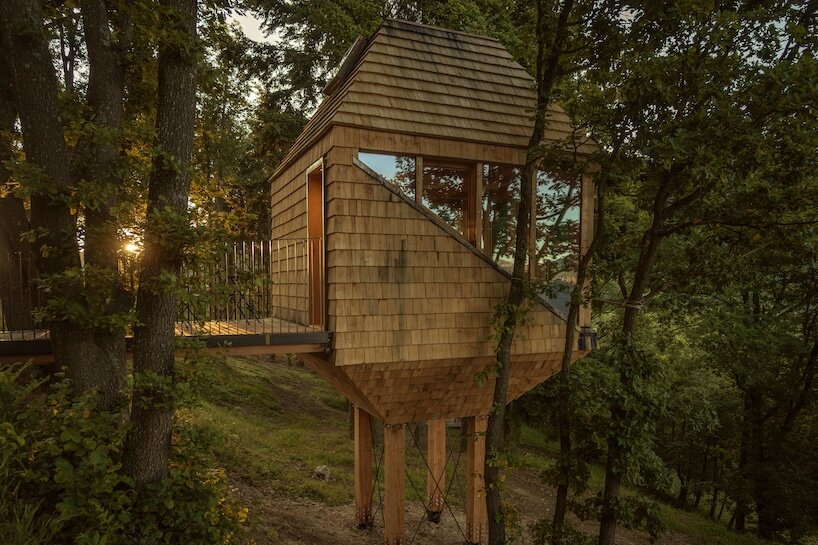
timber shingles wrap the retreat in a continuous textured skin | images by Giulia Sarno
A BEDROOM WITH ITS HEAD IN THE TREES
Inside, the restrained footprint is organized vertically. The sleeping area occupies the glazed front of the cabin, placing the bed directly against views of trunks, leaves, and mountain ridges. Light plywood panels, exposed structural timber, and simple built-in elements keep the interior deliberately quiet. Design by Officina 82 is minimal, although competing with the view would have been a fairly ambitious assignment anyway.
Above the bed, a suspended net forms a mezzanine-like resting area beneath the roof. A skylight draws daylight into the upper portion of the room and frames the canopy overhead, extending the experience from the forest floor to the sky. The plans reveal a compact square platform, an upper netted level, and an asymmetrical roof profile, while the full-height corner glazing visually enlarges the small interior. The result sits somewhere between a woodland observatory and a childhood hideout with considerably better structural calculations.
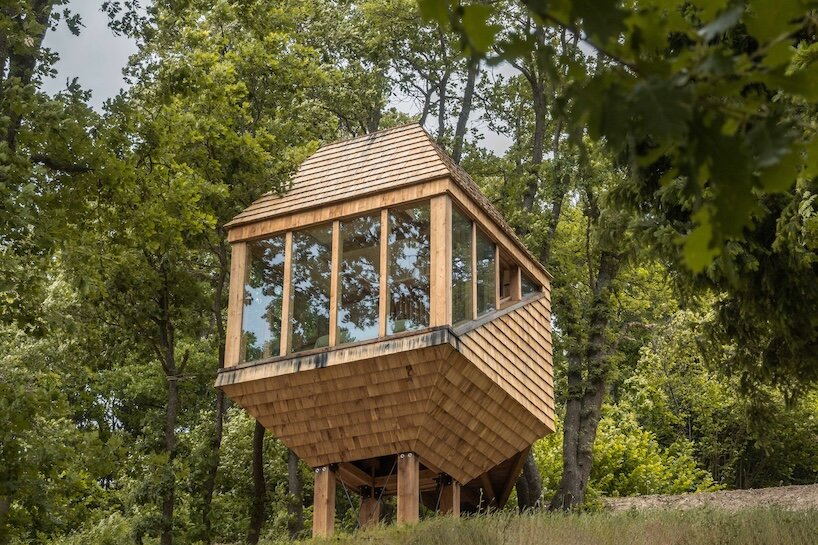
treeBOX rises on four timber posts among the oak trees of selucente
SELUCENTE REVIVES AN ALPINE HAMLET
TreeBOX forms part of Selucente, a hospitality project centered on the recovery of Alpisella, an alpine hamlet located at an altitude of 1,000 meters. The settlement includes modest residential buildings and agricultural structures such as stables, barns, and a communal oven. It once served as a local center for the surrounding family-run farms, with an elementary school attended by more than 20 pupils in the early 1900s and a small rural chapel at its heart.
Since 2020, Officina82 architects Fabio Revetria and Lara Sappa have developed the initiative as both designers and promoters alongside partners Tiziana and Roberto. The existing stone buildings, including the former chapel and the Loft, have been restored according to conservation-led principles, while new timber accommodations — StarsBOX, GlamBOX, and TreeBOX — introduce contemporary uses informed by the valley’s rural architecture. Together, the interventions propose a model for reactivating marginal mountain areas through landscape, architecture, and design, without turning the hamlet into a picturesque museum of itself.
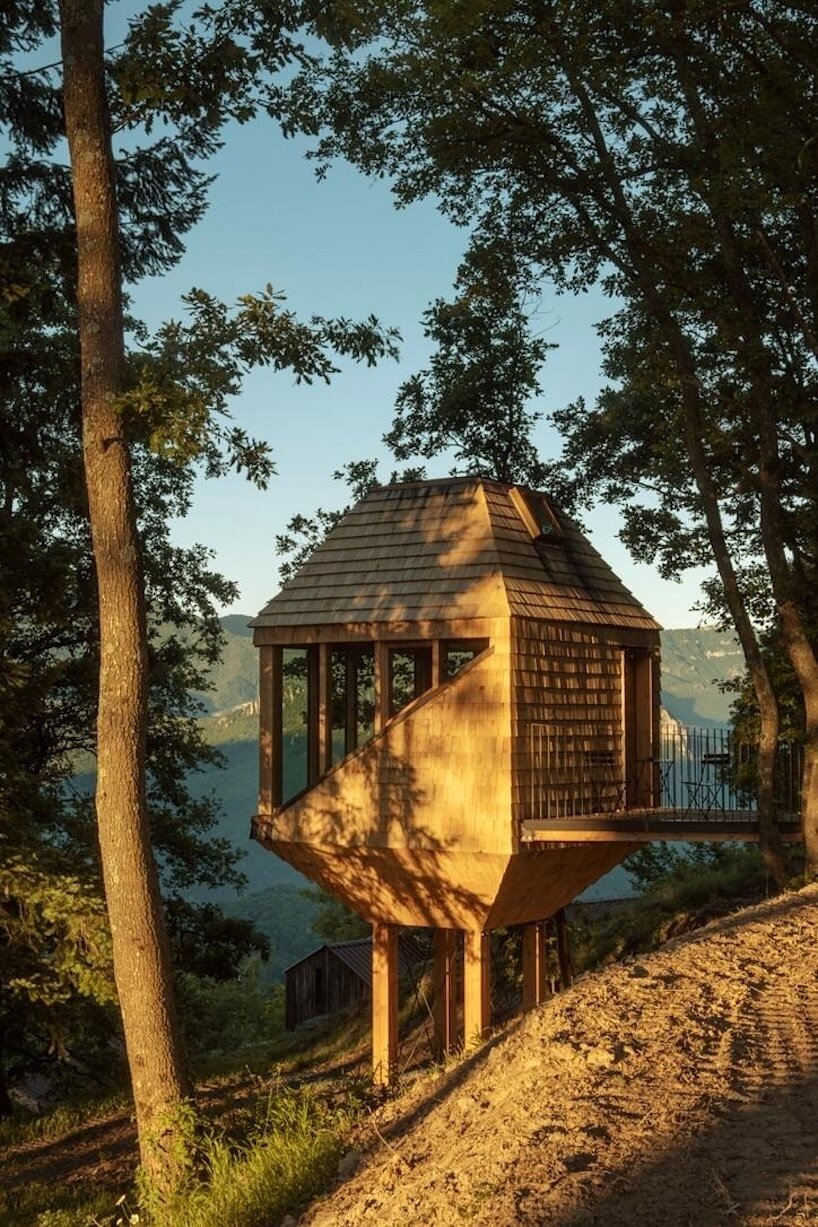
a narrow bridge connects the sloping terrain with the elevated entrance
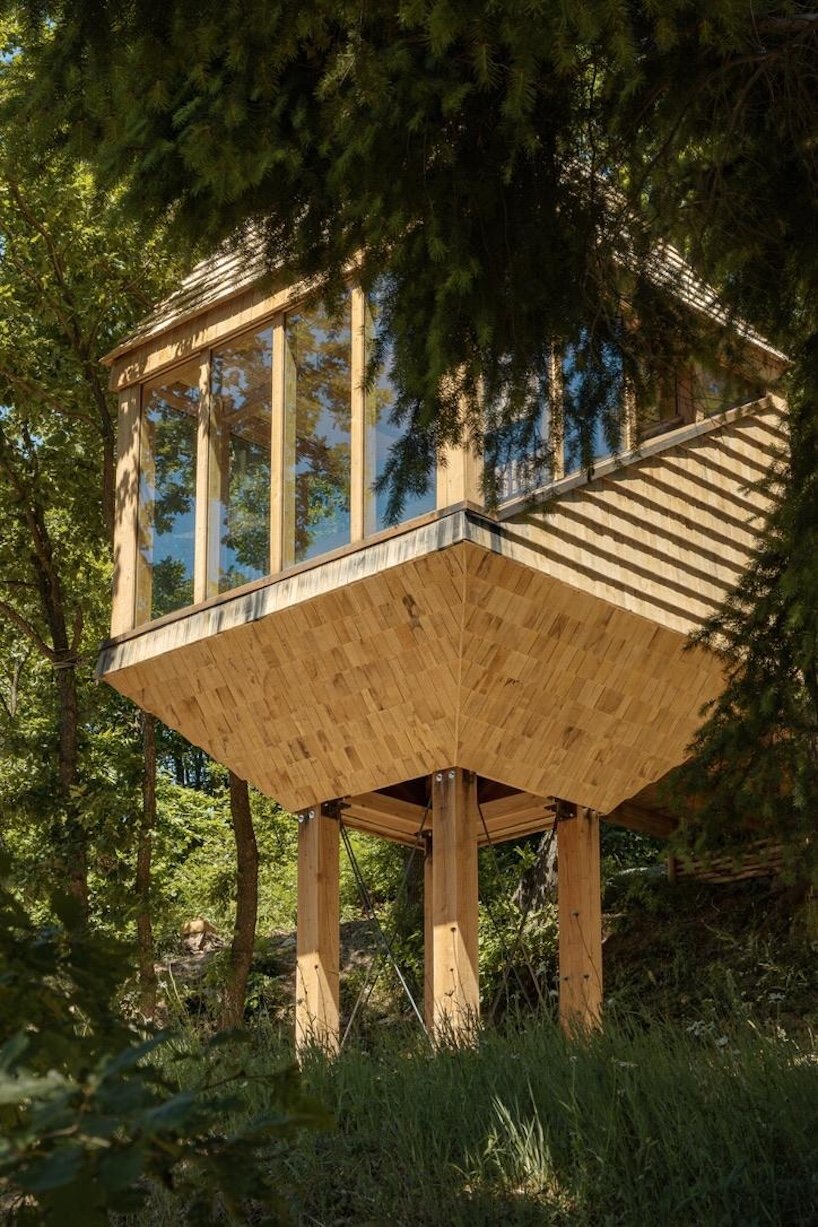
treeBOX borrows its upward profile from traditional ligurian hay barns