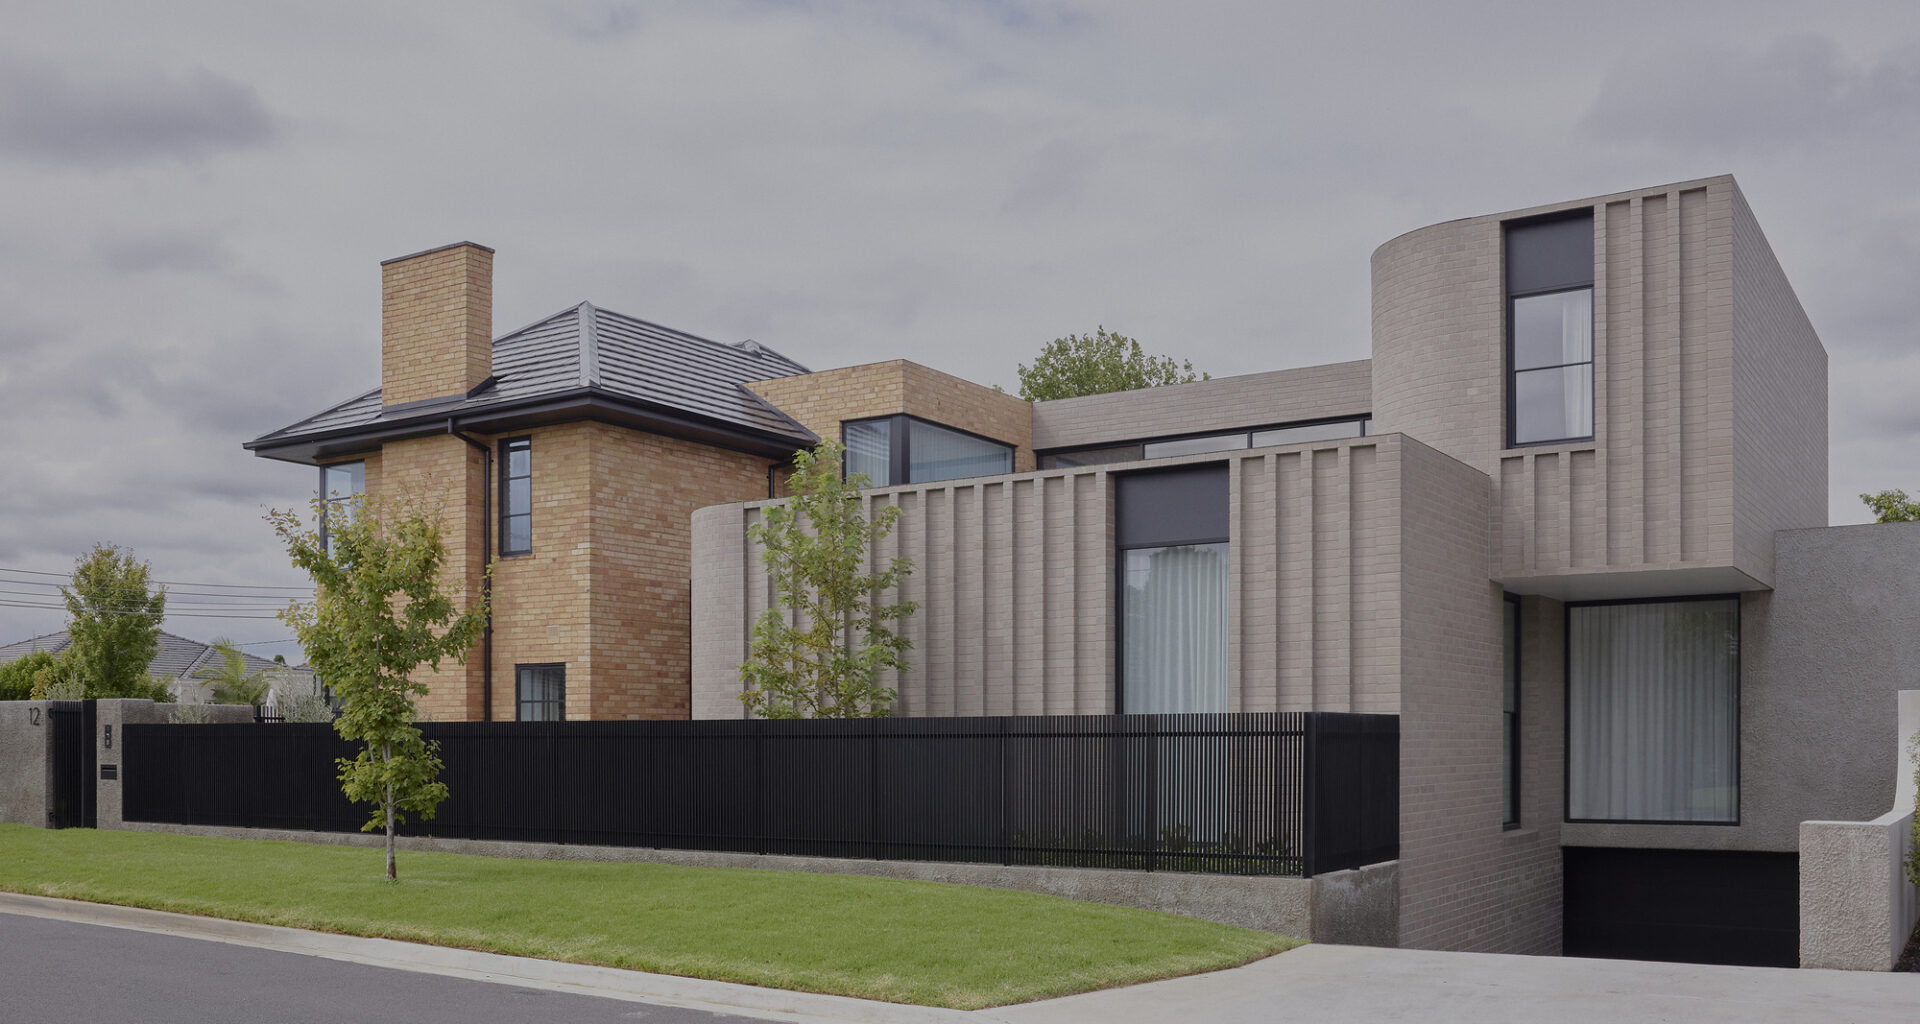
 © Sean Fennessy
Share
Or
https://www.archdaily.com/1183587/strathmore-courtyard-house-studio-ceravolo
Year
Completion year of this architecture project
Year:
Photographs
Lead Architects:
Studio Ceravolo
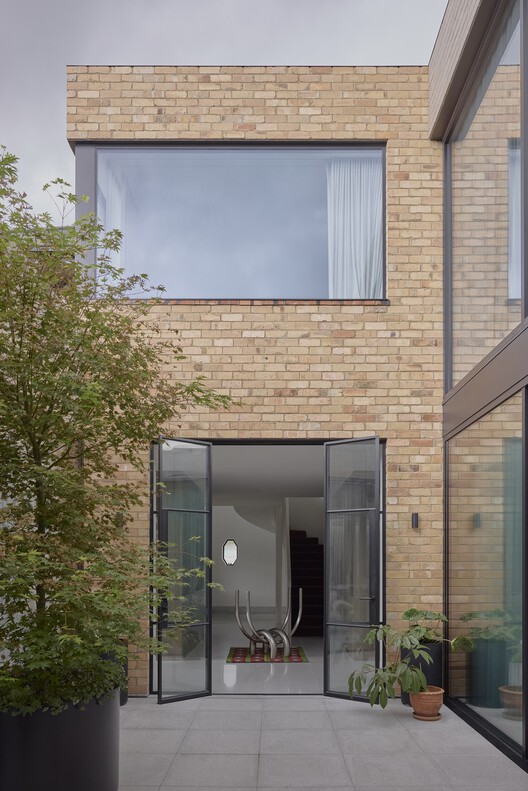 © Sean Fennessy
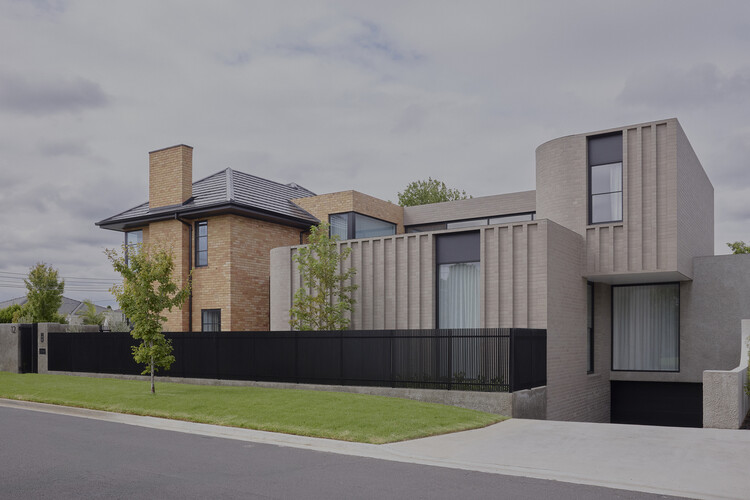
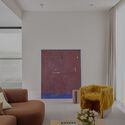
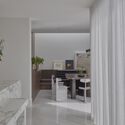
Text description provided by the architects. A three-level extension to an existing solid brick Art Deco home, this project is anchored around a courtyard garden at its core, creating a zone around which circulation becomes an essential aspect of the design, guiding the experience of the space and allowing for a fluid transition between the various living nodes.