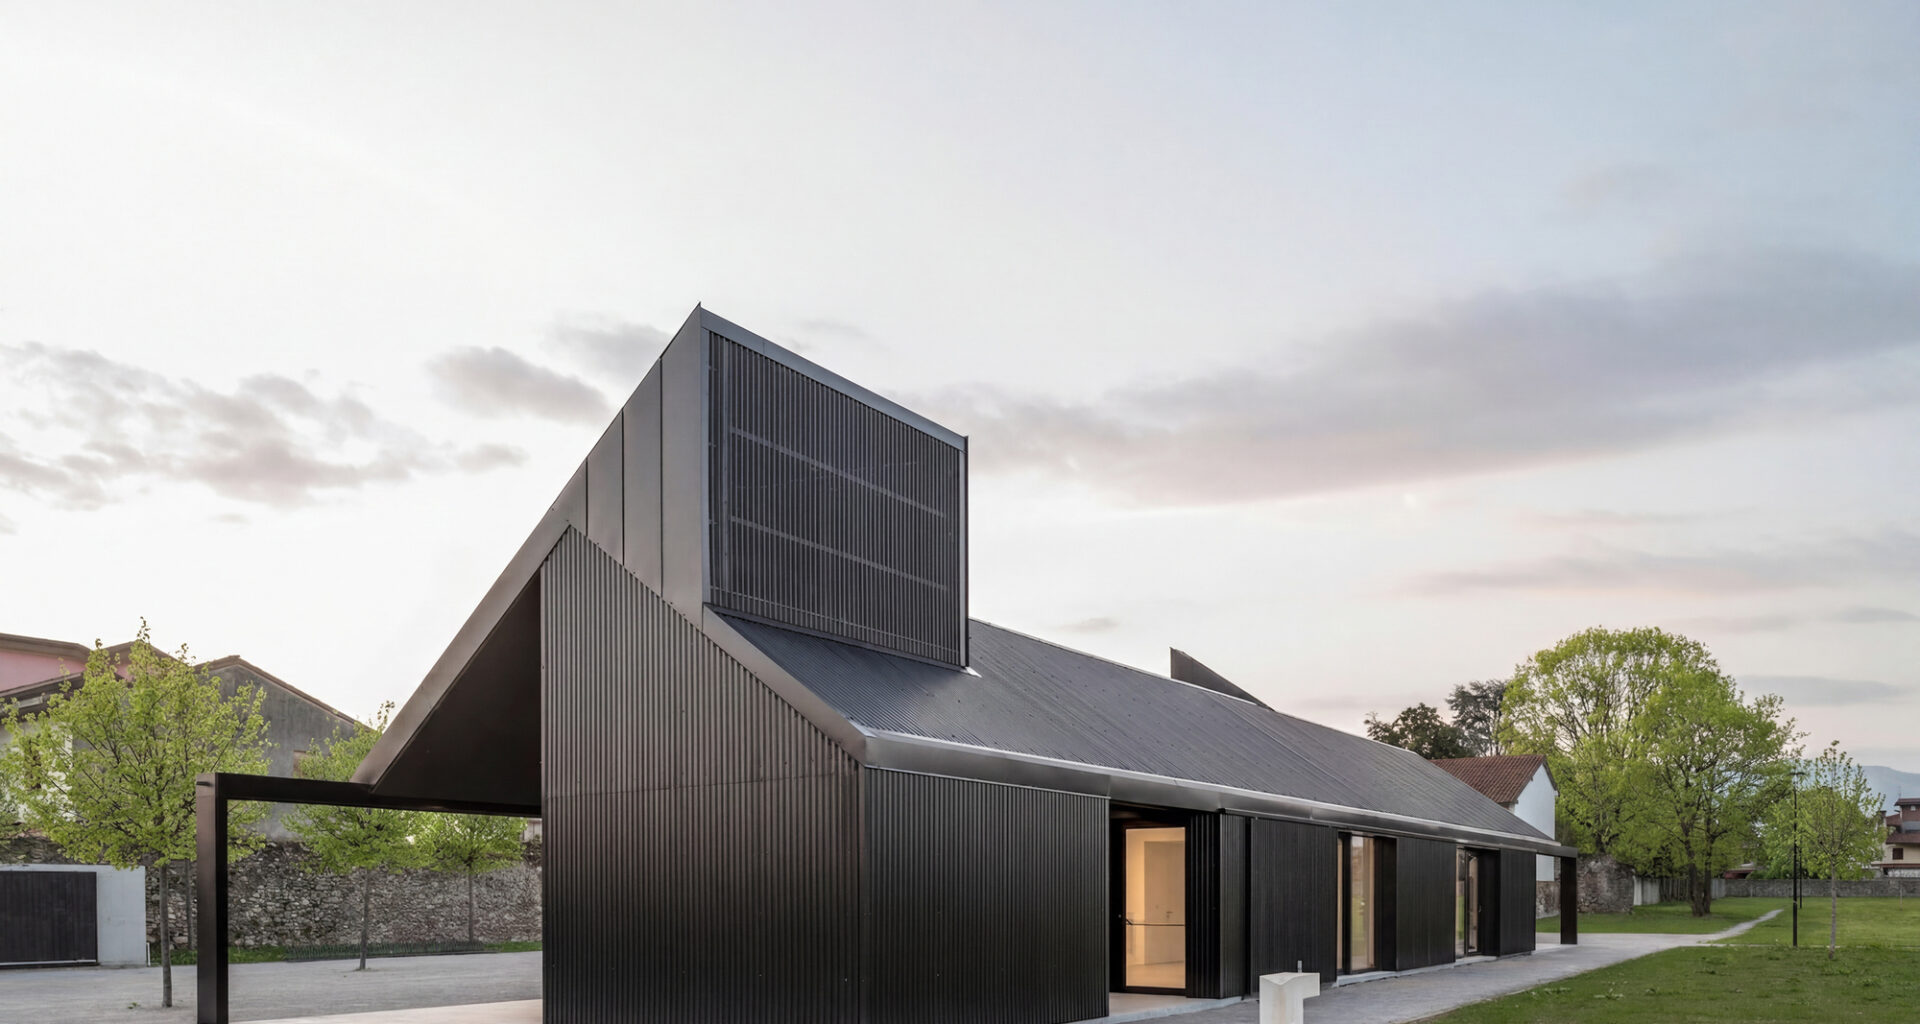
 © Giacomo Albo
Share
Or
https://www.archdaily.com/1183571/pavilion-in-brolo-park-cn10-architetti
Area
Area of this architecture project
Area:
250 m²
Year
Completion year of this architecture project
Year:
Photographs
Lead Architects:
Gianluca Gelmini
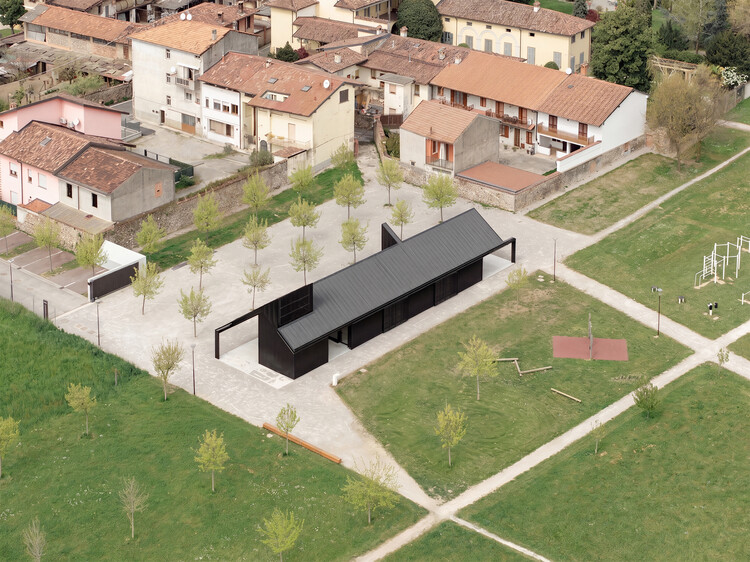 © Giacomo Albo
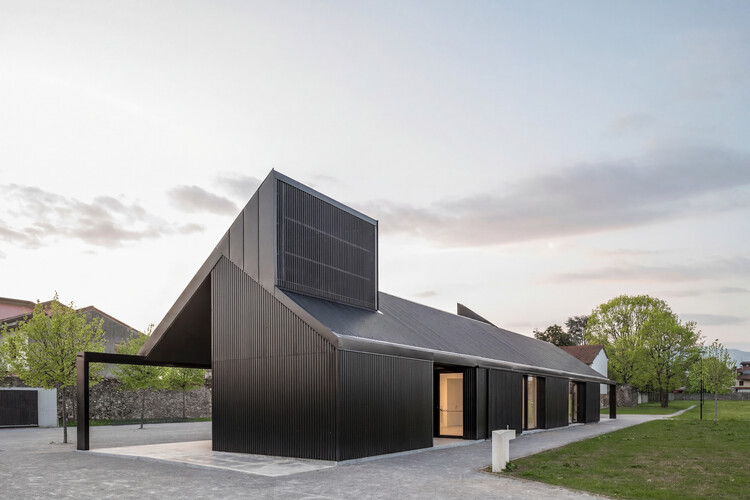
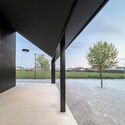
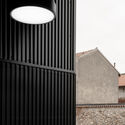
Text description provided by the architects. The construction of the new pavilion is part of a larger urban project to reclaim and enhance a large green space called PARCOBROLO, which extends to the southern part of the town of Bonate Sotto in the Villa district, covering an area of over 30,000 square meters. This large orchard (brolo) has survived over time, untouched by the expansion of the surrounding buildings.