

The default option for any project should be to adapt and reuse an existing building. It is one of the key demands of the AJ’s RetroFirst campaign.
In the latest in our series on architects who have given buildings a new lease of life, we talk to Hugo Billington of Hyde + Hyde Architects about preserving a 1960s house by Reavell & Cahill, while radically improving its thermal performance.
Tell us about the project

Hugo Billington
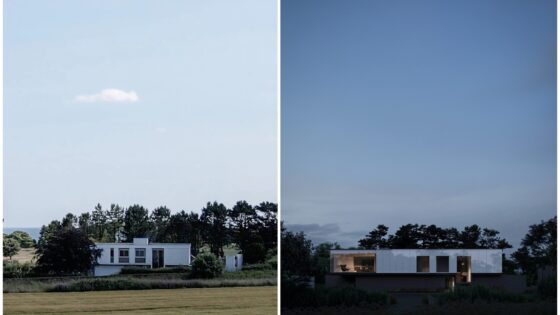
Falsterbo House is a project for a private client that sees the retrofit and extension of a modernist family home on the Northumberland coast, originally built by local architects Reavell & Cahill in the 1960s.
Our client bought the house in the mid-2000s, having fallen in love with its distinctly modern design. However, as might be expected, there was also a lot about the home that didn’t work for them: the existing house had an EPC rating of F24 and it was entirely electric, with electric underfloor heating that was expensive to run and did not deliver the output the house needed.
The internal layout was also not reflective of contemporary living, and the family were in need of more space and breathing room. With this in mind, the client wanted the works to be respectful of the 1960s original architecture and retain the character that has made Falsterbo special, while being genuinely ambitious about its performance and spatial upgrades.
The other key consideration of the brief was the project’s setting. The area is home to a series of extraordinary landscapes, and these formed an important driver in the reconfiguration of the home’s layout. This includes the new extension, where a generous kitchen, living and dining space has been orientated and arranged to make the most of the far-reaching views towards the North Sea.
Given the site’s proximity to the coastline, it also enjoys a dramatic difference in light throughout the day, which changes the experience of the house completely. The façade strategy is therefore built around registering the shifting sky, which is why the lighting design has become a package of works in its own right.
The project was granted planning in February 2023 and started on site in February this year.
The build and retrofit are anticipated to take one to two years, with a view to working towards off-grid status in the 12 to 18 months after completion. As the client is procuring and managing the build directly, the timeline and programme have been intentionally relaxed. This flexibility has allowed construction to be sequenced so bespoke, hand-crafted elements can be fabricated properly and installed in the right order.
What were the challenges of the existing building?
Cold bridging and navigating old versus new standards.The beauty of the house comes from the very slender cantilevered first floor, which overhangs the ground-floor slab. The cantilevered first-floor concrete slab runs parallel to both long elevations and reads as the horizontal band that defines the building and its proportions.
However, it is also the home’s single biggest thermal defect. It is a continuous exposed concrete transfer slab with a huge surface area, and the original 1960s specification provided minimal insulation. Over the years, this cold bridge tracked northern air straight through it, causing the home to lose significant amounts of heat.
We therefore wanted to come up with a solution that would deliver significant performance improvements without thickening or blunting the slab and taking away from the home’s graceful, crisp exterior proportions.
The fix was to wrap rather than rebuild. The existing walls are clad externally with a rainscreen, while the underside of the cantilevered slab and the ground-floor walls are insulated with a silicone render. The exposed concrete band is also insulated in EPS, to align with the geometry of the new extension.
The cantilevered first-floor concrete slab is the home’s single biggest thermal defect
Another important technical point for us was how to reconcile the old and new elements of the project. In line with the client’s brief, we wanted to retain and work with as much of the existing building as possible, including important interior architectural elements such as the staircase.
To allow for this, the finished floor levels on the ground and first floors needed to remain unchanged. With the introduction of the first-floor extension, this proved challenging, as we had to find a way to address the difference in requirements between the original construction standards and current Building Regulations for the new components.
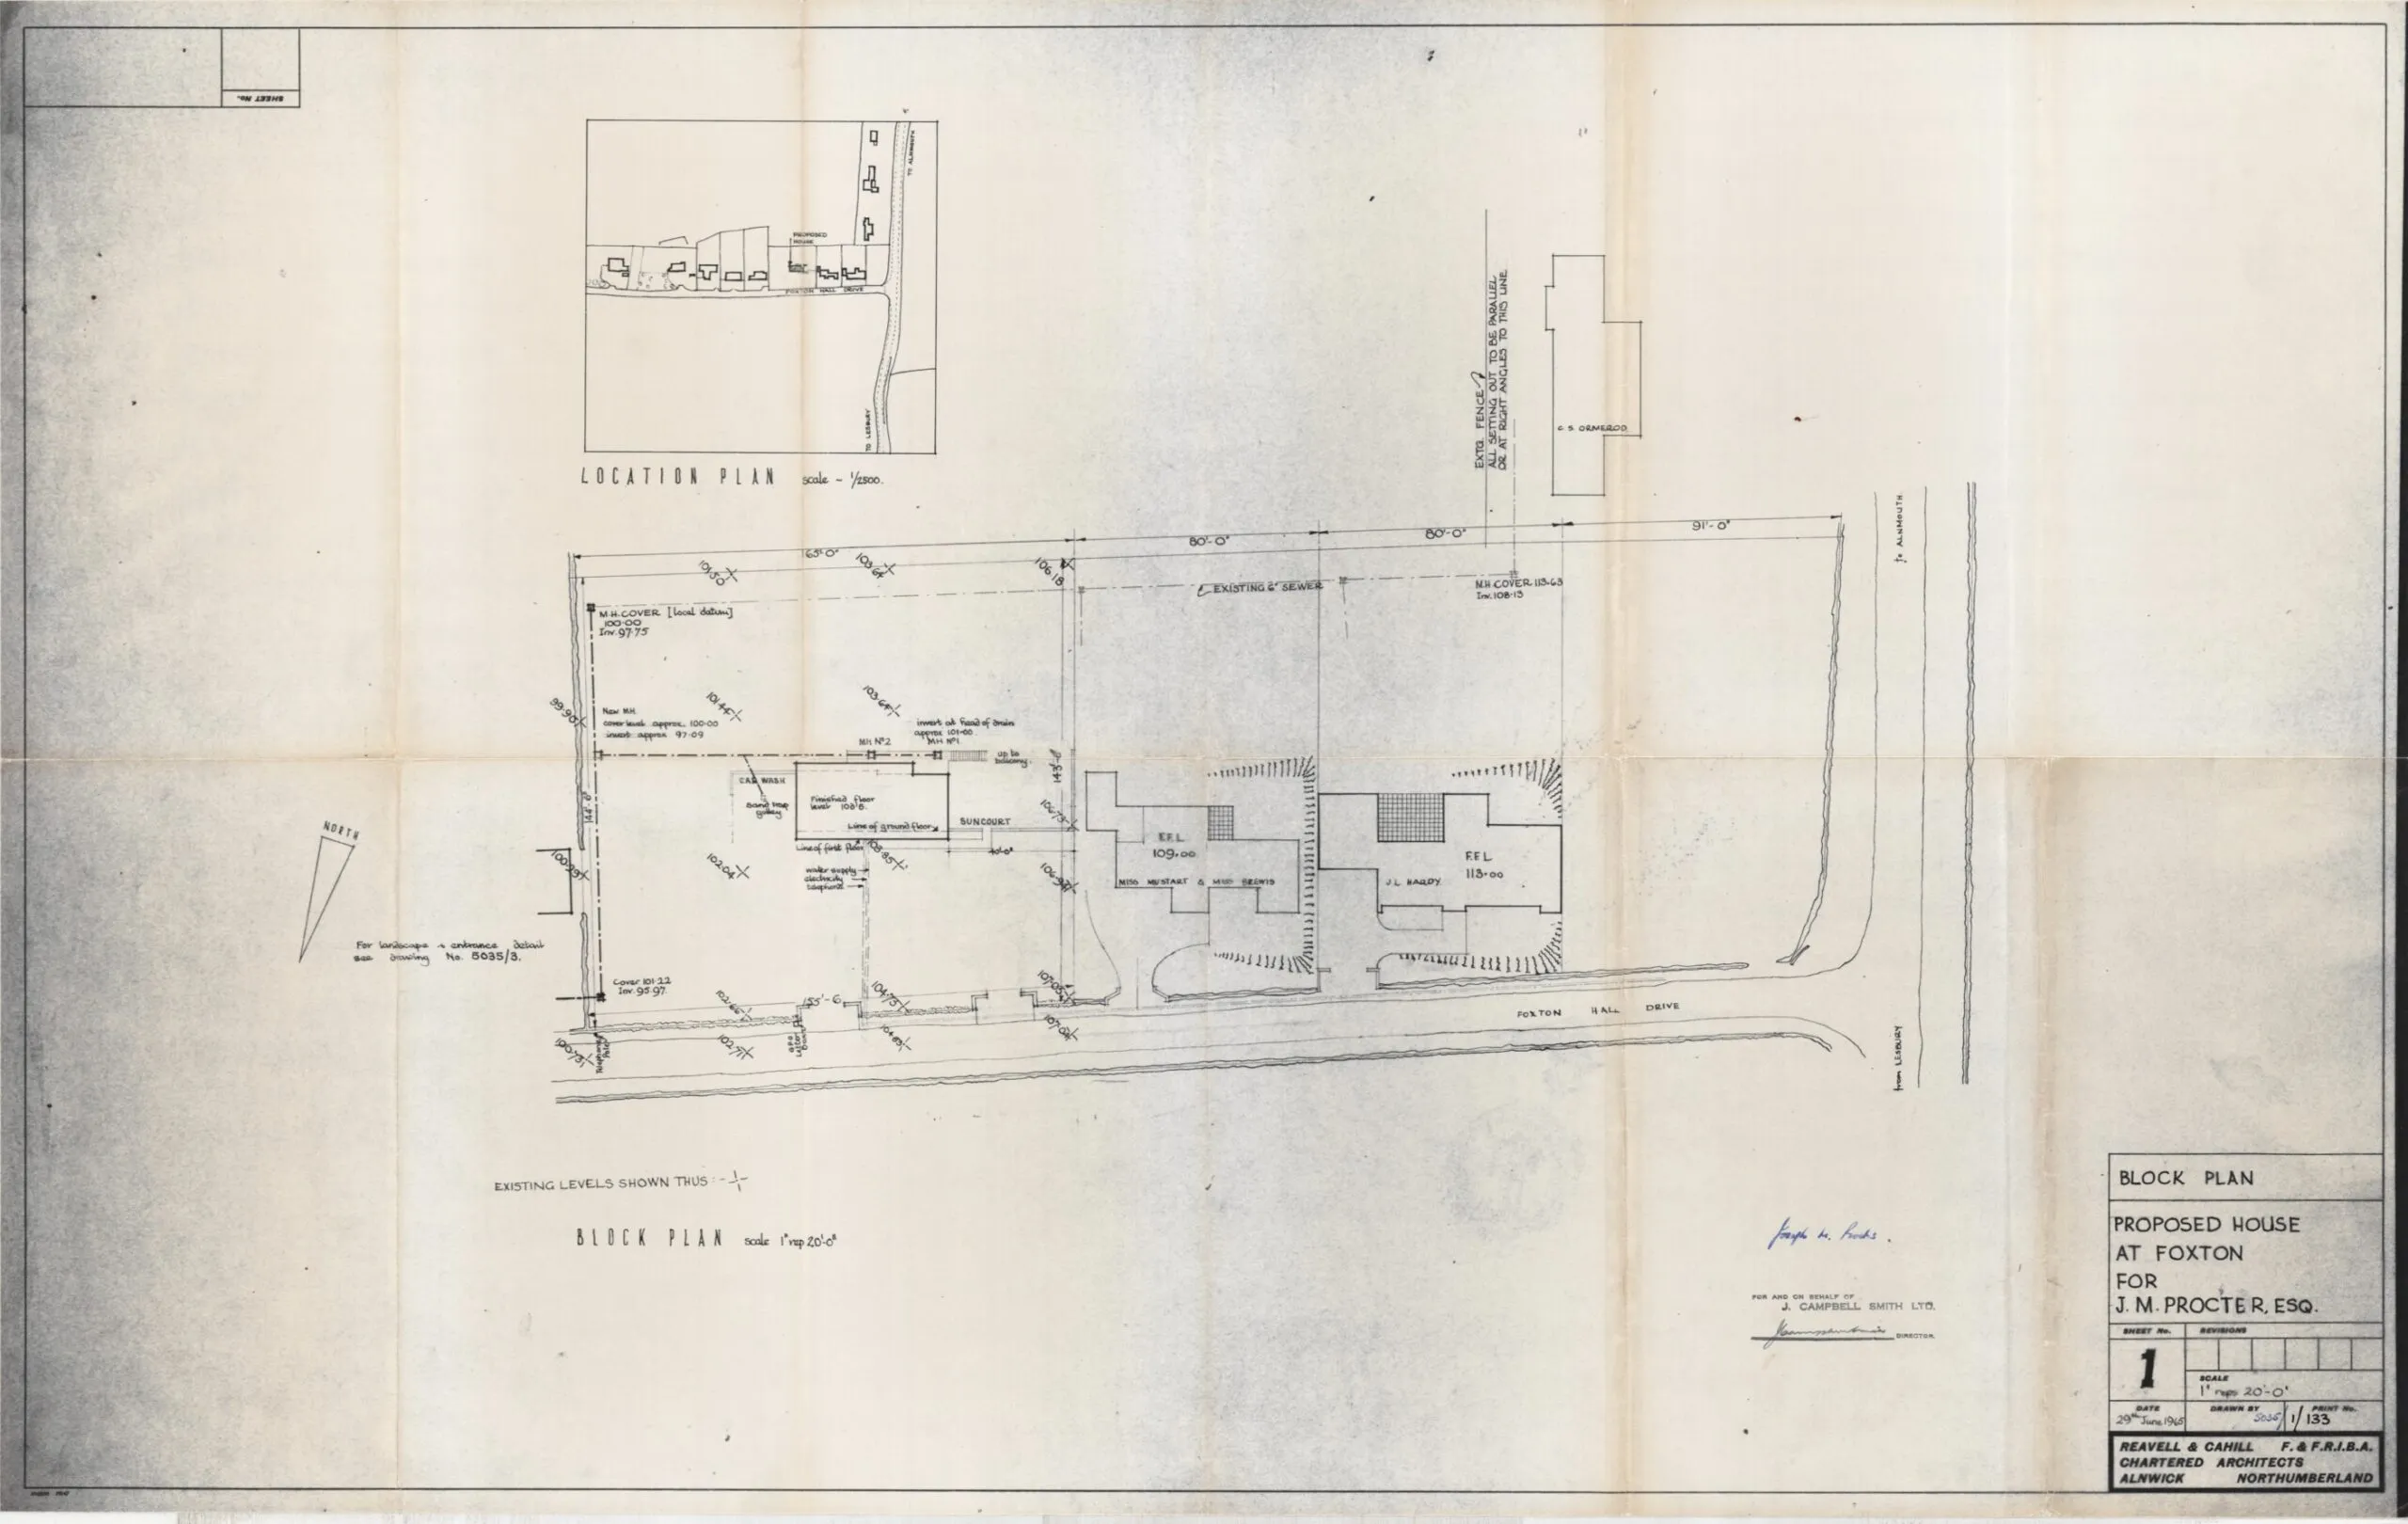
Original 1960s plans
Using the fixed finished floor levels of the original house as a starting point, we were able to satisfy current regulations by having the new concrete structure for the extension and cantilevered first floor sit considerably lower than the original. This also informed the idea of undercladding the slab.
By combining this three-strand approach – the undercladding, cold-bridge detailing and insulation strategy – we were able to develop an architectural response that can balance the home’s heritage with performance. This approach also allowed us to preserve and maintain the home’s strong horizontal soffit line without allowing the technical build-up to disrupt it.
Furthermore, we realigned the centre line of the plan to honour the original architectural diagram. The existing house works on a pinwheel plan, and the contemporary extension continues that line through the centre of the plan towards the triangular pantry in the kitchen and living space. The pantry then becomes part of the new architectural axis, framing the views.
For the white glass rainscreen, an enormous amount of design went into making the panels read as a series of near-equal modules, with no odd sizes at corners or awkward junctions.
On the new extension this was straightforward, as we used the panel module as a guide to inform the extension proportions and positions of openings. Maintaining that same rhythm across the existing openings and architecture required a lot of careful planning and setting out.
Our detailing philosophy is elemental, and extends to all aspects of our designs, including ventilation. We wanted to find a solution that addresses Building Regulations and the constraints of working with an existing building, without compromising the architectural detailing around the openings and glazing.
When we design with glass, we want the glazing to read as single, openable architectural elements rather than applied window units. In looking for a ventilation solution that would align with this, we worked with the homeowner to select a fully centralised MVHR system instead of opting for more visible trickle vents or passive/background vents.
We are now working collaboratively with specialist suppliers to establish the best routes and locations throughout the existing property, to minimise disruption to the existing fabric. We are hoping to use the existing joinery, including the original built-in headboards and wardrobes, to conceal units and terminations, so the ventilation strategy disappears into the fabric of the house rather than being applied to it.
Had demolition or partial demolition ever been considered?
No, not at any point, and not by either us or the homeowner. The client bought the house because they loved the original architecture. The starting position was always how to work with the building, and we spent a lot of time sourcing and studying the original drawings and plans to find a way to honour and respect what the original architect did.
It’s also interesting to note that five of the other six houses on the same street were designed by Reavell & Cahill. Although these were built as part of the same group, most have been heavily altered and redeveloped, resulting in much of their original architectural character being lost. Falsterbo House is effectively the last one intact, which is another reason why retaining it mattered.
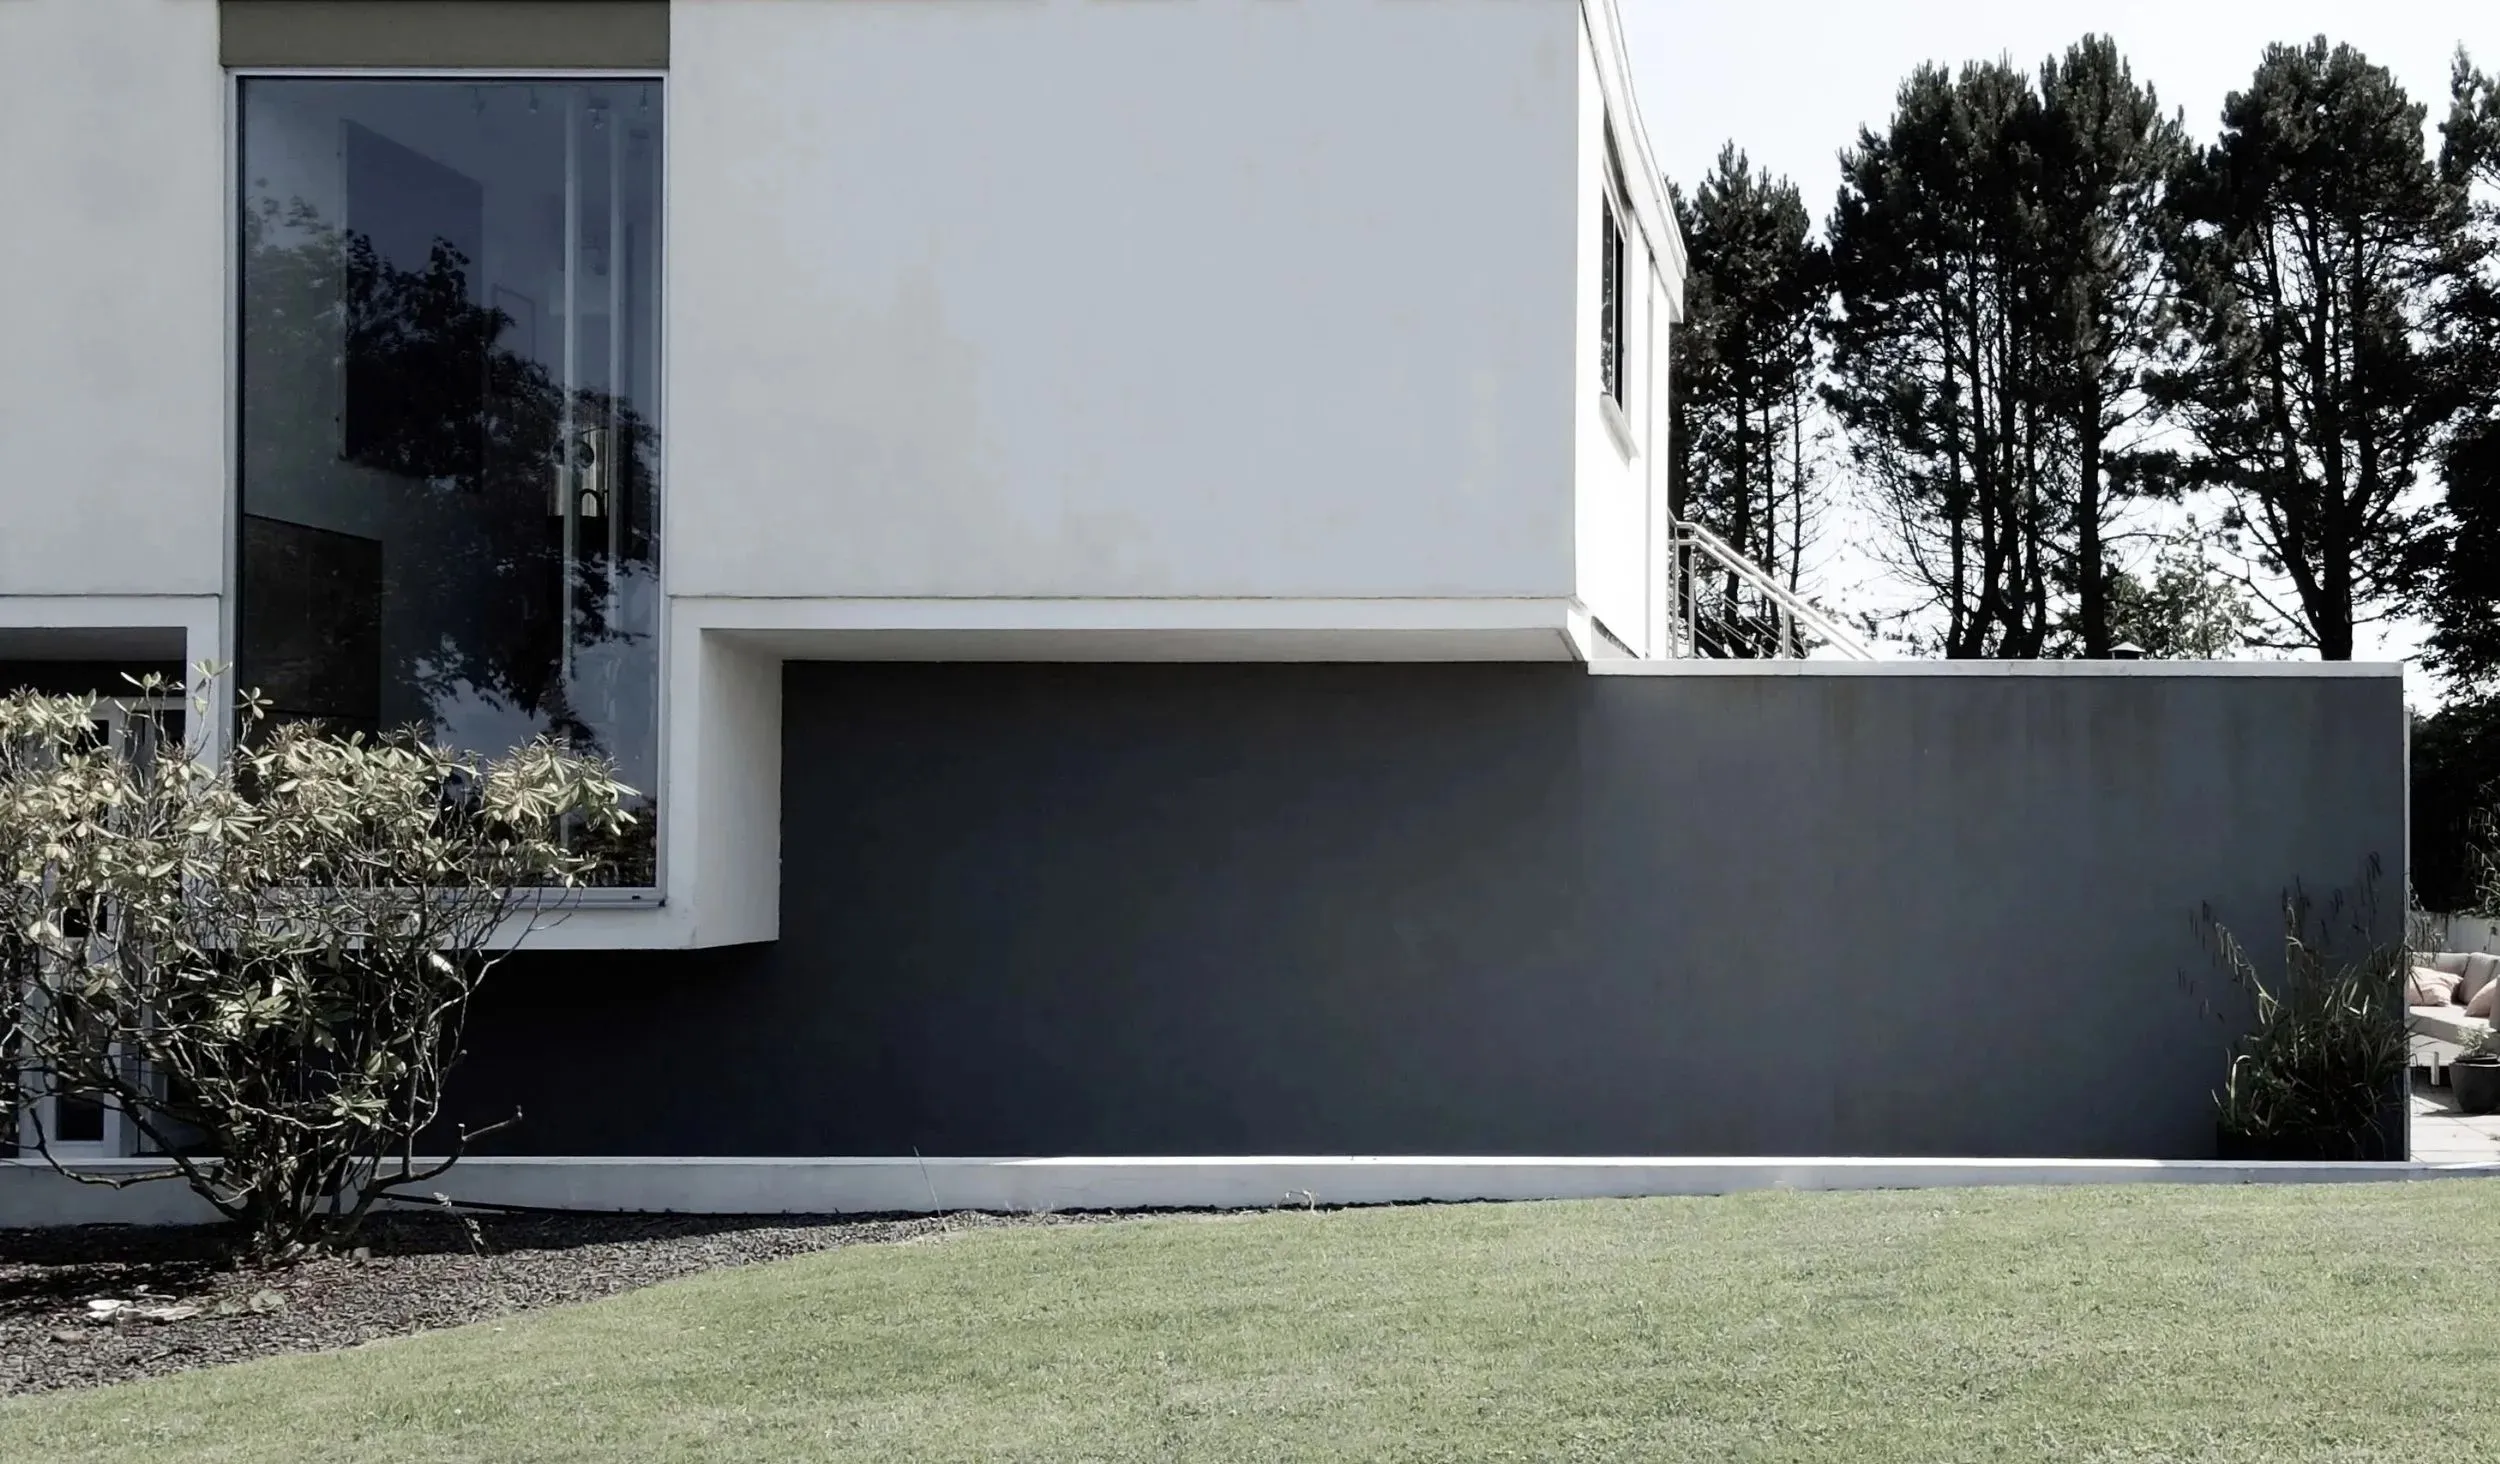
Falsterbo house – as it exists today
Aside from retaining the original fabric, what other aspects of your design reduce the whole-life carbon impact of the building?
The whole building – including all the original fabric and the cold bridge at the cantilever – is wrapped in a continuous external layer of insulation.
Based on feedback and verification from the energy consultant, we anticipate that this will help achieve a 70-point uplift on the current specification, moving from an EPC of F24 to A94. That equates to more than 90 per cent less carbon output and, on typical benchmarks for a house of this size, estimated energy savings of £2,500 to £4,000 a year, subject to final SAP verification.
To reduce the whole-life carbon impact of the building further, our material reuse strategy also extends to detail level. Where one of the bedrooms is being reconfigured, its existing fitted wardrobes and joinery are being taken out, relocated and reused in the master suite.
In addition, the client wishes to reuse existing light fittings and other details throughout the house to honour and respect the original character. He is also reusing site-won material, hardcore and spoil elsewhere on site. There is very little demolition to salvage from, but the intent is to use as much of the existing house and landscape as possible.
The design also introduces a number of operational energy upgrades, with an emphasis on low-carbon, renewable options. A significant PV array is concealed on the flat roof behind the projecting parapet, with battery storage.
Electric underfloor heating is replaced by a low-temperature wet underfloor system served by an air-source heat pump. The whole system is sized with the intention of pushing the house as close to off-grid as reasonably possible.
Lastly, the home now accounts for future flexibility. Lintels are being built into the ground floor for a future bedroom and en suite, while the ventilation strategy allows a cooling scenario to be added later.
Acoustic stud details were added in the gym so that this can easily become a bedroom as well. This flexible design thinking means the home can continue to adapt to and grow with the family in years to come, with minimal effort or carbon-intensive intervention.
For us as a practice, helping to avoid a second round of works in 15 years is in itself a whole-life carbon decision.
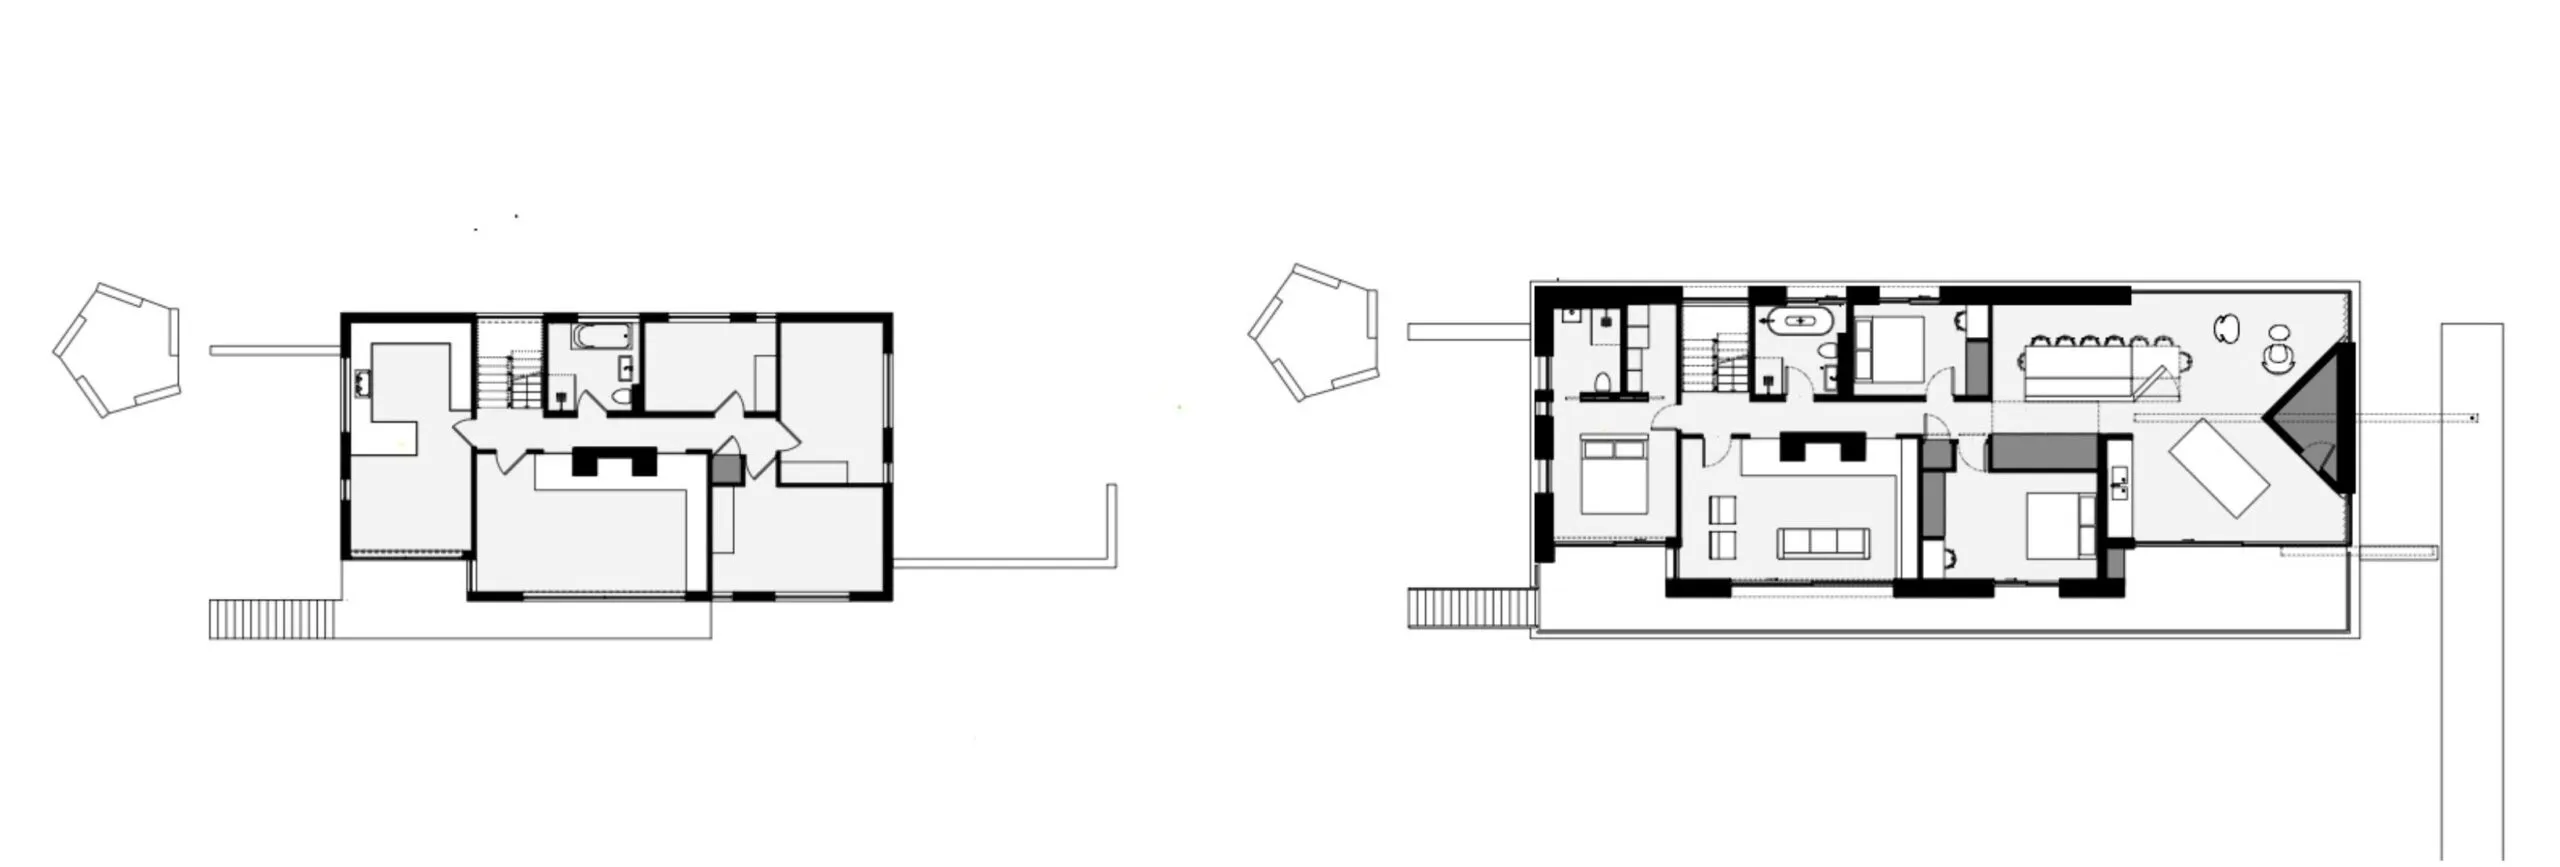
Before (left) and after (right) plans – first floor
Were the planners supportive of the proposals?
Yes, our application to Northumberland County Council was granted on 24 February 2023 with no queries and no substantive questions.
The conditions were minor and ecological rather than design-based: covering trenches overnight or providing a plank so hedgehogs and other animals can escape, and installing a bat box on the south elevation near the eaves.
What have been the main lessons from the project that you could apply to other developments?
At Falsterbo House, we’re working with a genuinely good building by a talented architect, so for us this was about taking the opportunity to step back and truly understand it before responding.
With existing buildings, we are usually trying to protect and respect the original character, and here this extends to all parts of the home – from the spatial planning and position of rooms to the internal and external proportions.
We took our time to identify the design elements that would be good in any period, to avoid deploying our own premeditated response over a plan that already works.
We took a step back to truly understand it before responding
The whole design flows out of that acknowledgement, and it is also the more sustainable route, because the more of the original you can genuinely work with, the less you touch.
On the first site visit, we stood with the client looking back at the house and asked: light refurbishment, or push as far as we can and make something genuinely unique?
The client chose the latter without hesitation. That ambition was always framed with the utmost respect for the existing building and its fabric, the aim being to make the house viable for contemporary living rather than to override what was already there.
That single moment has highlighted the value of establishing a shared creative vision from the outset and has enabled us to set a confident mandate for the whole project, which has underpinned and sharpened every decision we’ve made.
Is your approach to retrofit and the way you talk about it with clients changing, especially given the increased focus on the climate emergency and recent heatwaves?
Yes, our conversations with clients have changed. We’ve seen more clients seeking to understand the value of retrofit, not just compliance.
The clearest example is ventilation. We do not explain MVHR in the context of Part F. We highlight air quality, comfort and future-proofing, because a good ventilation strategy leaves the door open to adding a cooling scenario in future.
That conversation simply did not come up five years ago and now it comes up regularly, driven by the climate conversation, recent heatwaves and shifting regulation.
Retrofit is where you can do something quite special, while also prolonging both the value of living in the house and the value of the money spent up front. Those two things are not in tension, and clients increasingly understand that.
Hugo Billington, architect and project lead at Hyde + Hyde Architects