
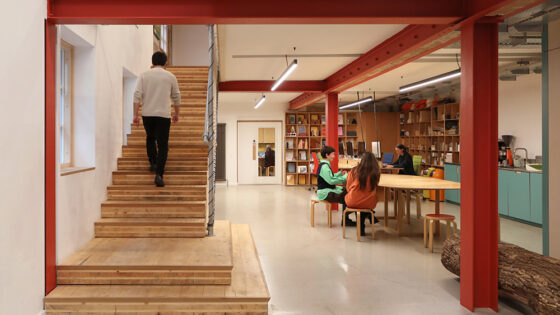
The retrofit of 37 Coate Street in Hackney, east London, transforms a former Victorian boot-making workshop into dRMM’s new London studio, creating a workplace that embodies the practice’s approach to adaptive reuse, low-carbon design and collaborative working.
Rather than restoring the building to a particular historic moment, the design sought to understand its accumulated layers and retain those elements that continued to contribute to its future use.
The project began with a careful strip-out, removing later additions while documenting materials for potential reuse. This process revealed the building’s underlying structure, which informed the organisation of circulation, services and workspace.
New interventions were deliberately limited and introduced only where they improved environmental performance, functionality or the building’s long-term adaptability.
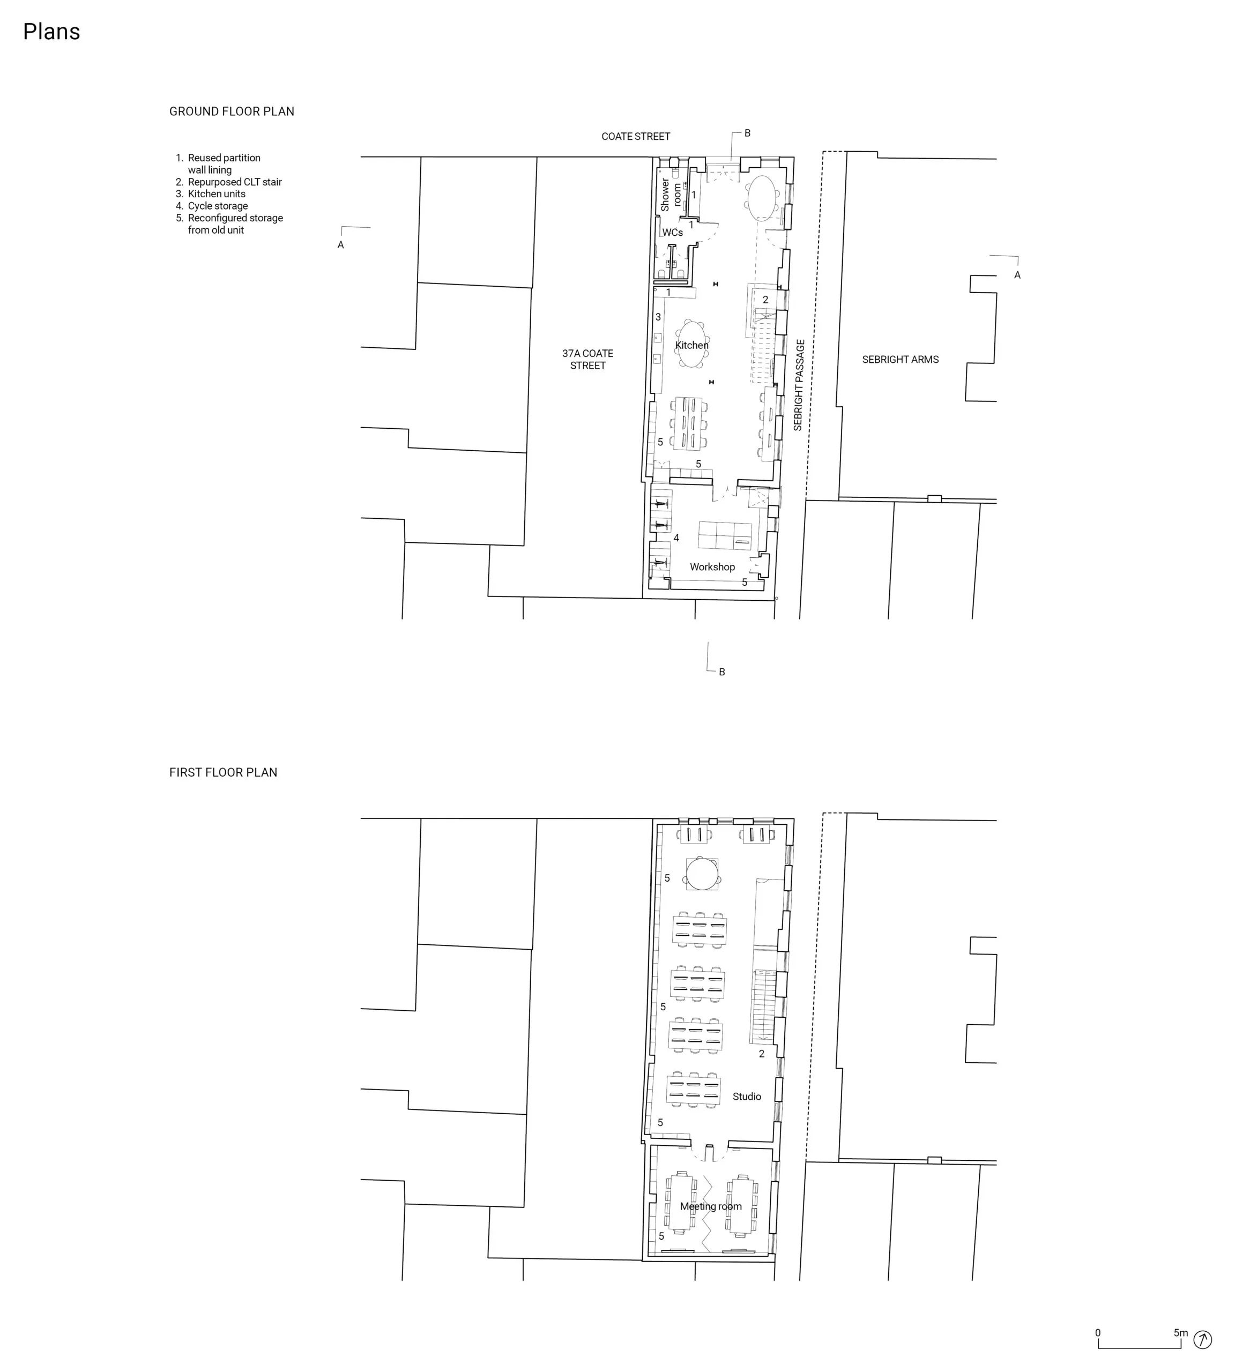
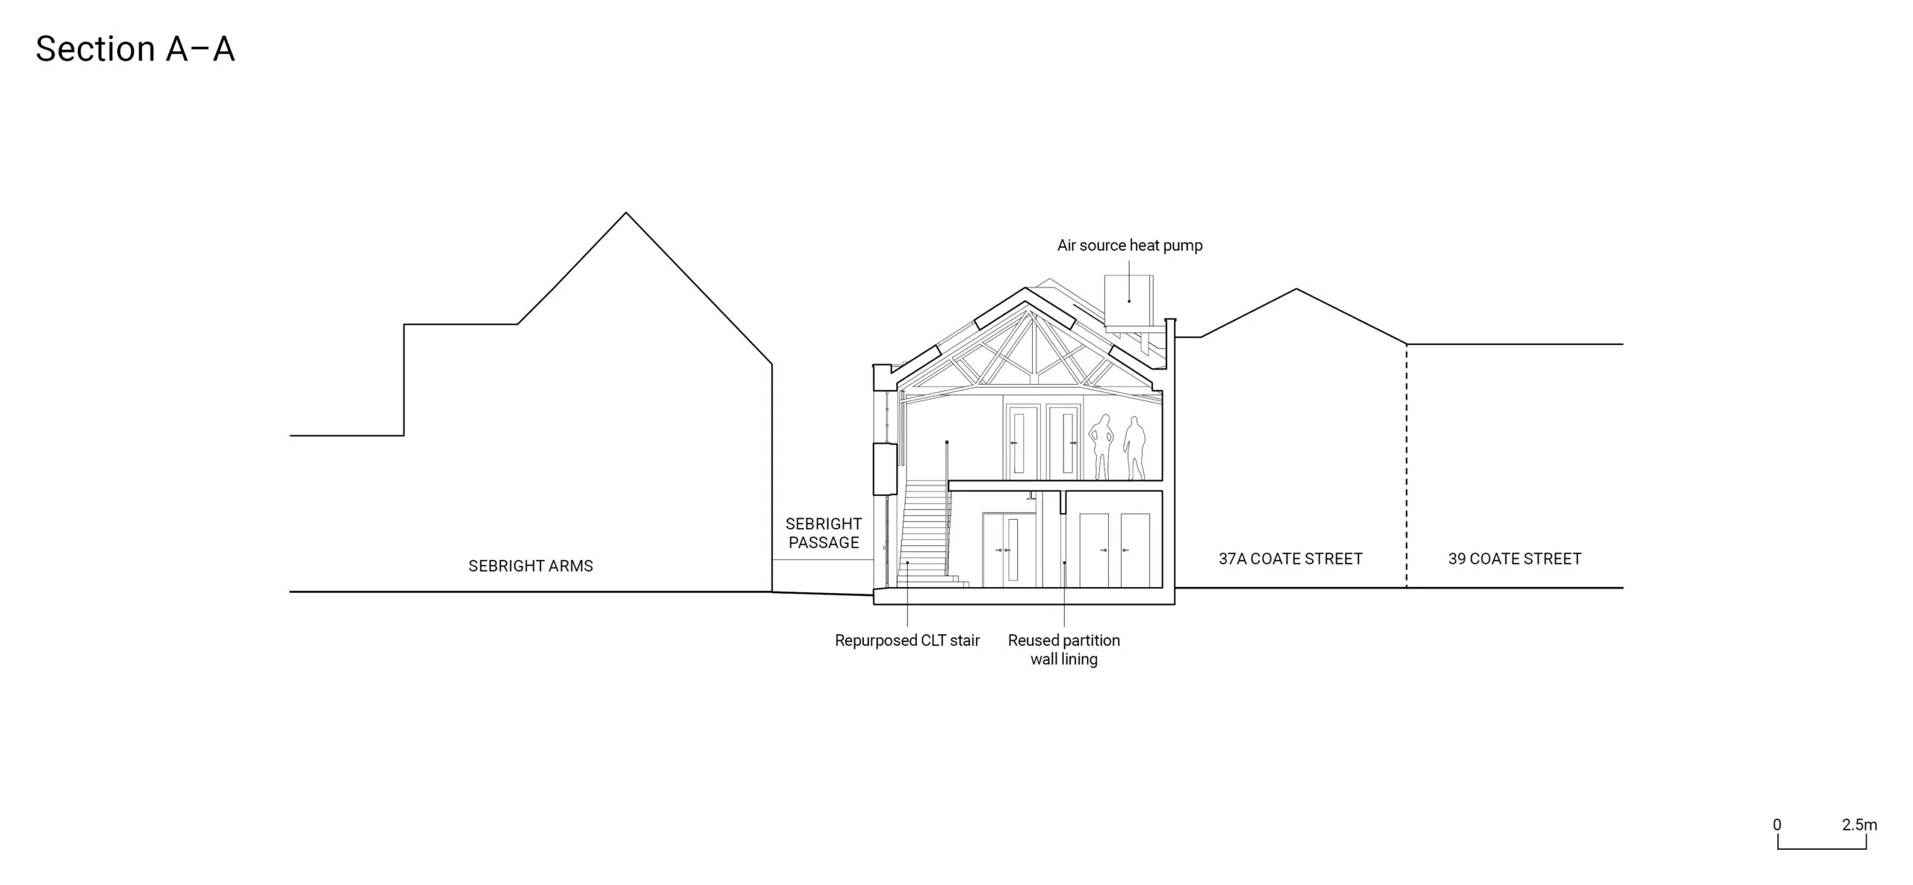
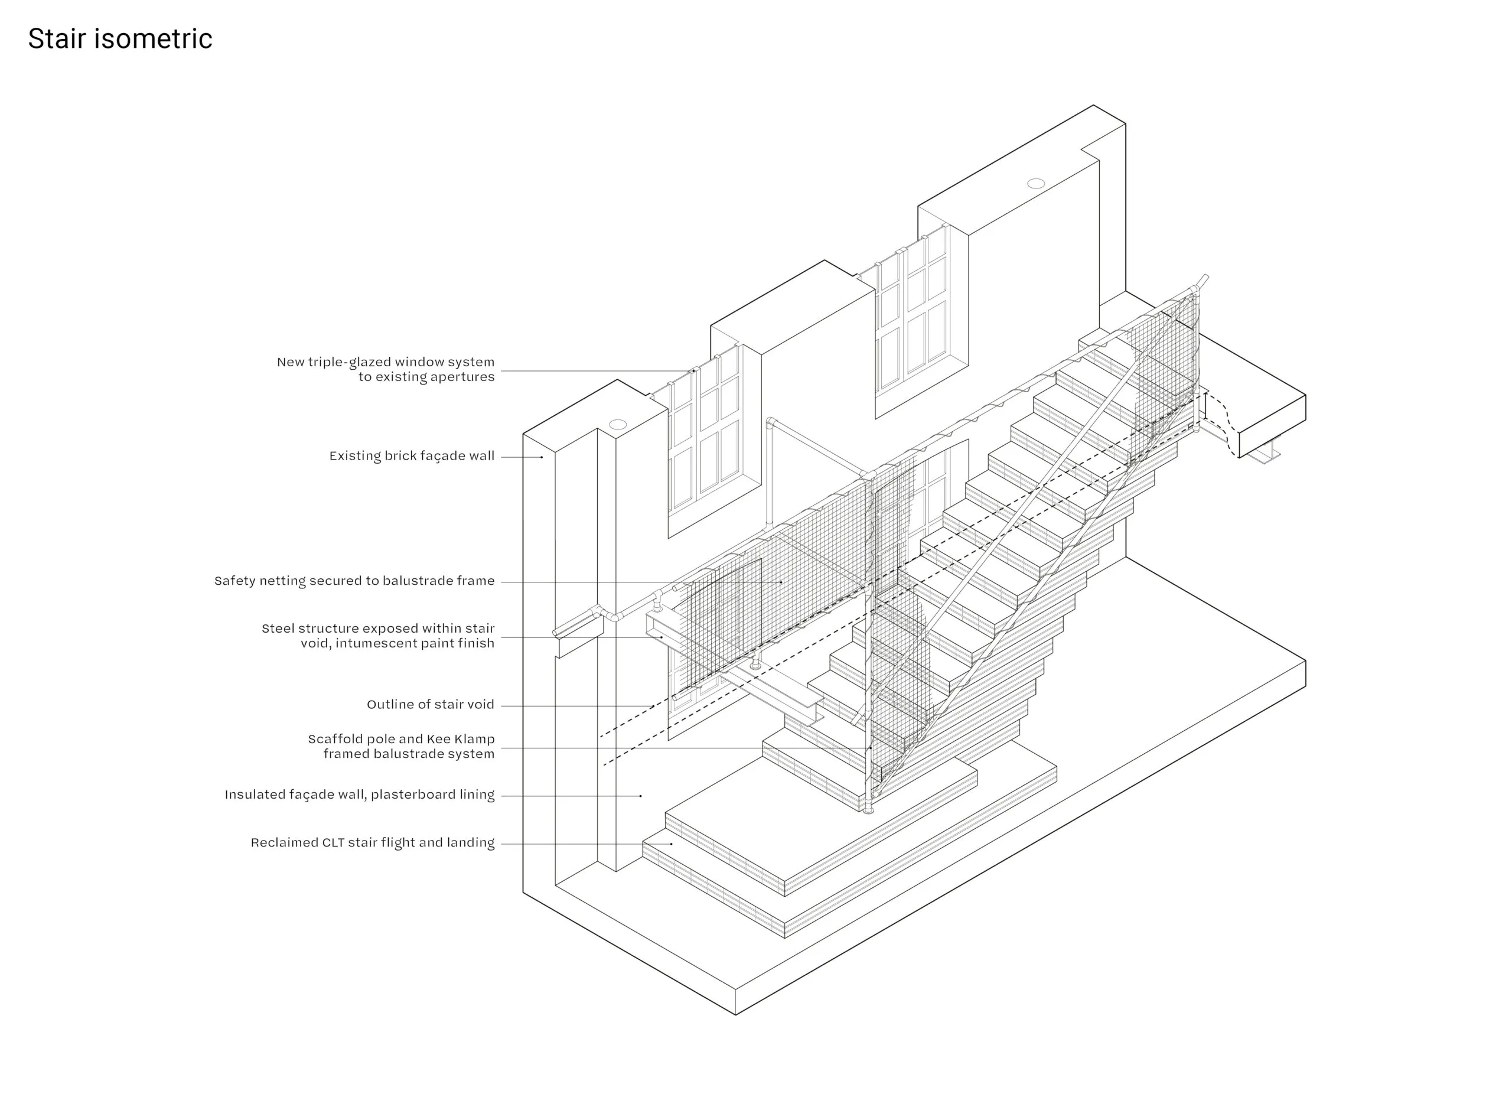
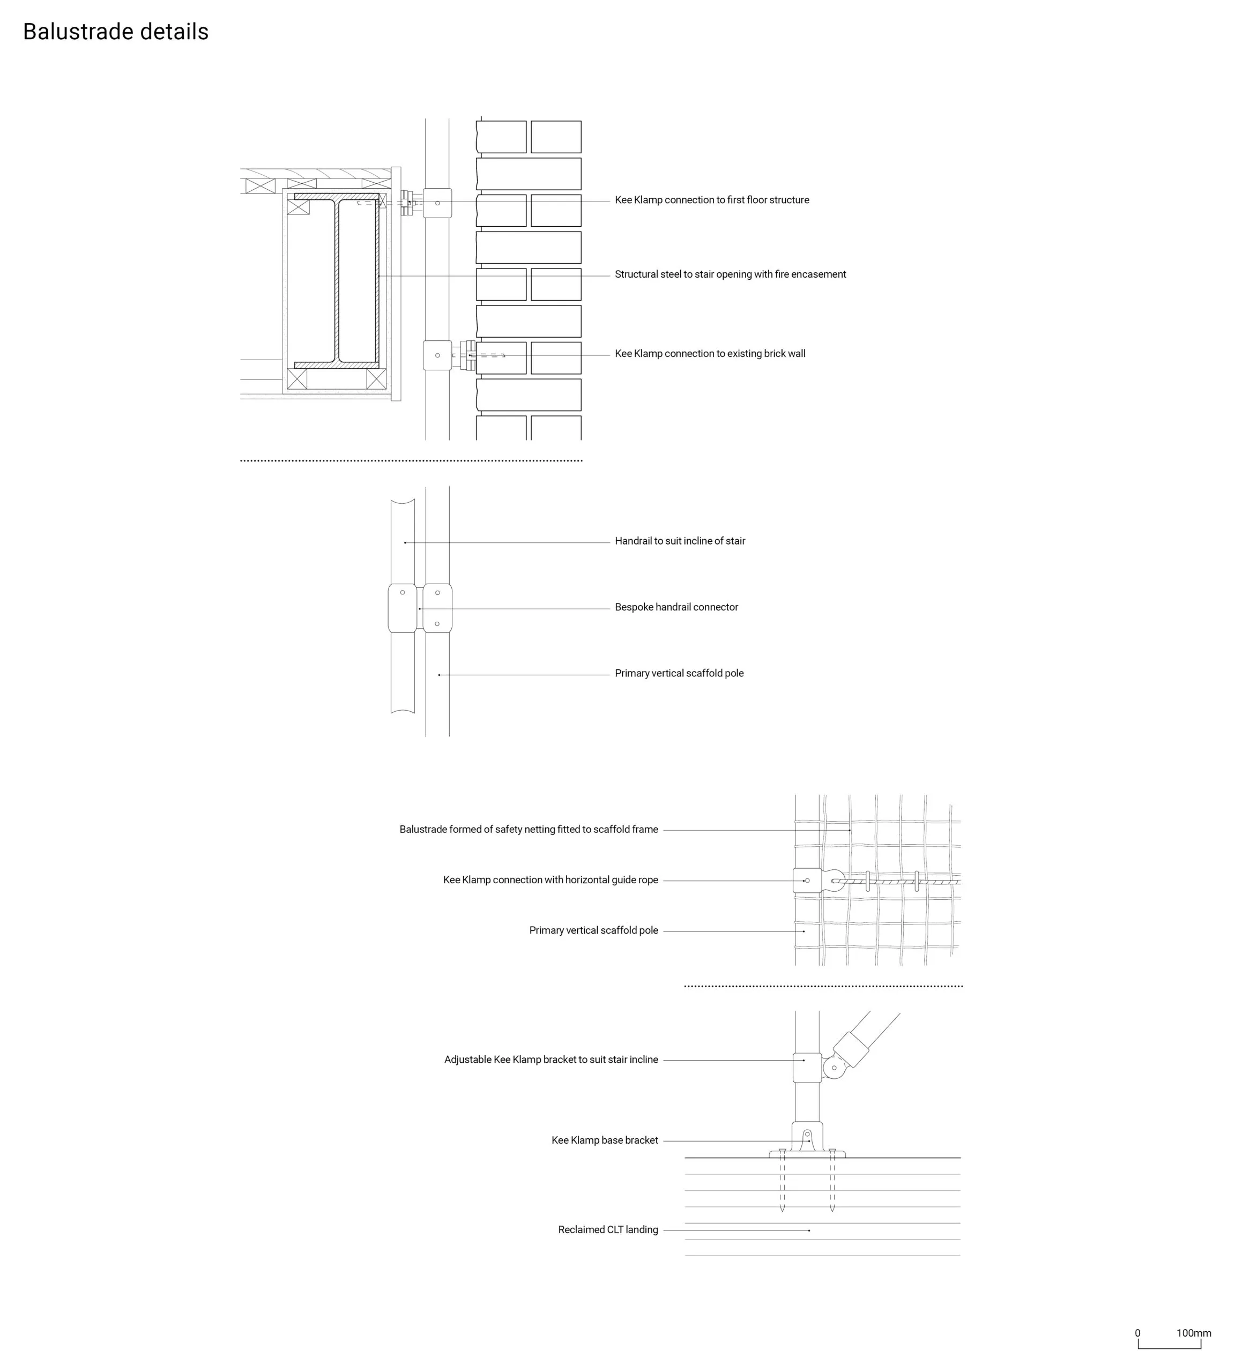
A generous open-plan workspace is complemented by shared social and workshop spaces that encourage collaboration, making and informal exchange. A central timber staircase, a large and active workshop and predominantly timber joinery speak to the studio’s ongoing research and experimentation with materials. The stair was fabricated from surplus cross-laminated timber sourced through London’s emerging circular construction economy.
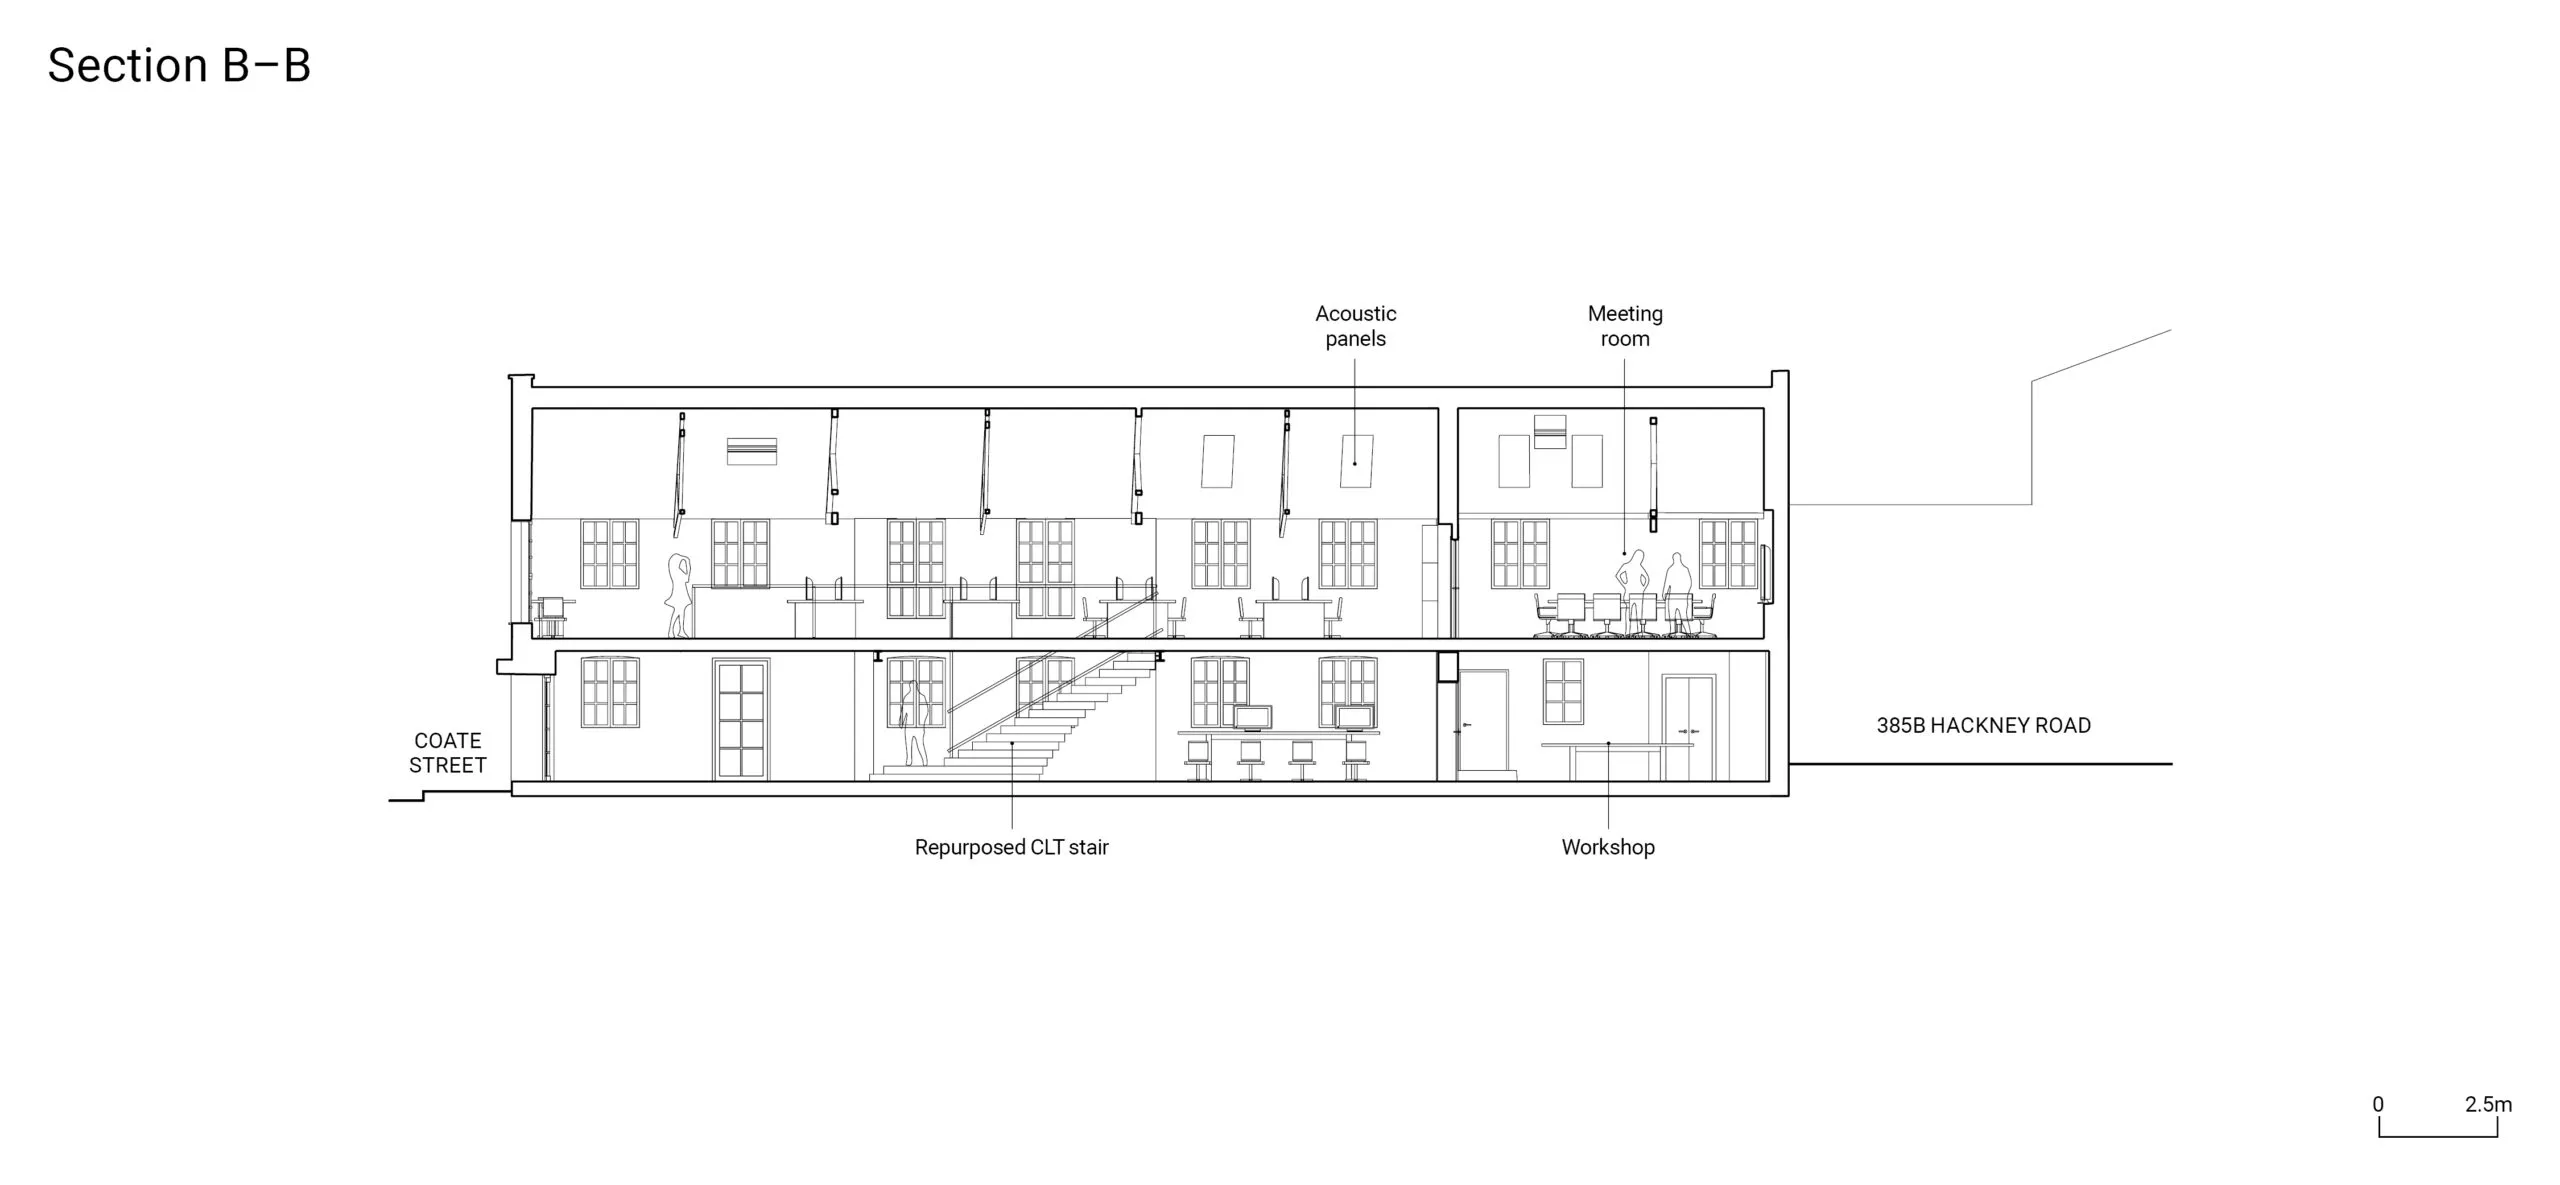
Environmental upgrades include an all-electric servicing strategy, improved insulation, triple-glazed windows, a heat pump and enhanced daylight to the ground floor through the new stair opening.
Designed to accommodate future improvements, the project demonstrates how careful retrofit can extend the life of an existing building while creating a robust, adaptable and low-carbon workplace.
Saskia Lencer, director, dRMM
Project data
Start on site June 2024
Completion December 2024
Gross internal floor area 315m2
Construction cost Undisclosed
Architect dRMM
Client dRMM
Structural engineer Foster Structures
M&E consultant dRMM
Main contractor Patriot DB Services
CAD software used Revit
Annual CO2 emissions 9.07 kgCO2/m2
Predicted design life 60 years
Embodied carbon 73 kgCO2/m2
Lifecycle embodied carbon (predicted) 86 kgCO2e/m2 (non-decarbonised), 59 kgCO2e/m2 (decarbonised), accounting for biogenic sequestered carbon
Architect’s choices
For the windows, we assessed four different products using a comparative matrix that considered frame material, EPDs, estimated embodied carbon, thermal performance, aesthetics and cost. Maintaining the building’s character called for slim frames and traditional glazing proportions.
Velfac emerged as the strongest overall option, combining the lowest estimated embodied carbon, competitive cost and an appearance that complemented the existing building. Its timber and aluminium frame provides durability and low maintenance while achieving a whole-window U-value of approximately 1.0 W/m²K, supporting the project’s wider environmental ambitions.
Saskia Lencer, director, dRMM
Specification
The specification evolved through an evidence-led process that balanced environmental performance with technical, financial and practical constraints. Rather than seeking the lowest embodied carbon solution in isolation, each material was assessed against a broader set of criteria including fire safety, durability, maintenance, cost and its contribution to the long-term performance of the building.
Throughout the project, existing materials were treated as a resource wherever possible. Mineral wool insulation from the strip-out was relocated for acoustic treatment and much of dRMM’s previous studio was dismantled and repurposed, including plywood linings that were reworked into joinery and all the furniture. New products were introduced only where they offered a clear improvement in performance or longevity.
We initially considered exposed cork as internal insulation, due to its low embodied carbon and natural finish. However, detailed assessment identified limitations in fire performance, cost and impact on internal daylight, due to the darkness of the material. The next option was woodfibre insulation with clayboard, but the installation quotes were very high, likely due to the contractor’s lack of familiarity with the materials.
The final specification adopted a more conventional plasterboard lining over mineral wool insulation on timber studs. Although this solution increased embodied carbon by around 50 per cent compared with the cork option, it delivered the most balanced solution across thermal performance, fire safety, affordability and buildability criteria.
Saskia Lencer, director, dRMM
Selected products
Lighting
Intra Lighting
Kalis 65 C/S suspended lights
Throughout
intra-lighting.com
Balustrade netting
Schutznetze
Polypropylene climbing net with 110 x 110mm mesh in hemp, custom size
Staircase
safetynet365.com
Rubber wall treatment
Interface
Noraplan Ultra Grip, Mint 6024
WCs
interface.com
Radiators
The Radiator Company
Ancona
Throughout
theradiatorcompany.co.uk
Windows
Velfac
V200E timber composite windows, PPC finish externally
External walls
velfac.co.uk