 © Pedro Russo
 + 22
+ 22Share
Or
https://www.archdaily.com/1184435/bf2-house-peninsula-arquitetura
Area
Area of this architecture project
Area:
300 m²
Year
Completion year of this architecture project
Year:
Photographs
Manufacturers
Brands with products used in this architecture project
Manufacturers: Boobam, Fernando Jaeger, Lider Design
Lead Architects:
Eugenio Conte, Gabriel Cesar e Santos, José Guilherme Carceles
 © Pedro Russo
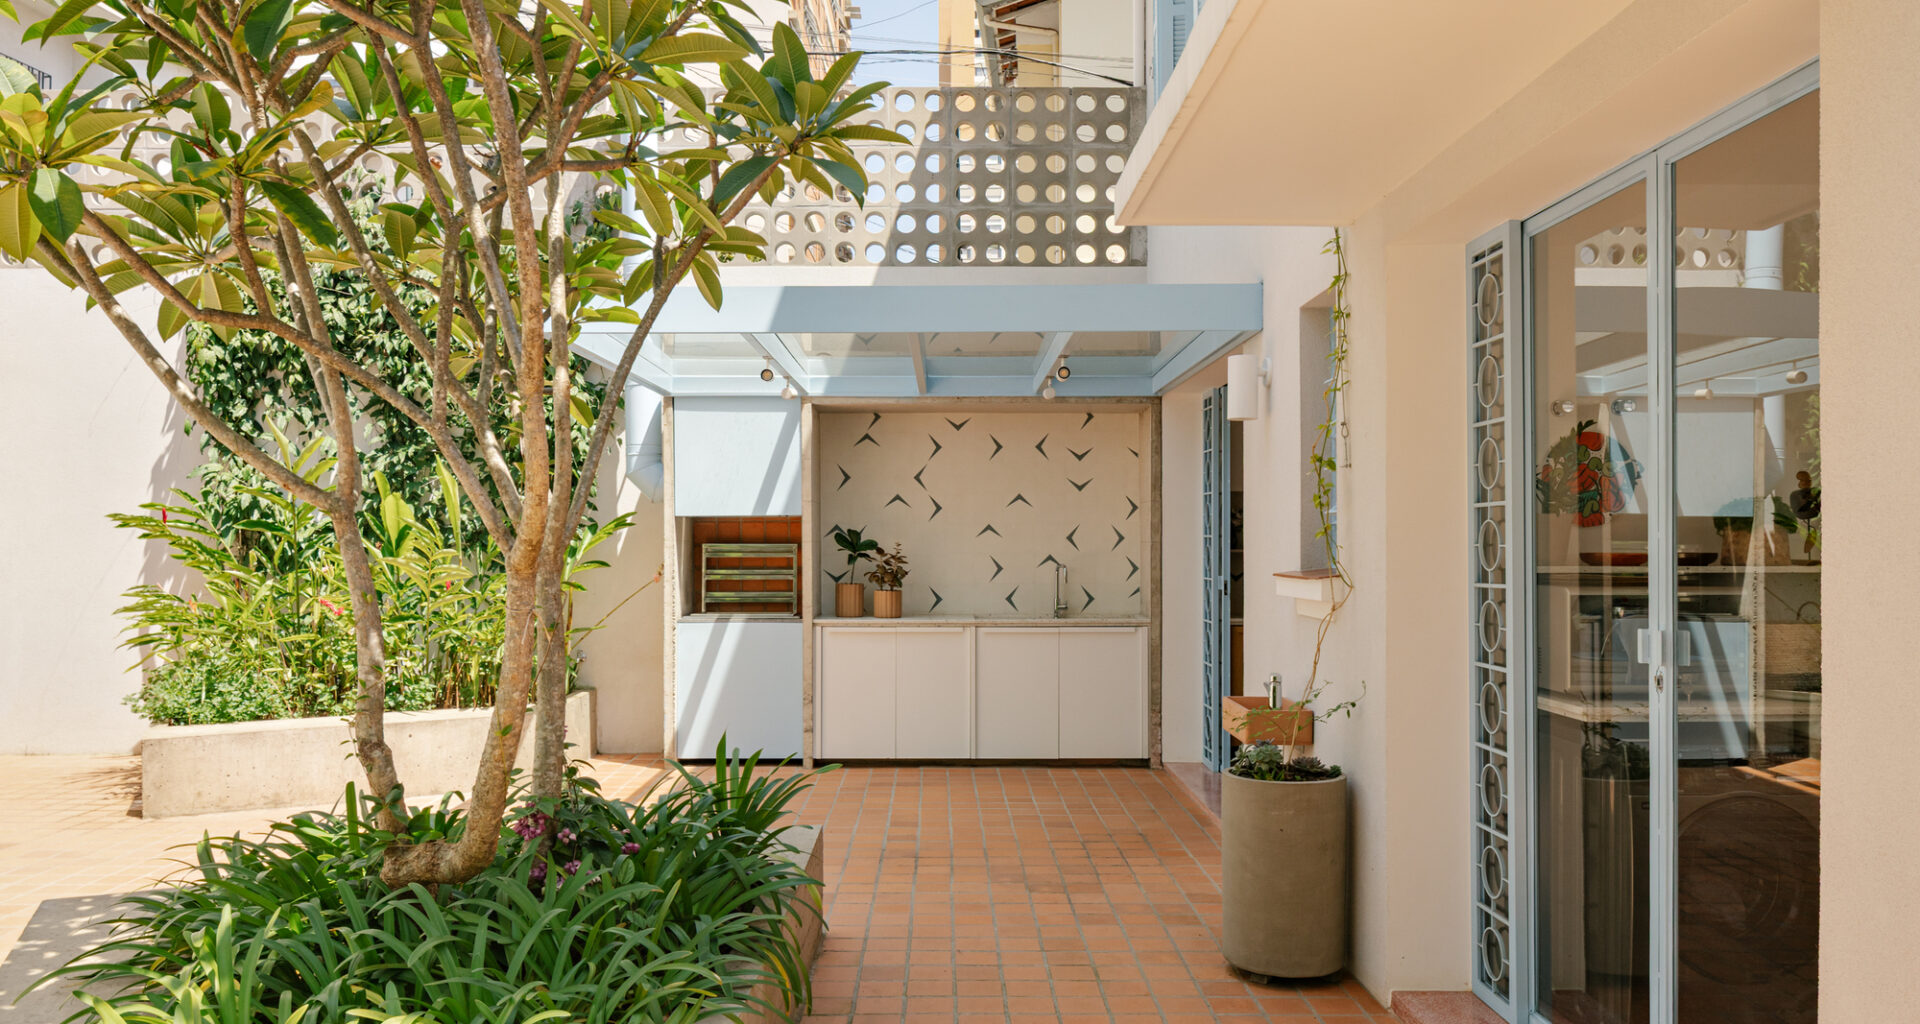
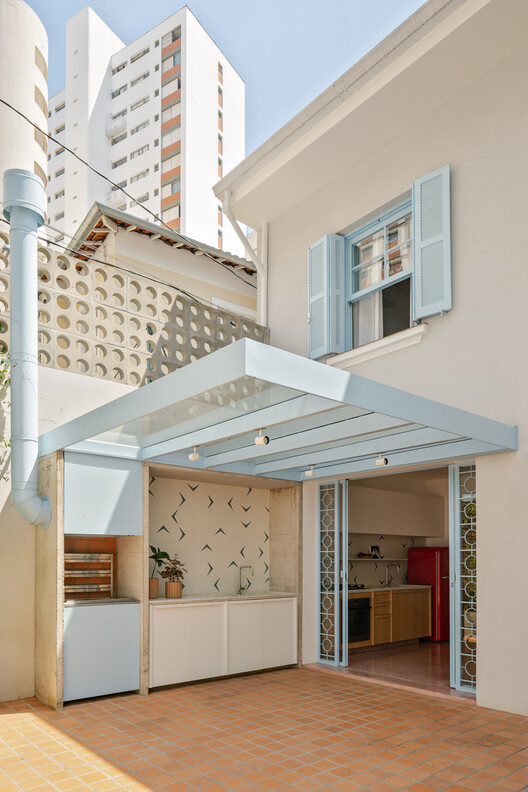
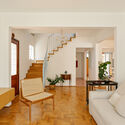
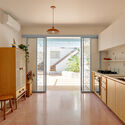
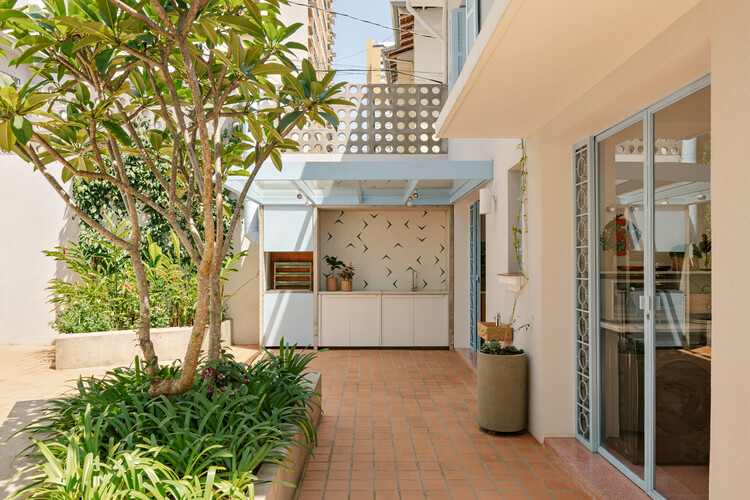
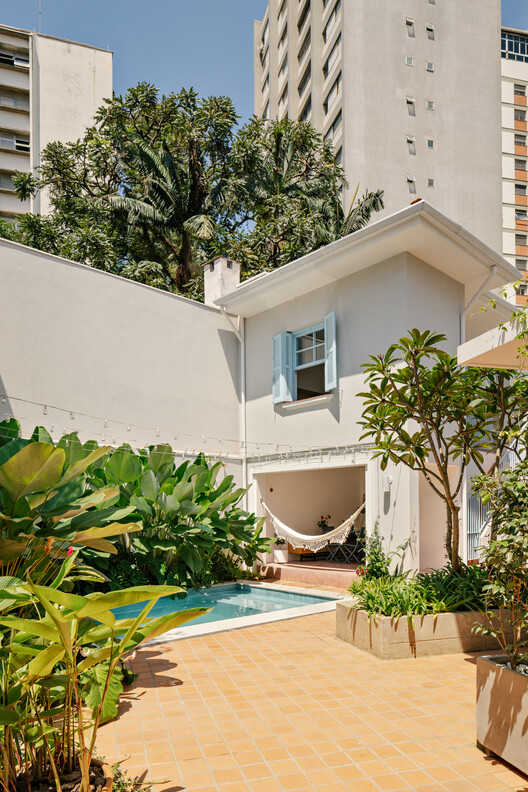
Text description provided by the architects. Located in Perdizes, São Paulo, this 1950s townhouse underwent a complete renovation designed by the office Península Arquitetura. The property, with 200 m² of built area, was acquired in poor condition by a couple of business owners and grandparents — recurring clients of the firm — who wanted a well-lit, ventilated space adapted for hosting family. The project, completed in about a year and a half, sought to preserve the original characteristics of the construction while updating the floor plan to meet new contemporary demands.