
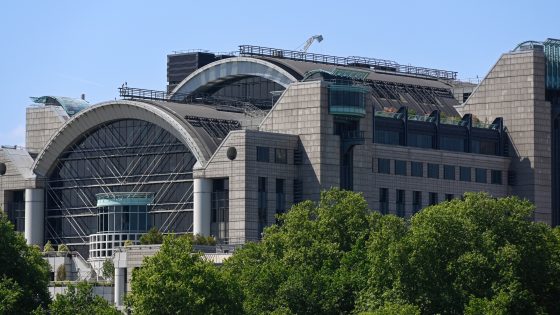
The 35-year-old Thameside landmark was listed yesterday (7 September) on Historic England’s recommendation to the Department for Culture, Media and Sport.
Last month Hopkins Architects lodged a planning application for a ‘transformative’ retrofit of the building.
In its reasons for listing, Historic England noted the building’s ‘heroic formal imagery’ of stepped arches and towers above the railway tracks, which offered ‘a memorable addition to this internationally-recognised stretch of the River Thames and London’s cityscape’.
The government’s heritage watchdog added that 1 Embankment Place warranted listing because of its ‘innovative structural programme’ of suspended and cantilevering flooring, which made the structure ‘one of the most prominent and architecturally ambitious of London’s air rights developments’.
It added: ‘As a key work by Sir Terry Farrell; executed in his characteristically creative Postmodern mode, it is one of the most important realisations of his skill as an architect and urbanist, for which he was knighted.’
In the AJ Buildings Library
In May, the Twentieth Century Society called for the building’s Grade II*listing as part of a consultation launched by Historic England after the owner applied for a certificate of immunity from listing (COI).
The society’s campaigns director, Oli Marshall, argued that the building was ‘undoubtedly the most successful’ of London’s air rights buildings and was conceived as a ‘palace on the river’ and still holds its own among the family of monumental buildings lining the Thames, including the Palace of Westminster, Shell Mex House, the Savoy and Somerset House.
Responding to the listing decision, the society said Farrell was ‘now widely acknowledged as a highly significant British architect of the post-Second World War period’ and that 1 Embankment Place could be ‘seen as the most significant of Farrell’s three “Grand Projet” large-scale London commissions during the late 1980s and early 90s – Alban Gate in the City of London and the SIS (MI6) Building at Vauxhall Cross being the other two.’
But the society expressed disappointment that the Villiers Street elevation and elements of the building’s underpass were not included in the listing.
The AJ understands that proposals drawn up by Hopkins to sensitively refurbish the structure – working with the late architect’s son, Max Farrell, a former partner at Farrells – had been due to go before Westminster City Council’s planning committee soon. It is unclear whether the listing will delay the planning process.
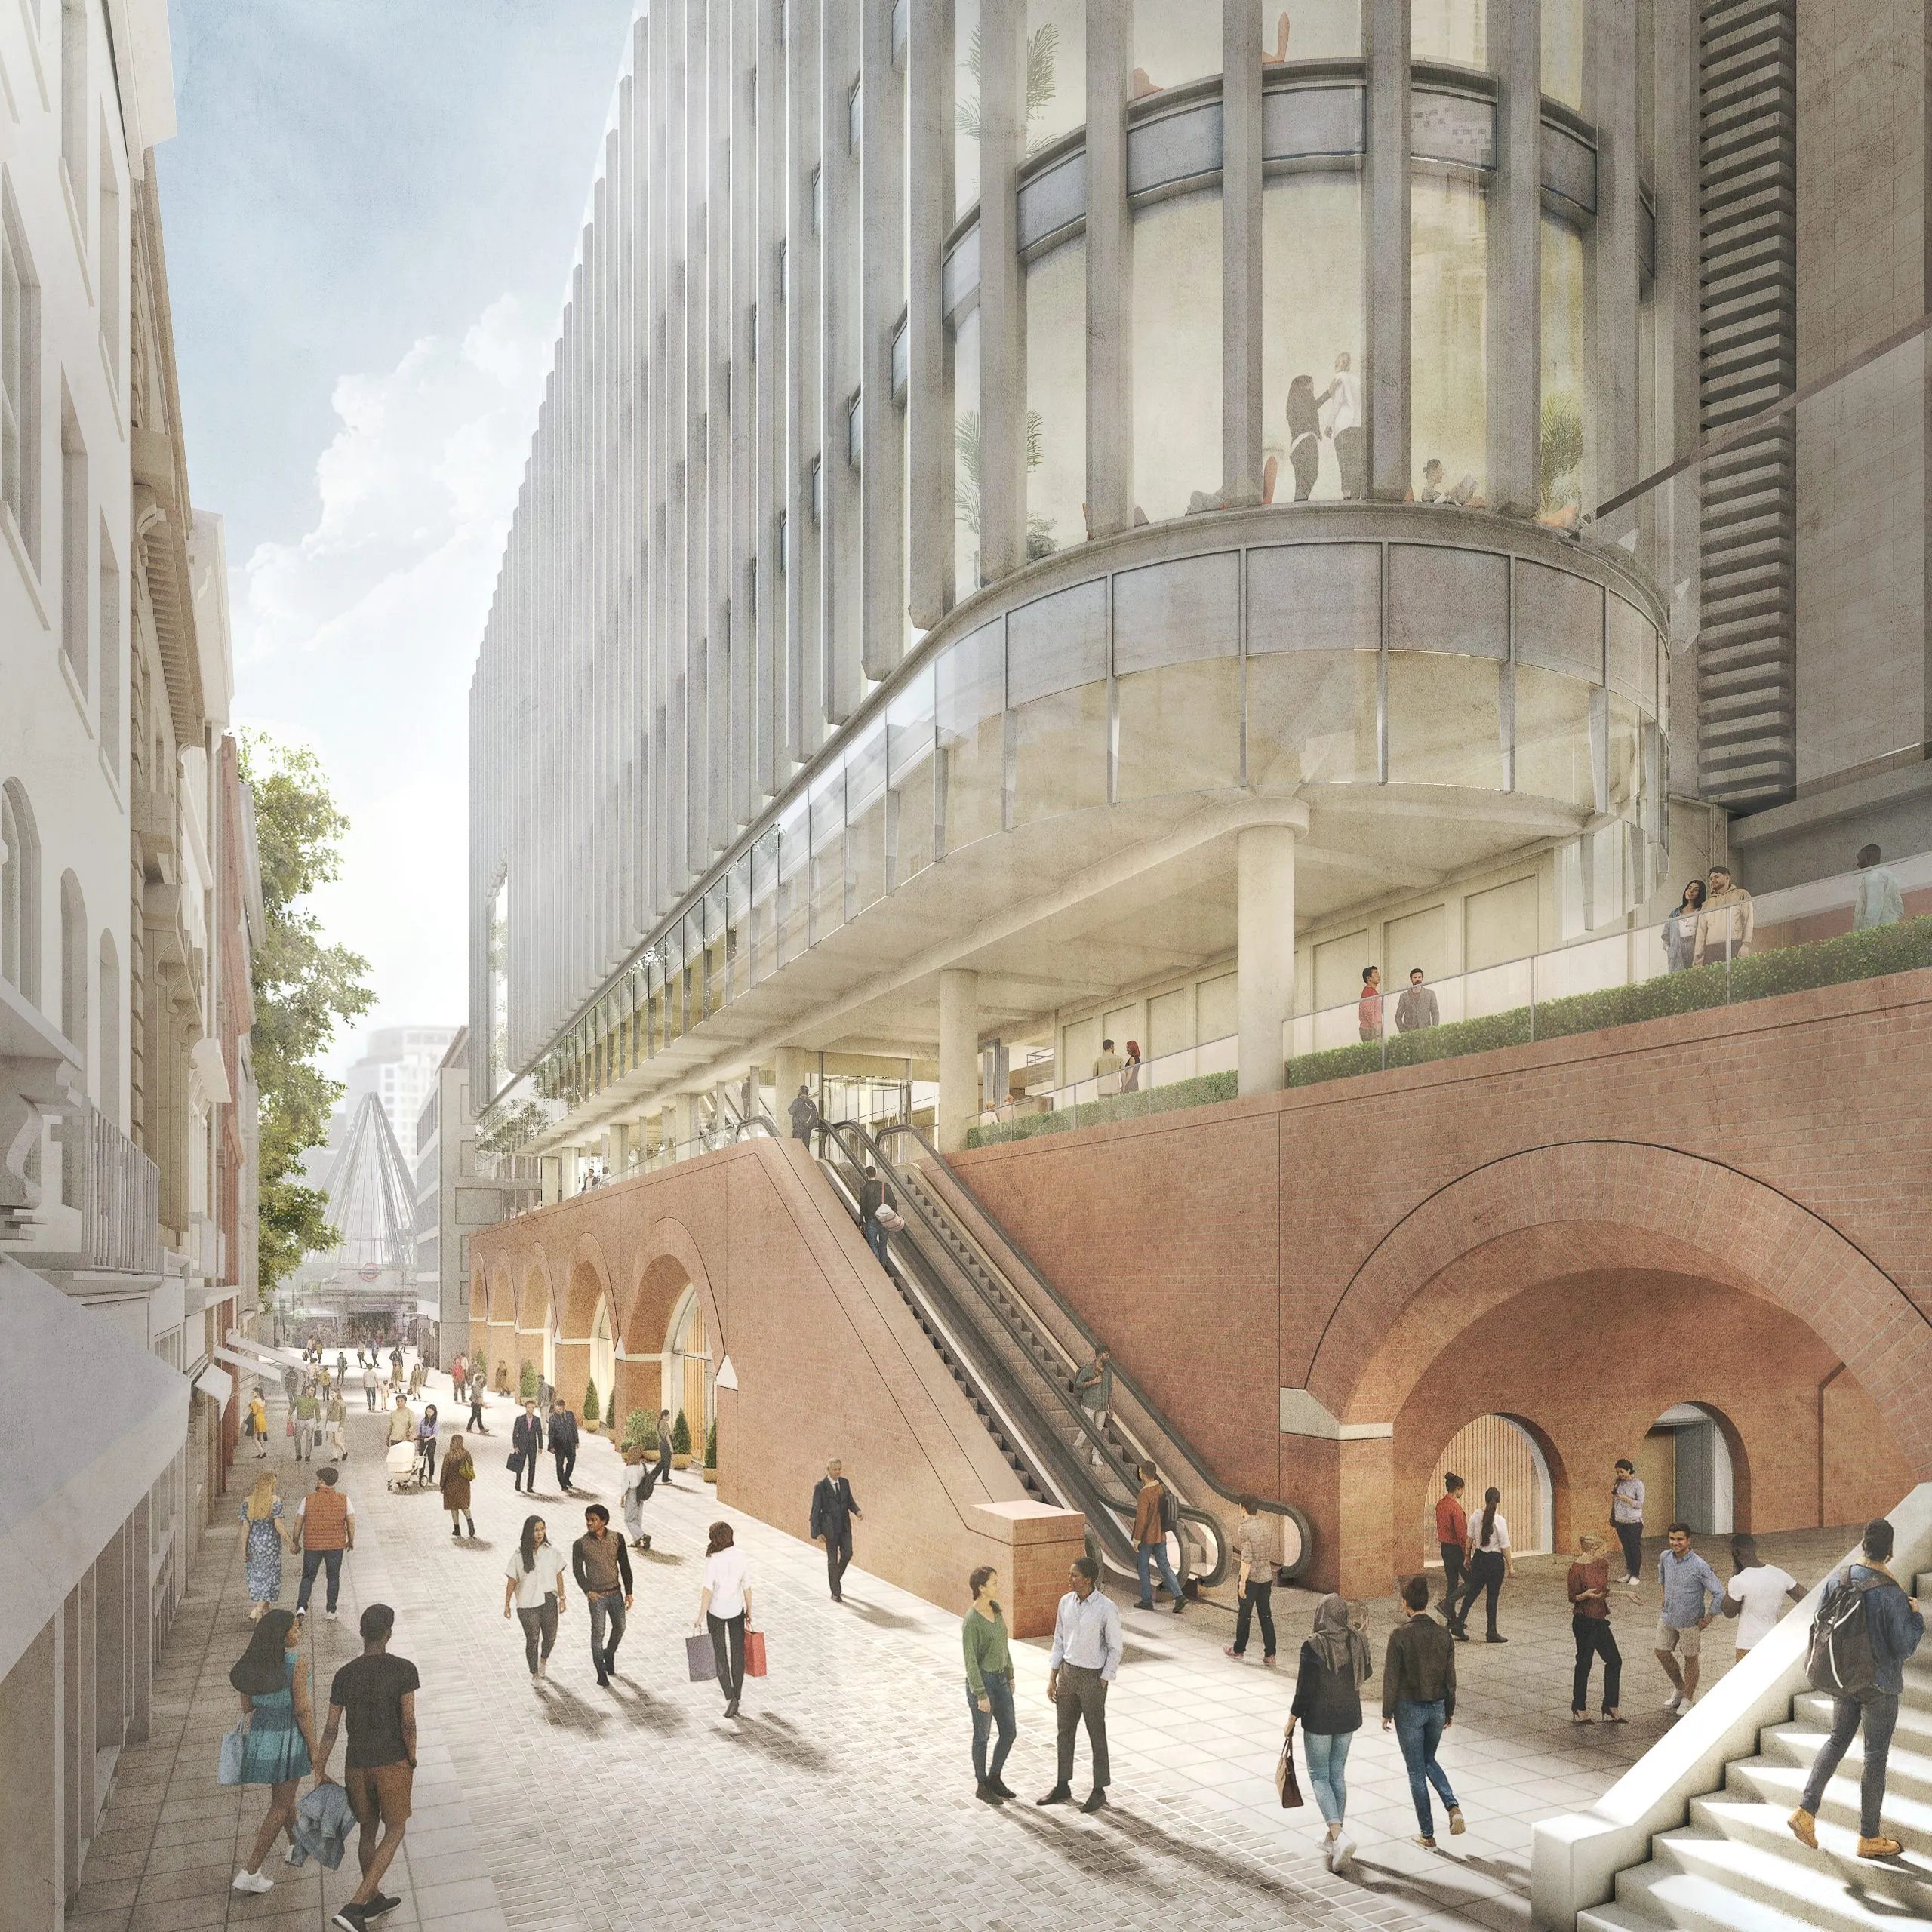
Hopkins’ proposals for 1 Embankment Place (March 2026)
Source: Hopkins
Hopkins’ plans for London developer Bridgemont involve modernising the office space used by insurance giant PwC. They include replacing the façade on the side of the building facing Villiers Street, installing brick vaults at ground level, and adding new shops along the street, and a glass façade above.
Other proposed changes include energy efficiency improvements to the 35-year-old building to ‘ensure the building remains attractive to world-leading occupiers and an improved public experience’.
The ‘retrofit-first’ project was announced last November, shortly after Terry Farrell’s death last September at the age of 87.
PwC has been the sole occupier of the building, designed by Farrells with structural engineer Arup, since 1991.
Hopkins has been approached for comment,
Terry Farrell’s other listed buildings
Blackwall Tunnel Vent Shafts, 1967: Grade II (LCC Architects’ Dept)
125 Park Road, Westminster, 1968-70: Grade II (Farrell/Grimshaw Partnership)
The Herman Miller Factory, Bath, 1976-77: Grade II (Farrell/Grimshaw Partnership)
Cosmic House, Kensington & Chelsea, 1979-85: Grade I
Comyn Ching Triangle, Camden, 1983-85: Grade II
Henley Royal Regatta HQ, Oxfordshire, 1986: Grade II