 © Cyrille Weiner
Share
Or
https://www.archdaily.com/1184644/ixcampus-baumschlager-eberle-architekten
 © Cyrille Weiner
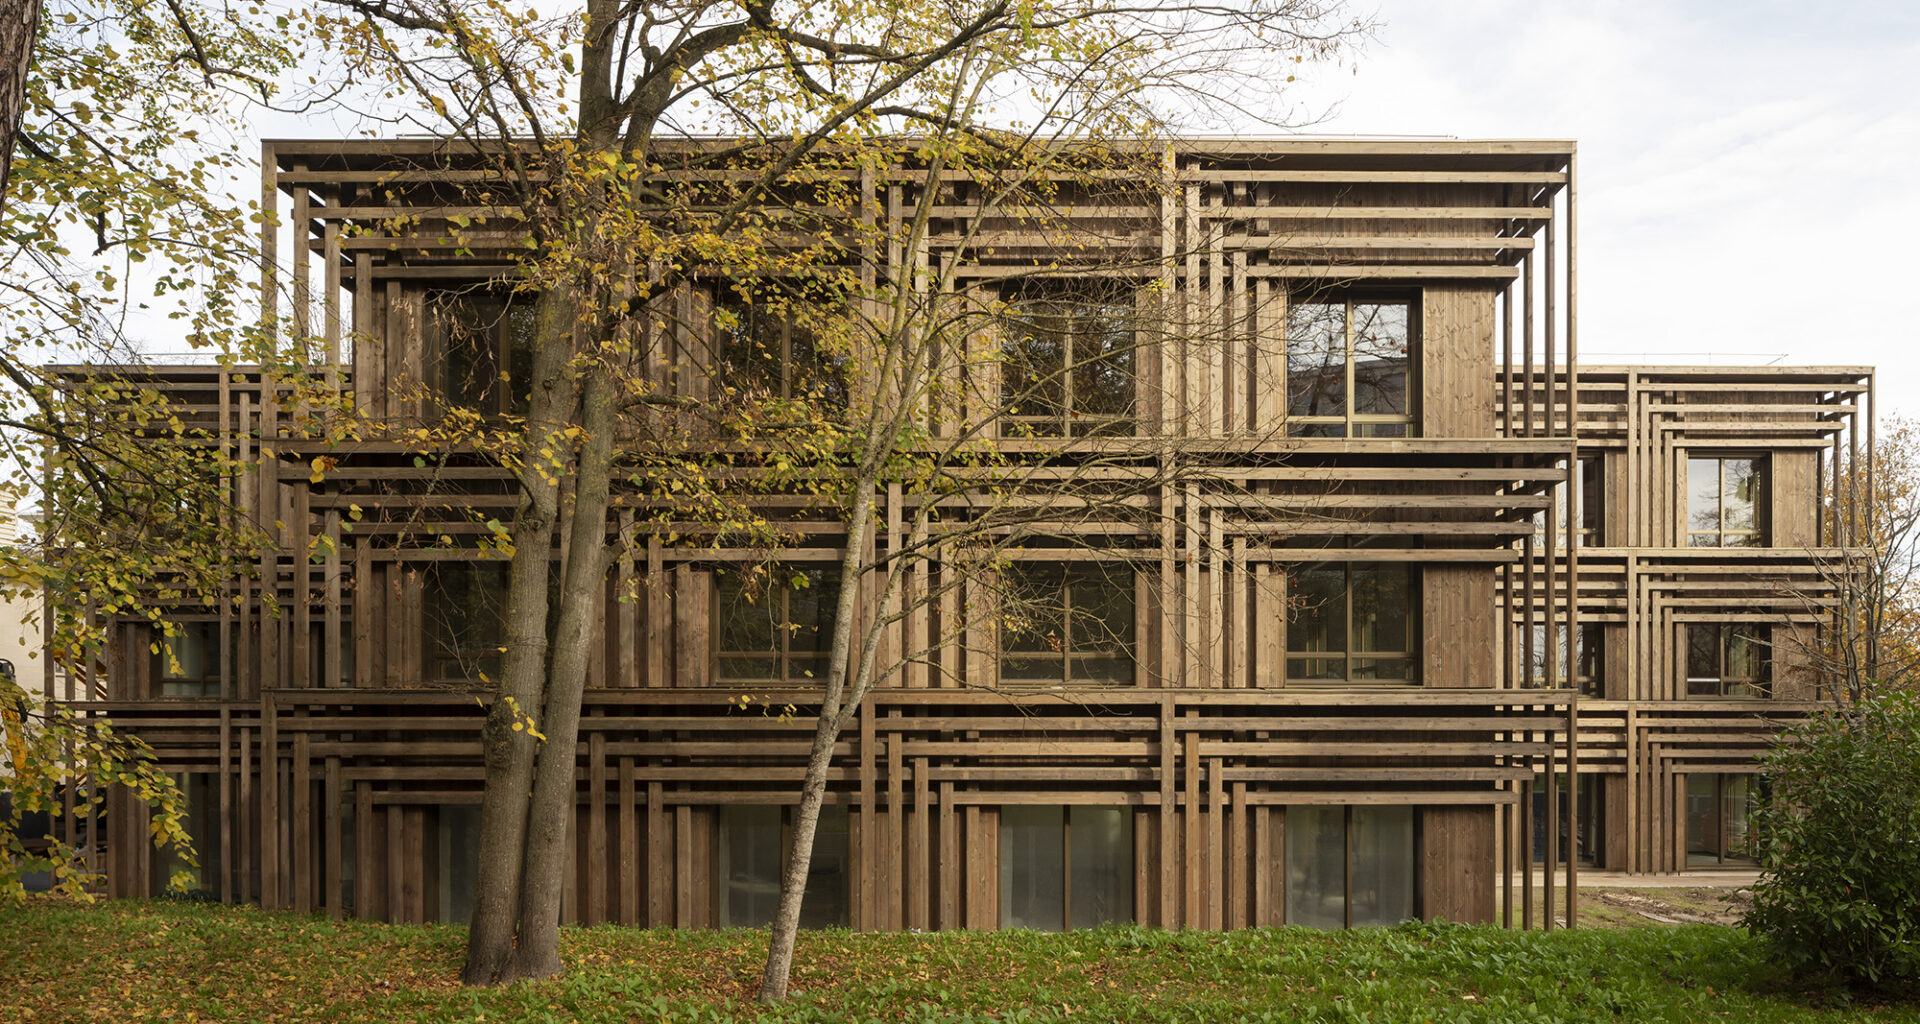
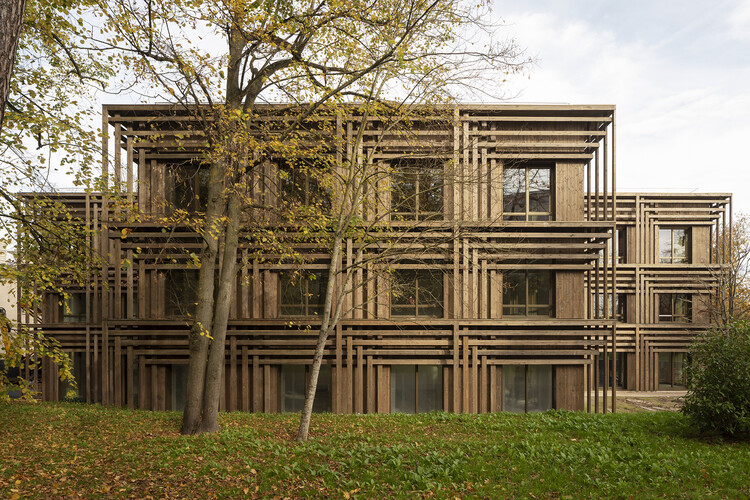
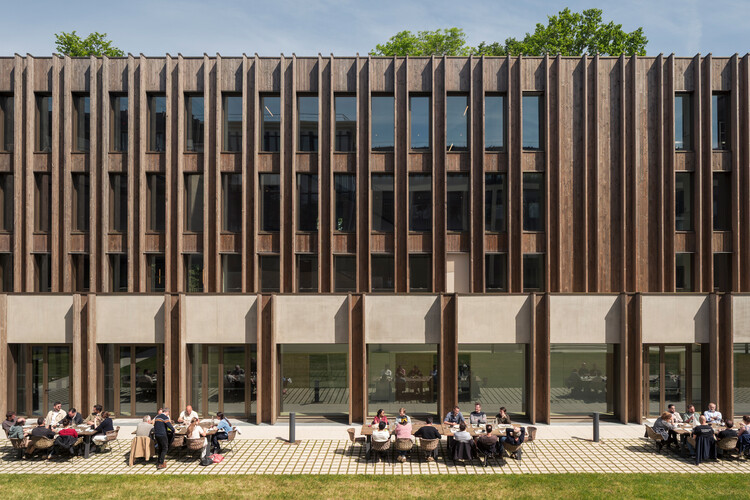
Text description provided by the architects. Expertise in timber construction and the reinterpretation of building typologies are among the distinctive strengths of Baumschlager Eberle Architects. The IXCAMPUS project in Saint-Germain-en-Laye, near Paris, represents a synthesis of experimental construction techniques and a conceptual reinterpretation. The competition client, Foncière Château Saint Léger, requested two new buildings: The elongated “Grande Orangerie,” with 8,572 m² of usable floor area, now provides space for research and teaching, while the cross-shaped “Incubateur” (3,102 m² of usable floor area) houses startup companies that manufacture products on-site.