 © Pedro Ignacio Yáñez
Share
Or
https://www.archdaily.com/1184498/paroissien-house
Area
Area of this architecture project
Area:
270 m²
Year
Completion year of this architecture project
Year:
Photographs
Manufacturers
Brands with products used in this architecture project
Manufacturers: Acerolatina, Carpinteria Fuentealba, Huup Iluminacion, Isolant
Lead Architect:
Veronica Gilotaux
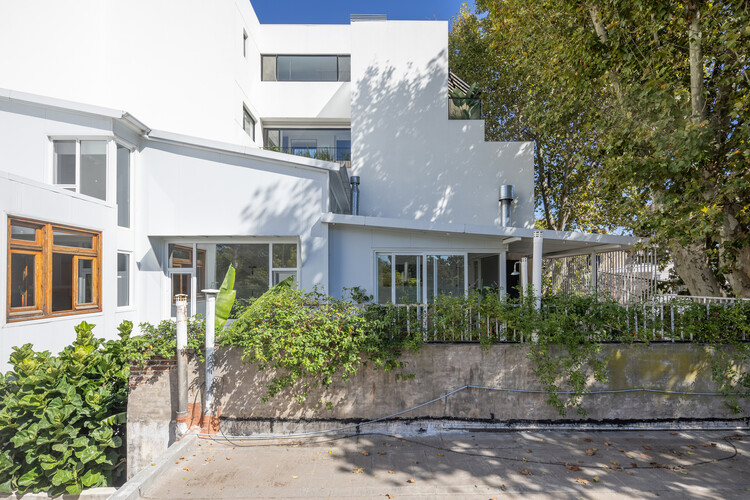 © Pedro Ignacio Yáñez
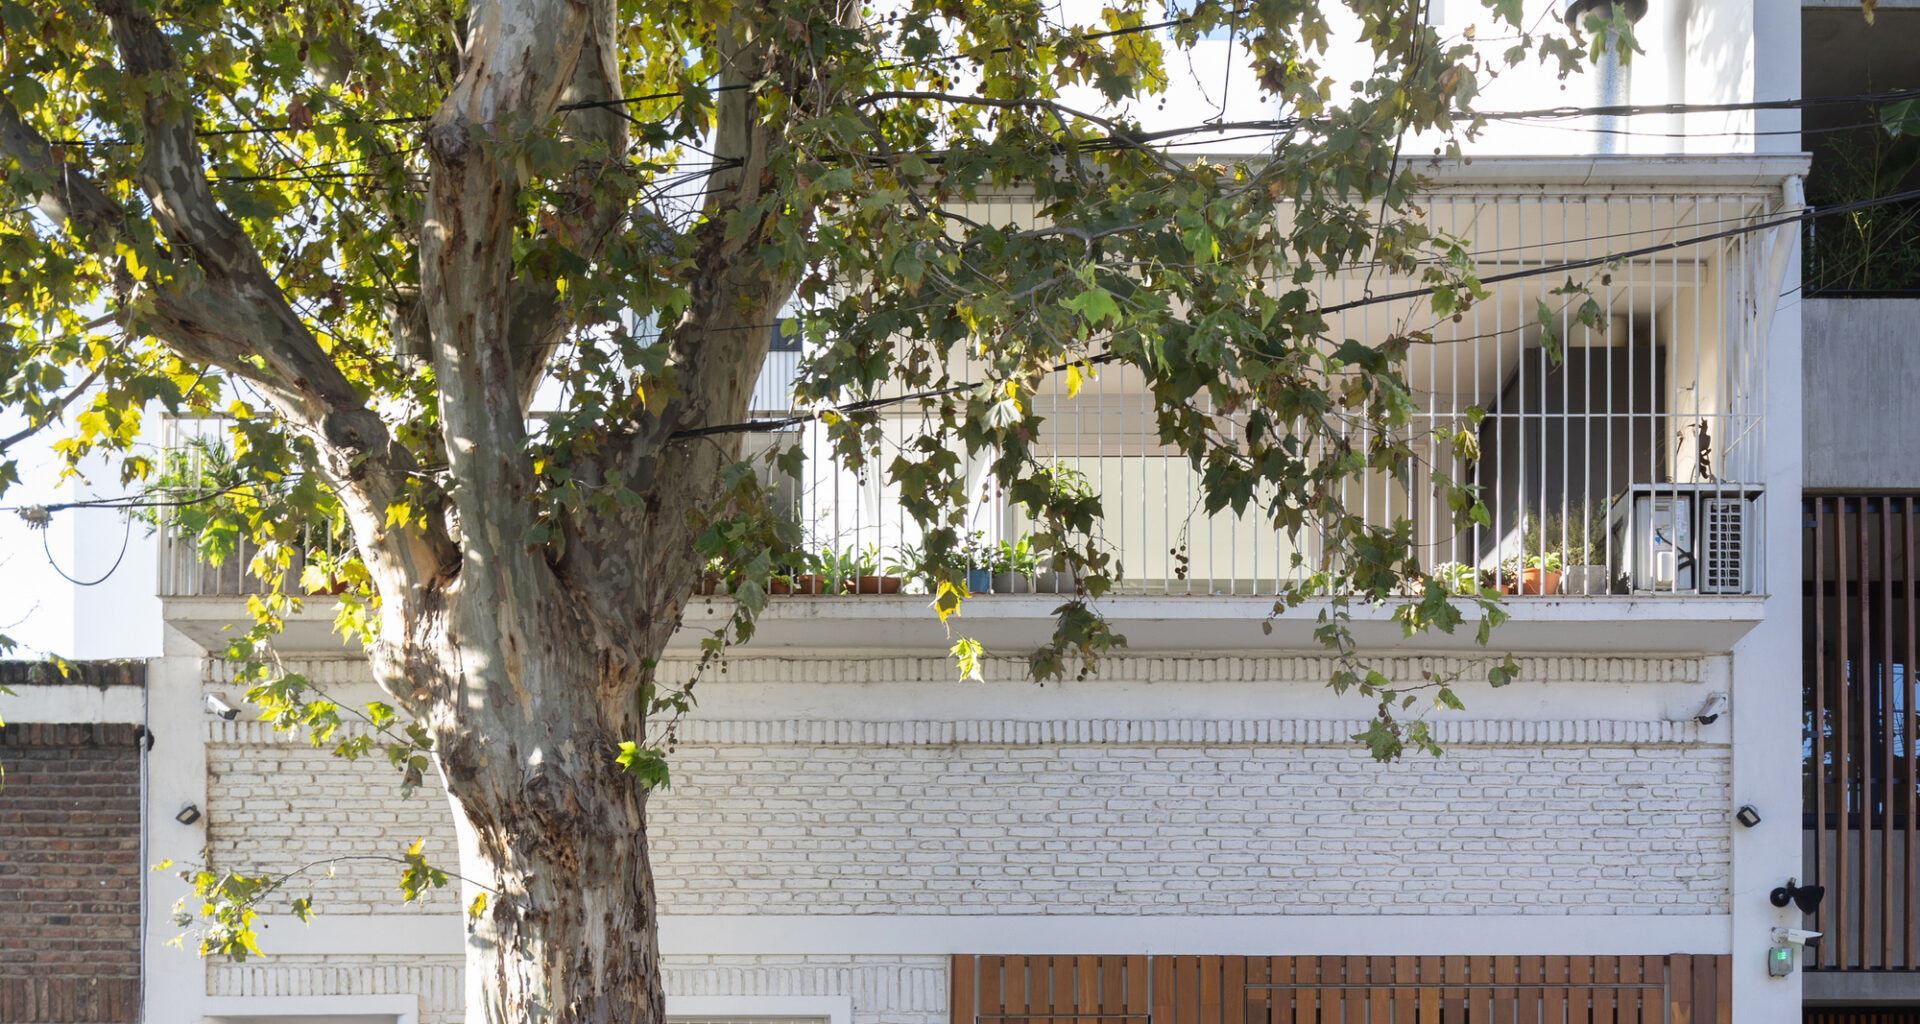
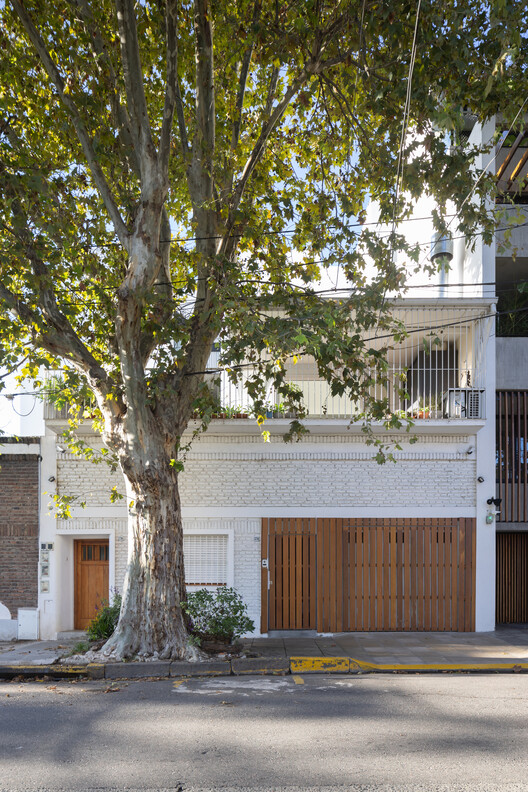
Text description provided by the architects. The project consists of a single-family residence located in Buenos Aires, situated across from a park that serves as a green lung for both the neighbors and the surrounding houses. The lot featured a pre-existing ground-floor structure that was partially repurposed: a railway construction dating back to the 1940s. The primary premise was to design a sustainable home that maximizes the use of the existing construction, incorporating dry construction systems to accelerate construction timelines.