 © Joana França



Share
Or
https://www.archdaily.com/1184893/hug-house-ttad-arquitetura
Area
Area of this architecture project
Area:
522 m²
Year
Completion year of this architecture project
Year:
Photographs
Lead Architects:
Tati Tavares + Alex Dalcin Arquitetura
 © Joana França
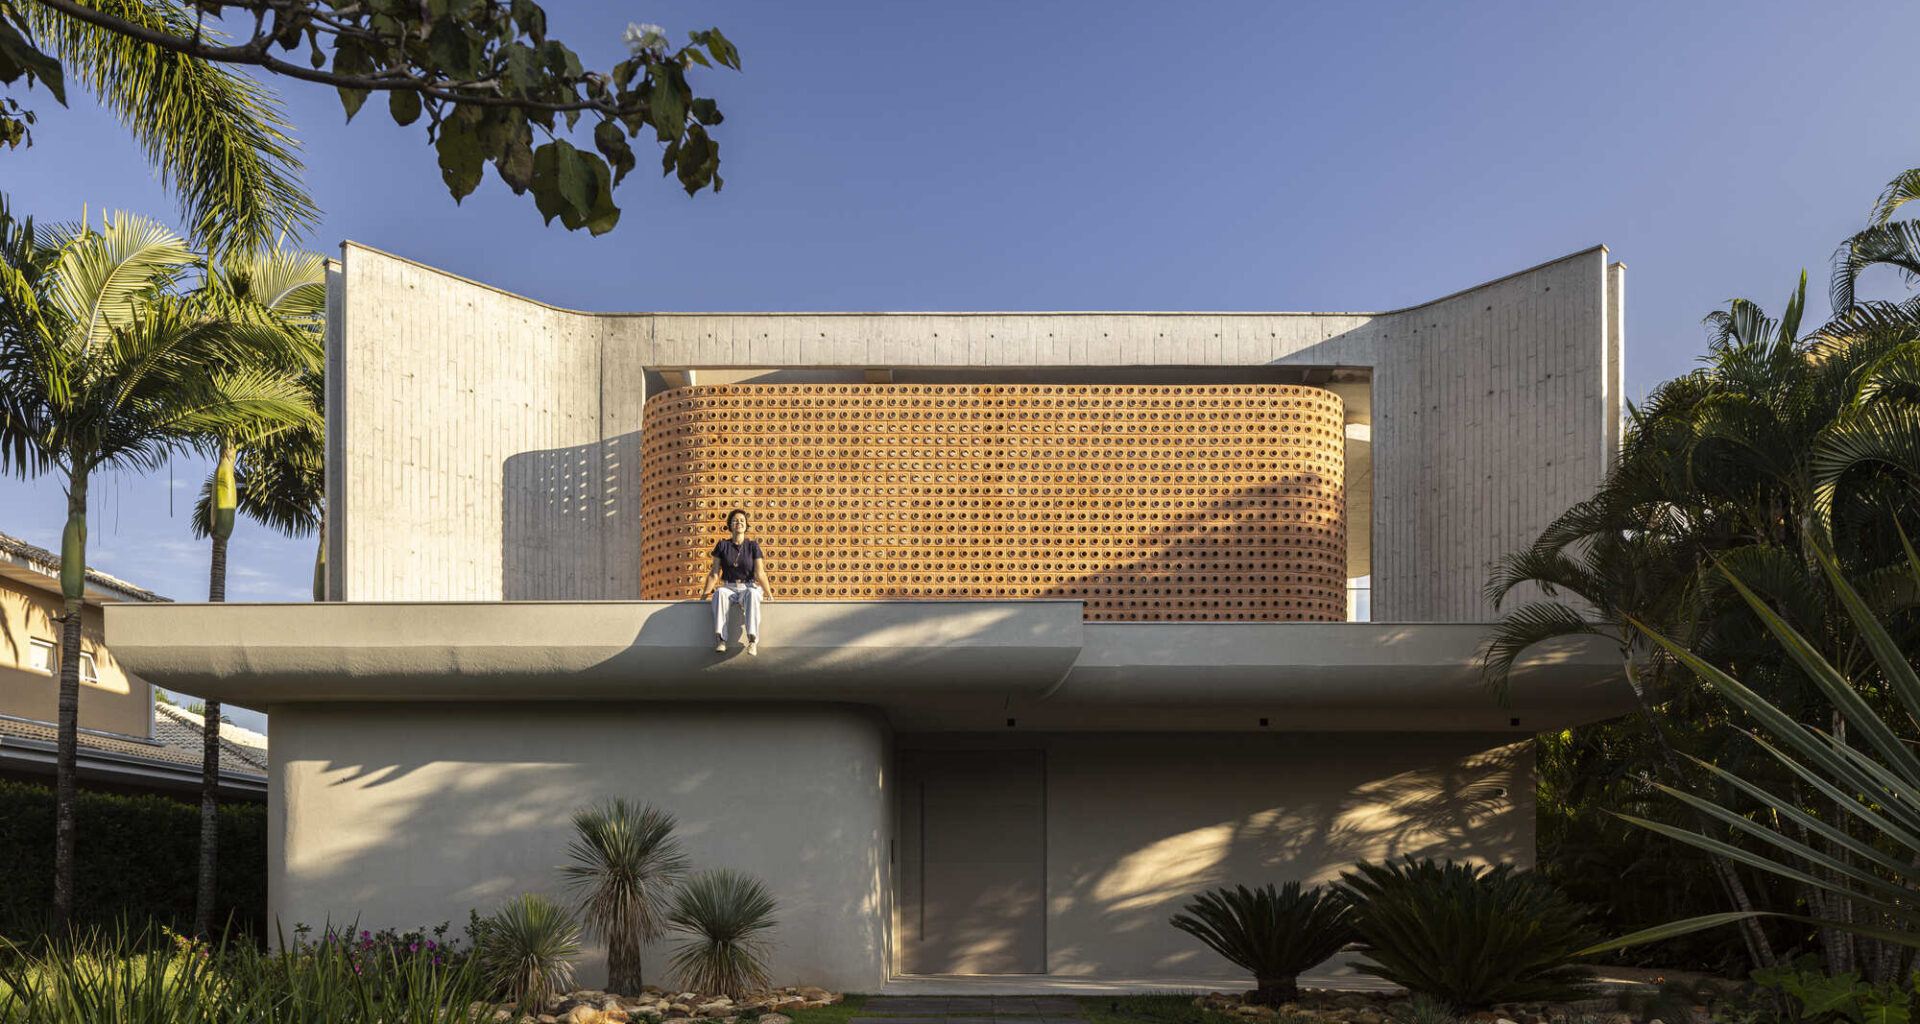
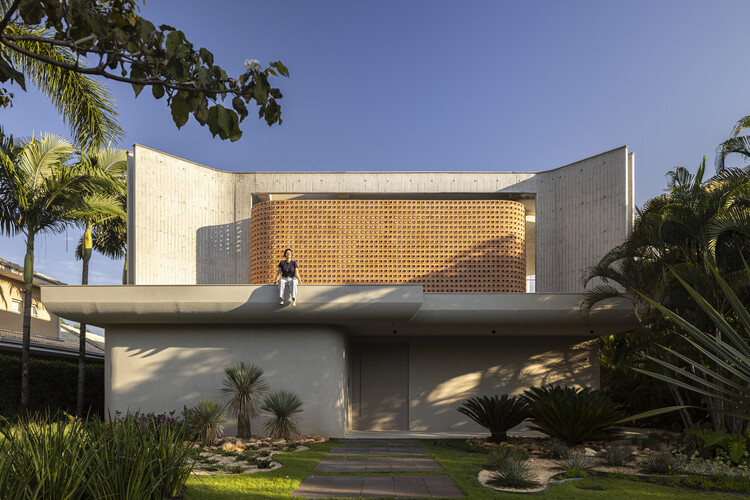
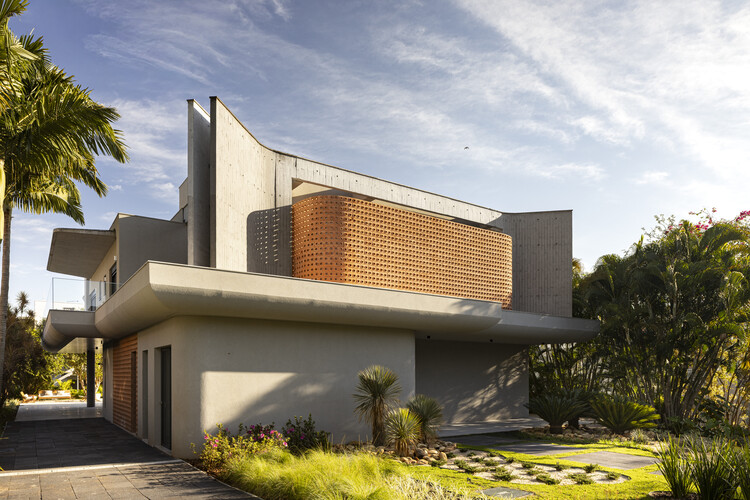
Text description provided by the architects. Casa do Abraço was conceived from the relationship between social interaction and privacy, organizing the residence to accommodate a family routine marked by different forms of use: gatherings, work, rest, and celebrations. The architecture is based on a spatial organization that brings the social spaces together while establishing gradual transitions toward the private areas.