
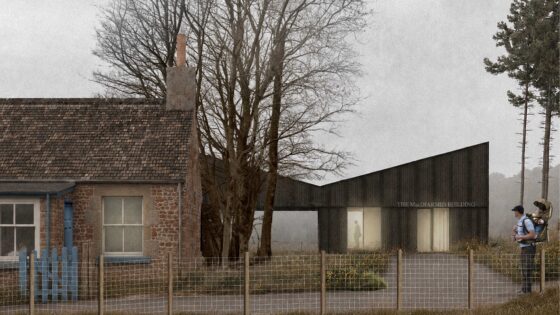
The Edinburgh practice recently delivered a feasibility study for the project at Brownsbank Cottage in South Lanarkshire, the former home of Hugh MacDiarmid.
The practice proposes to introduce four new buildings and landscape interventions to allow Brownsbank to become an active cultural destination while retaining the simplicity and isolation fundamental to its character.
The proposed MacDiarmid Building would sit beyond the retained cottage and contain a writer-in-residence apartment, teaching and event space, an administration facility and a sheltered external courtyard.
A small writer’s cabin, visitor accommodation and woodland art walk would meanwhile create places for writing, reflection and exploration in the site’s woodland.
Konishi Gaffney said the cabin’s simple form and dark timber character ‘draw on the agricultural buildings already found in the area, allowing the historic cottage to remain the focus of the site’.
The home, which has been preserved substantially as MacDiarmid left it, had been his home, workplace and a meeting place for writers, artists and intellectuals.
It is now Category A listed for its association with MacDiarmid and its importance to Scotland’s literary and cultural heritage.
However, the cottage has deteriorated, according to the practice, and requires substantial conservation work.
MacDiarmid, who was born Christopher Murray Grieve in 1892, lived in the 19th-century cottage near Biggar from 1951 until his death in 1978.
Konishi Gaffney was appointed by the Brownsbank Trust following a competition to explore how the historic site could be brought back into active use as a centre for writing.
The practice said its feasibility study ‘provides a framework for the trust to progress funding, wider support, land acquisition, planning and detailed design’.
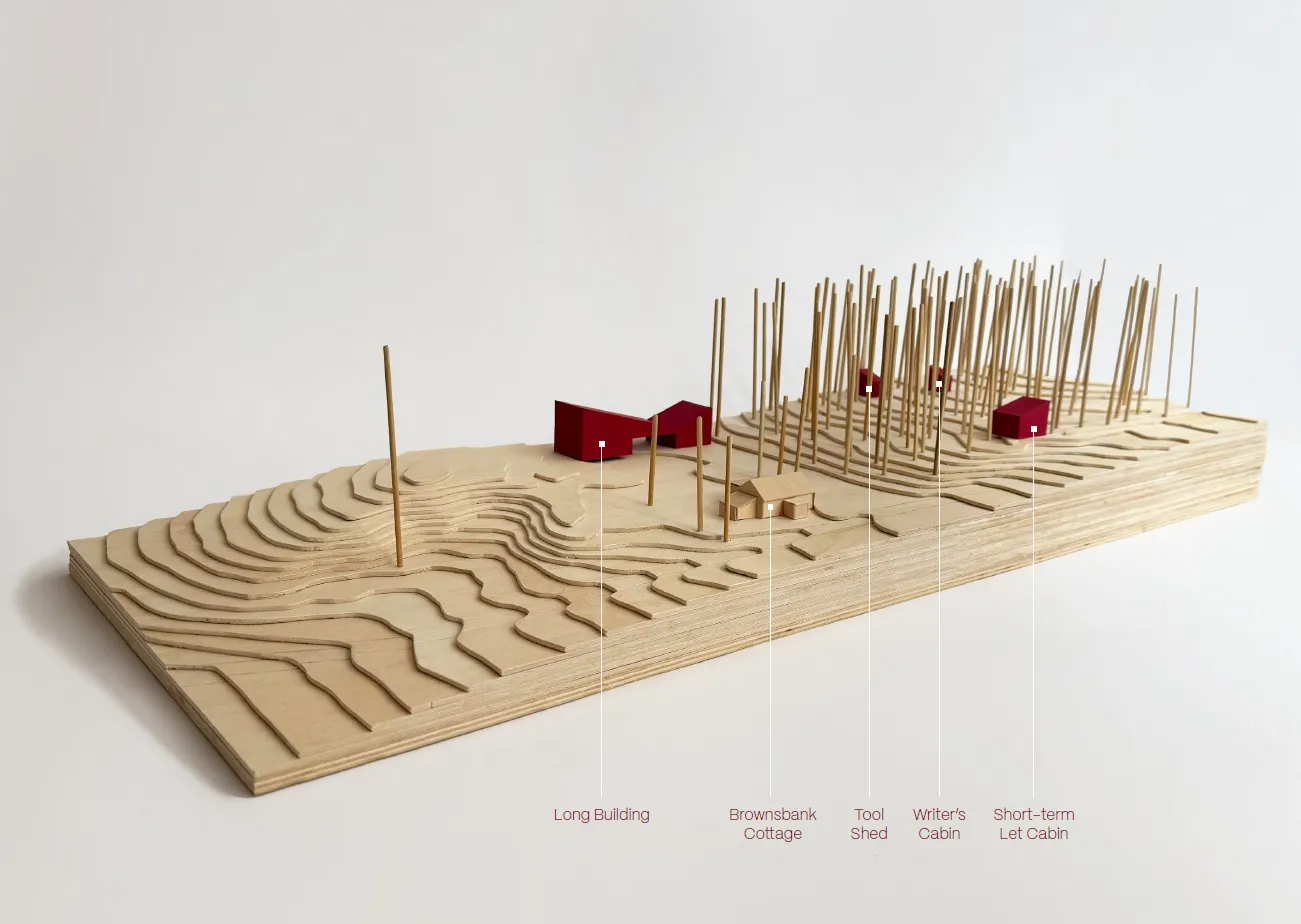
Konishi Gaffney Architects’ proposals for Hugh MacDiarmid’s Brownsbank – exterior
Source: Konishi Gaffney Architects
It added: ‘The project can be delivered incrementally, beginning with the MacDiarmid Building and principal landscape works, followed by the writer’s cabin and woodland walk.
‘The visitor accommodation would provide an ongoing income stream to help the trust fund the administration and maintenance of the buildings.
‘Together with the conservation of his cottage, the proposals aim to safeguard one of Scotland’s most important literary places while returning it to its original purpose: a place where writers can live, meet, think and write.’
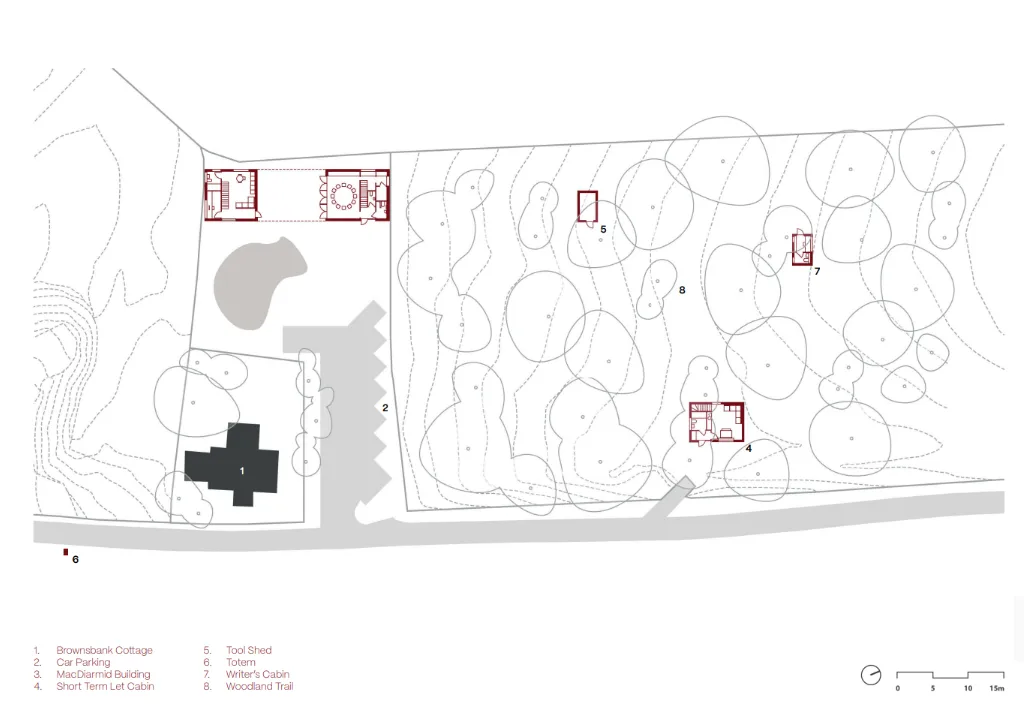
Konishi Gaffney Architects’ proposals for Hugh MacDiarmid’s Brownsbank – exterior
Source: Konishi Gaffney Architects
Project data
Location Brownsbank, Biggar, South Lanarkshire, Scotland
Local authority South Lanarkshire Council
Type of project Culture/education
Client Brownsbank Trust
Architect Konishi Gaffney Architects
Landscape architect TBC
Structural engineer TBC
Funding TBC
Tender date TBC
Start on site date TBC
Completion date TBC
Gross internal floor area 200m²
2018 predictions: Will the profession continue to be marginalised?