
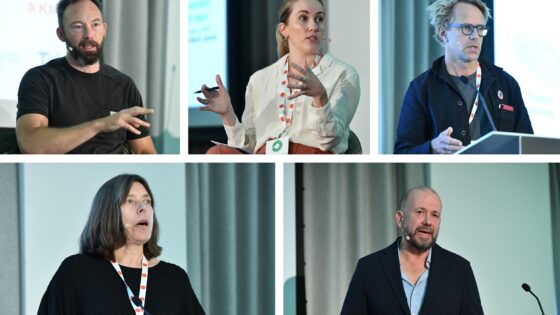
Addressing hundreds of built environment professionals assembled at Convene at 155 Bishopsgate, Hurst said that last year in the City of London ‘almost twice as much office floorspace was starting on site through reuse as through new build’. This shift towards reuse in recent years was, he said, ‘remarkable’.
In 2021, according to Deloitte’s London Office Crane Survey, refurbishment accounted for around 54 per cent of new office-development starts across central London, measured by floorspace. New build accounted for 46 per cent. By 2025, Deloitte found that the refurbishment share had risen to 66 per cent.
The major one-day event explored retrofit, sustainable construction, and circular economy principles in the built environment. It featured Gothenburg and London-based White Architekter, Buckley Gray Yeoman, the City of London Corporation, Bennetts Associates, and advocacy group Don’t Waste Buildings.
Other names on the line-up included Great Portland Estates, Tipping Point East, World Green Building Council, MACE, and Landsec, while Duncan Baker Brown co-hosted the event.
Hundreds of attendees gathered to hear keynote speeches from Danish architect and circular economy pioneer Anders Lendager – his first UK speaking event – and Dutch architect and OMA partner Reinier de Graaf, who set out key arguments from his provocative new book Architecture against Architecture, which suggests, among many other things, that architects give up new build entirely in favour of adapting existing buildings.
Want to hear more? Here are five key takeaways from this year’s event:
1) Reusing materials is preserving culture and ‘form follows availability’
Anders Lendager, the Danish creative director and founder of Lendager, told the room that architects needed to look beyond historic building restoration and see reusing materials as also preserving culture and nature.
‘We’re doing a lot of retrofit projects,’ he said, ‘and in Denmark, keeping buildings is really accelerating. What I’m advocating for is that it’s not about saving cultural buildings anymore – there are fewer and fewer cultural buildings every year that needs to be saved [thanks to retrofit] – but the fact of the matter is that we need to look at materials being cultural and natural heritage. That is what we need to save.’
Expanding on the idea, Lendager used the phrase ‘form follows availability’, a motto of his practice, to showcase how circularity can be the centre of redevelopment. As examples, he cited his Warehouse 47 and Warehouse 53 projects, which converted industrial structures into mixed-use office buildings in Copenhagen.
Both projects included reuse of existing columns, beams, ceilings, and walls as well as other materials – and the retention of the 1950s warehouses themselves to show off the heritage.
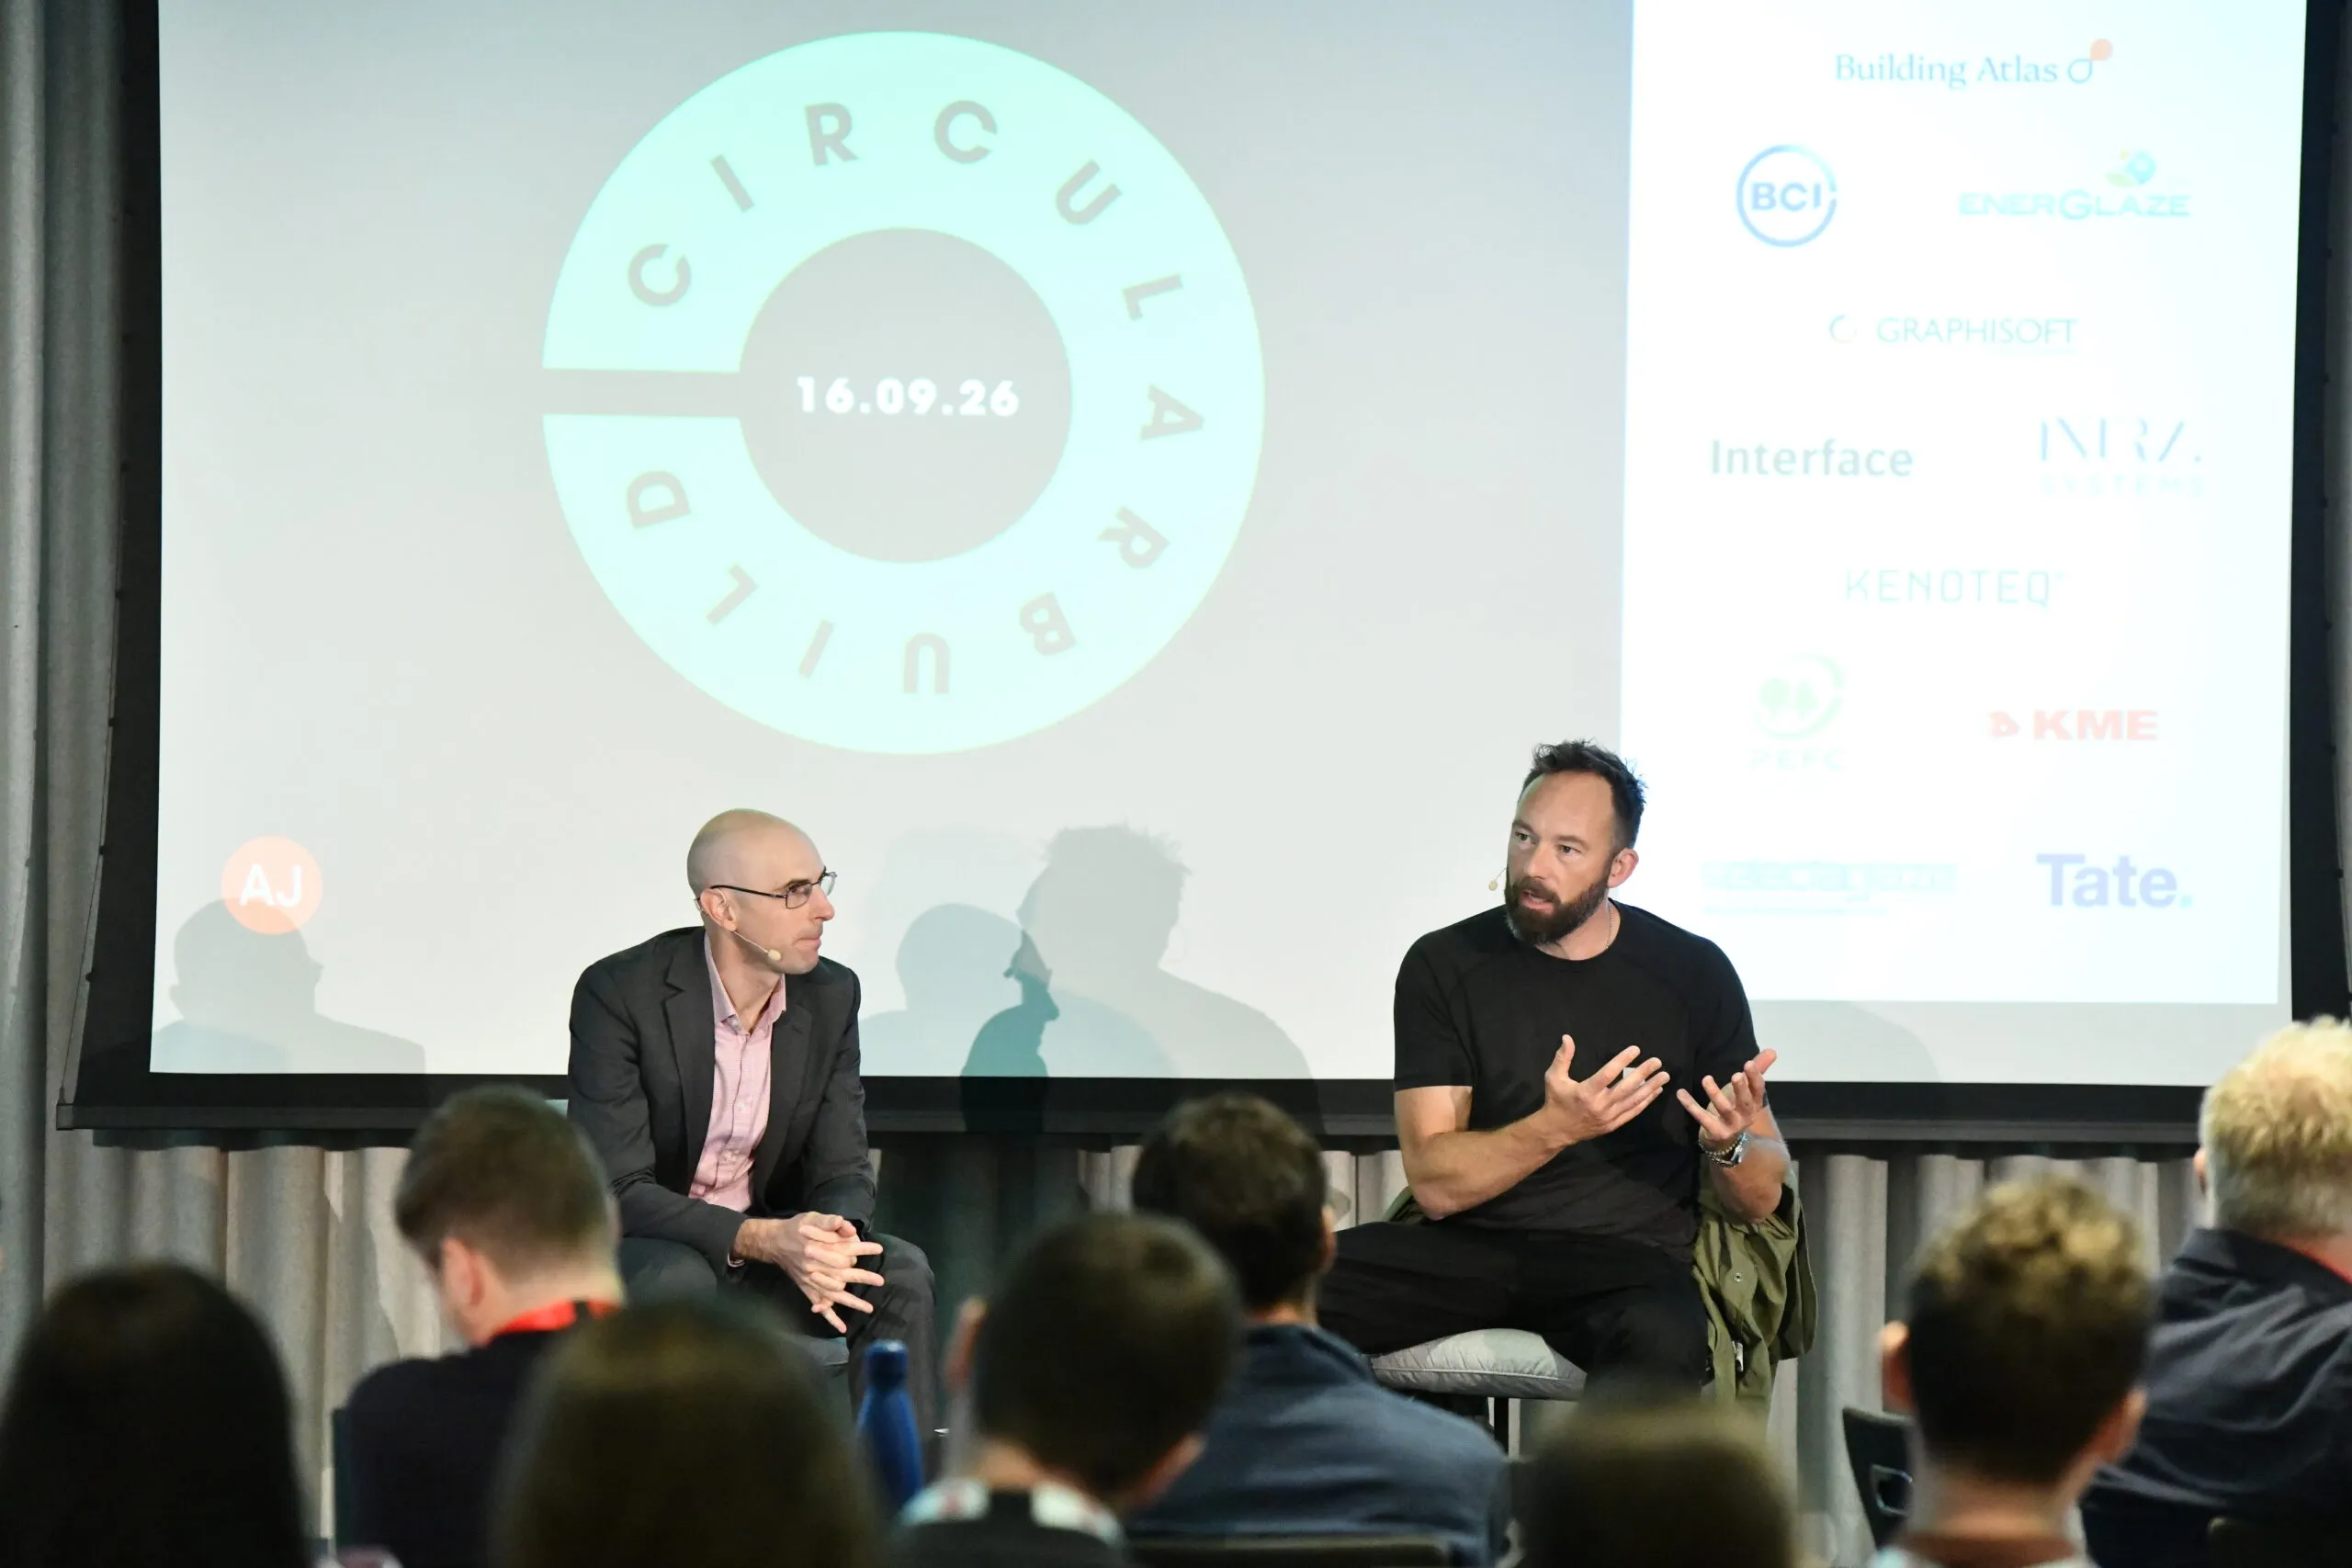
AJ CircularBuild (16 September 20226)
He explained: ‘So for us, these two warehouses are a way of accelerating the idea of what we have, and that we can cut out pieces of the building, use it inside the building, and then it becomes circular in itself, and that we don’t have to do that much with them.’
‘By taking off what was there, getting into the skin and bone of the building, getting the beauty out, the aesthetics and quality, and the smells, and keeping them, and preserving them, and in this case, cutting in them, making daylight come in, invites the building to become actually an office building that will work today.’
2) The importance of the brief – and putting longevity in it
Landsec’s development director Sophie Morgan and Bennetts Associates director Peter Fisher stressed the importance of getting the brief right on a reuse project – and ensuring longevity and adaptability are the focus.
Using their recently completed Timber Square development in Southwark, London, as an example, the pair outlined how the original 2019 brief, which prioritised embodied carbon targets (initially set at 900kg CO2 per m2), was ahead of its time, focusing on reuse, and mandated visible, reversible structural joints.
Morgan told CircularBuild: ‘I think one of the things that came through in this brief, particularly, was the sustainability elements and that focus on longevity. Something that we are kind of challenged with as developers is how do we create buildings that are [long-lasting].’
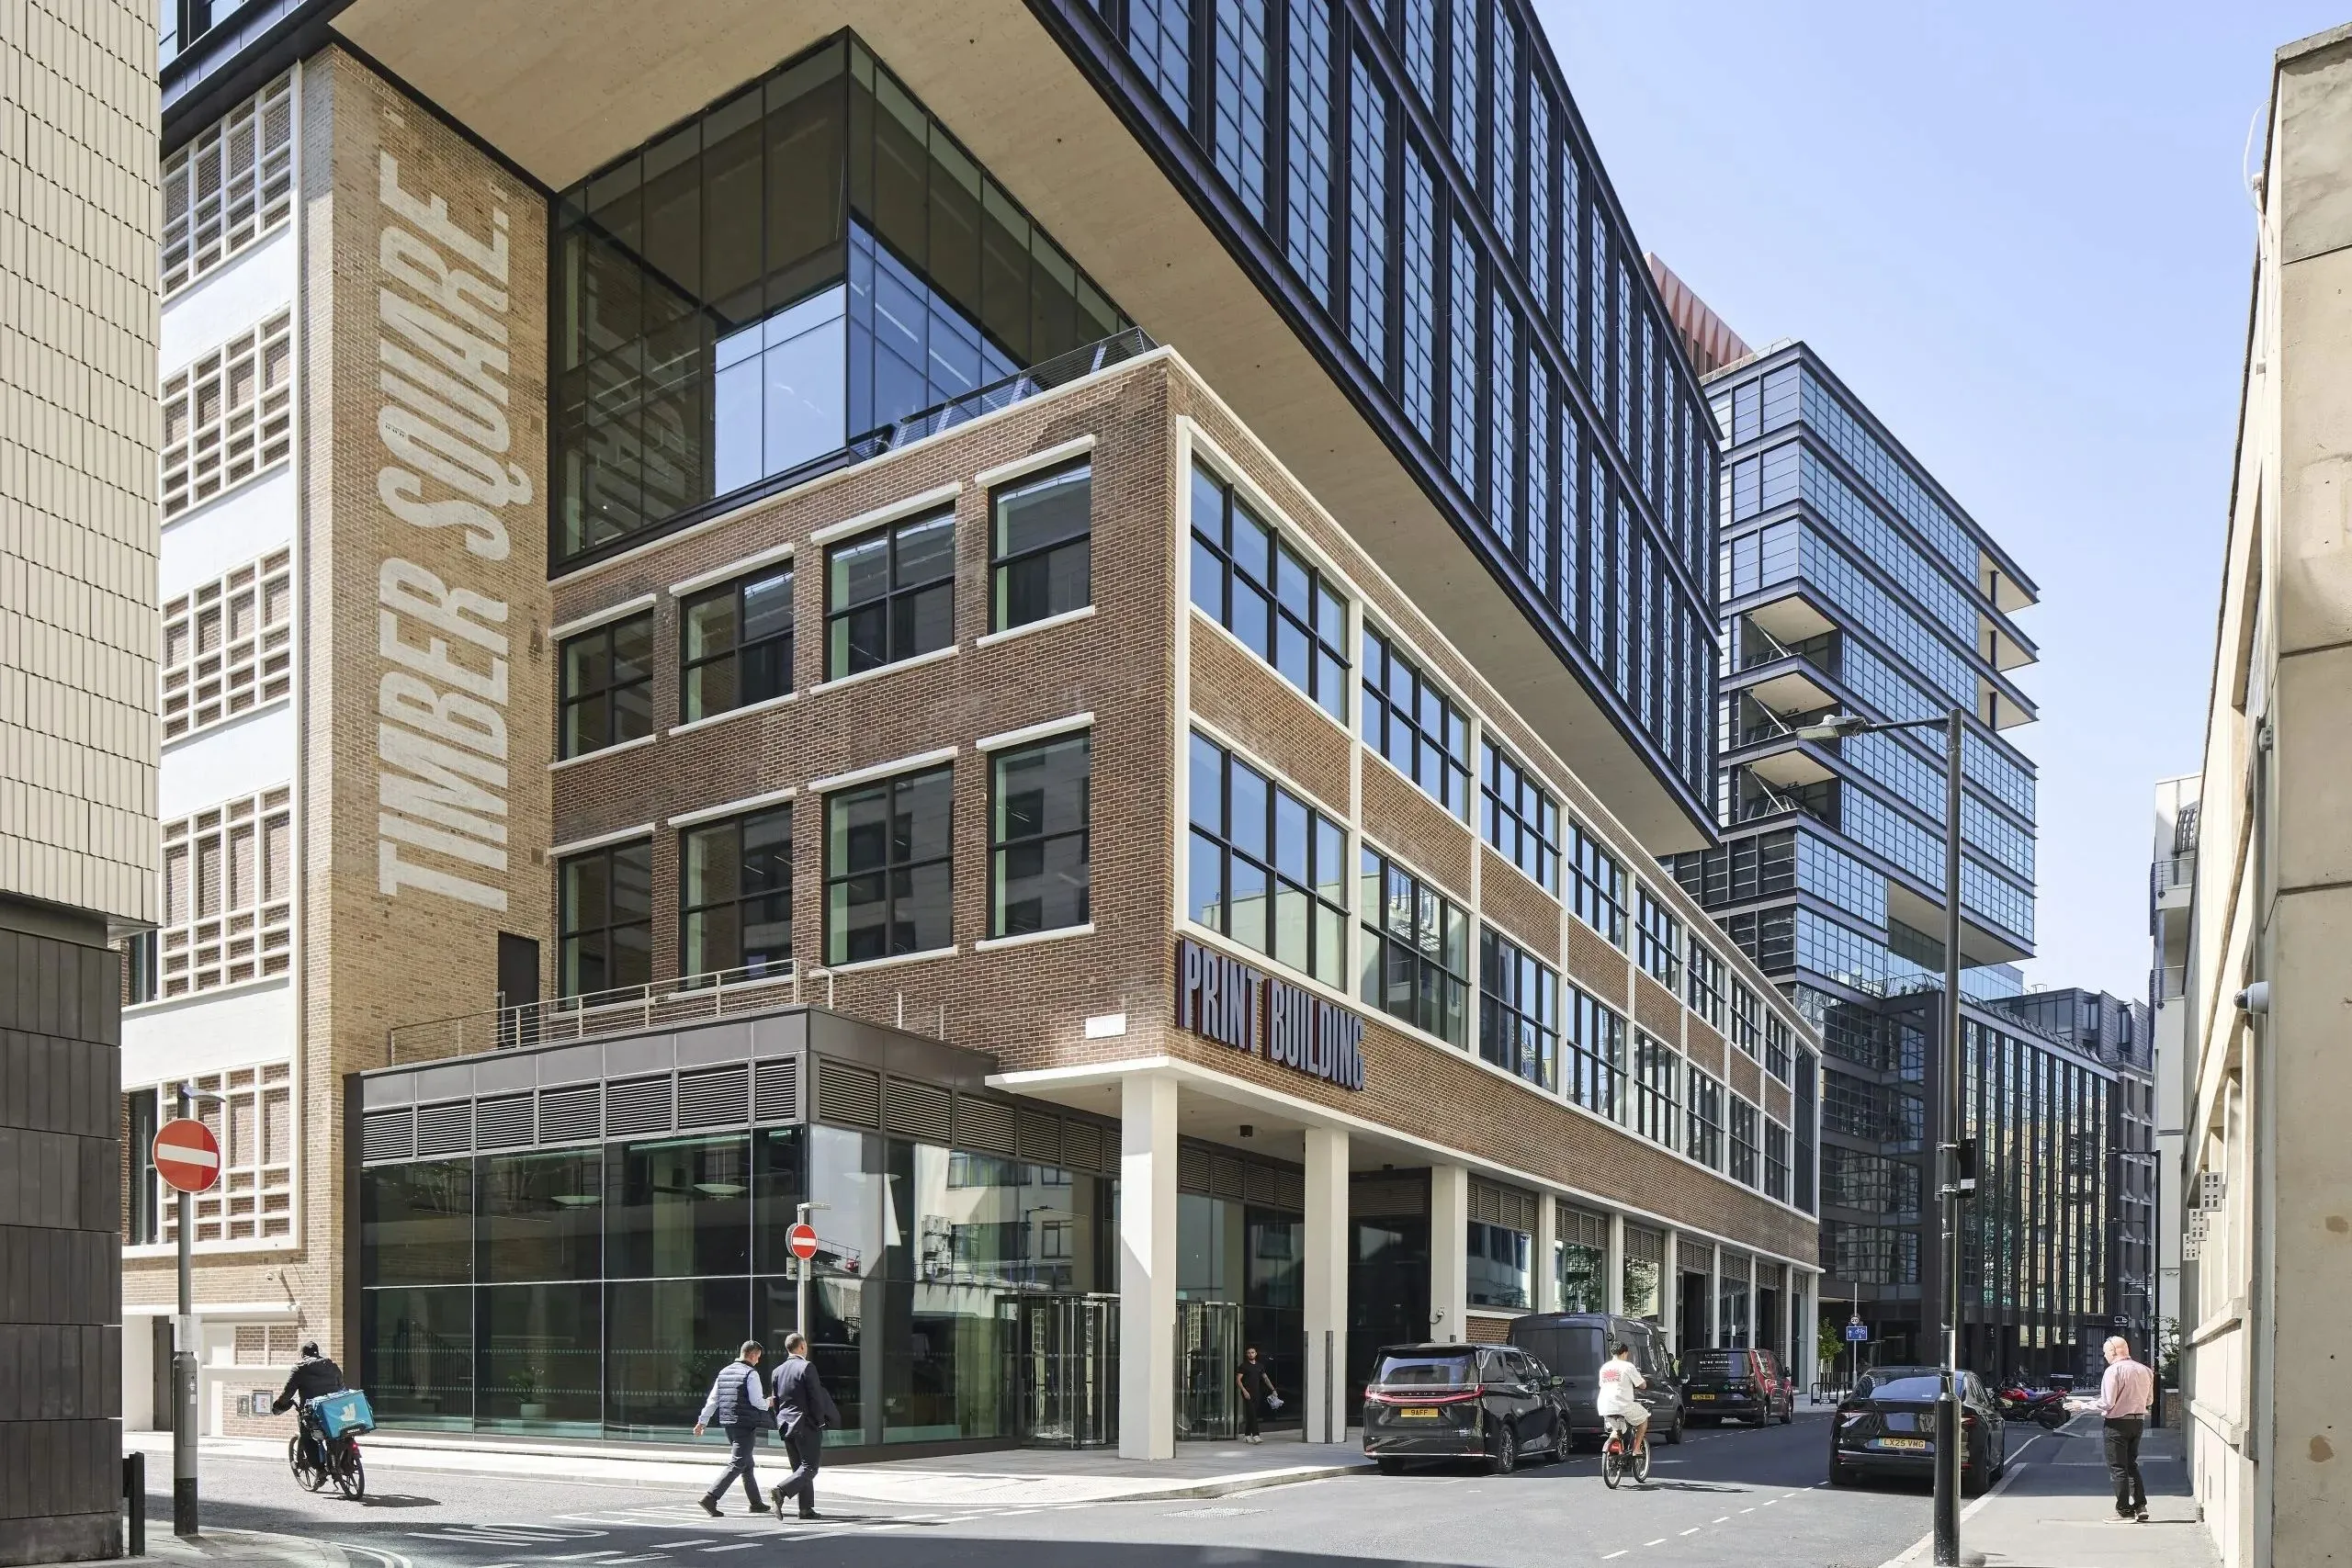
Timber Square, Southwark
Source: Hufton + Crow
The major hybrid steel and timber project retains part of the site’s five-storey 1950s printworks, roughly doubling it in height, as well as adding a separate 15-storey block. The design also focused on ‘efficient entry convergence,’ integrating low-carbon design with evolving workplace needs.
Morgan added: ‘It’s on all of us to create buildings that do stand the test of time, and so by putting longevity at the forefront of our brief, I think [we have ended up with] something that has a long life, that is flexible and can really adapt, because you know a lot of these developments they will come forward, and in 10, 20 years we may need to adapt the building.
‘It may be we need to use it for something else, and so that ability to kind of flex and adapt the building … was integral, and that’s something that we would really focus on now.’
3) There’s money in circularity
Another of Lendager’s boundary-pushing ideas was the (shock) notion that architects should get paid more for coming up with solutions that save materials, save the planet and save clients’ money. He revealed that on one of his recent jobs in Denmark he received both his standard architect fee and an additional ‘innovation fee’.
Finding, repurposing, testing and then ensuring materials meet the relevant warranties takes time and effort. But there are also significant paybacks for the client, not least in terms of carbon. For instance, the exterior façade panels for the upcycled timber skyscraper Trae in Aarhus cost just $10,000 for the entire 20-storey building.
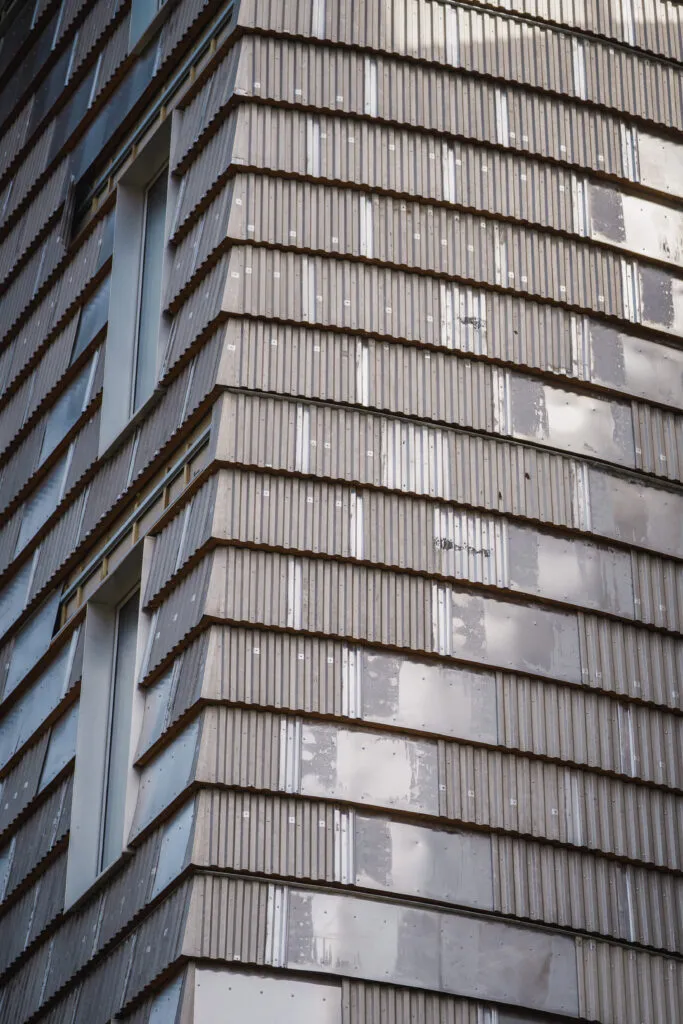
TRÆ, Aarhus, completed May 2025
Source: Anders Nymann Wejse
Meanwhile, Thijs de Goede of Building Circularity Index (BCI) made a separate financial argument, championing the residual value of materials in a circular economy-focused future. In simple terms, he said, if you design a building so that its components can be taken apart cleanly rather than smashed up at the end of their life, those components retain more value — and that future value ought to feature in the financial case for the building today.
De Goede said that we can increasingly view buildings as banks of reusable components. For example, if a façade can be removed intact rather than demolished, it will hold a financial value which can be factored into an owner’s business case – especially where the owner has a long-term interest (for instance a housing association or government).
Time and money spent thinking about reuse at the very start of a project can have greater payoffs in years to come, he concluded.
4) Don’t wait for legislative change
Founding partner of the East London-based circular construction hub Tipping Point East, Joel De Mowbray, urged the conference to ‘crack on and get it done’ within the scope of what is currently possible, rather than waiting for political realities to change first.
As it turns out, a lot can be achieved in the here and now, which De Mowbray has proved with the success of his ongoing project to redirect valuable ‘waste’ construction materials away from the skip and towards a second life.
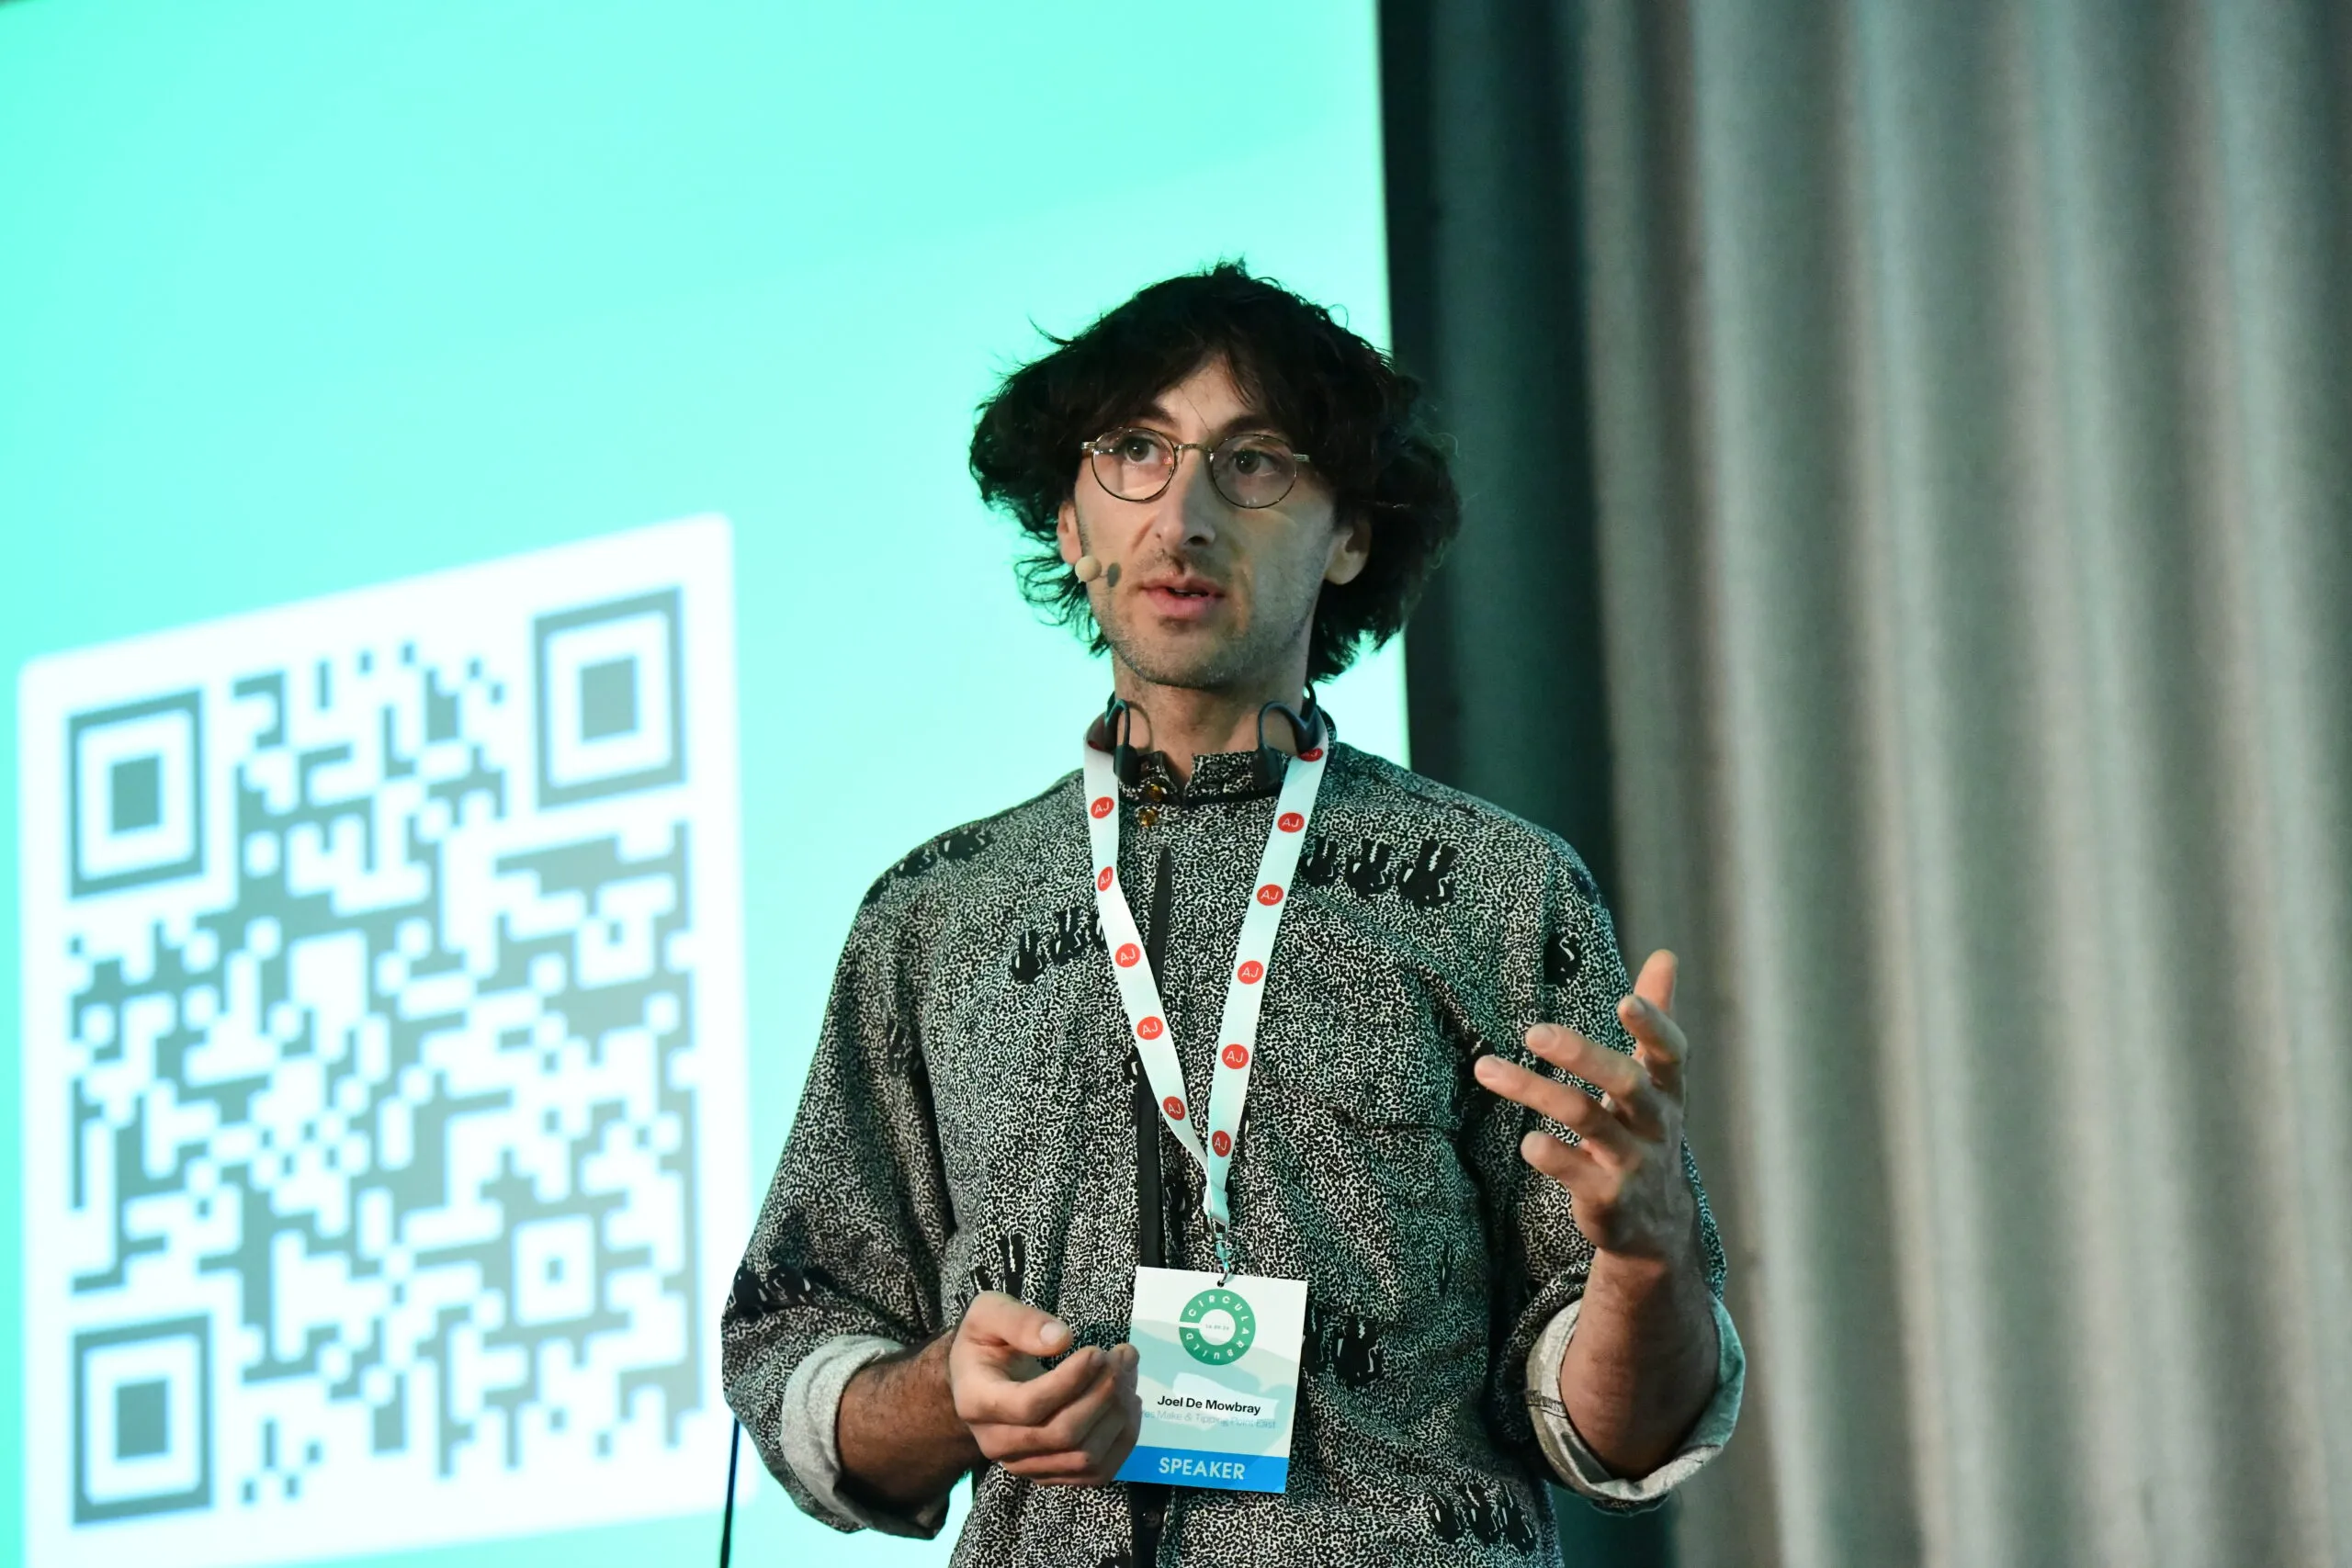
Joel De Mobray speaking at CircularBuild (16 September 20226)
Having launched Tipping Point East less than a year ago, Mowbray is now eyeing up an expansion on the other side of London, aiming to sign another lease in around eight weeks to create what could be Tipping Point West.
He argued that while it’s easy to look to aspects of the system we might want changed, there remains ‘a fair bit’ that we should ‘crack on and get done’ right now.
‘I’m not really waiting for legislative change,’ said Mowbray. ‘Water doesn’t ask a rock to move; it finds its way around. Within existing regulations, I see it’s all there, it’s all possible.’
5) Archigram’s idea of the walking city is worth revisiting
De Graaf built the final third of an arresting and wide-ranging closing keynote speech around the idea that buildings should stop being fixed objects.
His speech focused heavily on rapid urbanisation, the inevitability of climate change and sea level rises. Given this, he said, the flexibility, adaptability, and mobility of buildings should now be the most central concern for architects.
Tackling embodied carbon is also necessary but can be regarded as simple ‘good manners’, he suggested.
De Graaf said building lifespans were becoming ever shorter and would ‘in the near future’ become negative. ‘Buildings have to be used for what they were not designed for, and they have to be easily transformable. They have to easily be taken away.
‘The means of transport and the means of dwelling can become one and the same thing, as we are already seeing with massive urban developments based on houseboats in the Netherlands and, you know, walking homes and walking cities. All of a sudden, the crazy phantasmagoria of Archigram, Superstudio, Archizoom, from the 1960s acquires a strange sort of relevance.’
The most sustainable city in the world now is the Hajj tent camp in the valley of Mina in Saudi Arabia, which is erected and taken away every year, de Graaf said, calling it ‘a massive city of completely movable objects’.
Talking of things moving, CircularBuild itself will head to Brighton in 2027 and will be held at arts venue the Brighton Dome, a Grade I-listed Regency building recently upgraded by FCBS.
To register your interest, click here.
2018 predictions: Will the profession continue to be marginalised?