
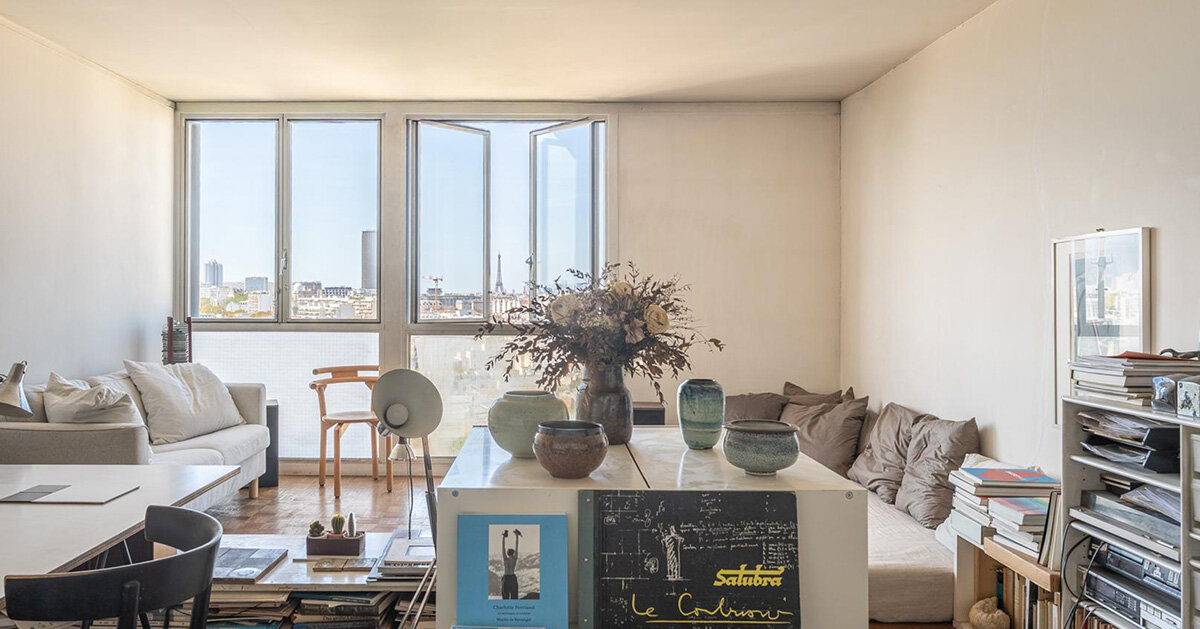
CHARLOTTE PERRIAND’S APPROACH TO DOMESTIC SPACE
Designed by architect Édouard Albert in 1960, the Albert Tower in Paris’s 13th arrondissement contains a surviving apartment interior shaped by Charlotte Perriand, with built-in storage, a kitchen and furniture designed by the influential architect and designer. Now offered for sale, the property provides a rare glimpse into Perriand’s approach to domestic space within one of France’s early experiments in residential high-rise architecture.
The residence occupies a high floor of the tower, with 102.49 square meters of living space and extensive views across the French capital. Its interior includes an entrance hall with built-in closets attributed to Perriand, a separate kitchen, and a living and dining area. The apartment was once home to Swiss designer Ubald Klug and his wife Helena, a ceramicist. Their home was part of the creative circle around designers such as Jean Prouvé, reflecting the experimental spirit of postwar French design.
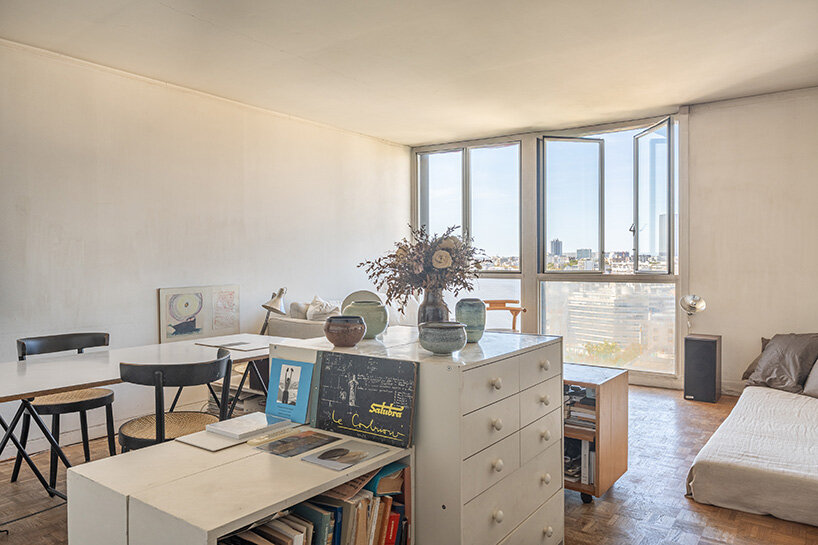 all images © Architecture de Collection
ÉDOUARD ALBERT’S FLEXIBLE STEEL STRUCTURE
The interior, listed for sale by the real estate agency Architecture de Collection, gains significance from its relationship to Albert’s construction. The Albert Tower uses a regular metal grid of steel tube columns filled with concrete, supporting reinforced concrete slabs and cross-shaped bracing. Designed to combine lightness and transparency, the structure leaves the facade to reveal its underlying construction. With the supporting elements concentrated in pillars, the plan can be reorganized with relative freedom, giving Perriand’s built-in elements a flexible architectural setting.
The kitchen and entrance storage are particularly revealing. Perriand’s designs are built into the rooms, making storage and other everyday functions part of the architecture. The space shows how architects and designers of the period brought furniture, interiors and structure together.
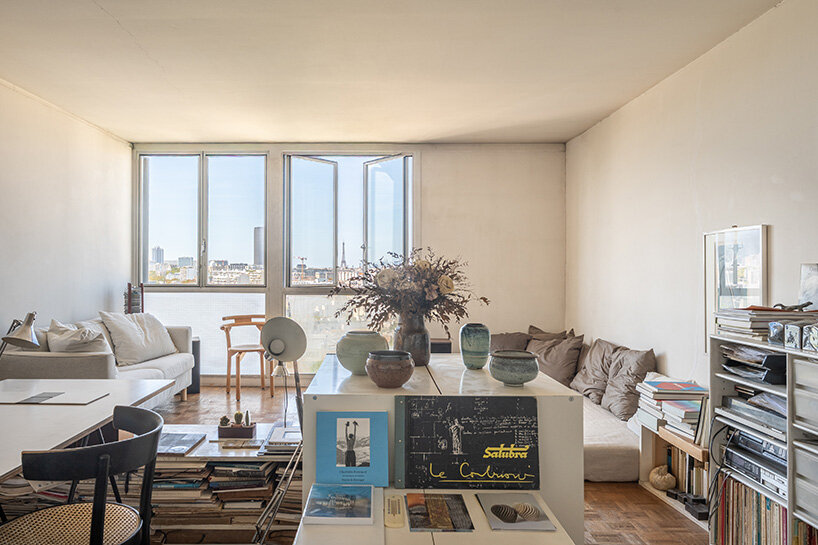 the living room opens toward the Paris skyline through a series of large windows
MODERNIST HIGH-RISE LIVING IN PARIS
Albert’s tower, now listed as a historical monument, was conceived as an experiment in bringing high-rise residential construction into the Parisian context. The metal structure of the building, developed through Albert’s research into steel tubes, reflects his interest in linking construction, economy and architectural expression.
The panoramic position of the apartment makes the relationship between structure and domestic life particularly apparent. Its many windows open toward landmarks including the Eiffel Tower, the Invalides, the Val-de-Grâce, the Sacré-Cœur, the Panthéon and Notre-Dame, while its western exposure brings changing light into the rooms.
Yet the more revealing aspect of the property is closer to eye level. The Perriand-designed elements show how the ambitions of postwar modern architecture could extend where things are stored, how a kitchen is organized and how furniture occupies a flexible plan.
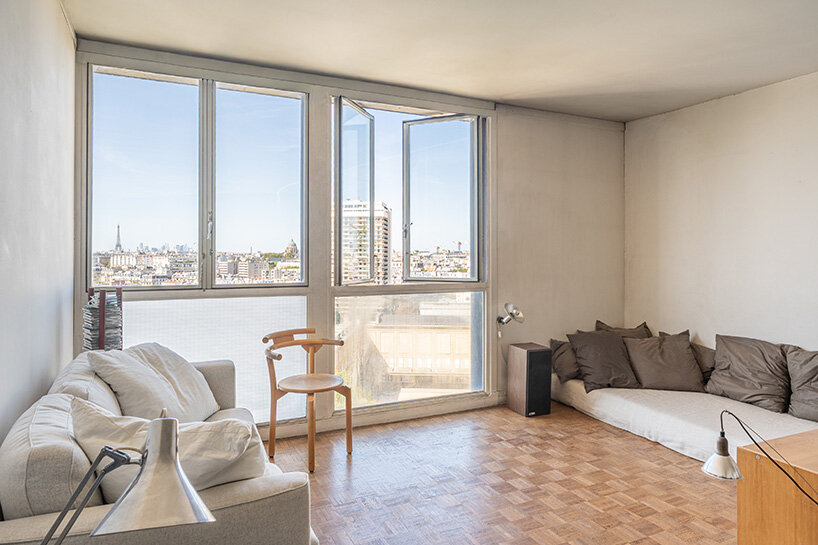 the property provides a rare glimpse into Perriand’s approach to domestic space
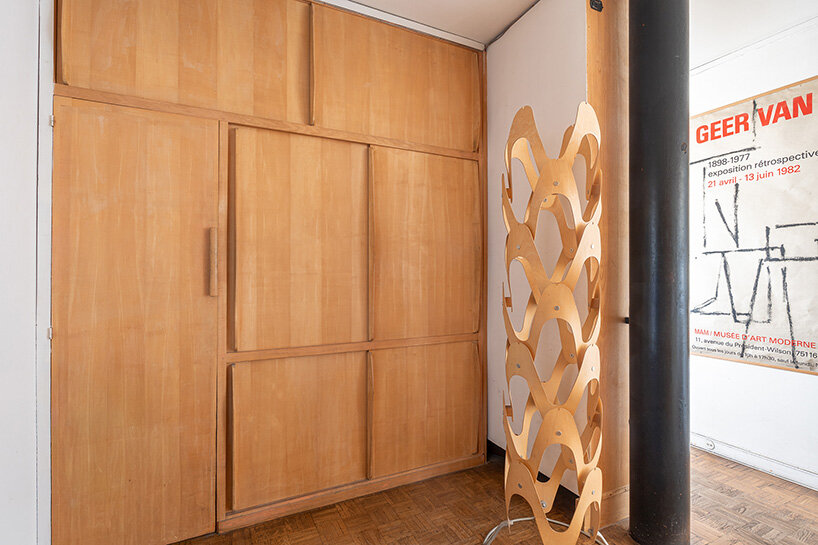 built-in wooden storage attributed to Charlotte Perriand lines the entrance
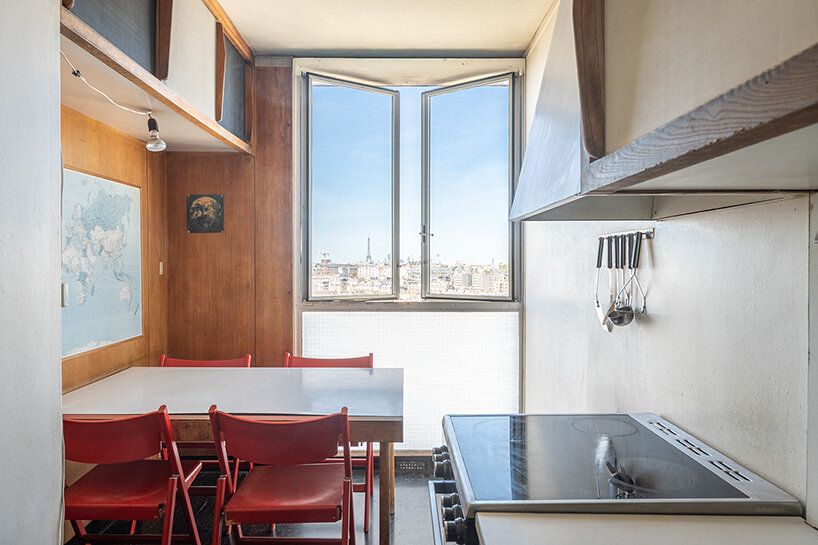 kitchen with built-in wooden cabinetry
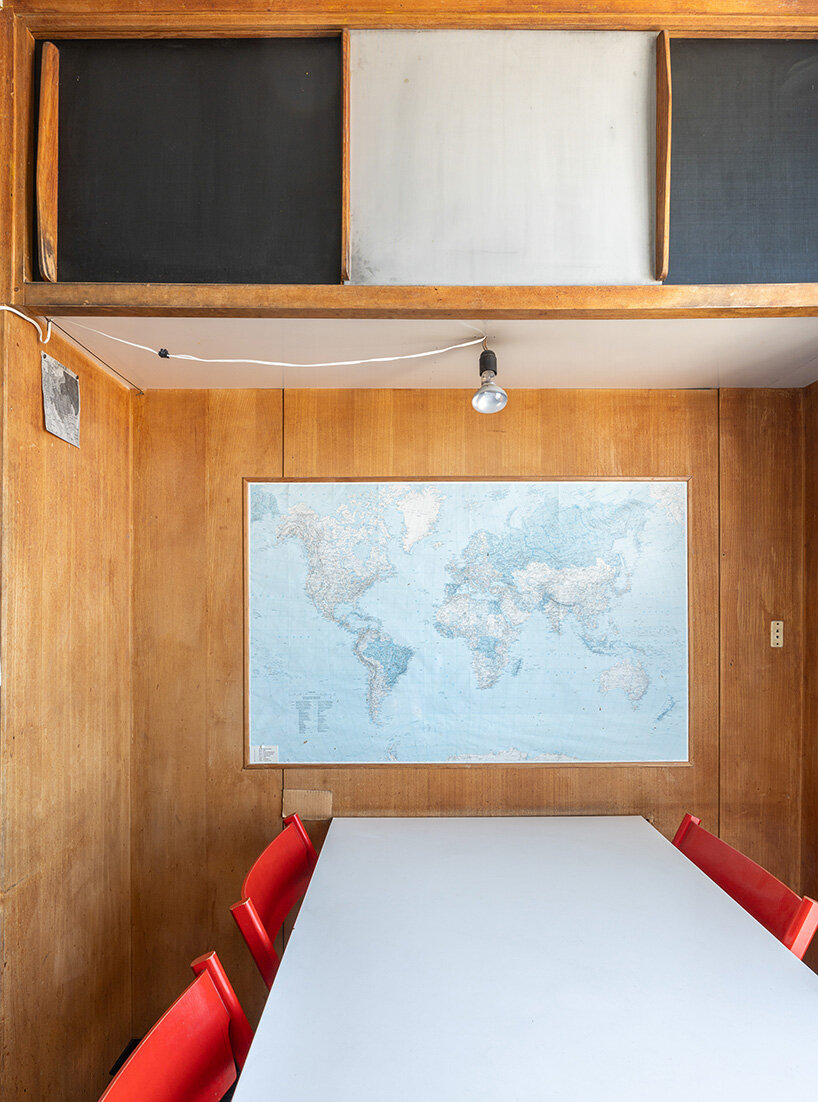 wood-paneled dining area with a large world map and red chairs