
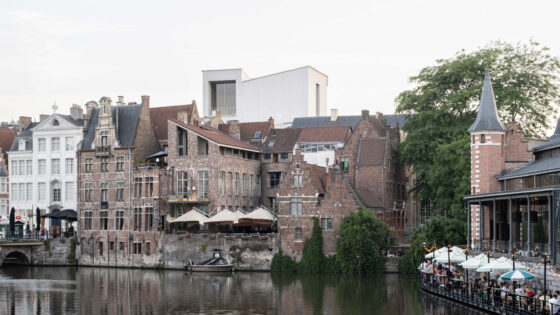
Carmody Groarke’s extension of the Design Museum Gent, first revealed in 2019, opened its doors to the public this weekend (Saturday 3 October). The London-based practice collaborated with local practice ATAMA (formerly TRANS architectuur|stedenbouw) and Belgian heritage specialist RE-ST.
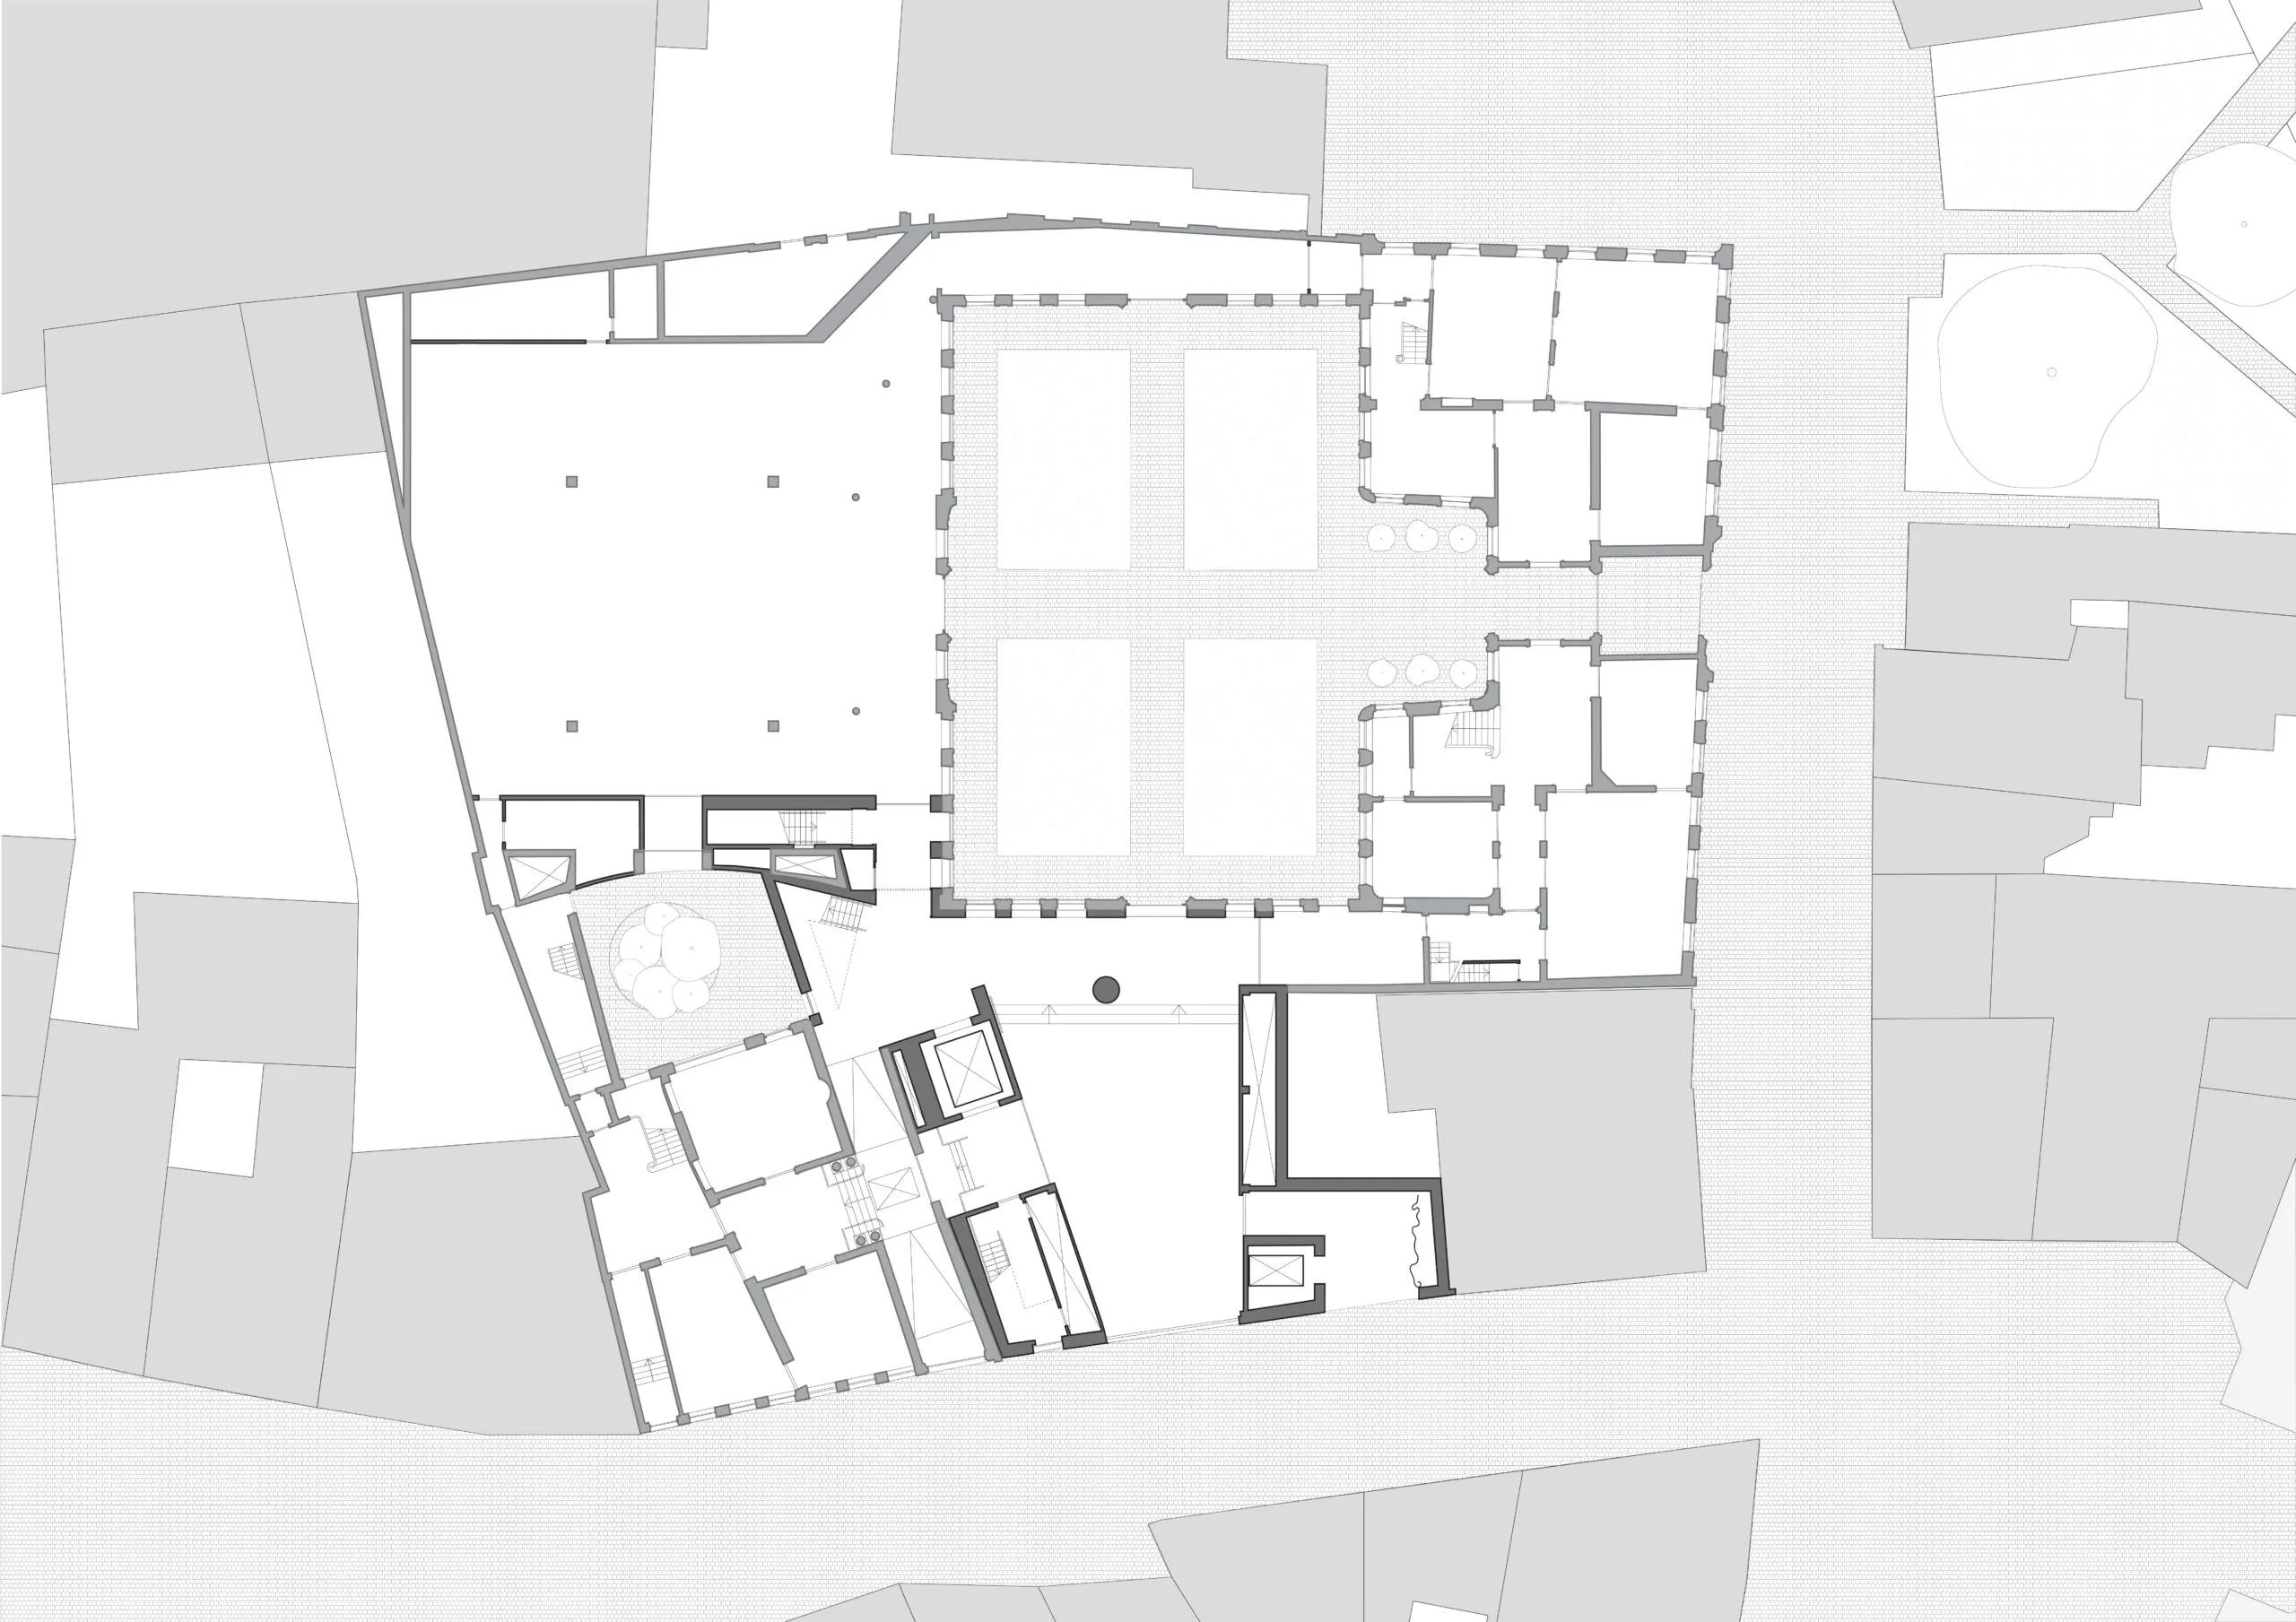
The 2,200m2 wing building sits on an unused 372m² piece of land next to the museum on Drabstraat, completing the fourth side of the museum’s courtyard.
Design Museum Gent, Flanders’ only museum of design and Belgium’s largest, sits in the city’s historical heart and occupies three buildings: Hotel de Coninck, an 18th-century town mansion; a wing built in 1992; and Huis Leten with a 16th-century core housing the museum’s offices. The new wing unites this existing complex of buildings.
The development also refurbished existing spaces – with interiors carefully restored – and includes a new café within Huis Leten, as well as 210m2 of additional exhibition space.
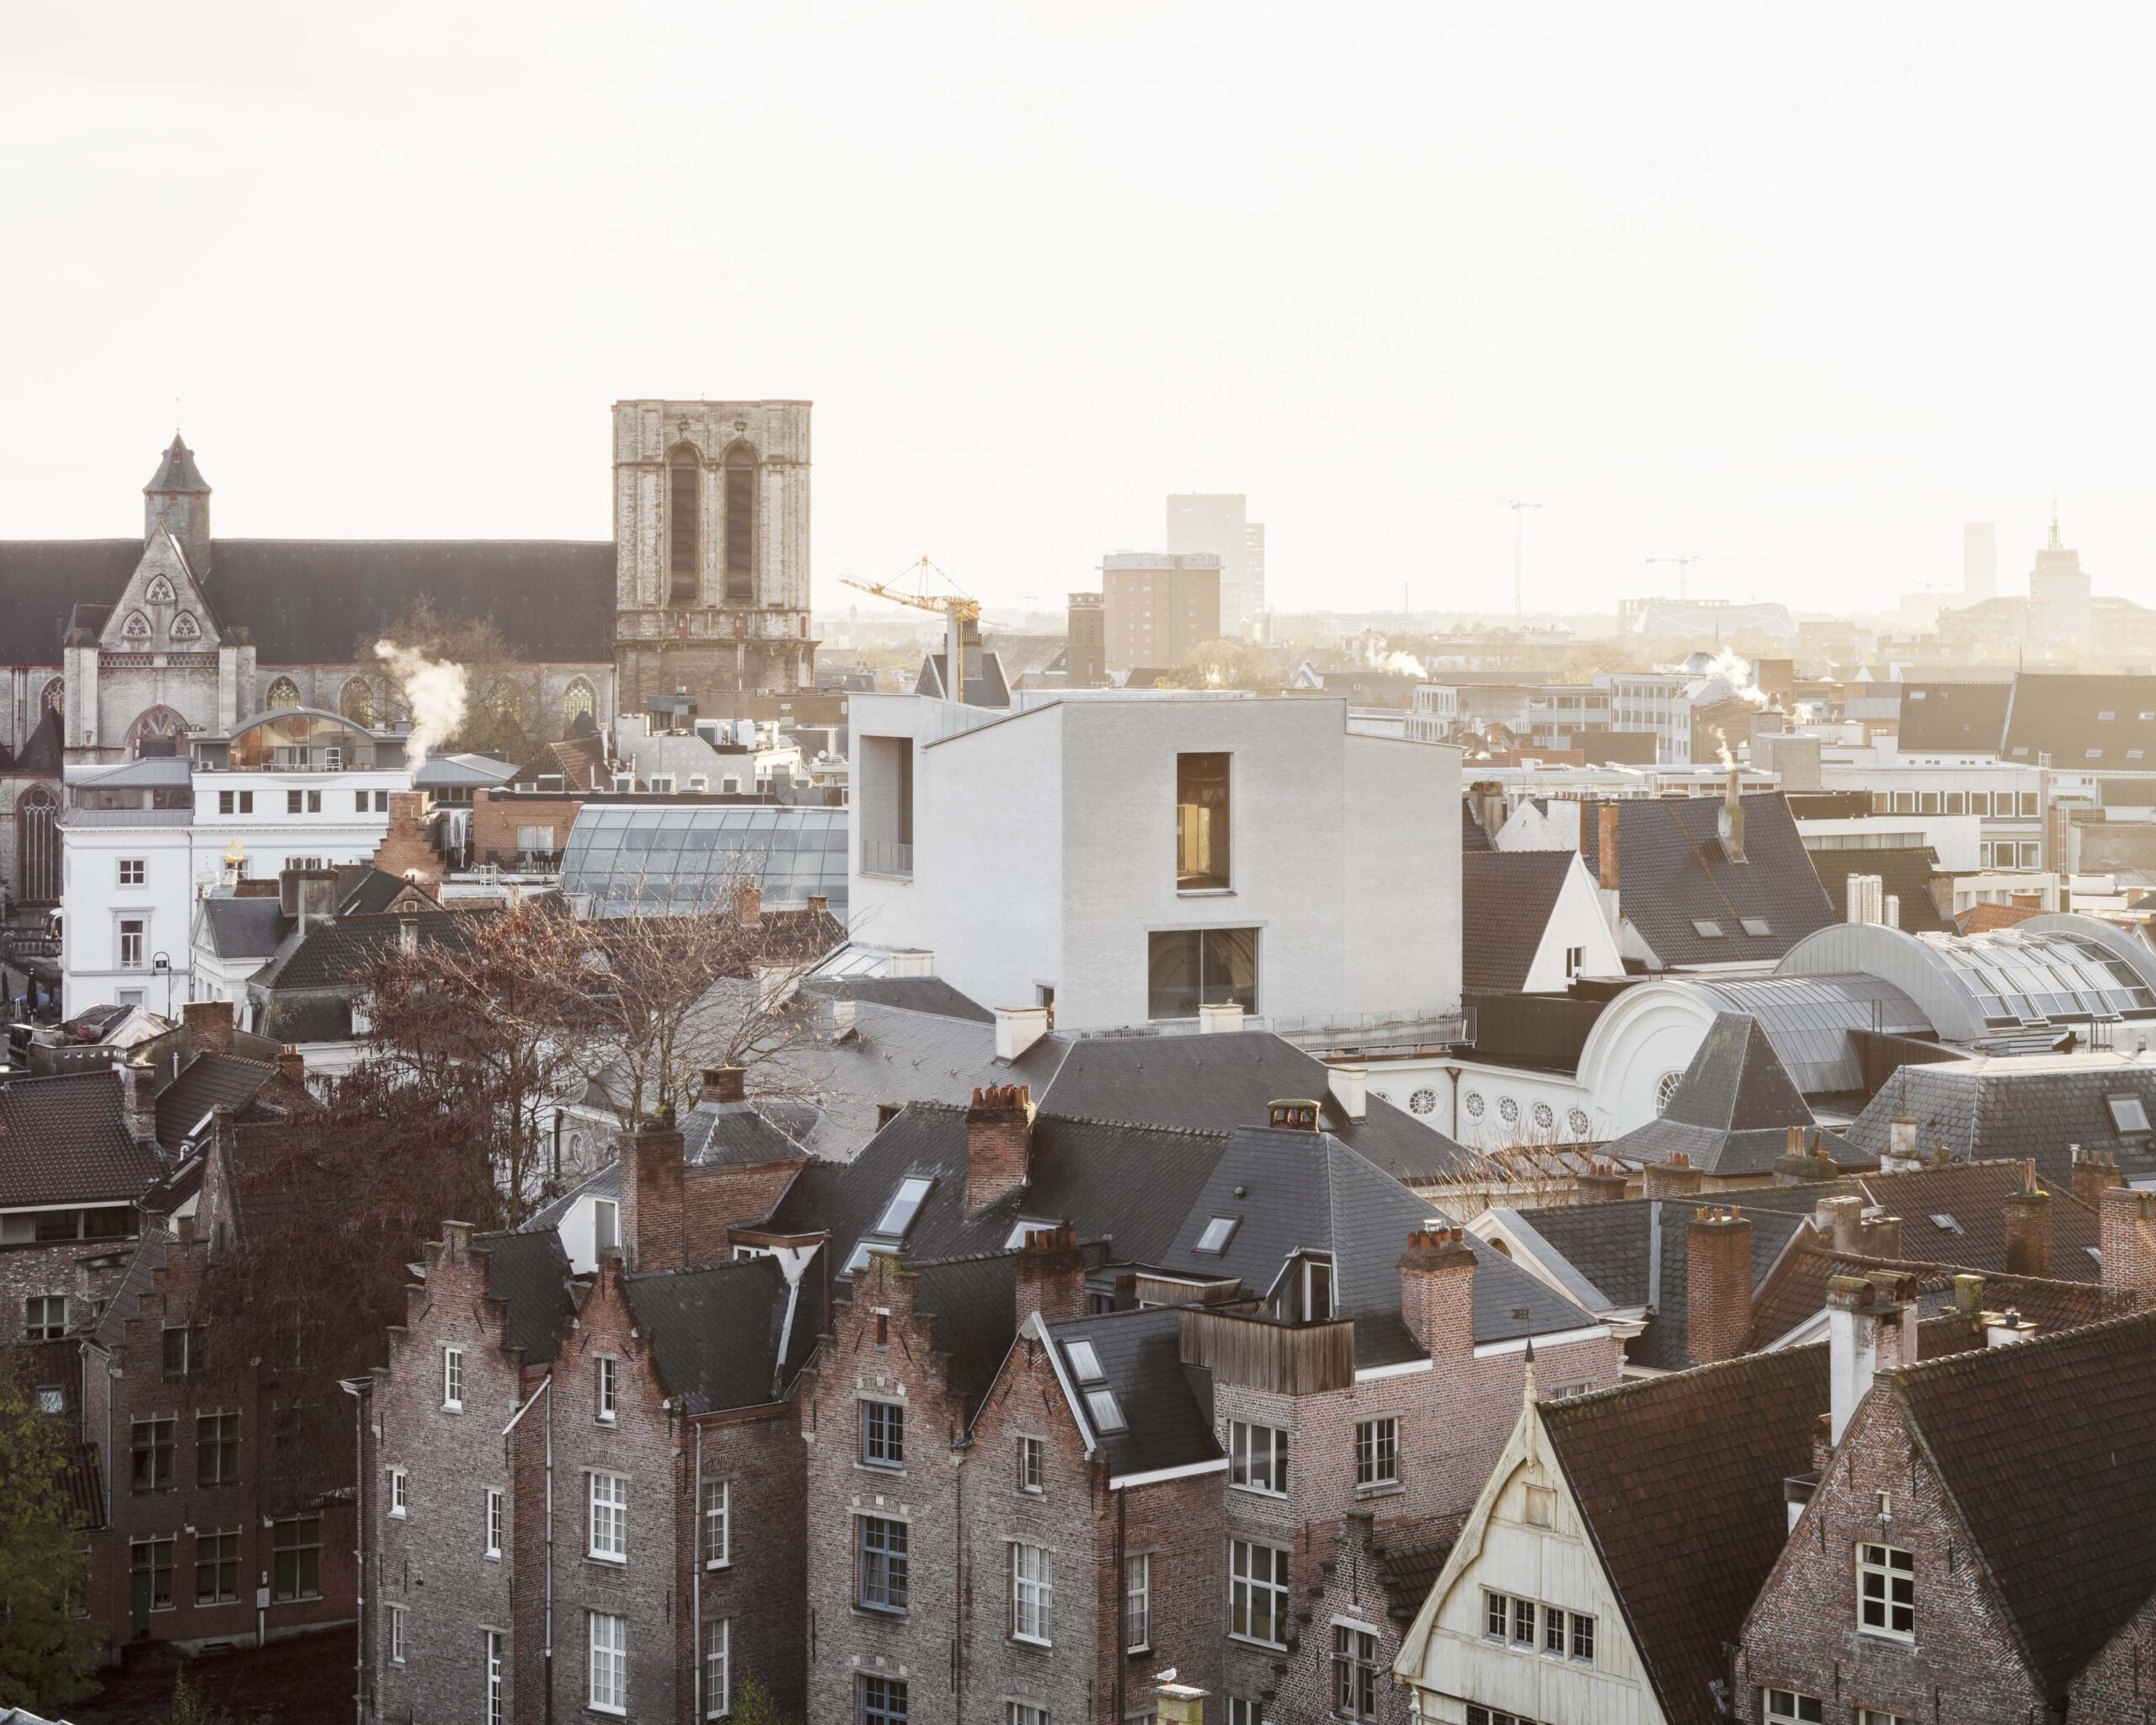
The new wing is split into six zones. Its white-brick form – constructed from a lime-cured brick – looks towards the historic city centre and is divided into four pitch forms, opening views of Ghent’s white-stone landmarks including its UNESCO-listed Belfry.
At the centre of the building is a sculptural timber stair inspired by the grand stair of Hotel de Coninck.
Alongside galleries and collection facilities, the renewed museum has spaces for debates, workshops, lectures, education, co-creation and hospitality. At the entrance is a 3D-printed aluminium gate, designed by Antwerp-based studio Unfold, which takes the form of a curtain.

The two-stage ‘Baumeister’ competition for the project was run by the Flemish Government Architect in 2019 as part of its biannual open call for teams to complete a range of major public schemes. Carmody Groarke was chosen ahead of designs by four other firms, including fellow UK outfit Assemble.
By June 2021, the winning scheme had evolved to include a cross-laminated timber structure and a prototype low-carbon facing brick: the Gent Waste Brick. The project’s total budget was €15 million.
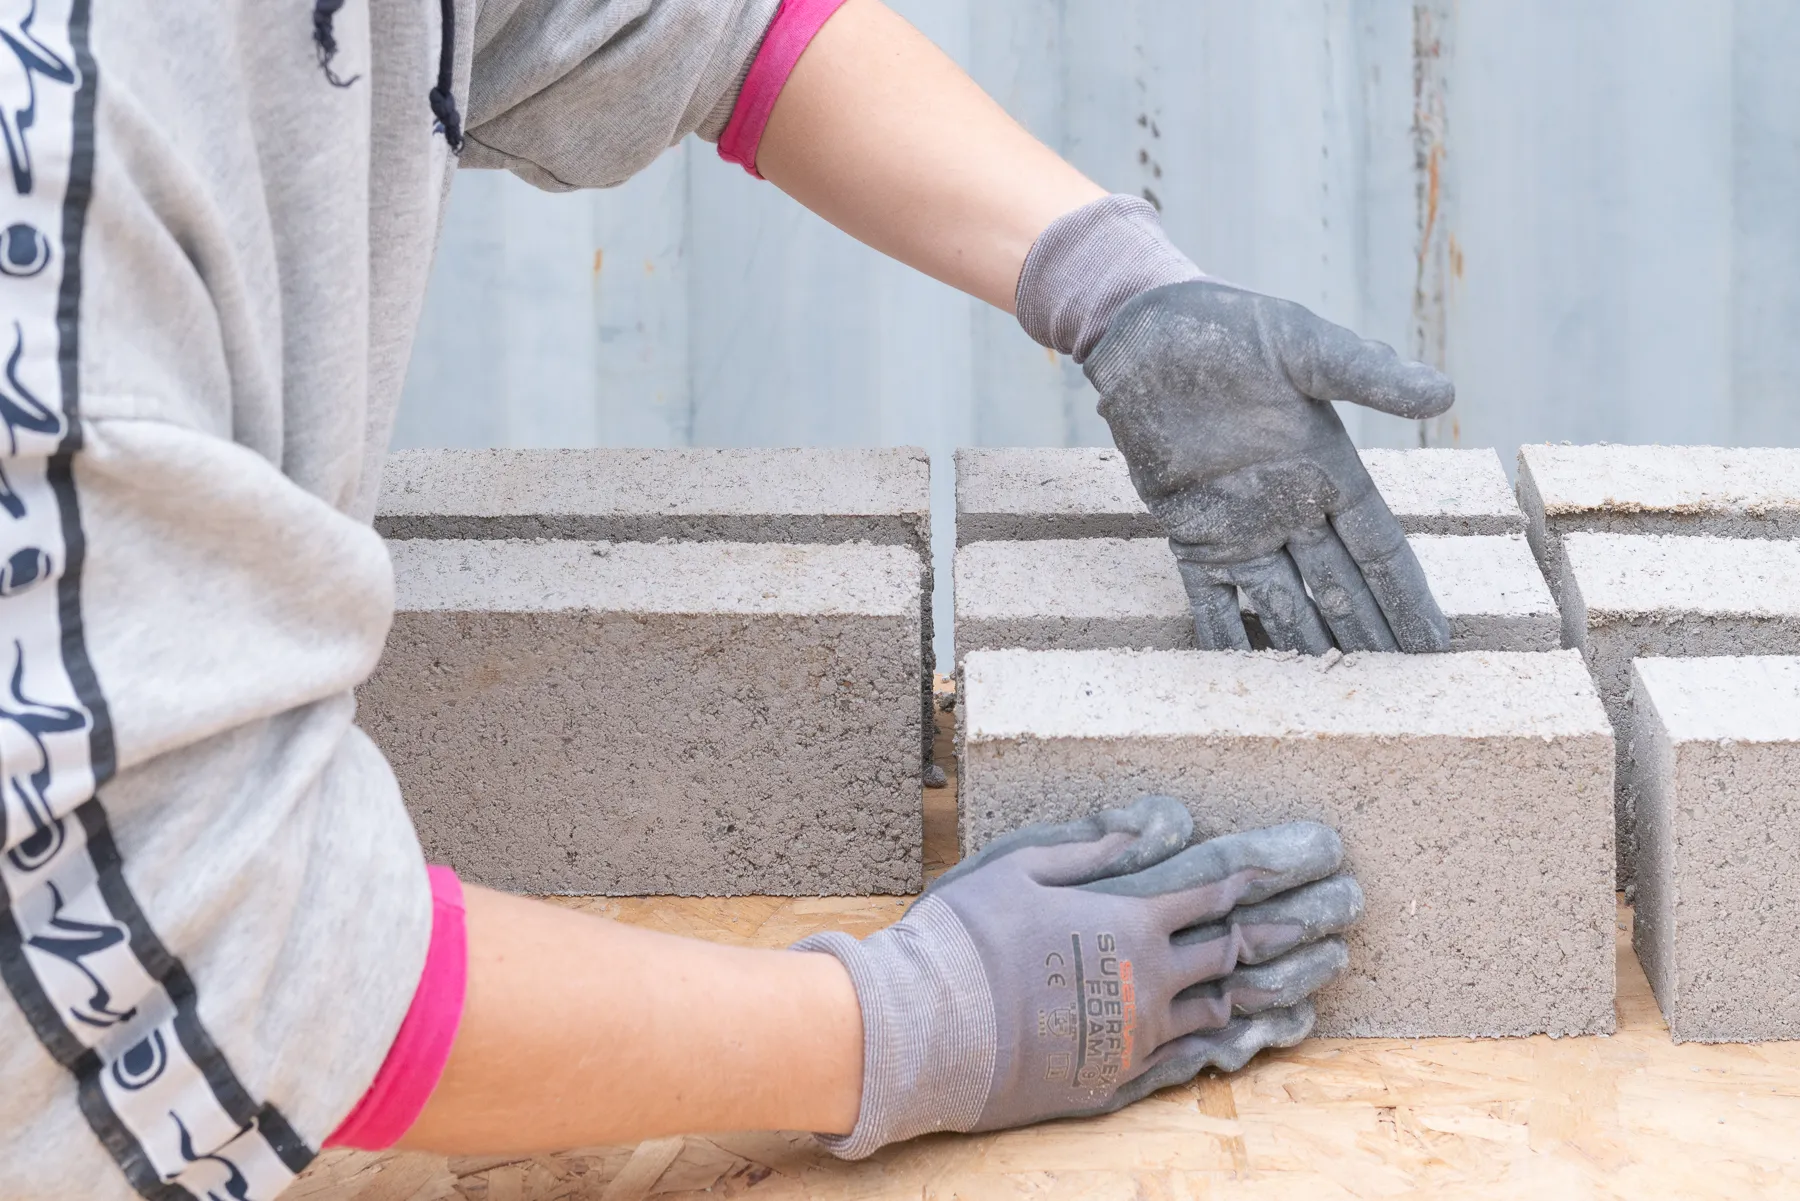
The bricks were produced in collaboration with BC Materials, Local Works Studio, as well as the practice and ATAMA. They were made using mineral construction waste sourced from municipal and local building waste streams, all within 8km of the site. Ingredients include pulverised concrete, porcelain and glass, together with material recovered during the museum’s transformation. Rather than being kiln-fired, they are cured using hydrated lime.

Circulation
Source: Johan Dehlin
The new wing’s timber superstructure is wrapped in hemp insulation and clad in 82,000 Gent Waste Bricks, which in turn informed its architecture through deep window reveals, projecting copings, sills and pronounced roof edges to protect the soft material from weathering. Their dimensions also match those of the Hotel de Coninck.
In 2020, the project’s backer won funding from Circular Flanders and OVAM (Public Waste Agency of Flanders) to develop and carry out research into the facing brick.
The prototype bricks significantly reduced carbon emissions during both the production process and the bricks’ entire lifetime. The bricks were then lab-tested to verify compliance with requirements such as frost resistance and strength.
A full-size mock-up of various samples of the test bricks, timber structure and zinc roof, was on display at the museum’s historic courtyard until 2022.
DE40, a panel of 40 Ghent residents, contributed to discussions around accessibility, programming and the museum’s civic identity.

Entrance gate by Unfold
Source: Johan Dehlin
Architect’s view
Sustainability has been a key driver from the outset, our guiding principle being that the most effective way to reduce carbon in construction is through the combined approach of retention, adaptation and strategic extension of existing building fabric. For the Design Museum Gent, this has simultaneously meant safeguarding historically and culturally significant buildings and providing the institution with a flexible, future-proof home.
In Hotel De Connick and Huis Leten, the museum’s two oldest wings, careful restoration and refurbishment have extended the buildings’ lifespan. In the 1992 wing, the gallery has been optimised and repurposed. A draughty floor void running from basement to roof has been infilled at every level with CLT slabs, creating significantly more usable space and allowing more efficient and flexible environmental conditioning. In the new wing, sustainability was a core consideration in both construction and purpose. This commitment to low-carbon design is expressed in the new wing’s mass timber frame and its façade, clad in Gent Waste Bricks: a bespoke, low-carbon material developed through an extensive research and development project using local municipal waste.
Social and civic responsibility is deeply embedded in the museum’s vision for expansion. The new wing is designed as a series of highly flexible spaces that support the institution’s evolving role in the city. Significant improvements to circulation and accessibility allow it to operate as a welcoming, free-to-enter third space, hosting lectures, workshops, temporary exhibitions, education initiatives and hospitality as part of a newly expanded public programme. DE40 – a citizens’ panel of 40 residents – contributed to discussions and consultations on accessibility, programming and civic identity, which were instrumental in shaping the museum’s relationship to the city, both institutionally and physically.
Carmody Groarke
Gent Waste Bricks
Source: Romanin Noceto
Client’s view
This expansion and renovation are not about creating more museum, but about creating more than a museum: a community sense-making museum with real social relevance, right at the heart of a diverse and complex society.
Katrien Laporte, director, Design Museum Gent
Project data
Location Ghent, Belgium
Start on site May 2023
Completion date October 2026
Gross internal floor area 8,632m2 (new wing: 2,135m2)
Construction cost Undisclosed
Architect Carmody Groarke, ATAMA, RE-ST
Client Sogent (delegated contracting authority commissioned by the City of Ghent), Design Museum Gent
Structural engineer Ney & Partners
MEP consultant Boydens Engineering
Services engineer SWECO
Quantity surveyor ATAMA
Acoustic consultant Daidalos Peutz
Planning consultant Endeavor
Project manager Sogent
CDM co-ordinator AB Solid
Main contractor Artes
CAD software used Revit, AutoCAD
Environmental performance data
Airtightness at 50Pa 6 m3/h.m2
Overall area-weighted U-value External walls: 0.15 W/m2K, roof: 0.10 W/m2K, ground bearing floor: 0.15 W/m2K, external windows and doors: 1.40 W/m2K
Predicted design life 60 years
Embodied carbon 243.14 kgCO2eq/m2 (structural elements only)
2018 predictions: Will the profession continue to be marginalised?