
It takes vision to imagine that a pair of tired-looking, split-level flats could become an elegant home optimised for entertaining. But for the owners of this one – a couple in their late fifties whose main home is in the country – an appetite for a project and a base in central London allowed them to appreciate the potential offered by the building when they first saw it, particularly as it is located in one of Chelsea’s prime streets.
Design studio Taylor Howes was given the not-insignificant task of turning the Victorian properties back into a single, four-storey house. As the owners’ children are now grown up, they gave the studio’s co-founder, Karen Howes, creative freedom to come up with a sophisticated scheme, without the need for the practical concerns of a young family. She established a narrative inspired by the nearby Chelsea Arts Club, which, she explains, is ‘such an iconic place. The owners were drawn to the quirkiness and eclecticism of it, and they wanted to channel that slightly clubby feel.’

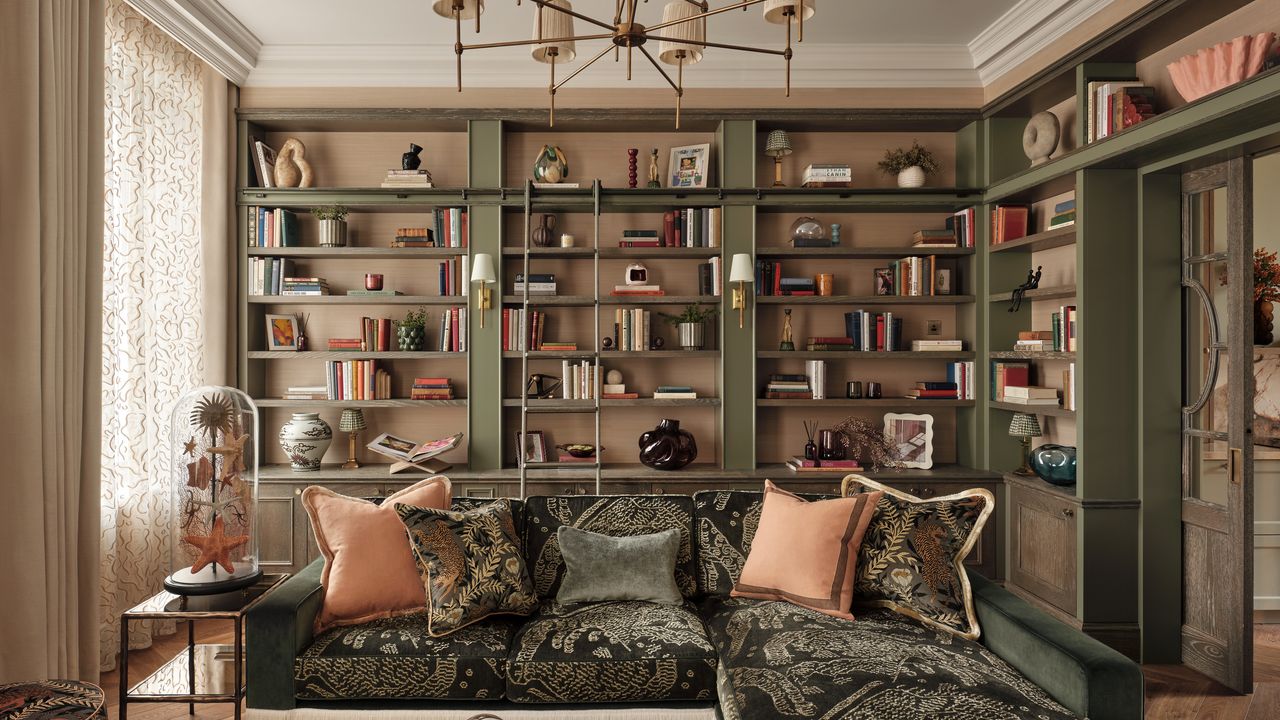
The ground floor of the building was taken up mainly by a shop, which presented a further challenge for the designers. What remains of it is now given over to the practical concerns of city life: a smart coatroom, and a shower room in which to wash the dog after a muddy walk. The main living spaces are up a level on the first floor, where the reception room has been designed as a sociable setting for conversations that flow late into the night, reading, or watching television.
A wall of bespoke shelves is filled with books and objects, which give a sense of a room that has been added to over time, and the top of the shelving unit is finished in bronze, a detail which extends around the room as a picture rail. ‘It functions as a hanging rail system, so that art can be moved around flexibly without the need to redecorate,’ explains Karen.