
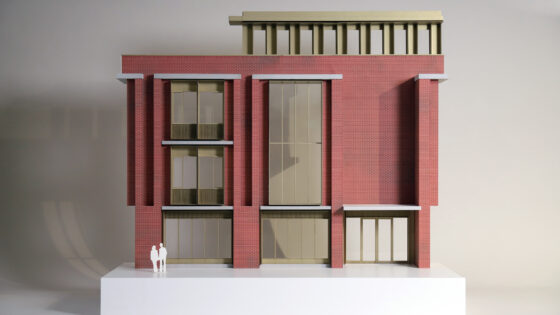
Phase one will create a new academic building on 25 Wellington Square, replacing an existing 1976 student accommodation block designed by the architect behind the Royal Festival Hall. The second phase will refurbish a row of Victorian terraces lining another side of the square.
The application proved controversial at an Oxford City Council planning committee meeting on Tuesday evening (6 October). The proposals eventually scraped by six votes to five, with some councillors questioning whether the scheme made the best use of the plots.
The two sites on the perimeter of Wellington Square will effectively swap uses. The land occupied by the Leslie Martin building, which contains 99 student rooms, will become a space for teaching and university work, while the terraced housing, used for academic offices and facilities, will become student accommodation.
The project will create 9,140m2 of space for the university, but the total number of student beds will stay the same.
The existing student accommodation on Wellington Square is partly vacant. The university blames this on maintenance problems on the upper floors.
Stanton Williams said it. had explored retaining Leslie Martin’s building but low ceiling heights and inflexible structure limited its adaptability, and it could not be made to meet modern energy performance standards.
The university also said that the building did not satisfy current fire regulations or accessibility requirements.
The Twentieth Century Society chose not to comment on the plans during consultation last year, but told the AJ that ‘despite being a non-designated heritage asset of some significance, the building sadly isn’t of a high enough quality to meet the criteria for national listing’.
The architects say the replacement building has been designed to Passivhaus principles, with an all-electric power system using air-source heat pumps and solar panels. It has also been drawn up with future uses in mind, aiming to accommodate ‘generations of use without major rebuilds’.
The scheme has been developed for OUD, a joint venture between the University of Oxford and Legal & General.
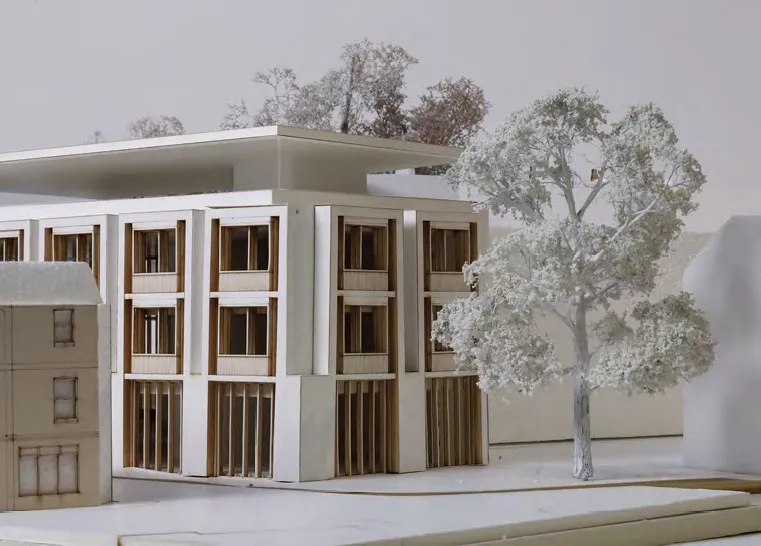
Stanton Williams’ approved Wellington Square scheme
Source: Stanton Williams
Several councillors during Tuesday’s meeting argued that the lack of a net gain in student beds was difficult to support, especially considering the new building’s increase in footprint and massing.
Oxford Civic Society objected to the scheme, arguing that, although the current building ‘should be replaced’ to make the best use of the site, the proposal had an ‘excessively large footprint with harmful consequences on the surroundings’.
Chair of the planning committee, councillor Mary Clarkson, noted the potential harm to the nearby Grade I-listed Radcliffe Observatory tower and raised concerns about the ‘inadequate’ replacement for existing trees on Little Clarendon Street, set to be lost under the proposals.
The planning officer’s report, which recommended the scheme’s approval, noted that while the development would cause harm to a ‘number of heritage assets’, Stanton Williams had submitted a ‘sensitively designed’ building, which allows views of the observatory through a massing which steps down from four to three storeys.
Planning officers also cited benefits, including ‘better use of vacant and underutilised land’’ and the creation of a ‘highly sustainable building’, which outweighed heritage impacts and the loss of some trees and green space.
Stanton Williams principal director and co-founder Alan Stanton said: ‘These proposals represent an opportunity to repair an important piece of Oxford townscape, while helping the university prepare for the future.
‘By combining new build with adaptive reuse, the scheme aims to create flexible, low-carbon spaces that will serve generations of students and academics. We’re delighted that this vision has now received planning approval.’
The refurbishment of the terraced housing at 32-42 Wellington Square aims to improve access, upgrade building performance and add a newly landscaped garden for student residents.
OUD chief executive Anna Strongman said: ‘Redevelopment of this historic site will enable a new academic faculty building to be delivered, which will better meet the future needs of the university, alongside introducing a number of sustainability benefits.
‘The second phase – refurbishment of the west side of the square, which is Oxford’s only garden square – will stitch back the urban townscape and positively enhance this part of the conservation area, through high-quality, contextual design and placemaking, providing greater amenities and public benefit.’
The work will also include improvements to the public link between Wellington Square and Little Clarendon Street.
The project aims to start on site in 2028 after a tender process in mid 2027, with completion targeted for 2030.
Project data
Client Oxford University Development
Funding Legal & General
Tender date Mid-2027
Start on site date 2028
Completion date 2030
Contract duration 135 weeks
Gross internal floor area 9,144m2 for both phases. Phase 1 (new building) is 5,975m2
Form of contract and/or procurement Design & build
Annual CO2 emissions TBC
Total cost Confidential
Planning application reference 25/03242/FUL
M&E engineer Skelly & Couch
Structural engineer Webb Yates
Cost consultant TT Alinea
Surveyor MK Surveys
Landscape architect Gillespies
Arboriculturalist Tree Frontiers
Project management CPC, Potter Raper
Fire consultant Bureau Veritas
Planning consultant Carter Jonas
Heritage consultant Montagu Evans
Principal designer (CDM) and building control Bureau Veritas
Transport consultant Glanville
Ecologist Ecology by Design
Sustainability consultantsUseful Projects, Verte (WELL / BREEAM)
Public consultation Kevin Murray Associates
Rights of light BNP Paribas Real Estates
Building control Bureau Veritas
Noise impact and air quality consultant Anderson Acoustics
Measured surveyor Plowman Craven
Archaeological consultant Oxford Archaeology
2018 predictions: Will the profession continue to be marginalised?