
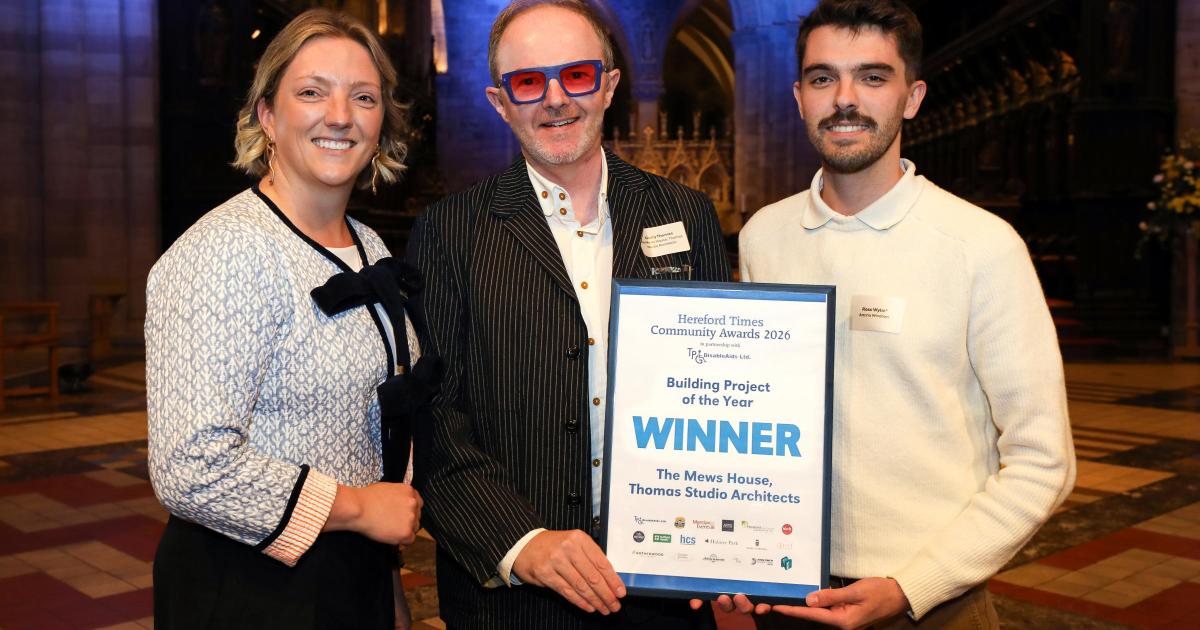
The project triumphed over fellow finalists The Pavilion and Ryeland Surgery, impressing judges with its innovative design and sympathetic approach to a challenging site.
Built on an underused brownfield plot behind a Grade II-listed building in Leominster, the contemporary home was praised for enhancing its historic surroundings while achieving an Energy Performance Certificate A rating.
Accepting the award, which was presented by Ross Wylie from sponsors Astoria Windows, architect Garry Thomas said he was delighted to see the project recognised.
“It’s just brilliant,” he said, with the business based in Fownhope, near Hereford.
“When you have great clients who are happy to invest in good architecture, it’s always nice that this is the icing on the cake.”
Mr Thomas said the house was created for a young husband-and-wife team and was built on a particularly difficult site.
“He did all the building and created a very sustainable house in the middle of Leominster on a difficult site,” he said.
“There were a lot of challenges, and they have managed to create a very energy efficient home.”
He added that bringing a project from concept to completion can often be a difficult process.
“So much building is dealing with regulation, dealing with planning, dealing with listed building consent.”
“So when you get through that process, and you actually get somebody to build it out as well, without departing too much from the original vision, it is very rewarding.”
“I’m glad that the Hereford Times has recognised it.”
The judges also recognised the quality of the other shortlisted projects, with The Pavilion praised for improving accessibility at a historic city-centre landmark and Ryeland Surgery’s new Marsh Court Health Centre commended for its modern, patient-focused design.