]]]]]]]]>]]]]]]>]]]]>]]> © Salva Lopez

Area
Area of this architecture project
Area:
6600 m²
Year
Completion year of this architecture project
Year:
Photographs
Manufacturers
Brands with products used in this architecture project
Manufacturers: Emiliana, La Invisible, Vergés
Lead Team: Miriam Castells, Georgina Vera, Núria Ballesteros, Alba Batlle
Architecture Offices: Studio Canvas
Engineering & Consulting > Other: A3AT, Agefred, David Camacho, Emiliana Design Studio / Vergés, PMMT, Arauna Studio
Engineering & Consulting > Lighting: La Invisible
Landscape Architecture: Asilvestrada, Massoni
General Contractor: Arnó
City: Barcelona
More SpecsLess Specs
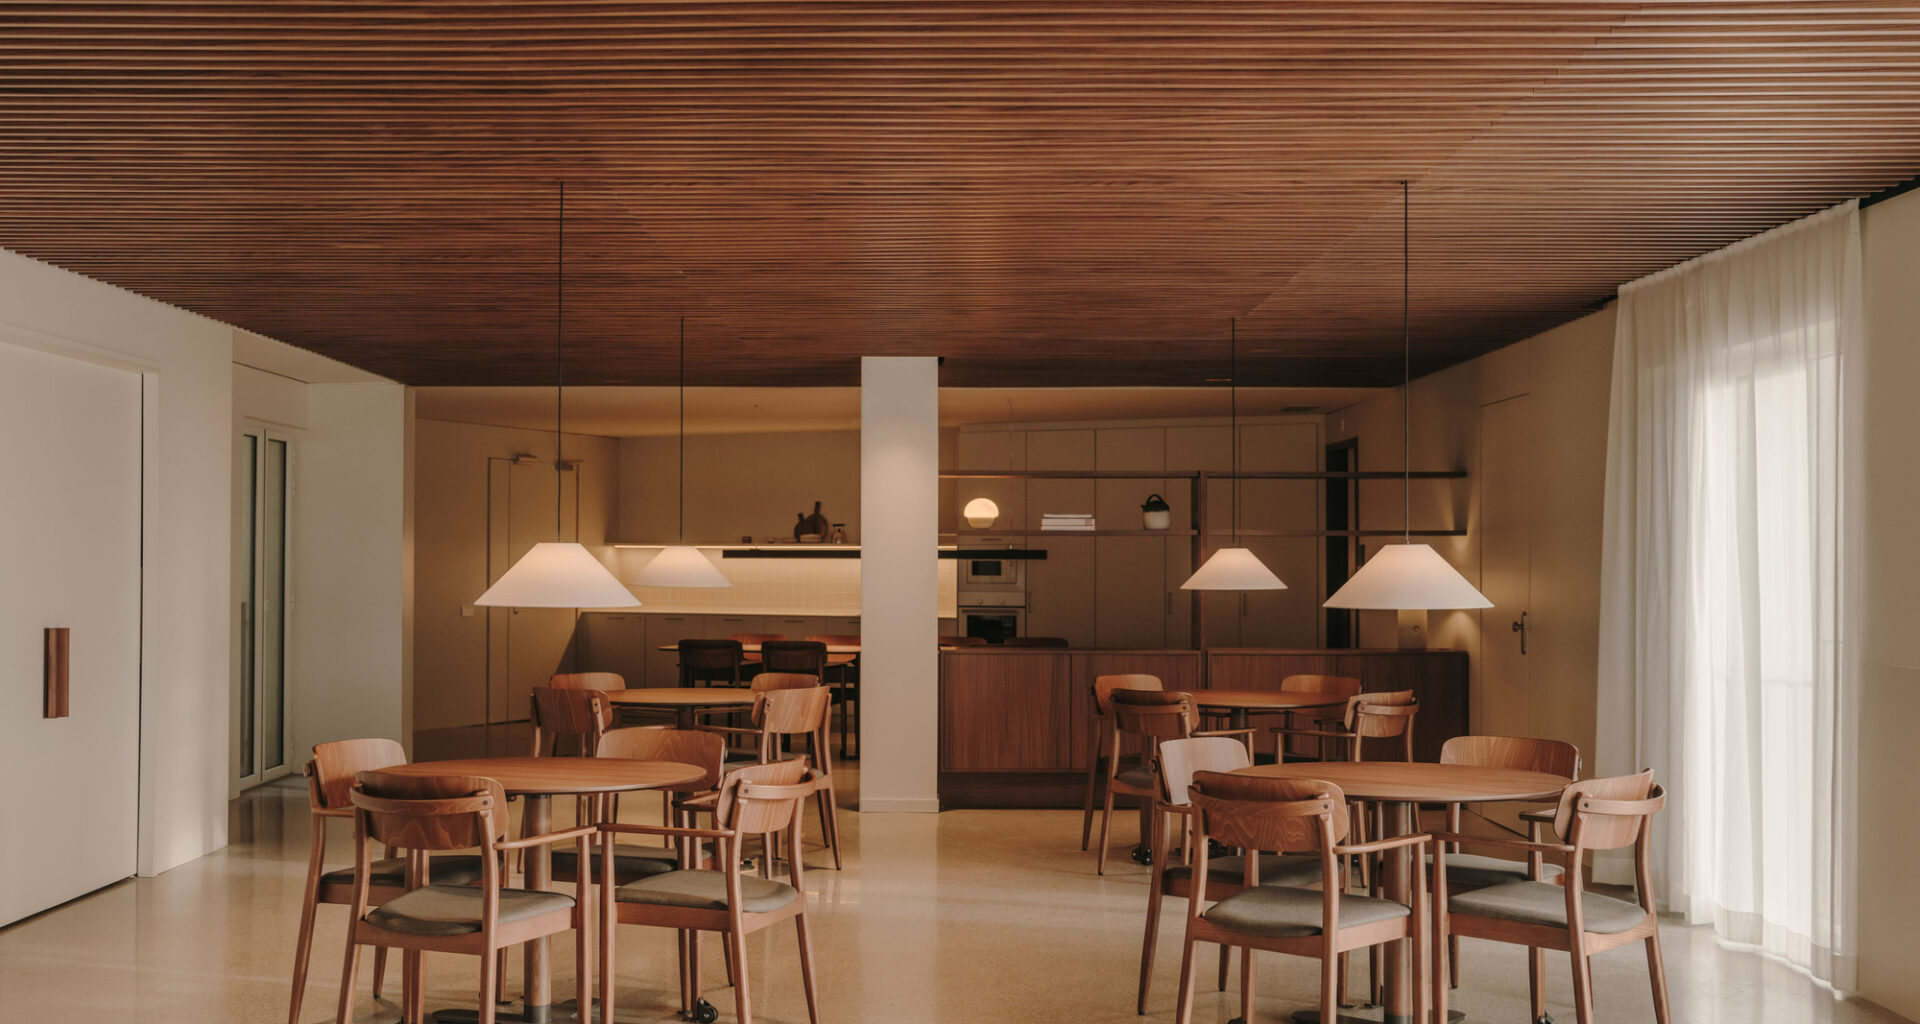
 © Salva Lopez
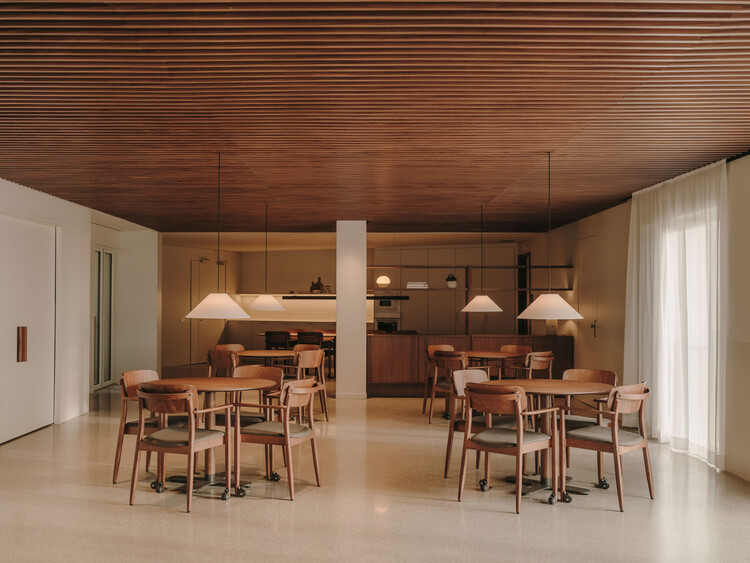
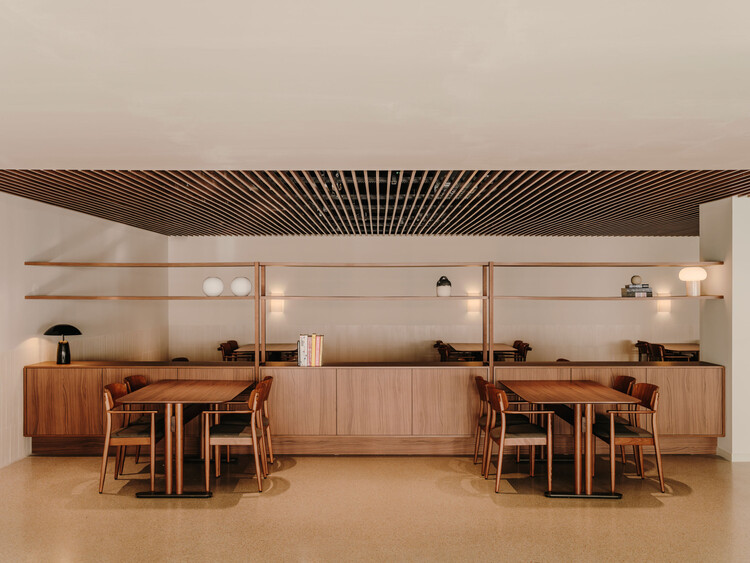
Text description provided by the architects. The Barcelona-based studio Miriam Castells unveils the interior design for Mirador de Gràcia, a 6,600 m² senior living community nestled on the slopes of the Collserola Natural Park. Positioned right on the border between nature and the city of Barcelona, the project transforms a complex shared-living facility into a space where the human experience takes center stage. The project is grounded in a single core conviction: a senior living residence can—and absolutely must—feel like home.