]]]]]]]]>]]]]]]>]]]]>]]> © Mauro Segura

Area
Area of this architecture project
Area:
140 m²
Year
Completion year of this architecture project
Year:
Photographs
Lead Architects:
Francisco Guerrero, Sebastian Gutierrez, Hernic Jara, Felipe Lazo
General Construction: Constructora Valarce
Engineering & Consulting > Structural: Byron Ronquillo
Engineering And Consulting > Other: Daniela Orellana
Engineering & Consulting > Electrical: Francisco Sonnenburg
City: Las Condes
More SpecsLess Specs
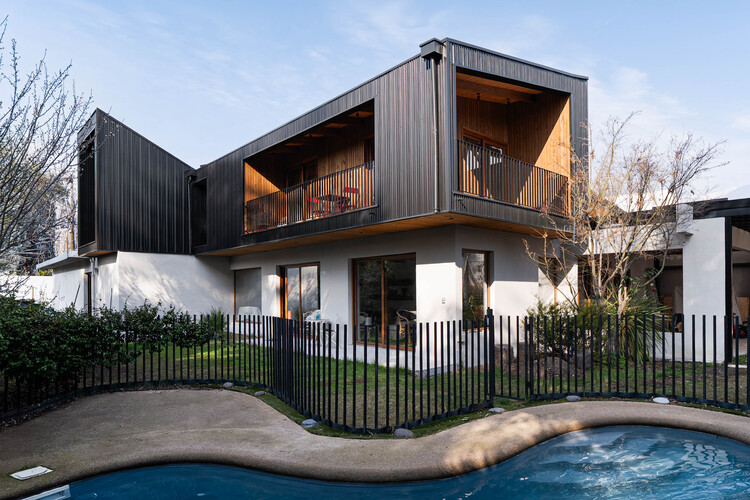 © Mauro Segura
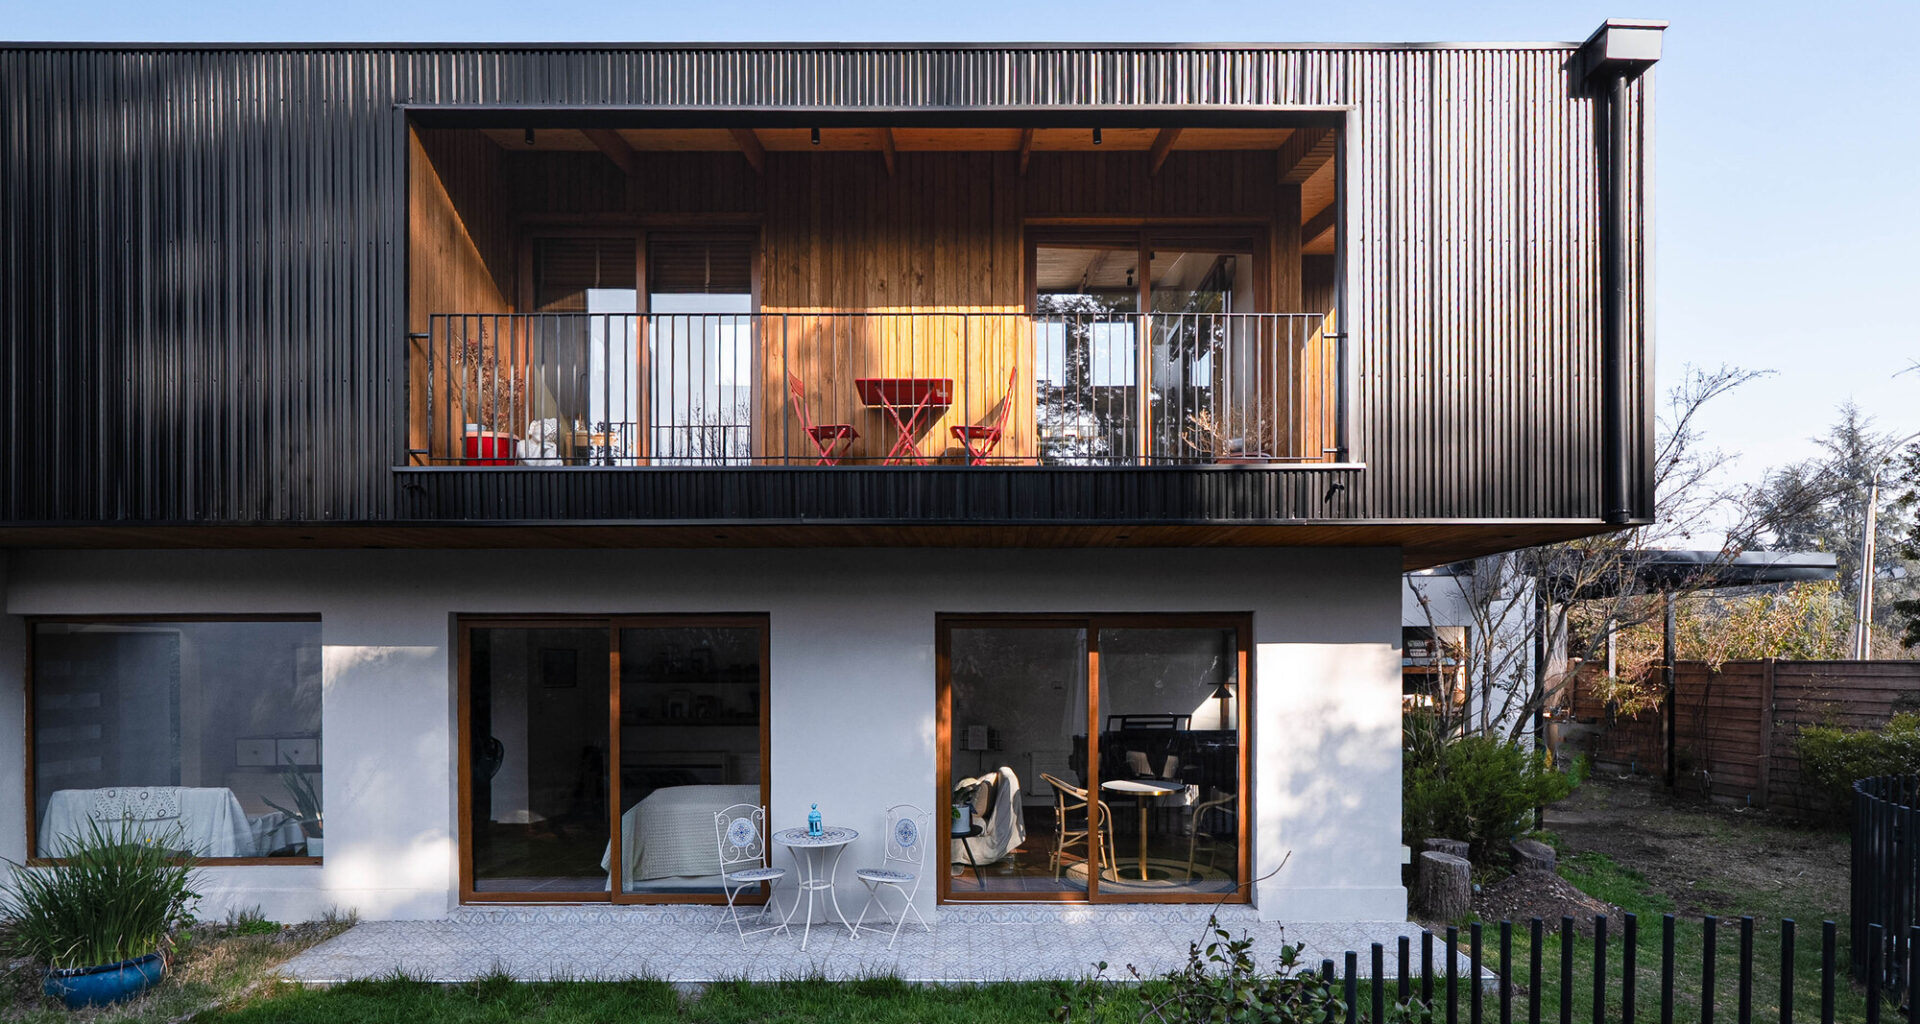
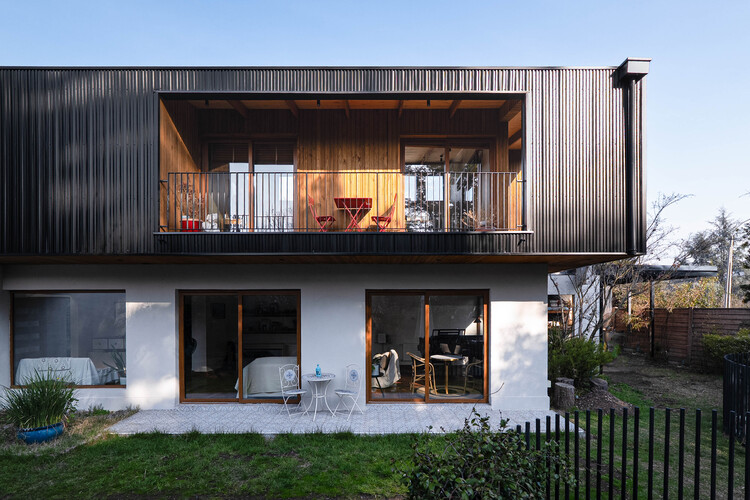
Text description provided by the architects. Vivienda Espiga explores the potential of the structure as an organizing and qualifying element of architectural space, transcending its role as mere support to become the primary articulator of the living experience. Through a sequence of timber structural frames, the project establishes an order that defines pathways, articulates rooms, and builds a material identity where structure, architecture, and landscape integrate into a single expression.