
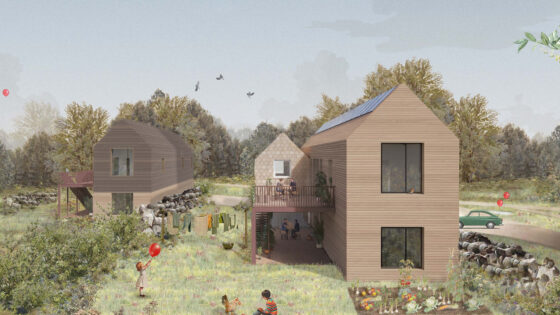
What was the brief for these houses?
The clients approached us looking for an architectural solution which allow them to enjoy the landscape for as long as possible, but which can be easily taken apart and moved as the coastline recedes. Their family estate at Easton Bavents in Suffolk has lost around 80 hectares to the sea over the last century. The coastline is eroding by four to five metres each year.
Our proposal is for four demountable homes, replacing three cottages already lost to the sea and a fourth, The Warren, which faces demolition within the next 20 years.
How did that influence your choice of materials and construction?
Traditionally we assumes a building will have a permanent site for the duration of its lifespan. Here, on a disappearing coastline, standard construction methods will inevitably only leave behind rubble on the beach below.
Our response was to use U-Build, our modular timber system. It is a flat-pack construction system designed to be fully demountable, low-carbon and highly adaptable. The choice of construction system allows the buildings to respond to the changing coastline.
It uses flat-pack timber components with mechanical fixings, avoiding glue or permanent bindings. When the sea threatens this new inland site in a future decade, the homes can be unbolted, disassembled and relocated.
Demountability is part of the design from the outset. The intention is that the homes can be taken apart and moved as nature dictates, allowing the clients to live on and manage the landscape for as long as possible.
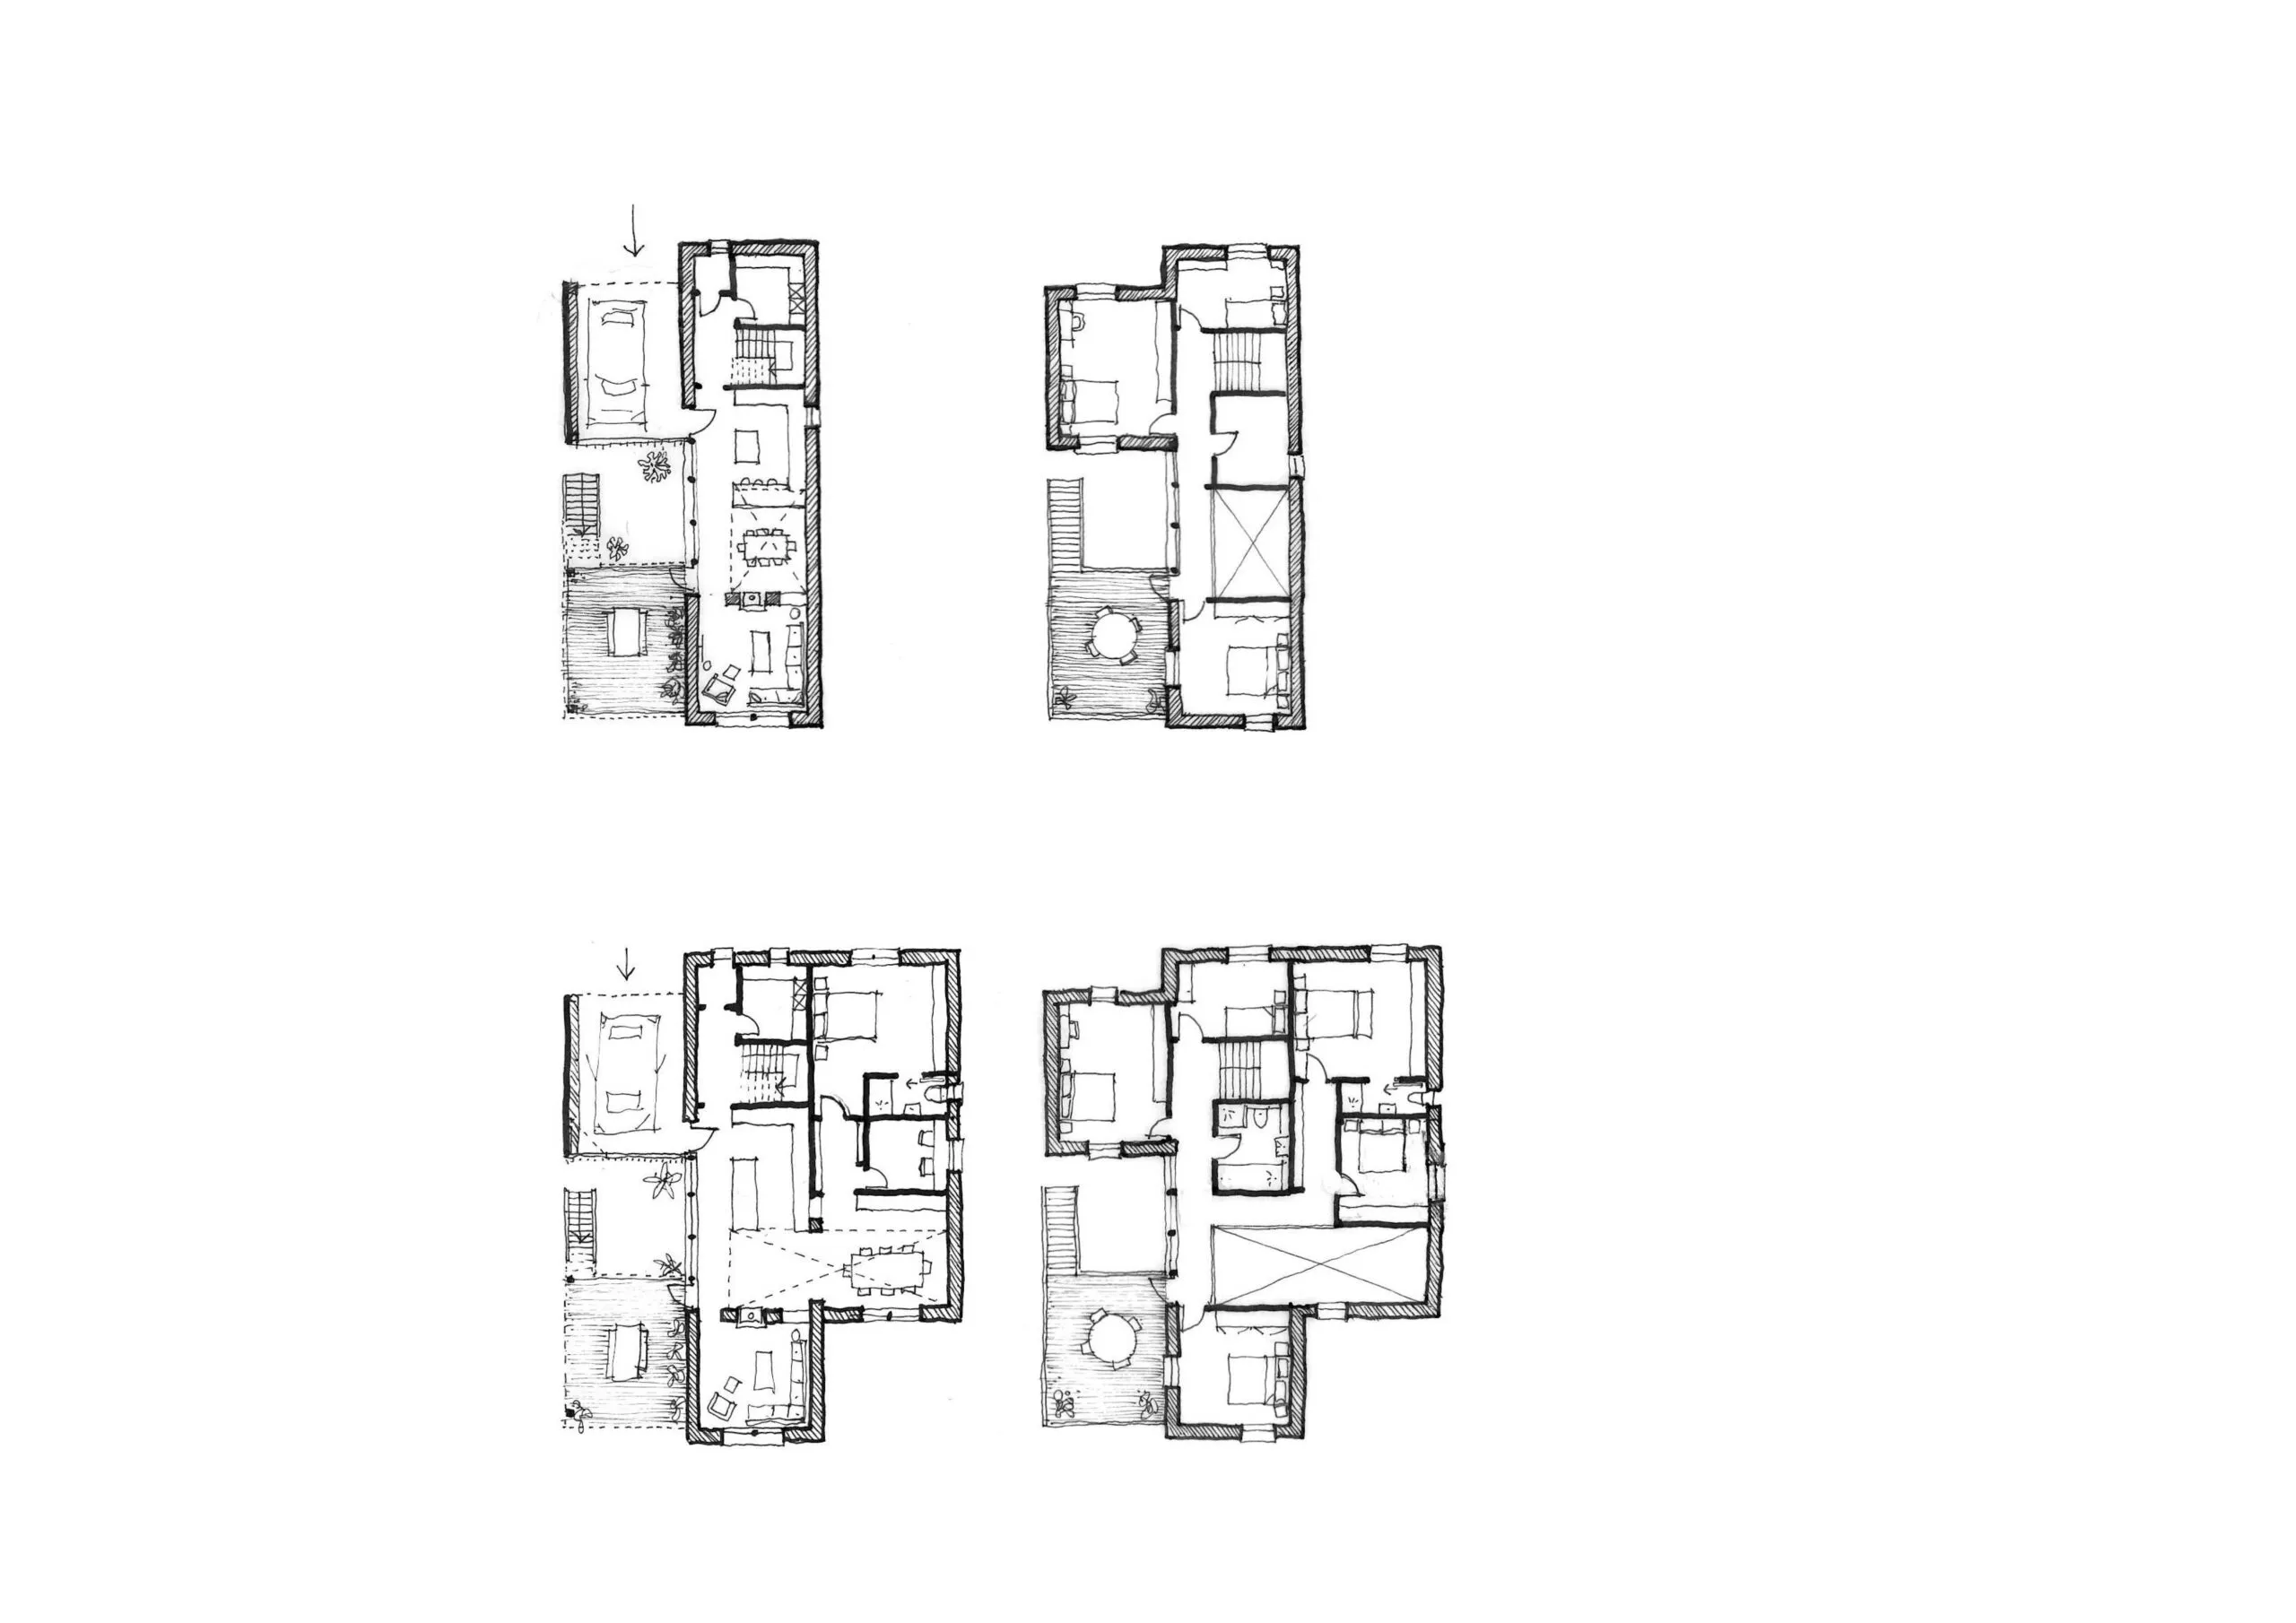
Studio Bark’s coastal rollback homes – plans
How does the kit suit self-build construction?
The brief required four replacement homes and associated landscaping works suitable for self-build construction. The U-Build kit of parts is engineered to be easily carried by one or two people and can be assembled with simple tools, making it an ideal building method for self-builders.
Computer-aided cutting, or CNC, creates a precision-cut system that reduces waste. The proposal comprises a trio of three-bedroom homes of 140 square metres each and one five-bedroom replacement dwelling of 230m².
What happens to the materials when the houses move?
Rooted in circular economy principles, these houses function as material banks. The aim is for them to be valuable assets rather than future liabilities. The system allows the homes to be disassembled and relocated without losing material value.
By designing these replacement homes with our U-Build modular system, we are ensuring that these homes are long-term assets that retain their value, rather than future liabilities left to the sea.
Explain the planning process behind the scheme?
Planning permission was awarded at appeal in August 2026. The planning inspectorate permitted a replacement for The Warren while it still has an estimated 20 years of viable life.
The existing structure must be demolished before its replacement is occupied. This allows the family to adapt well before an emergency strikes. The architectural response is to provide homes that can move with the coastline, while supporting the clients’ relationship with this landscape.
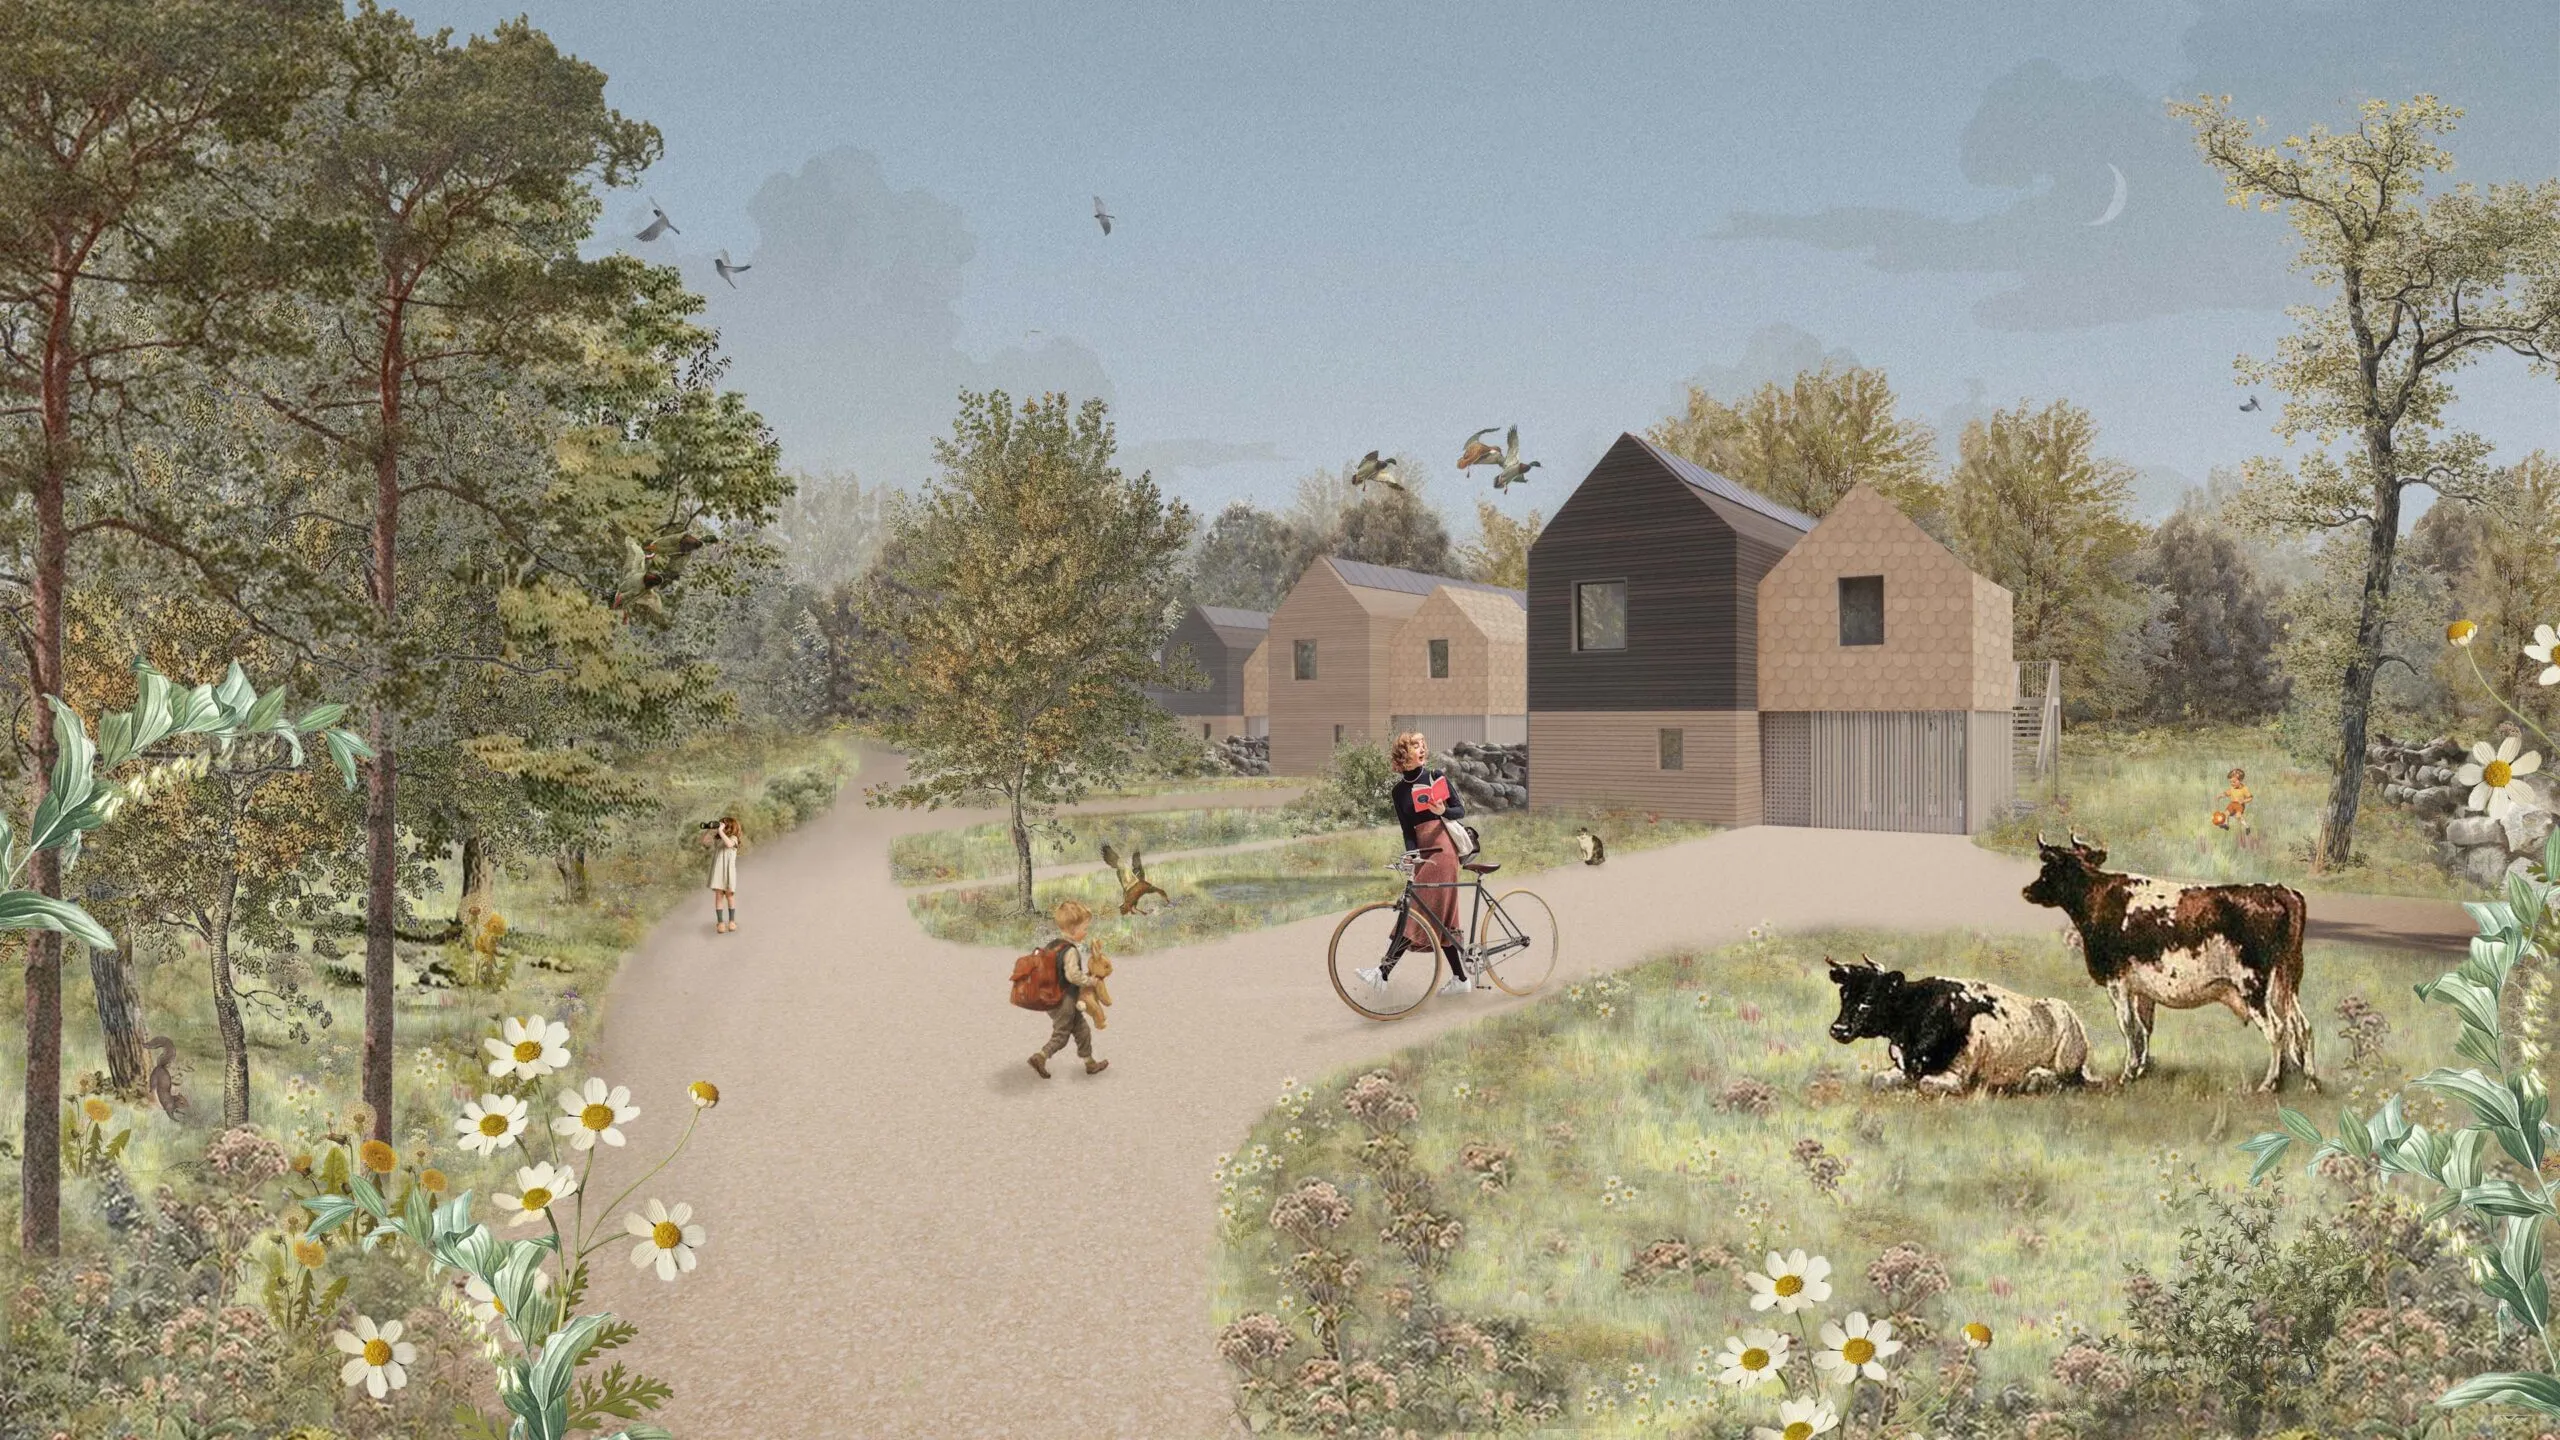
Coastal rollback house by Studio Bark
2018 predictions: Will the profession continue to be marginalised?