
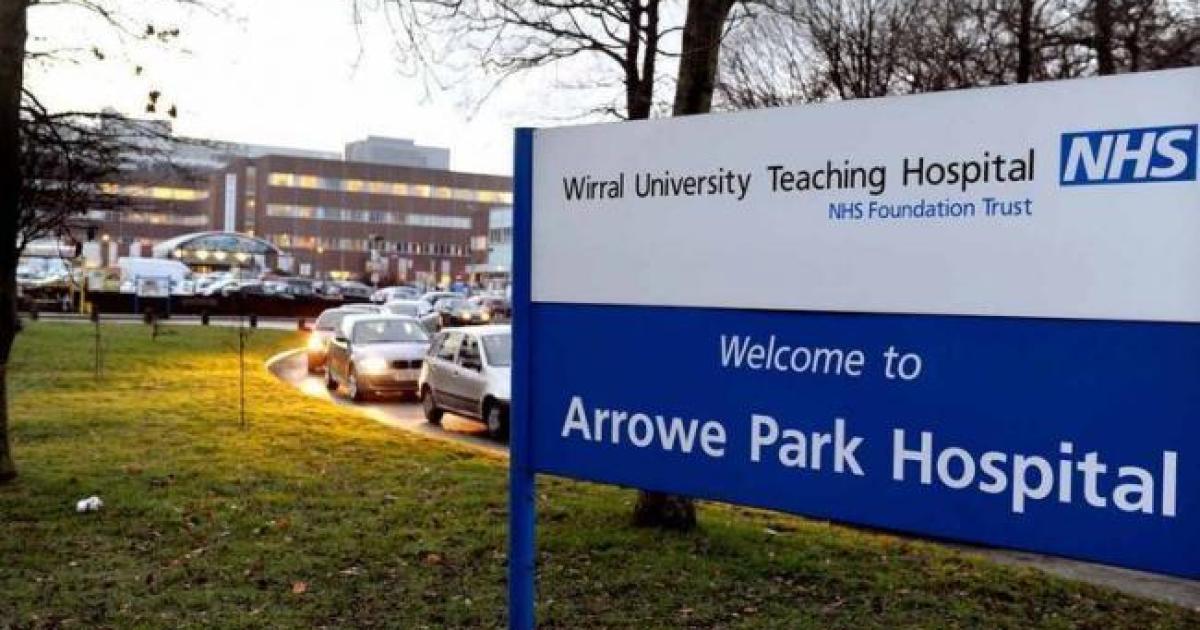
The proposal covers the Same Day Emergency Care (SDEC) department and includes two linked phases.
The first would see windows replaced on the hospital elevations facing the internal courtyard.
The second would see the existing single-storey modular building demolished and replaced with a permanent single-storey healthcare extension.
Wirral University Teaching Hospital NHS Foundation Trust, which submitted the plans, said the development ‘is intended to improve the physical quality and functionality of the accommodation rather than increase the overall operational capacity of the hospital’.
A design and access statement included with the plans stated that the modular building is in “poor condition” and does not provide suitable long-term accommodation.
The proposed facility would offer modern clinical space for the SDEC service and connect directly to the existing hospital and Emergency Department.
Plans show the existing modular building has a footprint of about 514 square metres. The replacement would cover about 441 square metres, reducing the built area by approximately 73 square metres.
An earlier design considered during discussions with Wirral Council was for a two-storey extension measuring about 946 square metres across two floors. The current proposal has been reduced to one storey, with a smaller footprint and less roof-mounted equipment.
Only one roof-mounted extract fan is proposed. Technical and acoustic information about the fan has been submitted for consideration by the council and its environmental health team.
The replacement building would be located within the hospital’s existing courtyard. It would sit among the main hospital buildings, which rise to about four storeys in places. Applicants say this would prevent the development from extending into surrounding undeveloped land.
The building would use a structural steel frame and lightweight steel wall system. Its main elevations would have powder-coated profiled steel cladding, while windows would have powder-coated aluminium frames. A blue engineering brick plinth would be used at low level, with a flat roof behind a perimeter parapet.
The new SDEC unit would have level access and accessible toilets and seating. Internal layouts are intended to meet healthcare guidance for same-day and ambulatory emergency care.
Documents state there would be no increase in staff numbers, patient numbers, daily patient throughput, vehicle movements or demand for staff and patient parking.
Existing hospital entrances, roads, servicing arrangements and parking facilities would remain unchanged. No work to the adopted highway is proposed.
The site is made up of existing buildings and sealed surfaces. A biodiversity assessment found no habitat units on the development area, meaning applicants consider the scheme eligible for an exemption from biodiversity net gain requirements. A house sparrow terrace would be installed on the south-west elevation.
The application documents say the site is in Flood Zone 1, which is considered to have a low risk of flooding. Surface water would be directed into the hospital’s existing drainage system.
Clinical, general and recyclable waste would be handled through the Trust’s established hospital-wide arrangements. Construction and demolition waste would be managed by the contractor under a site waste management plan.
Security measures would include CCTV, night-time lighting and controlled access linked to existing hospital systems.
The design and access statement concluded: “The development provides modern, accessible and energy-efficient permanent clinical
accommodation without increasing staff numbers, patient throughput, traffic or parking demand. The site comprises existing developed sealed surface with no habitat units to be lost.
“Both phases are contained within the established hospital complex. Phase one does not increase built form, while phase two replaces existing development with a smaller, single-storey building within an enclosed courtyard.
“The proposal is therefore considered not to cause substantial harm to Green Belt openness.
Overall, the development represents an appropriate and proportionate improvement to the existing facilities at Arrowe Park Hospital.”
For full details, see the planning application on Wirral Council’s planning website.