 © André Klotz
Area
Area of this architecture project
Area:
2744 ft²
Year
Completion year of this architecture project
Year:
Photographs
Manufacturers
Brands with products used in this architecture project
Manufacturers: Atelier Tudubambusa, Casa Paulo Alves, Cremme, DUE, Donatelli Tecidos, Dramalux, E Stones, ECOSAPIENS TAIPA, Estudio Sergio Matos, Estúdio Filipe Fonseca, Global Toldos, Manufacta Marcenaria, Protecnica
 © André Klotz
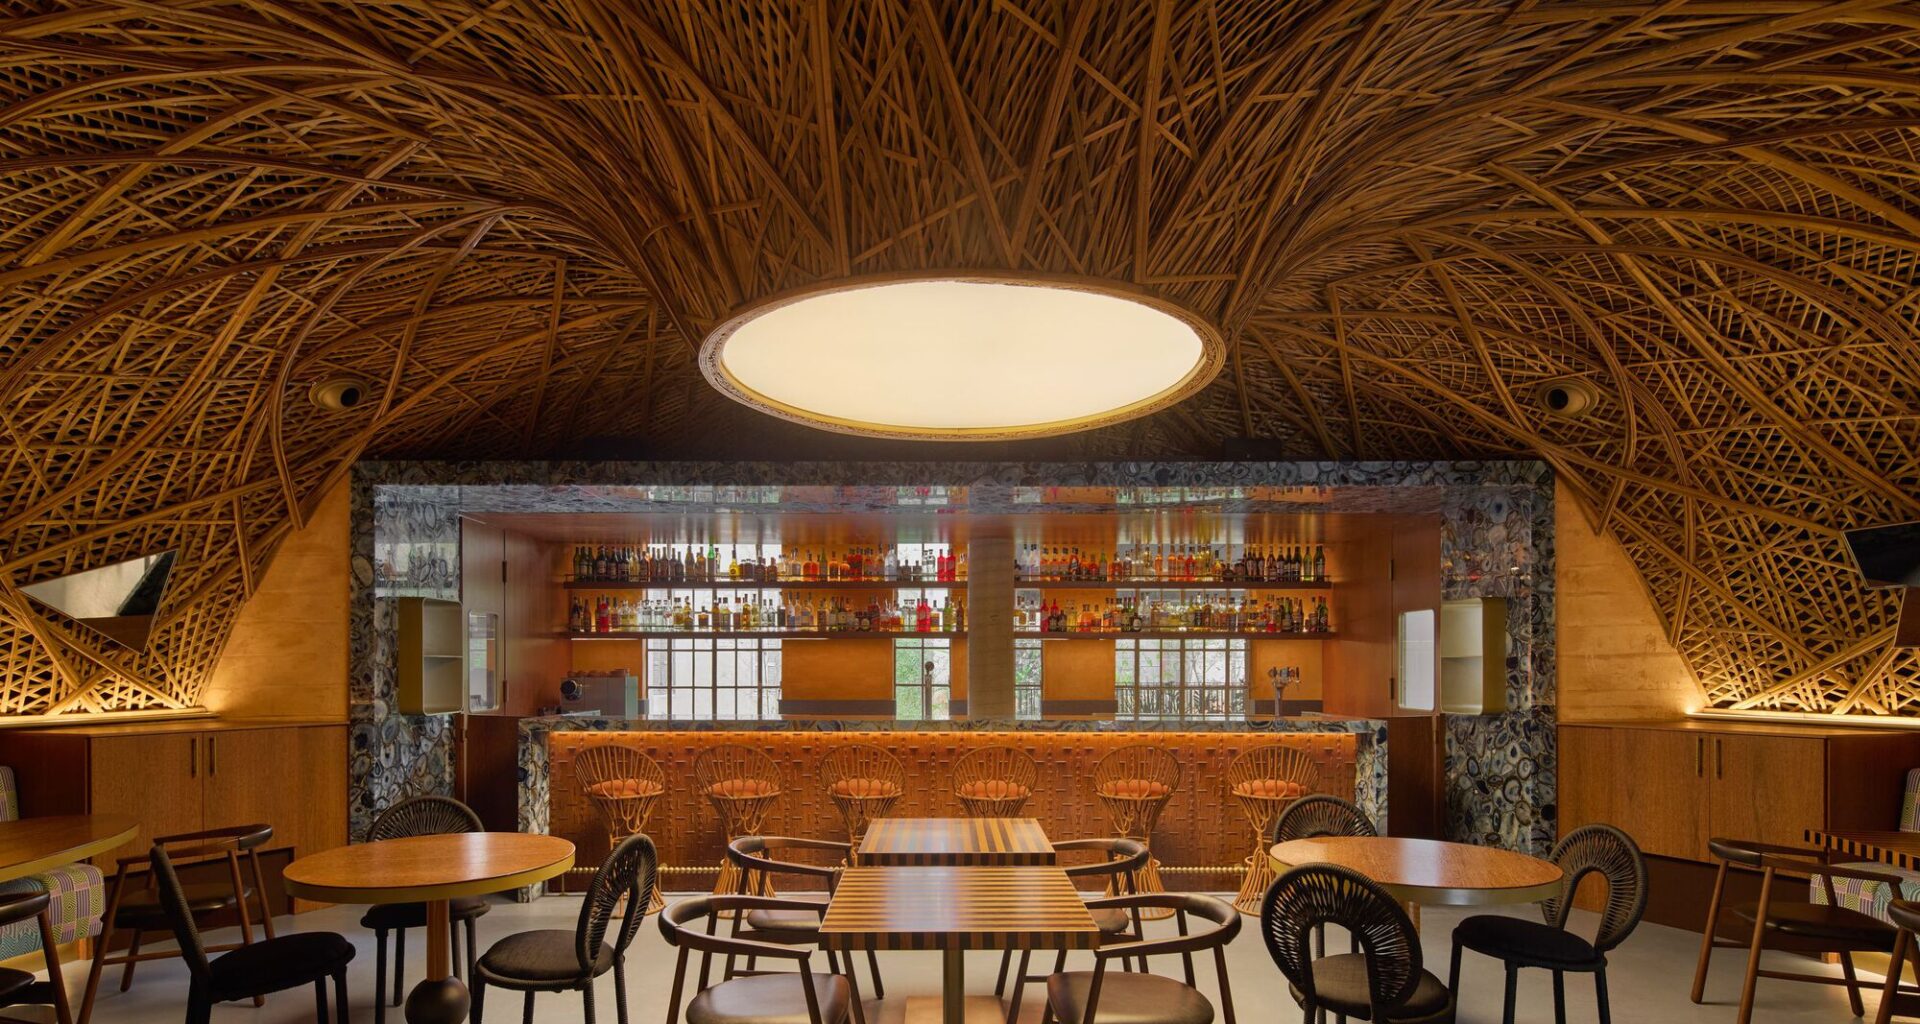
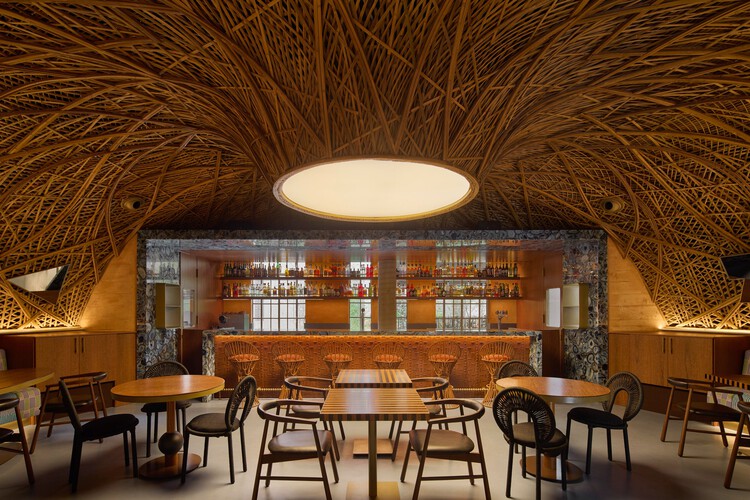
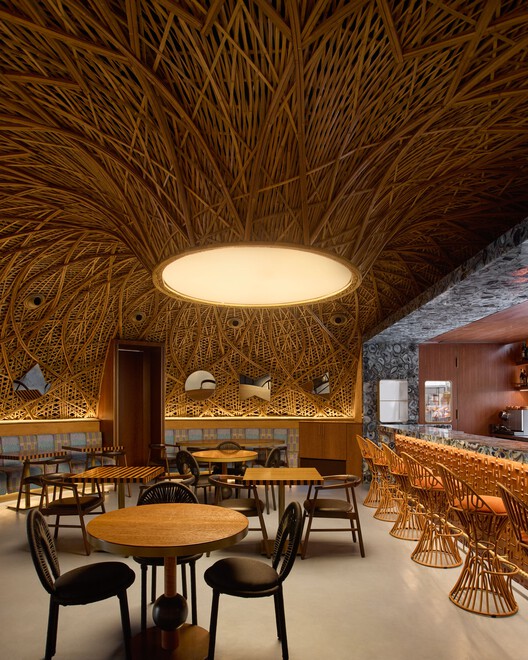
Text description provided by the architects. An architectural project that celebrates Afro-Brazilian culture: this is the foundation of Preta Maria restaurant, designed by Estudio Guto Requena in collaboration with architects Gabriela de Matos and Mateus Fraga. Based on an Afrofuturist approach that breaks away from colonial representations of Africa, the project seeks to celebrate the experience of Africans in Brazil through architecture, art, technology, cuisine, and other forms of expression. Bamboo, rammed earth, stone, and high-tech resources such as parametric design come together in a composition that combines innovation, affection, and ancestry.