 © Francisco Nogueira
Area
Area of this architecture project
Area:
300 m²
Year
Completion year of this architecture project
Year:
Photographs
Manufacturers
Brands with products used in this architecture project
Manufacturers: Focus, CLIMAR, 4UDECOR, CIN Performance Coatings, Cortizo, Efapel, FRANCOMETAL, KOKLATT, MOTAKO, MUKALI, LDA., PADIMAT / SANIMAIA, SILESTONE, U-DECK, VALDAMA
Lead Architect:
João Tiago Aguiar
 © Francisco Nogueira
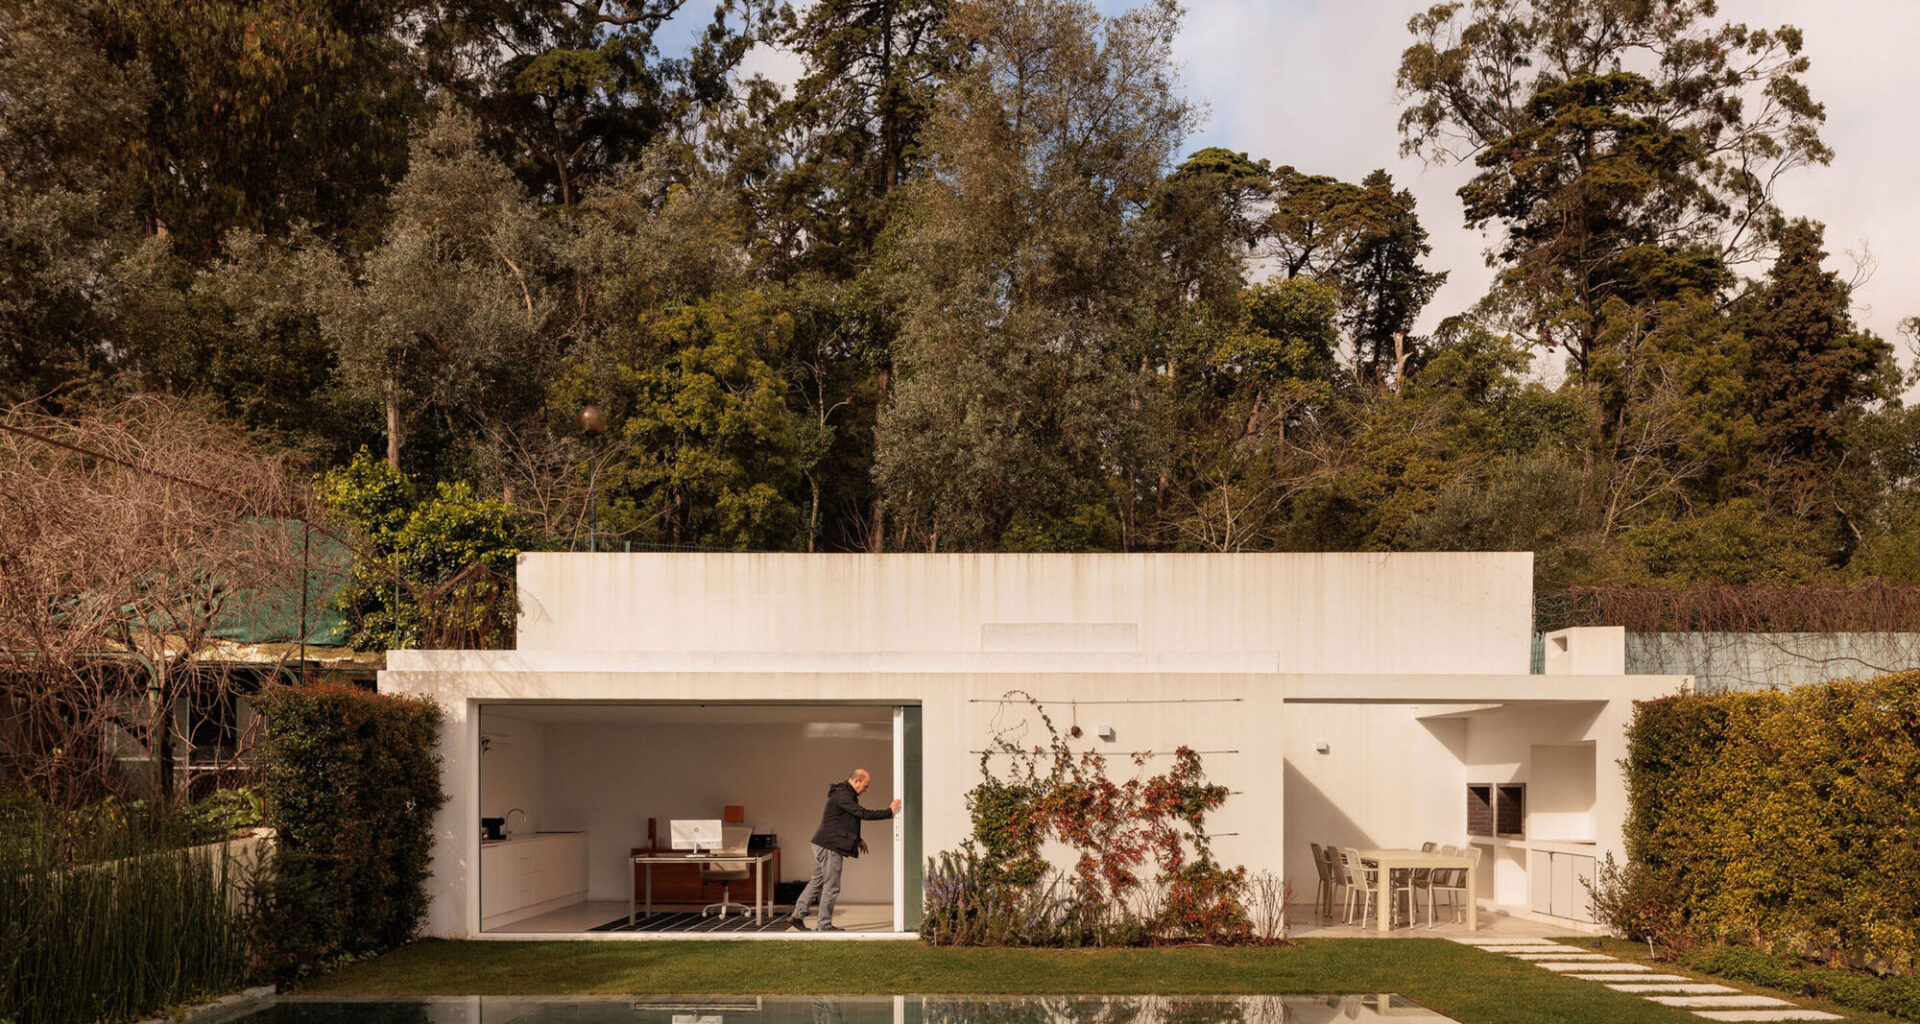
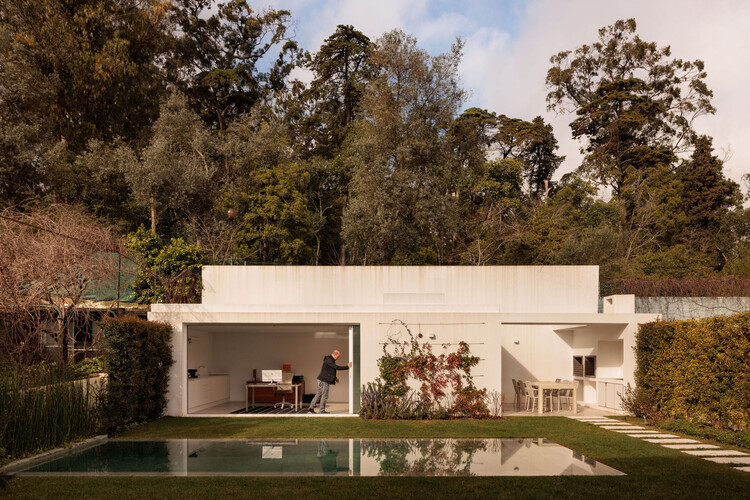
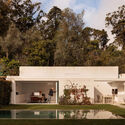
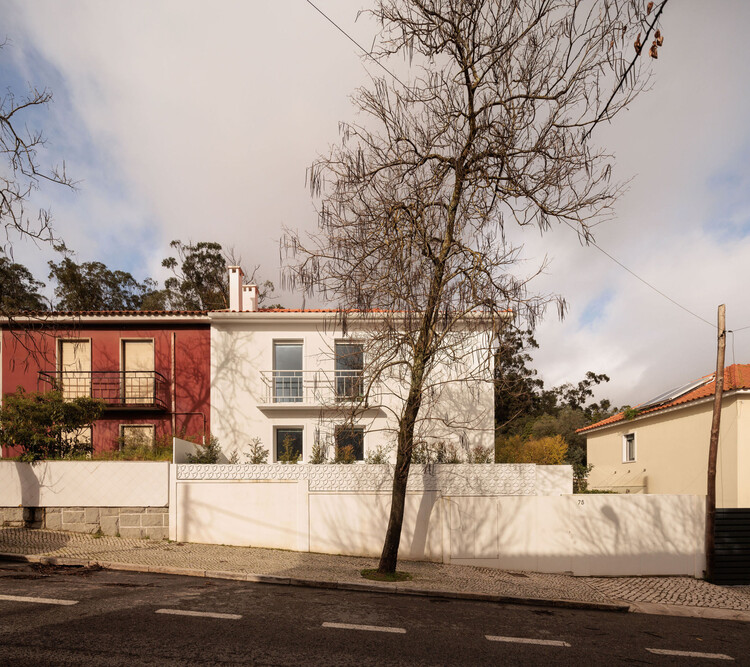
Text description provided by the architects. The intervention in this house in Benfica, set close to the surrounding woodland is based on a strategy of continuity and transformation. The original construction is partially preserved through the retention of the main façade and part of the lateral elevation, maintaining its urban presence and memory, while the intervention focuses on extending the house over the rear garden, fully redesigning the rear elevation.